
















About this home
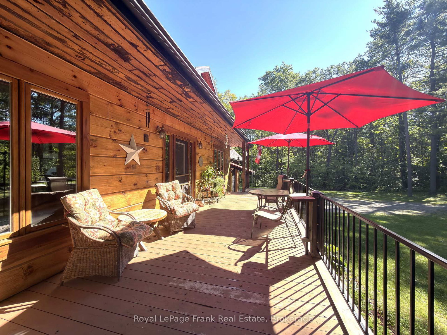
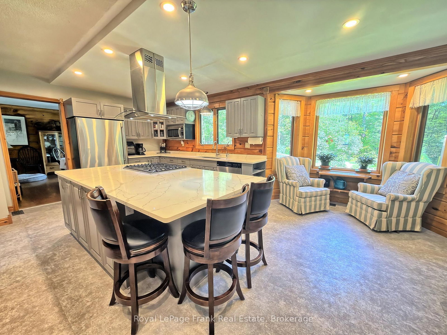
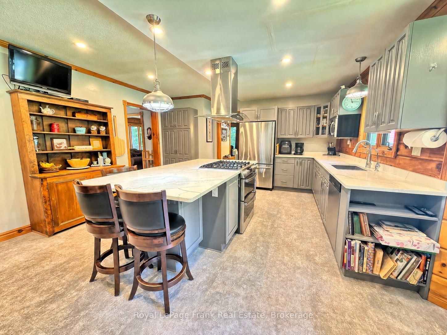
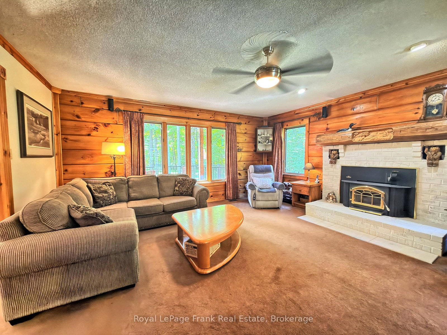
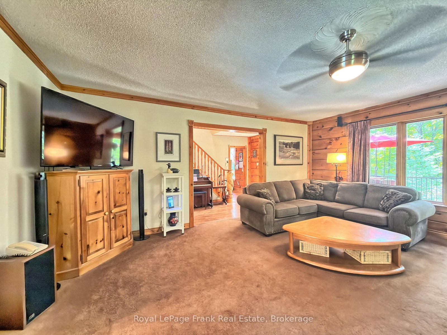
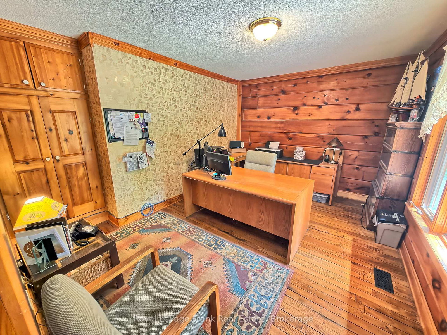
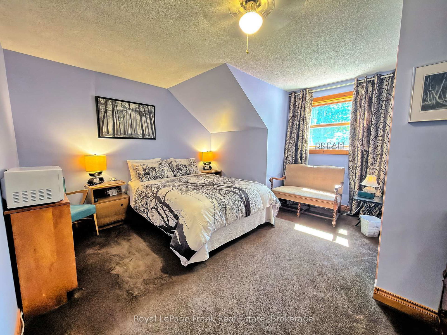
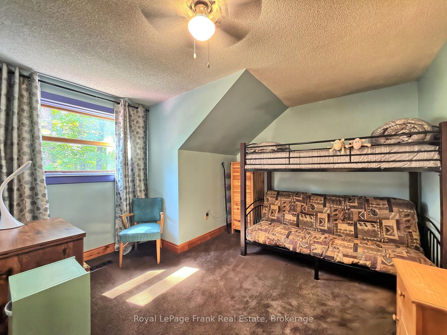
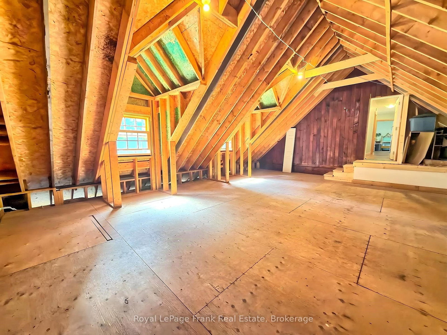
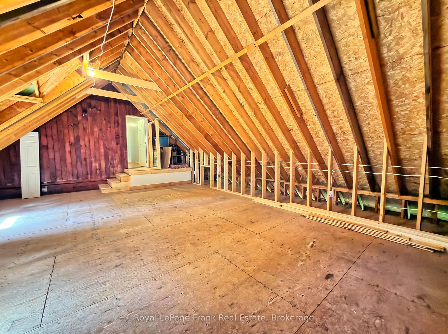
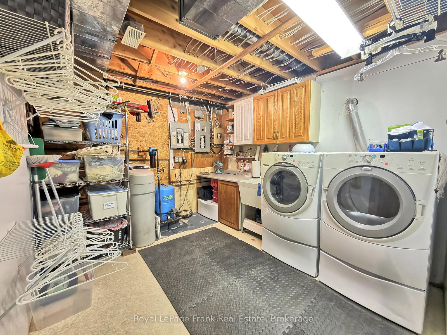
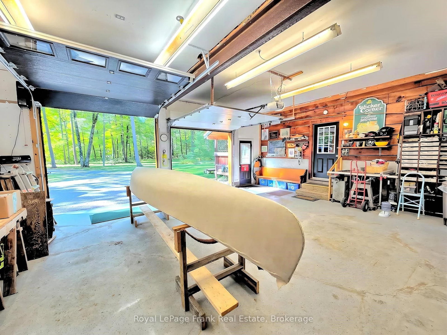
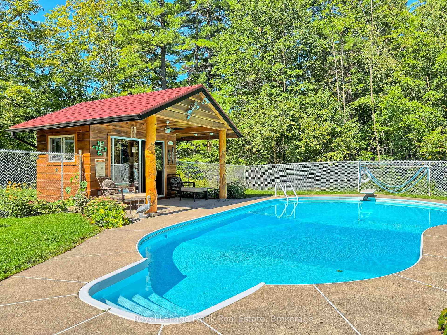
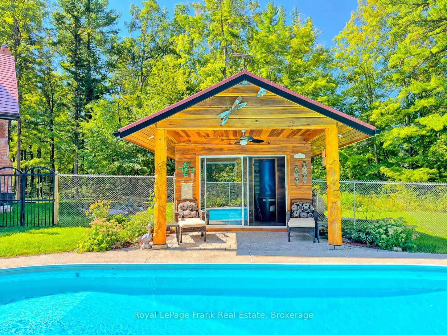
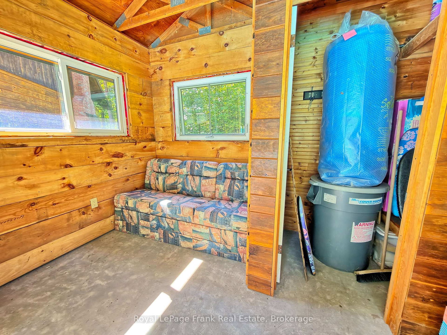
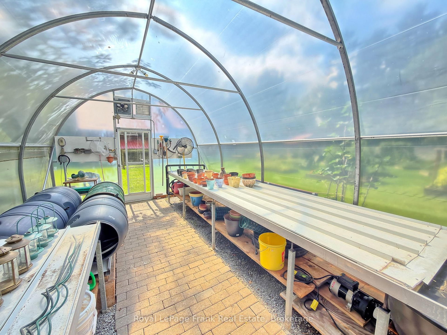
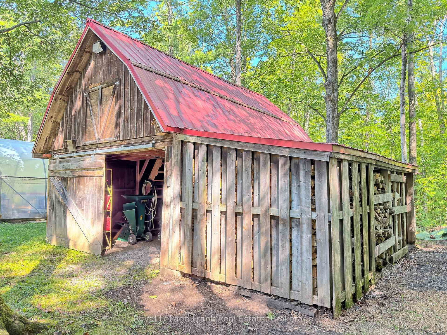
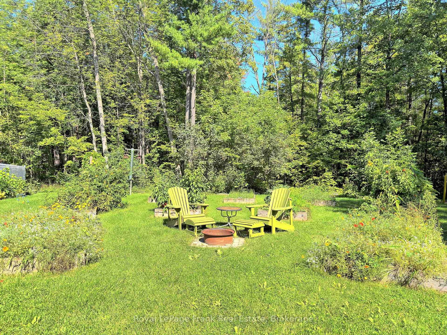
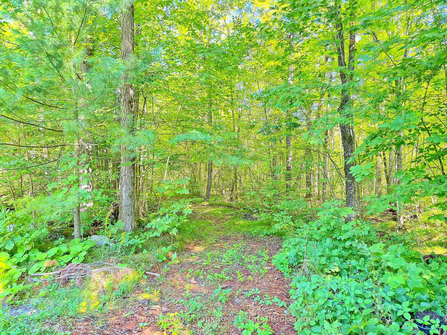
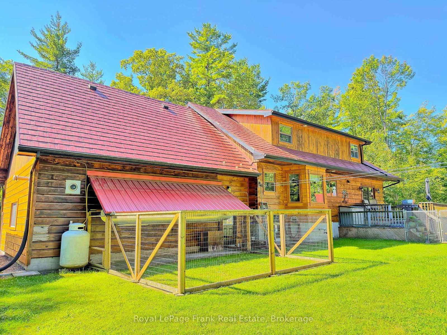
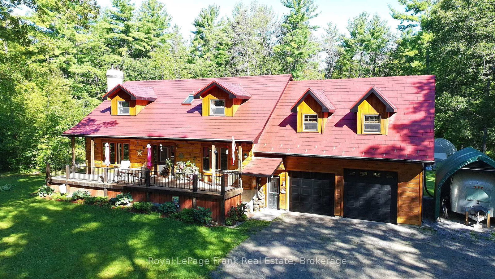
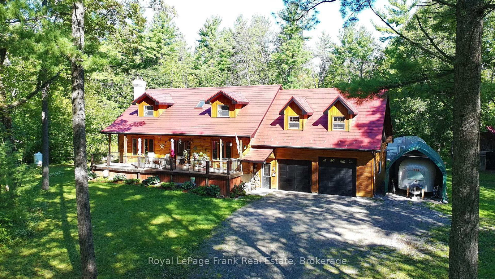
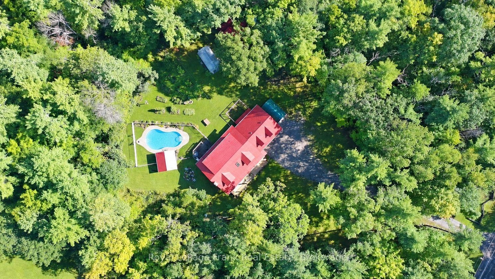
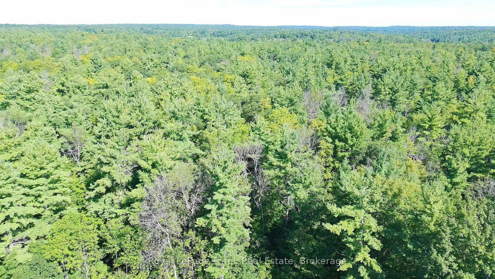
Welcome to this spectacular 4 BR log home nestled on just under 5 acres in one of the area's most sought-after neighbourhoods! From the moment you arrive, you'll appreciate the privacy, space, and character this beautiful family home has to offer. The spacious Kitchen, complete with a large quartz island, upgraded flooring, generous cupboard space & plenty of room for family and friends to gather. The main floor offers a Bedroom (or office) with hardwood flooring, 2PC, LR with Neopolian WETT certified woodstove, & DR with W/O overlooking beautiful wooded surroundings, deck & pool. Adding to the home's unique character is the stunning staircase & hearth adorned with one-of-a-kind wood carvings crafted by a talented local artist. Upstairs, you'll find 3 additional bedrooms, ventilating skylight, a spacious 4PC with in-floor heating & towel warmer. 2nd floor accesses an incredible 28'x 20'loft area with R/I flooring & whether you envision a large family room, in-law suite, games room, or home theatre has unlimited potential! The full, partially finished basement is already drywalled and ready for your finishing touches & includes a WETT certified pellet stove. Outside, a long driveway leads to an impressive 560 sq. ft. heated garage with 8' x 8' & 9' x 8' doors, perfect for accommodating large vehicles, boats, toys, or extra storage. For summertime enjoyment, the beautifully landscaped grounds feature a sparkling in-ground swimming pool enclosed by metal fencing, along with a 12' x 9' log pool house showcasing more beautiful wood carvings by the local artist. The backyard also features beautiful gardens, greenhouse, small storage barn, and a lovely walking trail into the woods. Property also features 200 AMP service, generator hook-up, irrigated greenhouse & small barn. This is a truly special property offering endless possibilities with room to grow, entertain, relax, enjoy nature, and create lasting family memories.
Property details
- Property type
- Detached
- Style
- Log
- Approx. age (yrs)
- 31-50
- Total rooms
- 9
- Lot size
- 250 × 866.25 ft
- Property taxes
- $5,163.82 (2026)
- Occupancy
- Flexible
- Days on market
- 2
- Status
- Active
- MLS®
Property history
Location
Open in Google MapsRecently sold nearby
Listing data last updated: Sep 4, 2026, 4:03 p.m. EDT via TRREB IDX.
First listed: Sep 4, 2026, 4:03 p.m. EDT.