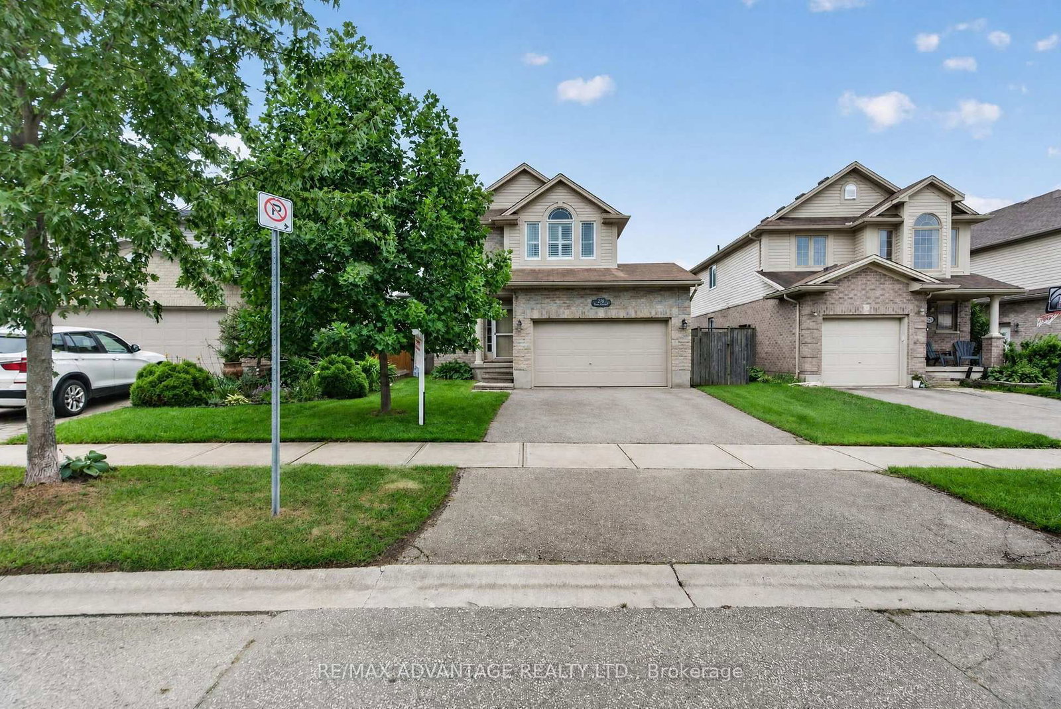
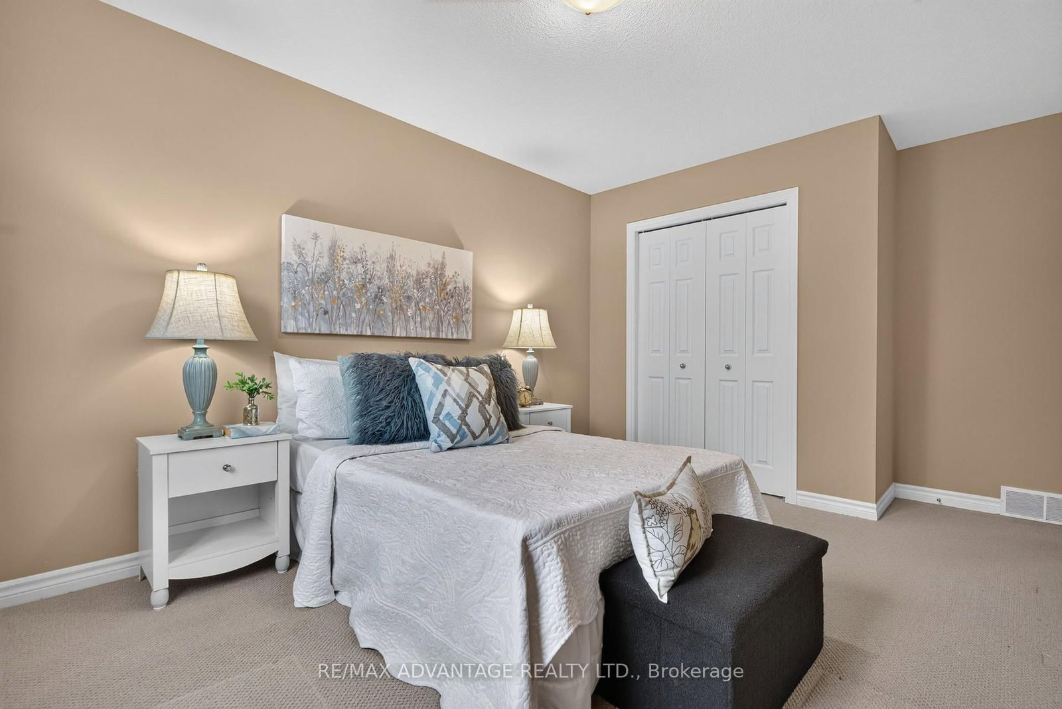
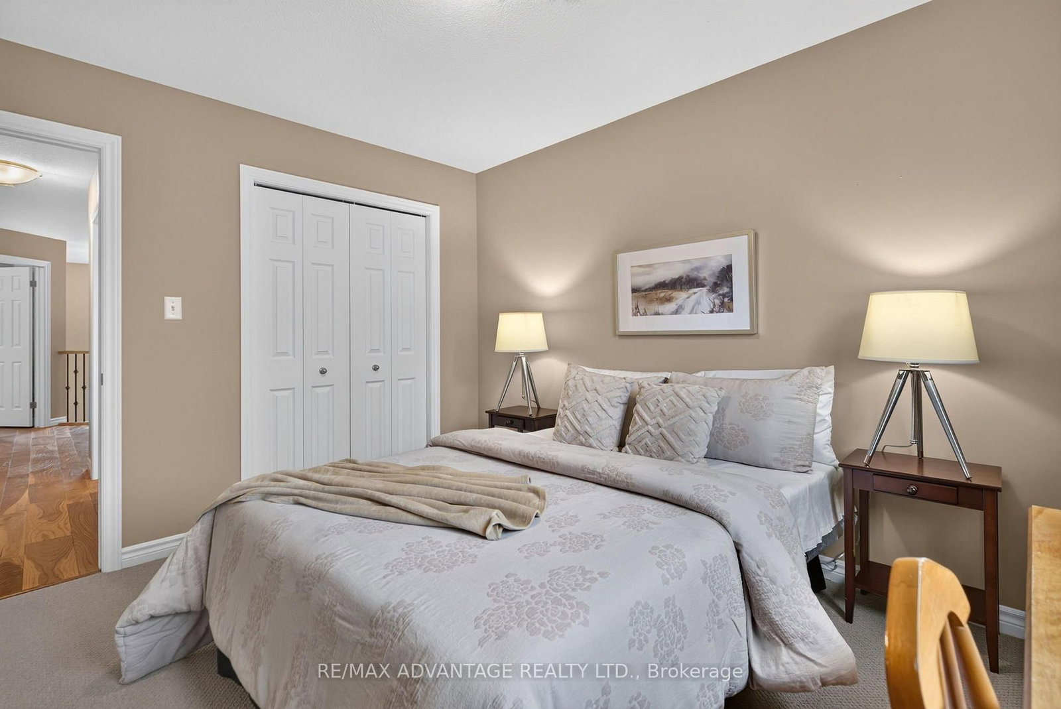
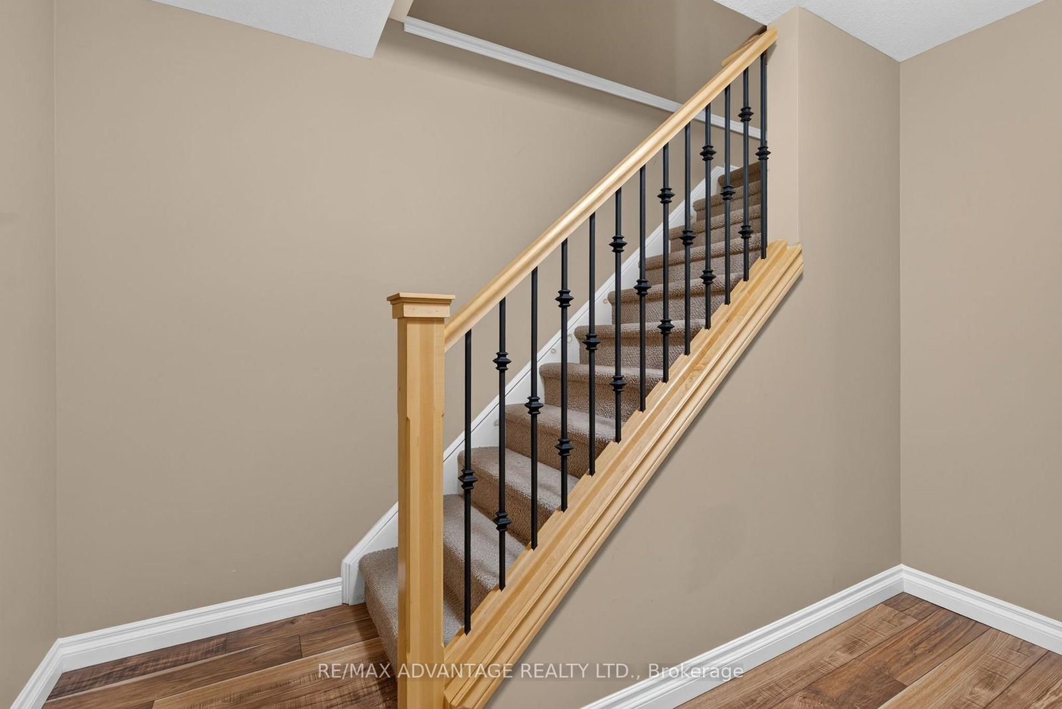
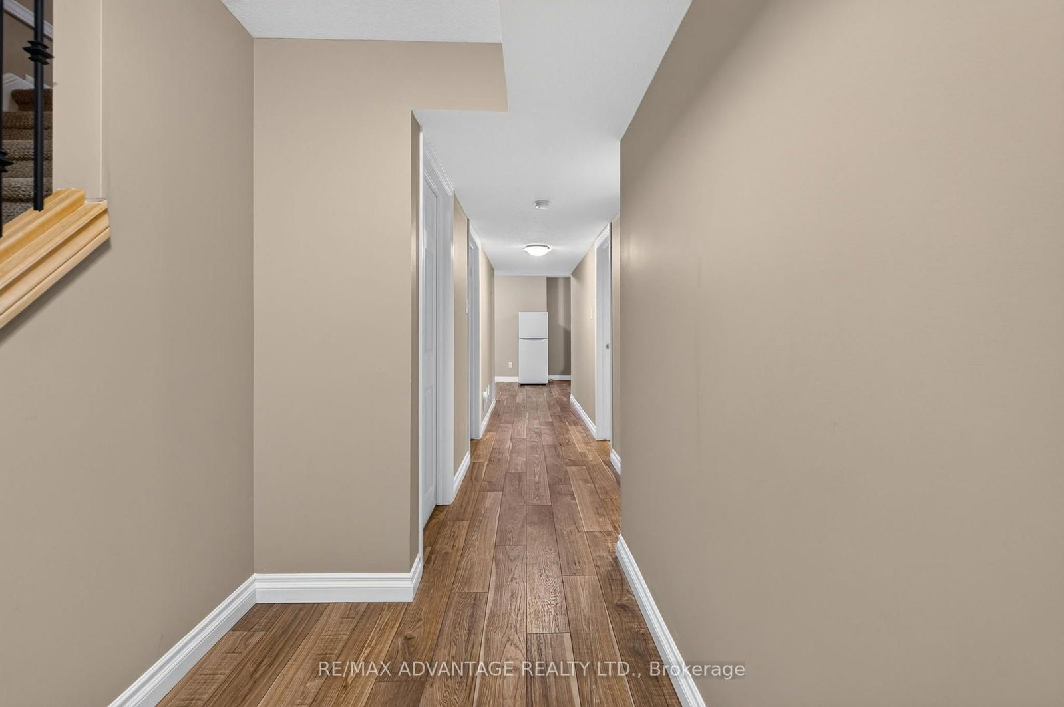
782 Reeves Avenue • London North, ON photo 1
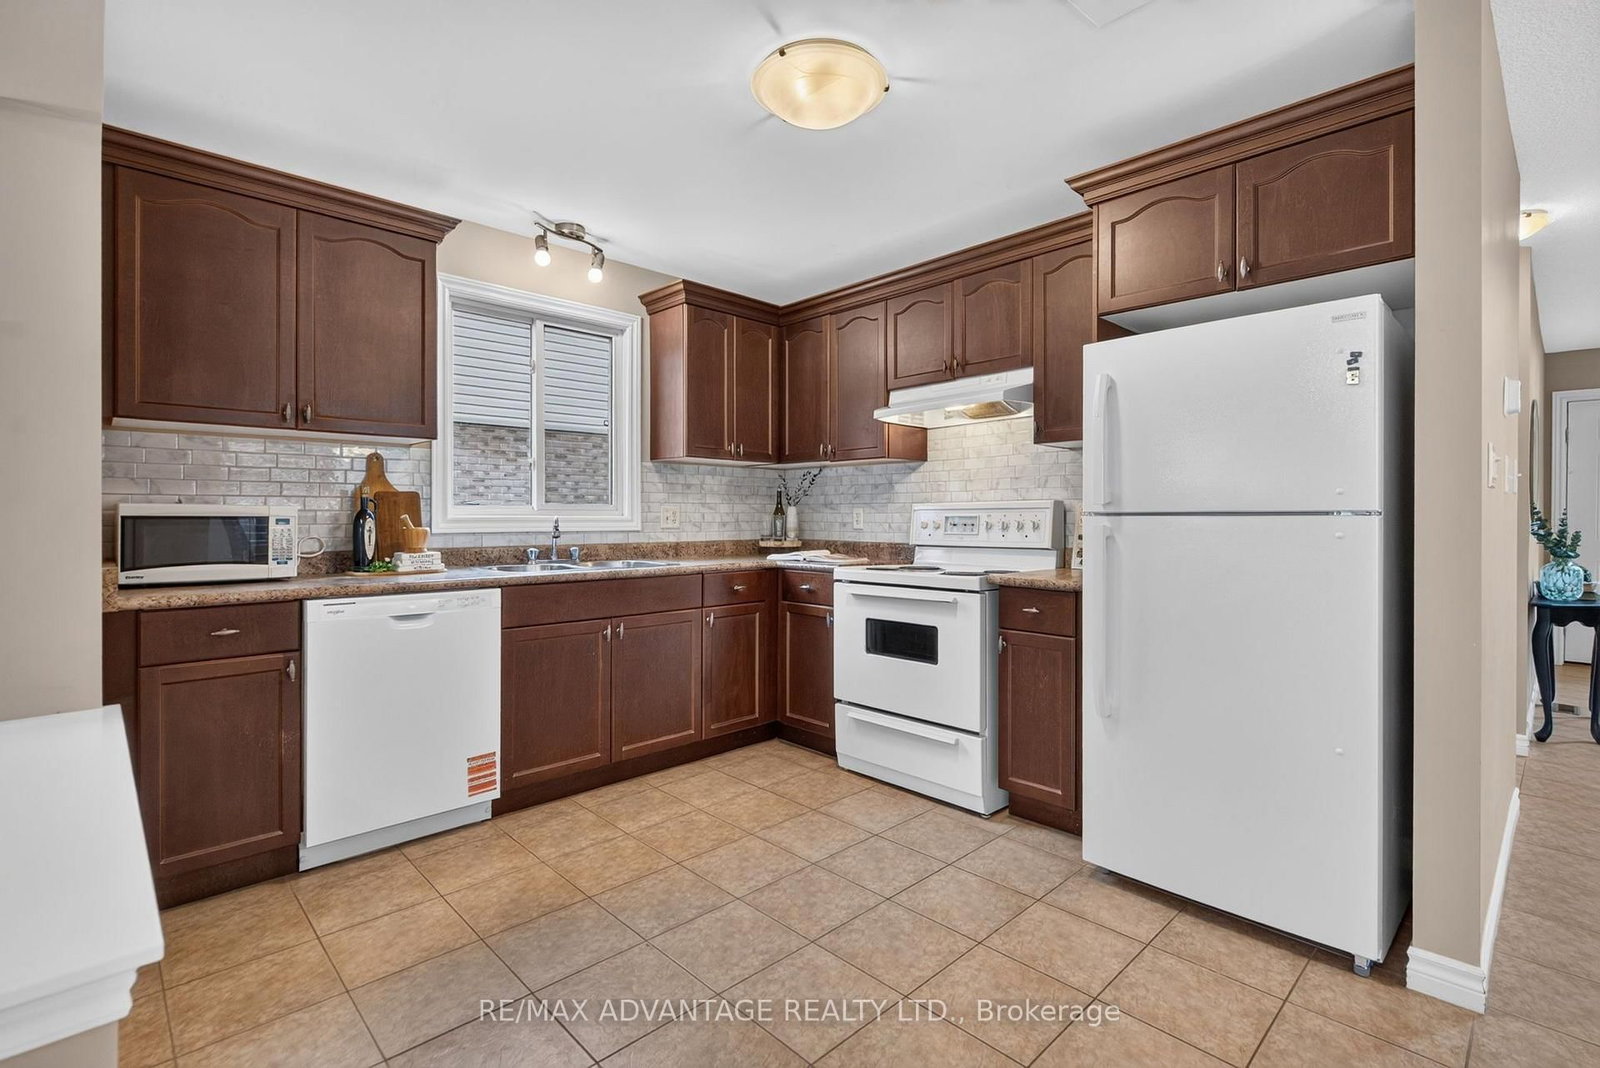
782 Reeves Avenue • London North, ON photo 2
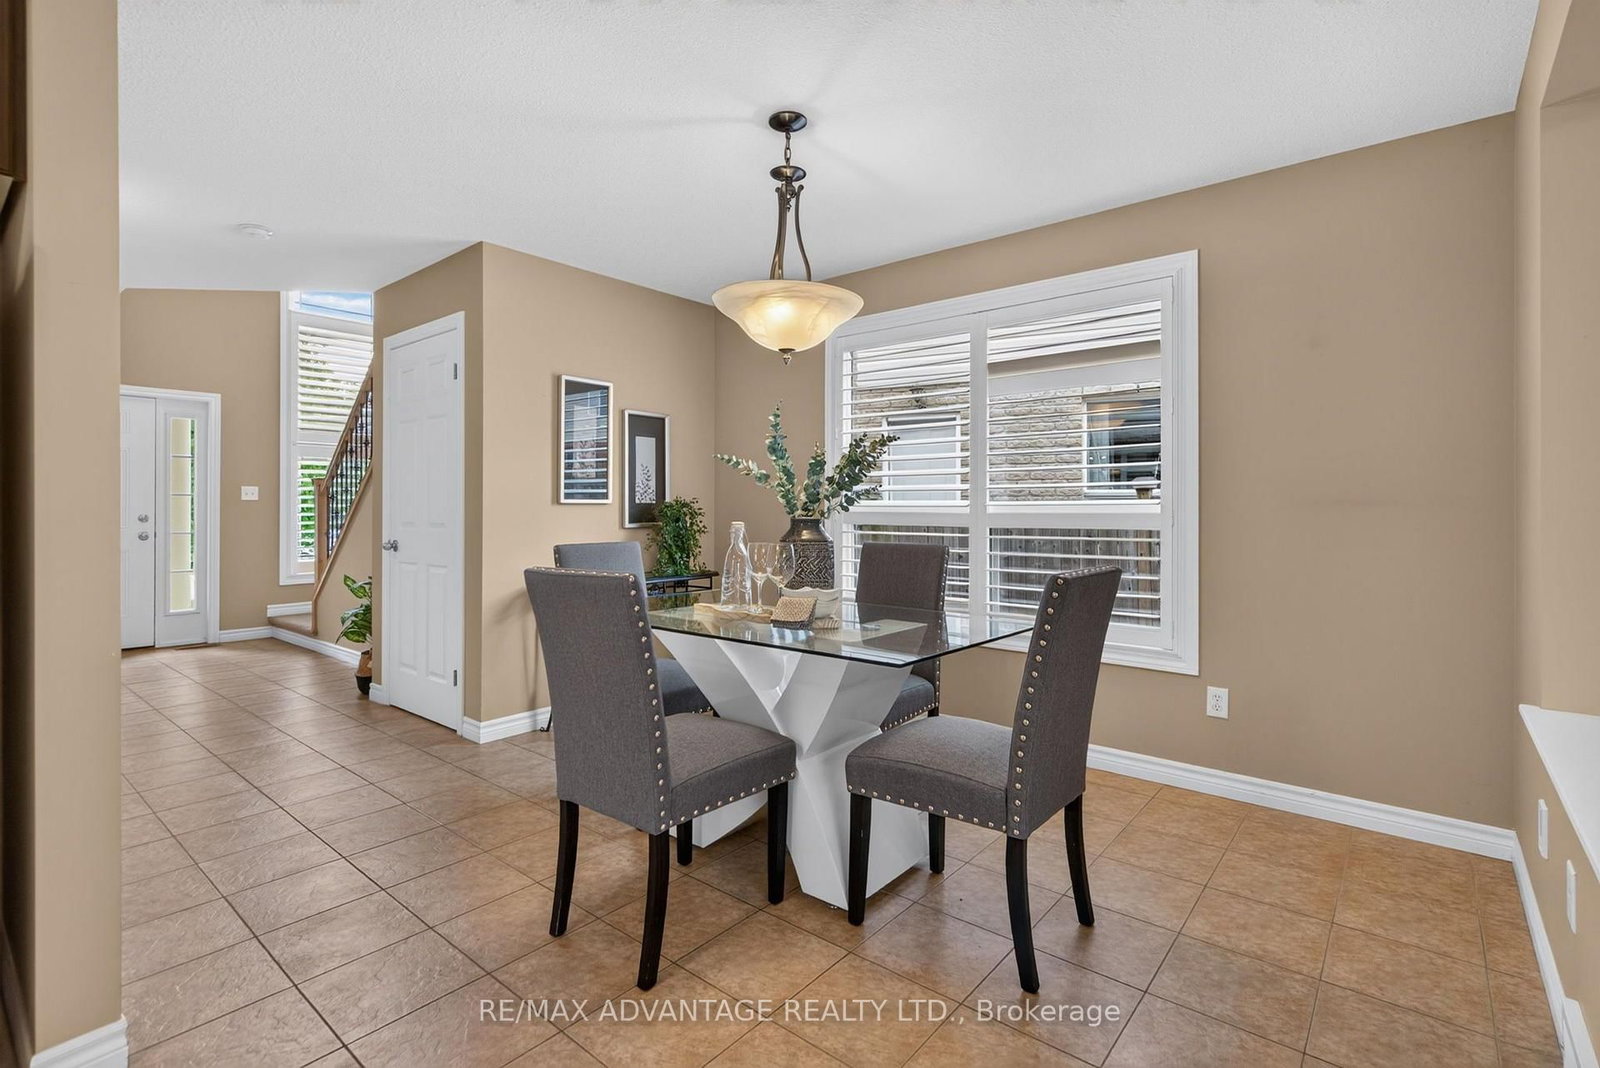
782 Reeves Avenue • London North, ON photo 3
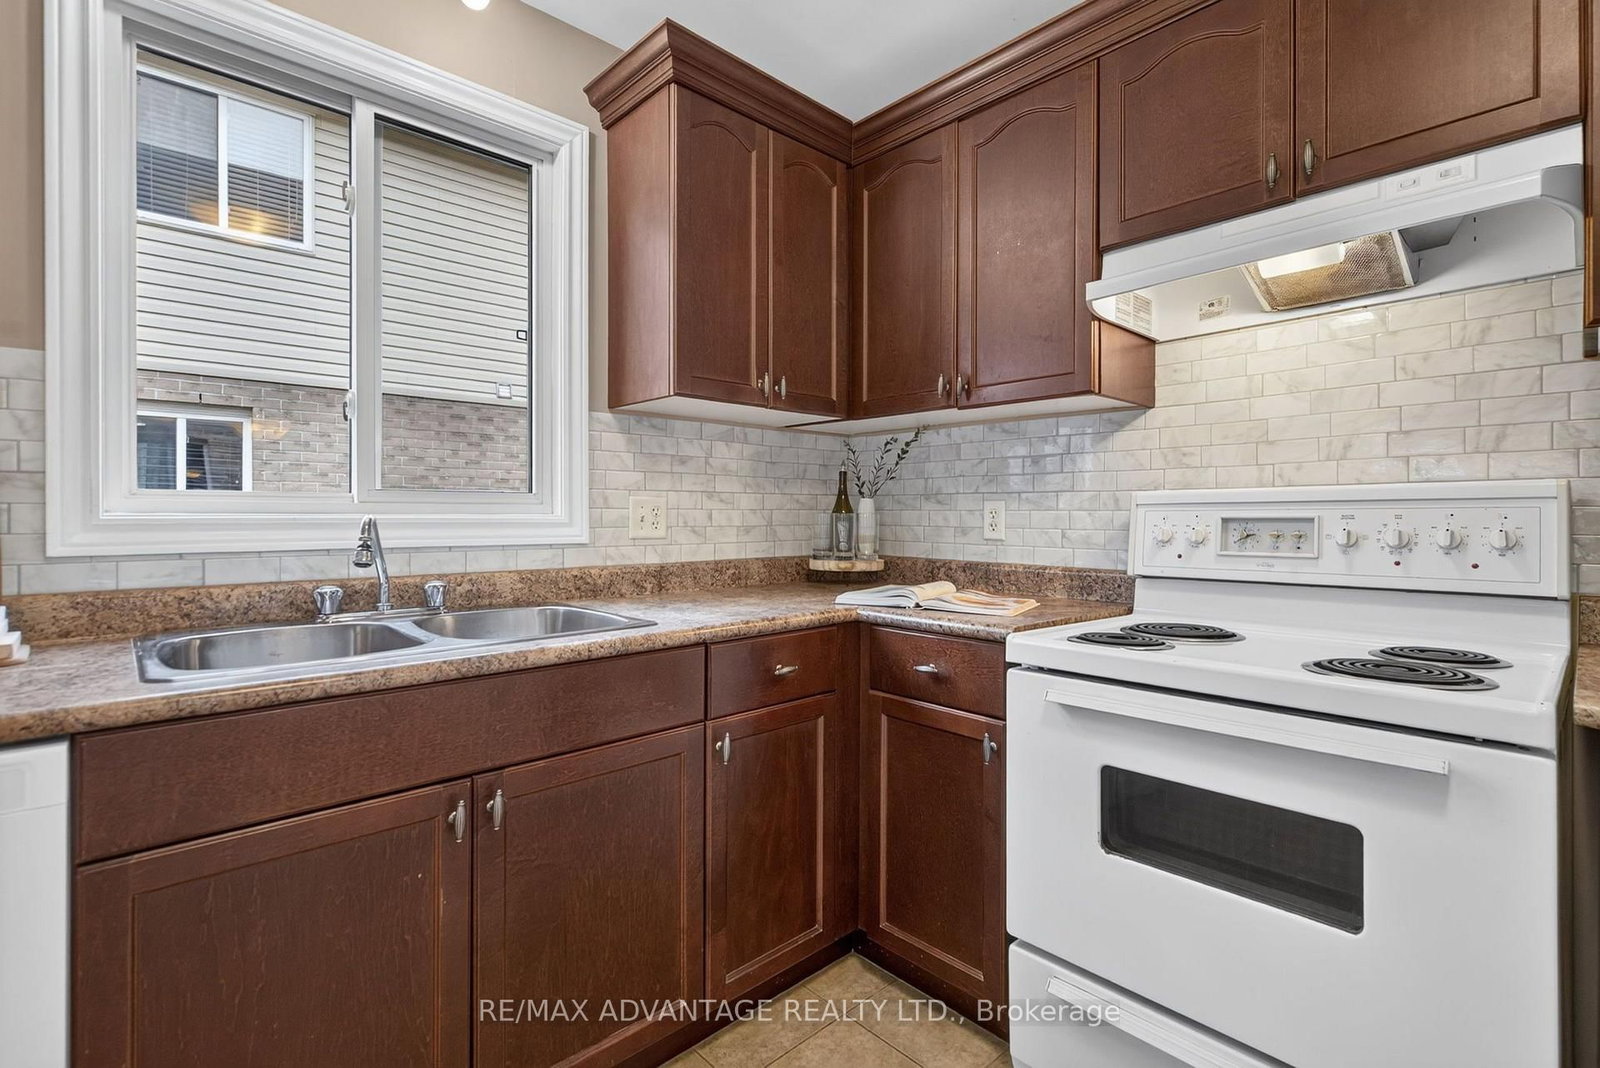
782 Reeves Avenue • London North, ON photo 4
782 Reeves Avenue • London North, ON photo 5
782 Reeves Avenue • London North, ON photo 6
782 Reeves Avenue • London North, ON photo 7
782 Reeves Avenue • London North, ON photo 8
782 Reeves Avenue • London North, ON photo 9
782 Reeves Avenue • London North, ON photo 10
782 Reeves Avenue • London North, ON photo 11
782 Reeves Avenue • London North, ON photo 12
782 Reeves Avenue • London North, ON photo 13
782 Reeves Avenue • London North, ON photo 14
782 Reeves Avenue • London North, ON photo 15
782 Reeves Avenue • London North, ON photo 16
782 Reeves Avenue • London North, ON photo 17
782 Reeves Avenue • London North, ON photo 18
782 Reeves Avenue • London North, ON photo 19
782 Reeves Avenue • London North, ON photo 20
782 Reeves Avenue • London North, ON photo 21
782 Reeves Avenue • London North, ON photo 22
782 Reeves Avenue • London North, ON photo 23
782 Reeves Avenue • London North, ON photo 24
782 Reeves Avenue • London North, ON photo 25
782 Reeves Avenue • London North, ON photo 26
782 Reeves Avenue • London North, ON photo 27
782 Reeves Avenue • London North, ON photo 28
782 Reeves Avenue • London North, ON photo 29
782 Reeves Avenue • London North, ON photo 30
782 Reeves Avenue • London North, ON photo 31
782 Reeves Avenue • London North, ON photo 32
782 Reeves Avenue • London North, ON photo 33
782 Reeves Avenue • London North, ON photo 34
782 Reeves Avenue • London North, ON photo 35
782 Reeves Avenue • London North, ON photo 36
782 Reeves Avenue • London North, ON photo 37
782 Reeves Avenue • London North, ON photo 38
782 Reeves Avenue • London North, ON photo 39
782 Reeves Avenue • London North, ON photo 40
New1 / 40
$714,900
782 Reeves Avenue • London North, ONNew
Courtesy of RE/MAX ADVANTAGE REALTY LTD.
3+1
Bedrooms
4
Bathrooms
1500-2000
Square feet
4
Parking

About this home

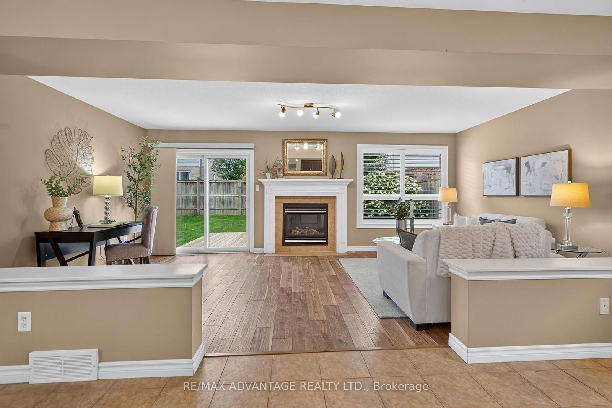
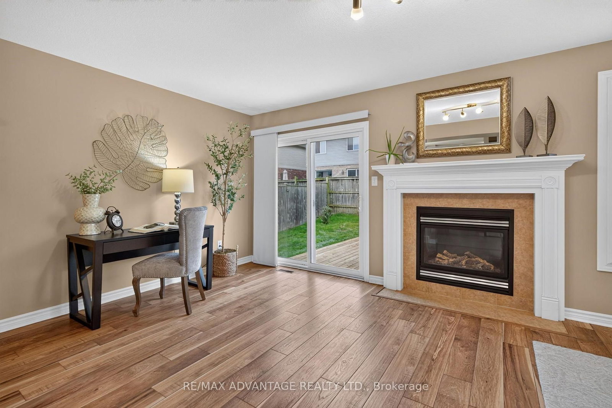
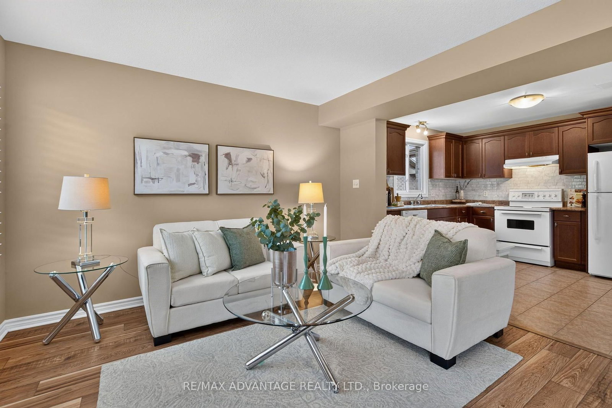
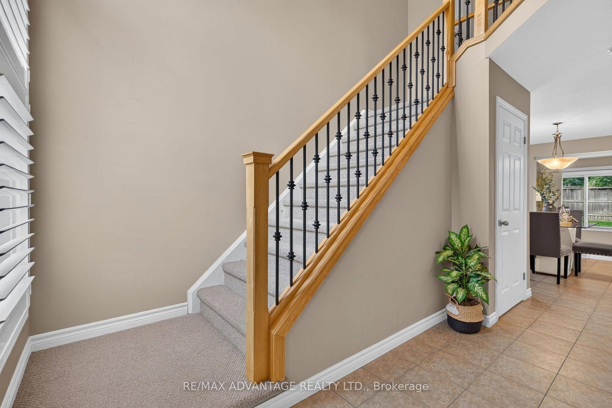
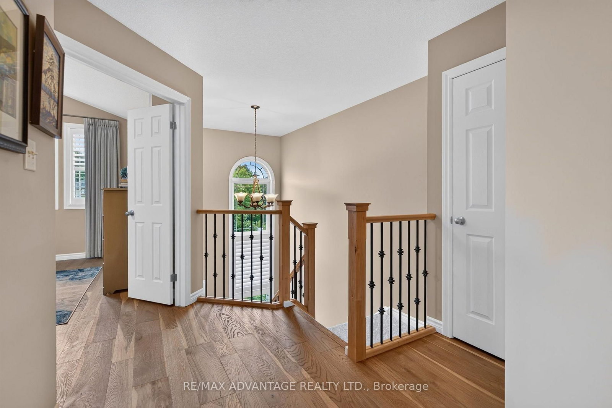
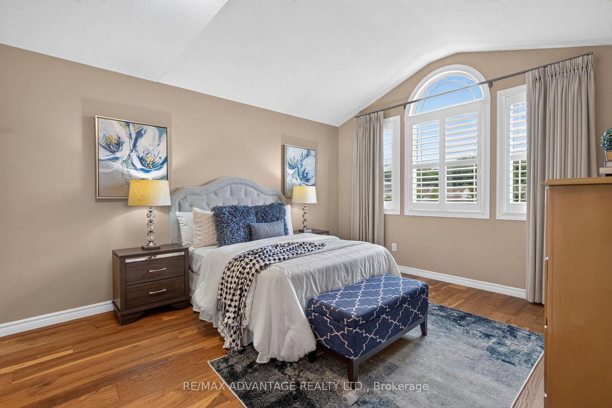
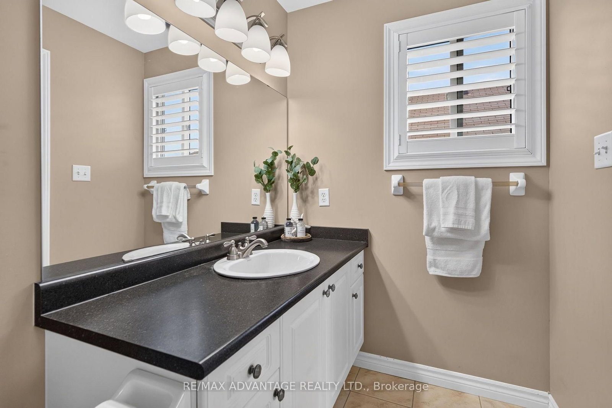
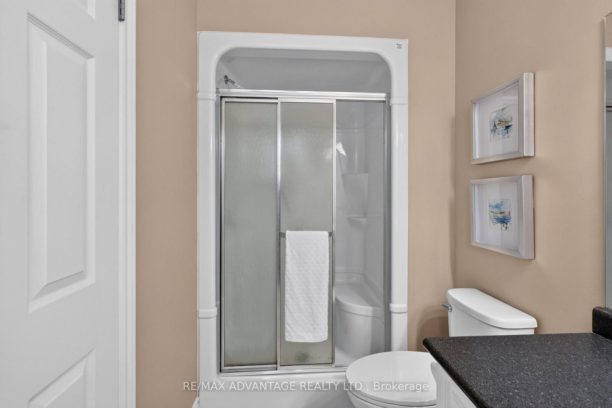
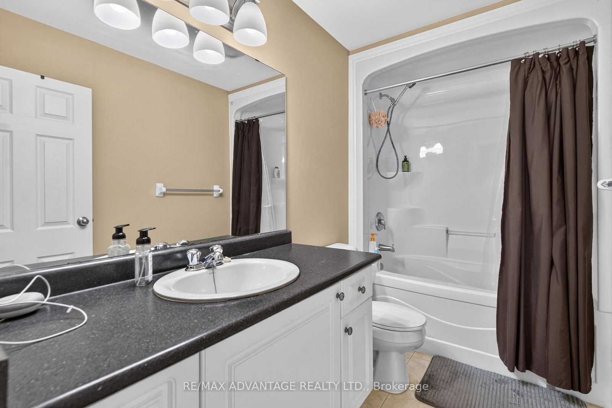
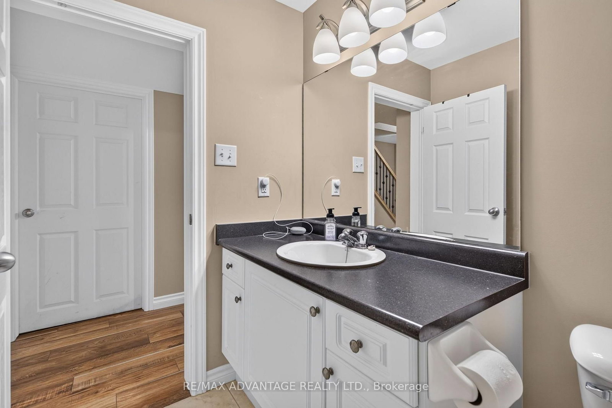
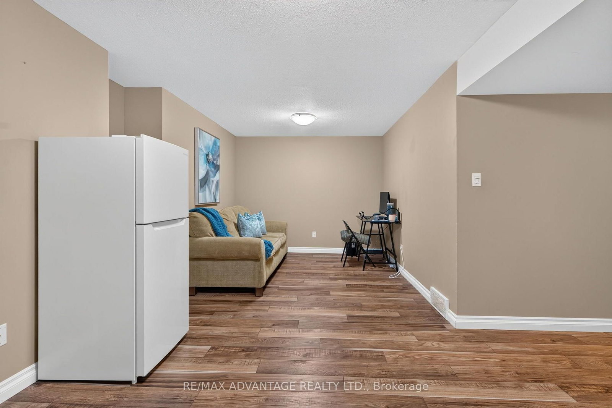
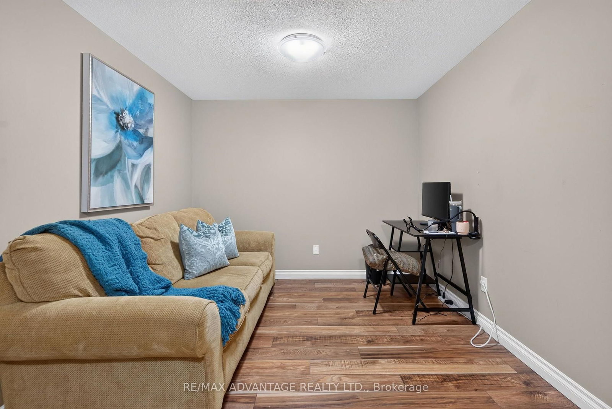
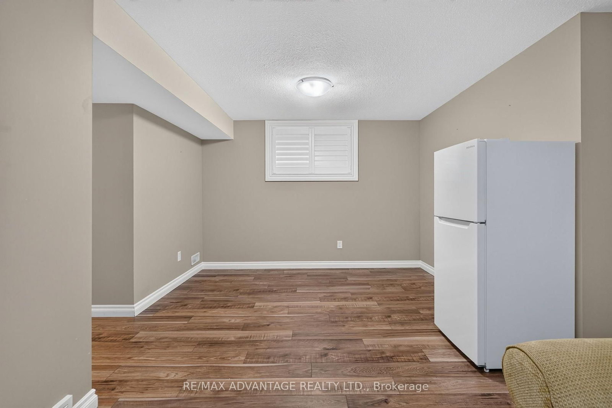
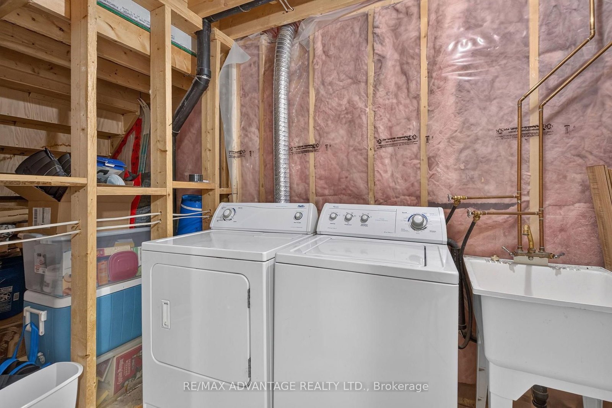
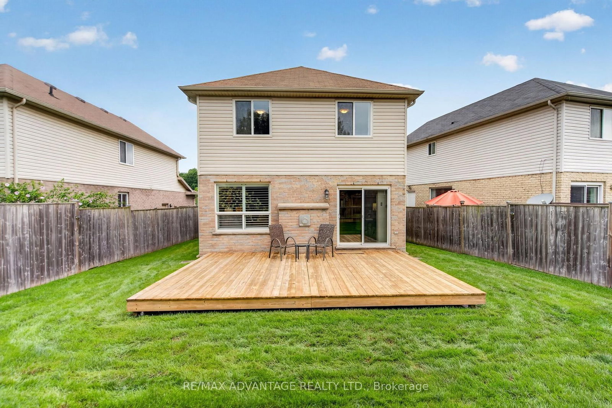
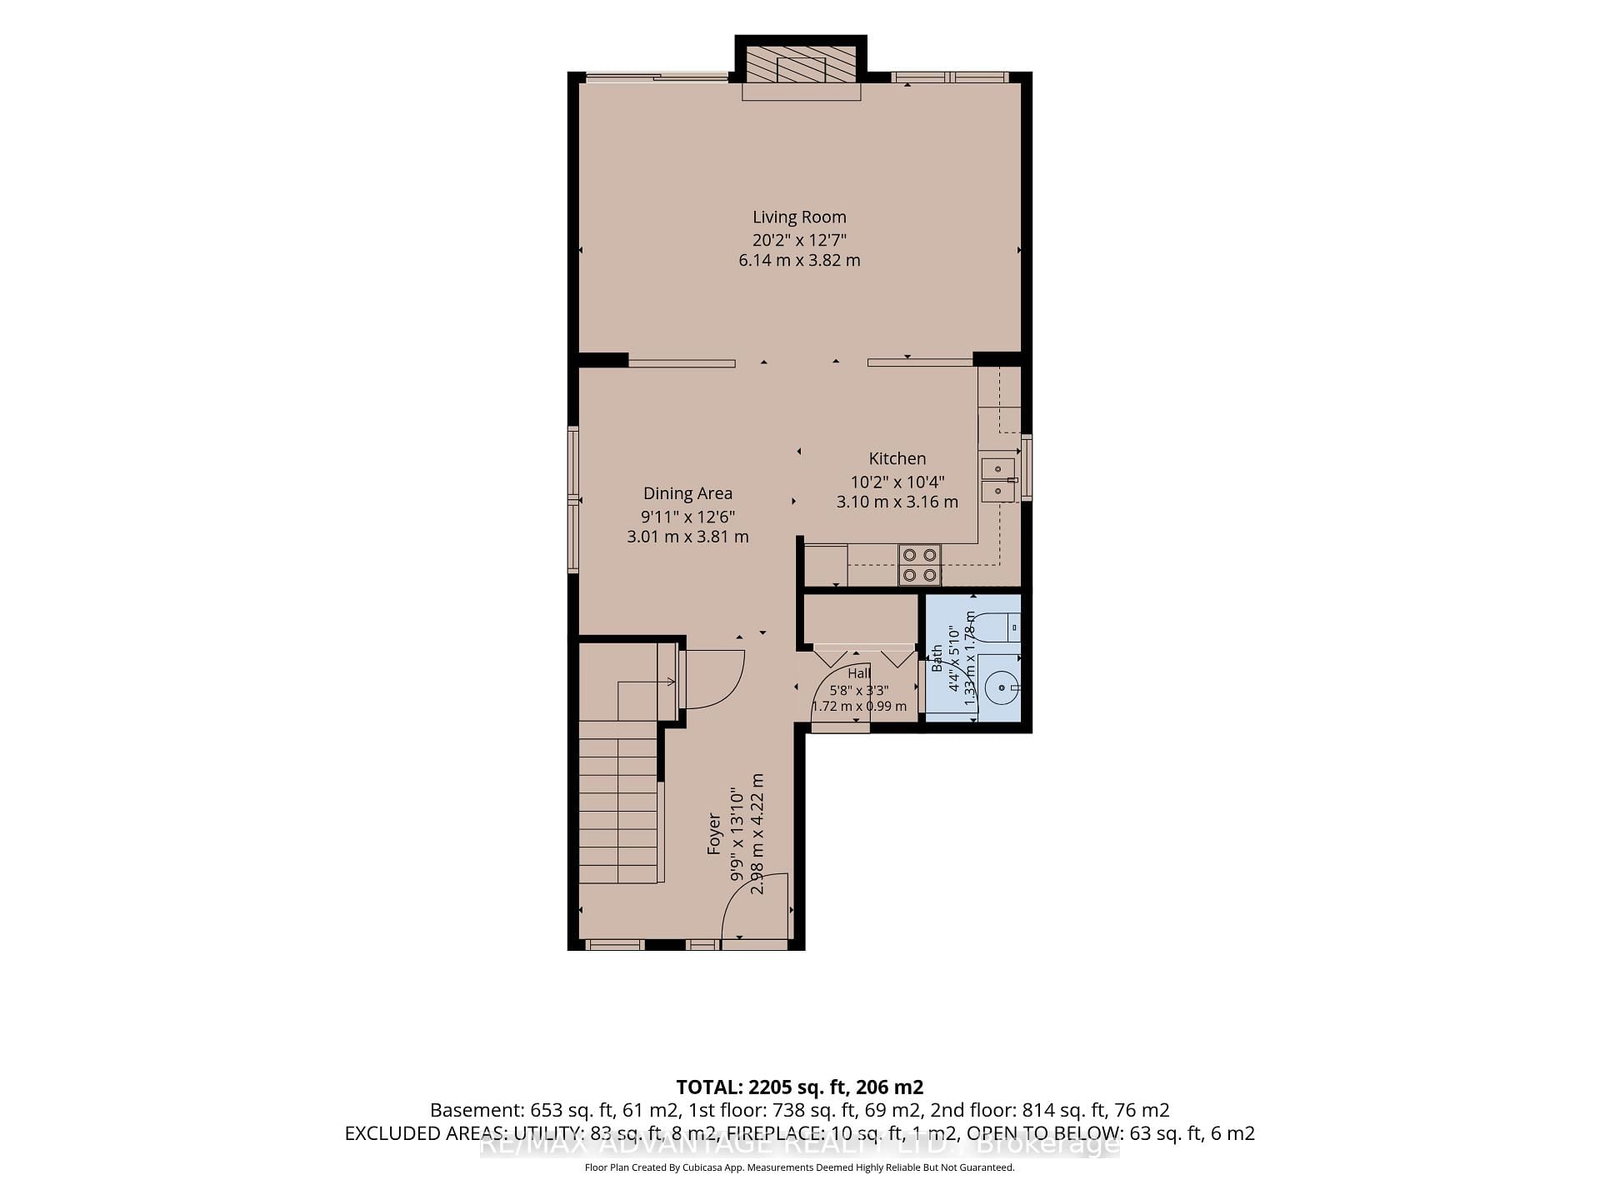
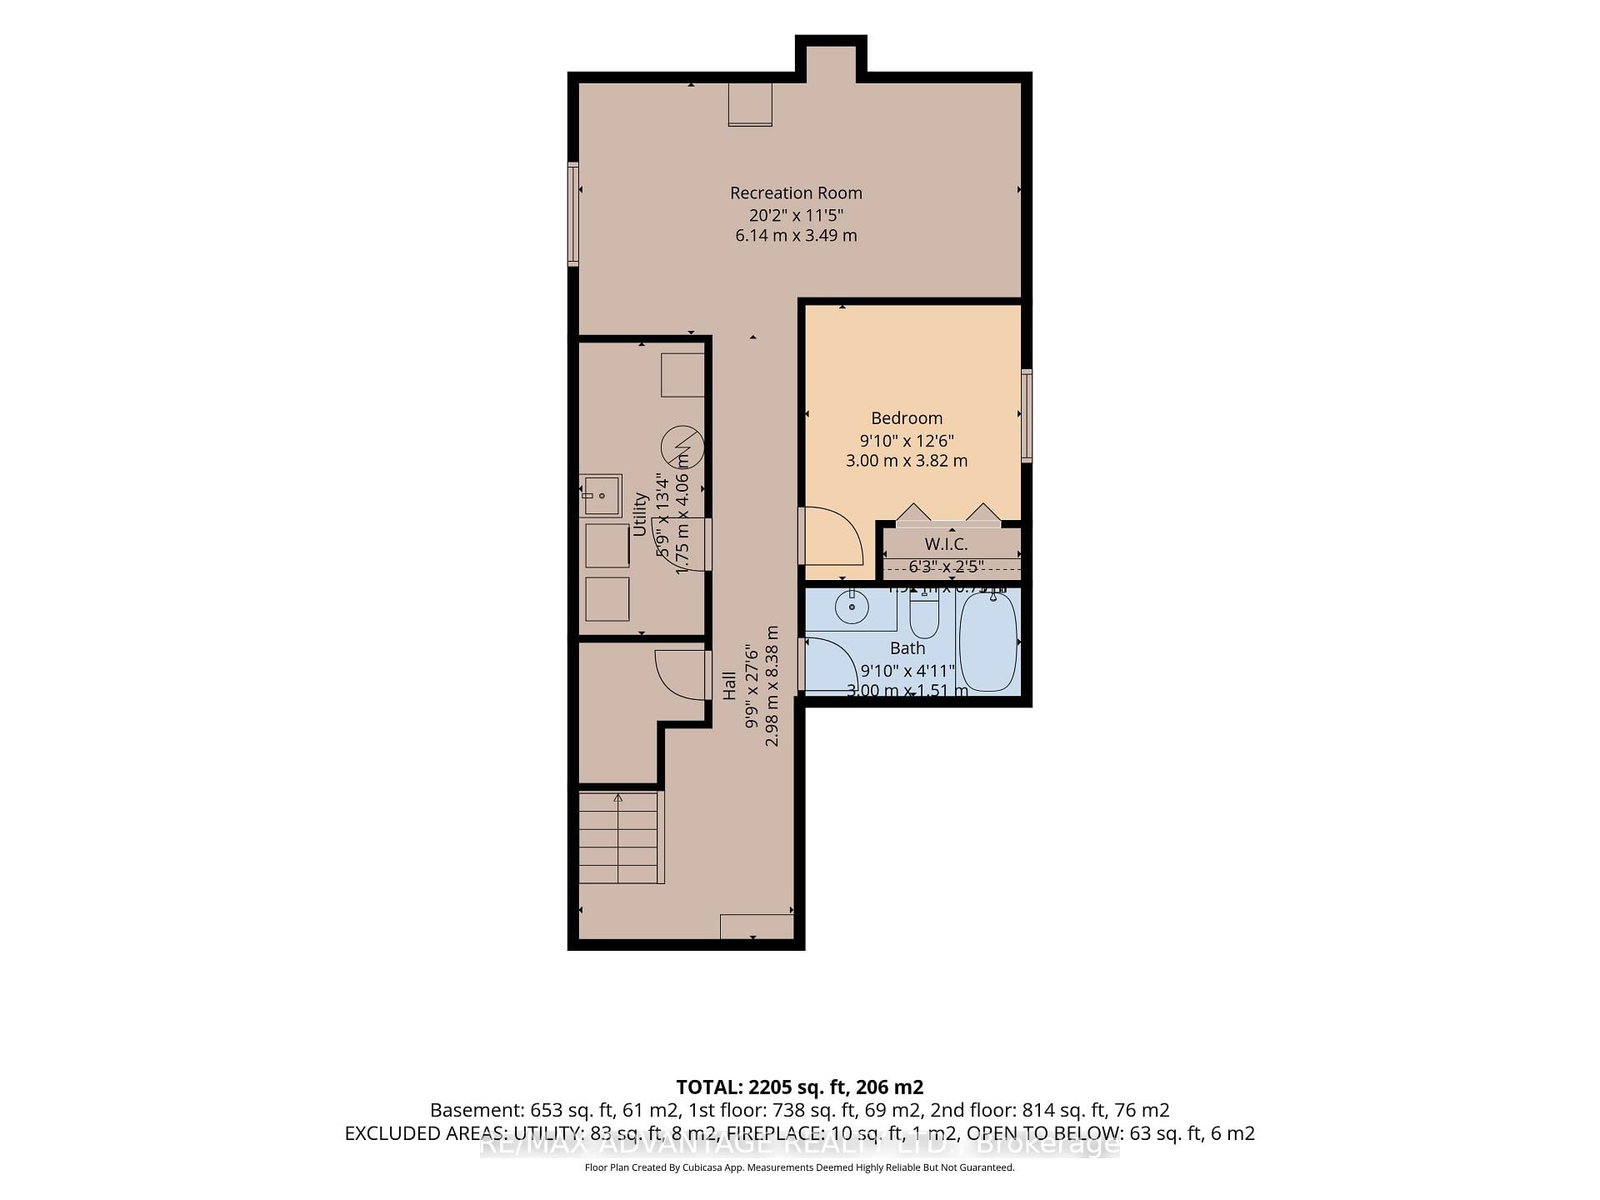
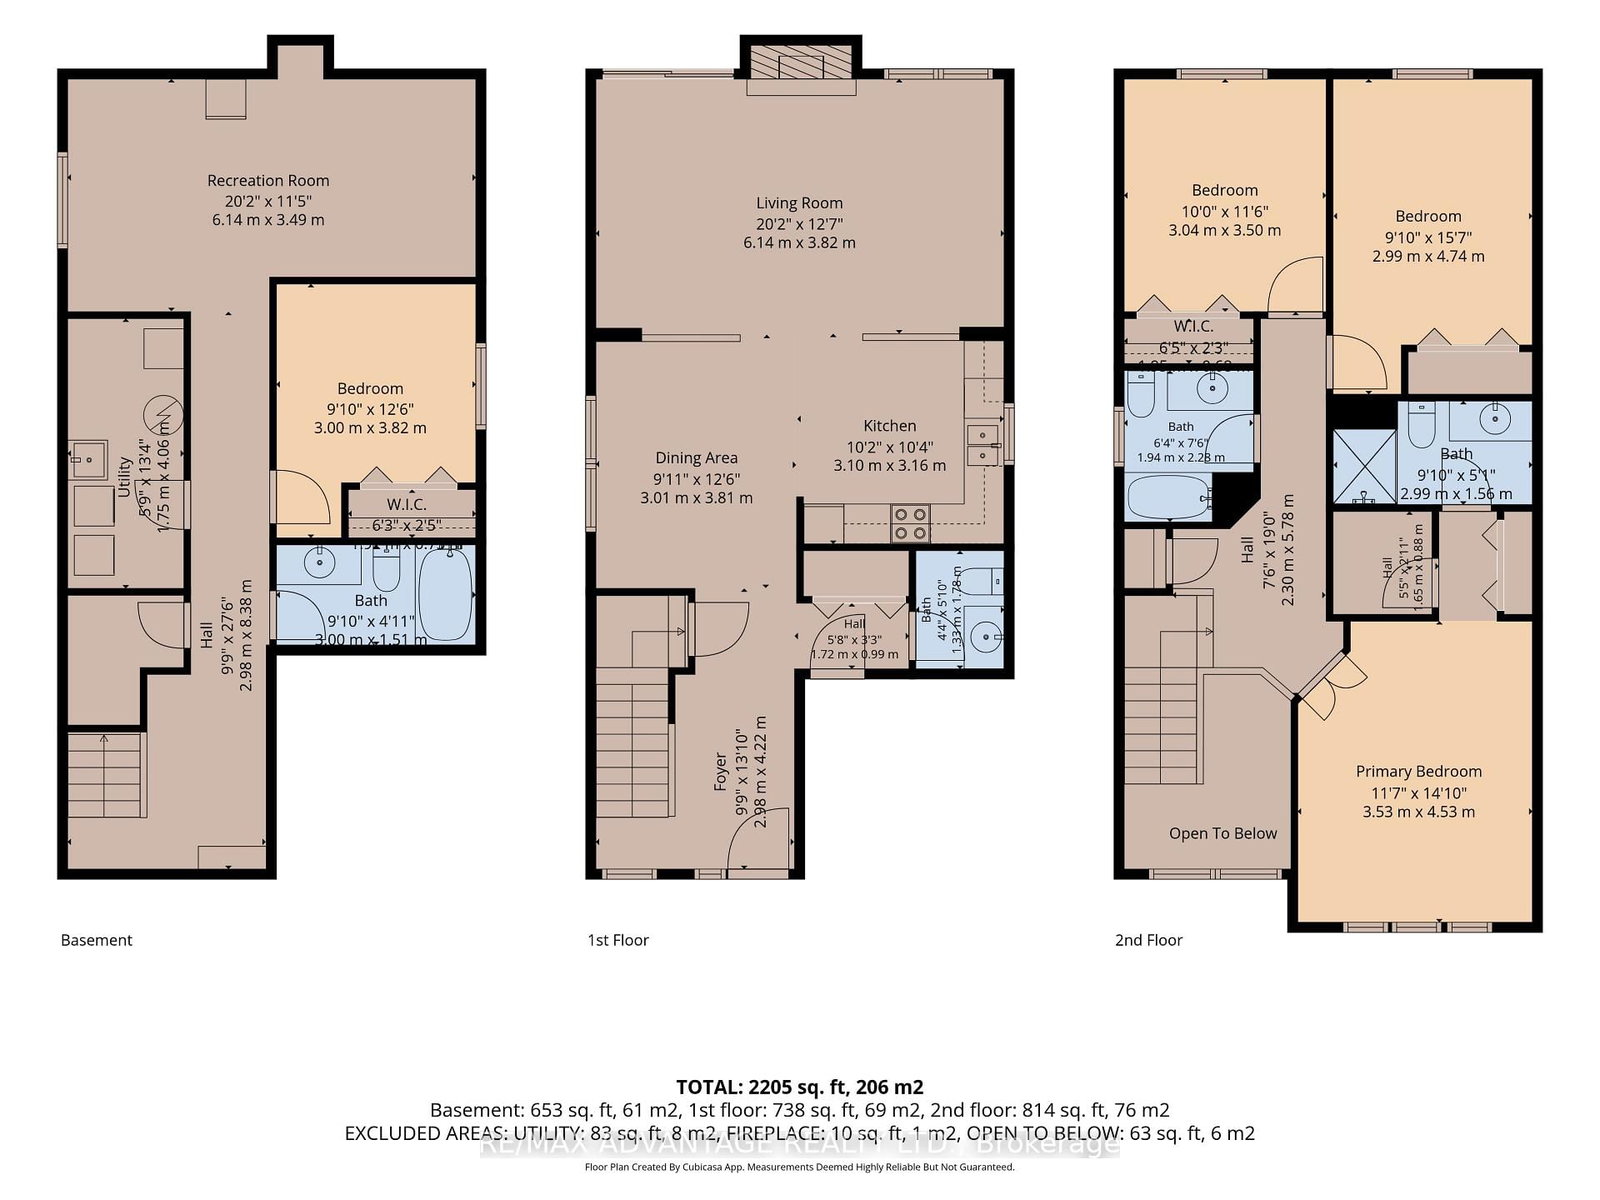
Welcome to this beautifully maintained, one-owner Kenmore-built home in sought-after Northwest London! This inviting home features a bright, open-concept floor plan and a neutral décor throughout. Ideally located close to Masonville shopping, Western University, University Hospital, the Aquatic Centre, restaurants, and numerous amenities. The main living area offers a spacious and comfortable layout, highlighted by a gas fireplace in the living room and upgraded stair railings. Patio doors provide easy access to the sundeck, overlooking the fully fenced backyard-perfect for relaxing or entertaining. The lower level is fully finished and offers a versatile rec room, bedroom, and full bathroom. This space is currently occupied by a tenant who will be leaving in October, providing an excellent opportunity for additional living space, a home office, guest accommodations, or potential rental income. Additional highlights include a brand-new dishwasher and fridge, California shutters throughout, custom-fit blackout curtains in master bedroom, new flooring, excellent upkeep, and a fantastic location in one of Northwest London's most desirable neighbourhoods. A wonderful opportunity for homeowners, investors, or families looking for a well-cared-for and move-in ready home in a prime location!

Property details

Property type
Detached
Style
2-Storey
Approx. age (yrs)
16-30
Total rooms
8
Lot size
33.96 × 101.56 ft
Property taxes
$4,962 (2025)
Occupancy
Subject to Probate
Days on market
2
Status
Active
MLS®

Property history

Recently sold nearby

Listing data last updated: Sep 4, 2026, 2:39 p.m. EDT via TRREB IDX.

First listed: Sep 4, 2026, 2:39 p.m. EDT.