
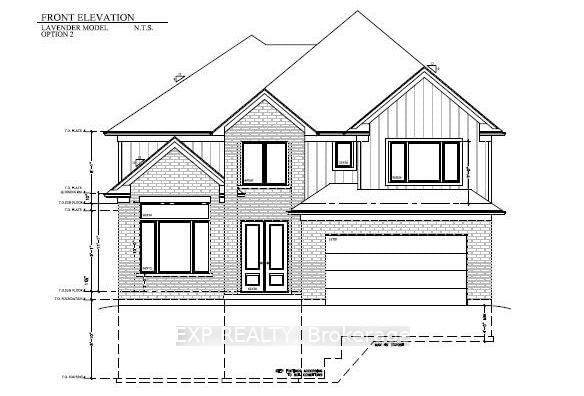


$1,140,000
112 Locky Lane • Middlesex Centre, ONNew
Courtesy of EXP REALTY
4
Bedrooms
4
Bathrooms
2500-3000
Square feet
4
Parking
About this home
The Lavender Model variant by Magnus Homes | Premium 0.175 -Acre Pie-Shaped Lot spanning nearly 3,000 sq. ft., this custom floor plan thoughtfully converts the open-to-below space into maximum living area. Designed with high-end standard finishes and exceptional layout enhancements.Property Features: Main Floor: Extended dining room, butler's pantry, and open-concept living. Second Floor: 4 spacious bedrooms, each with direct ensuite access. Primary Suite: Features dual "his and hers" walk-in closets and a luxury ensuite. Built by Magnus Homes-offering premium standard finishes and fully customizable designs.
Property details
- Property type
- Detached
- Style
- 2-Storey
- Approx. age (yrs)
- New
- Total rooms
- 11
- Lot size
- 37 × 132 ft
- Occupancy
- TO BE BUILT
- Days on market
- 2
- Status
- Active
- MLS®
Property history
Location
Open in Google MapsRecently sold nearby
Listing data last updated: Sep 4, 2026, 2:10 p.m. EDT via TRREB IDX.
First listed: Sep 4, 2026, 2:10 p.m. EDT.