
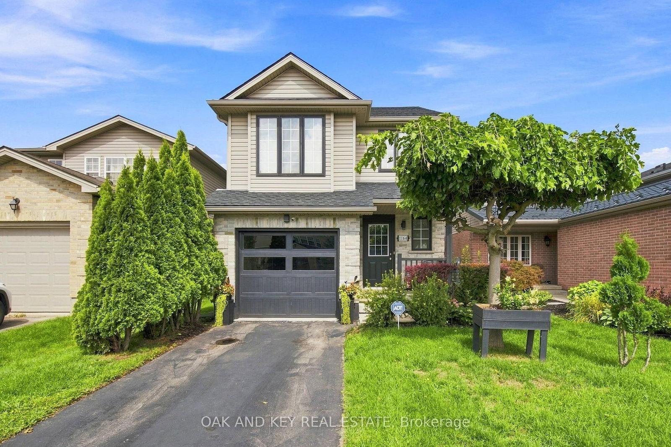
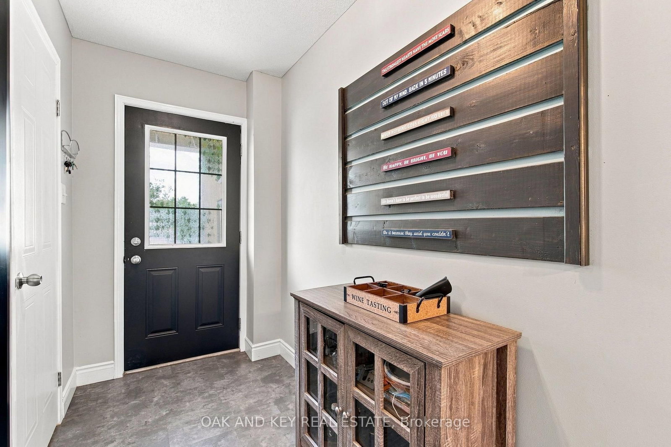
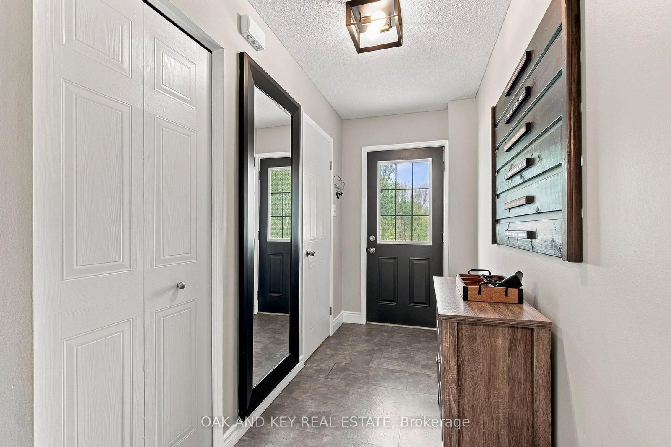
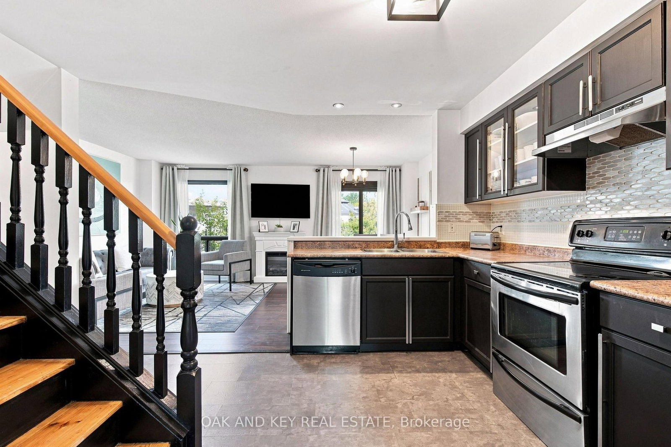
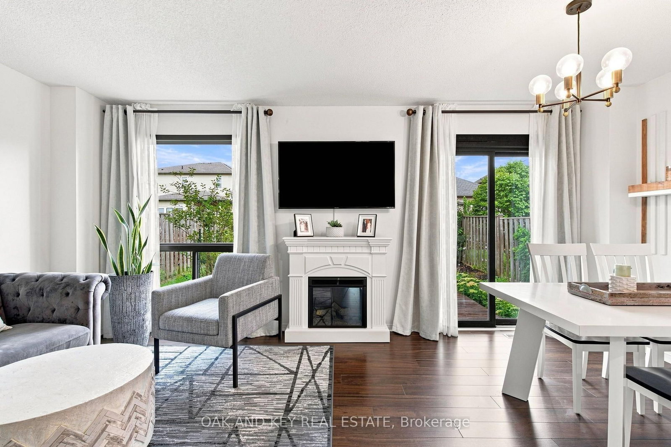
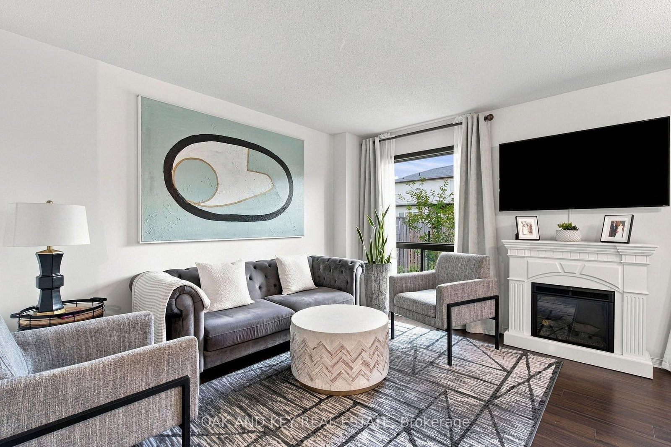
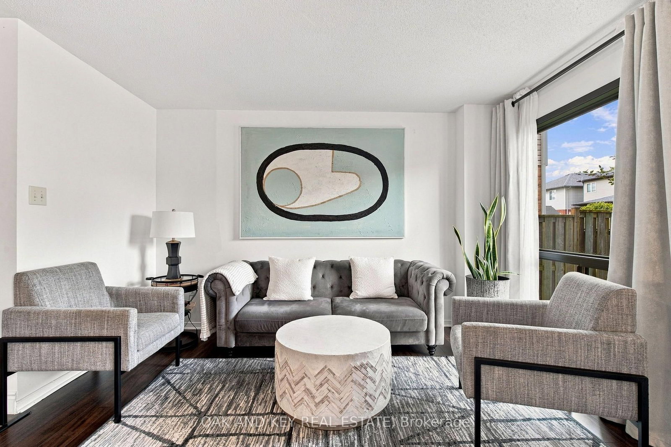
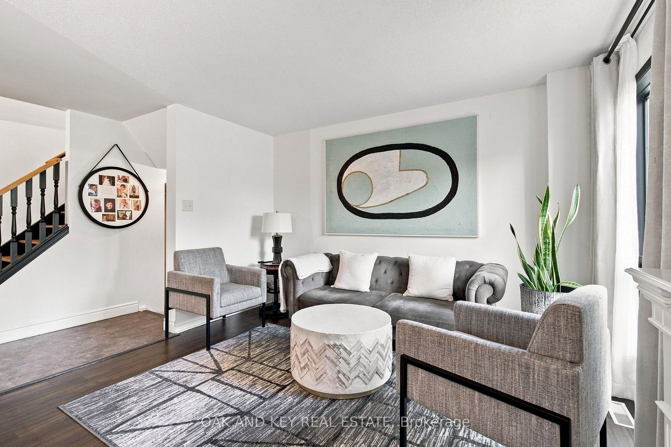
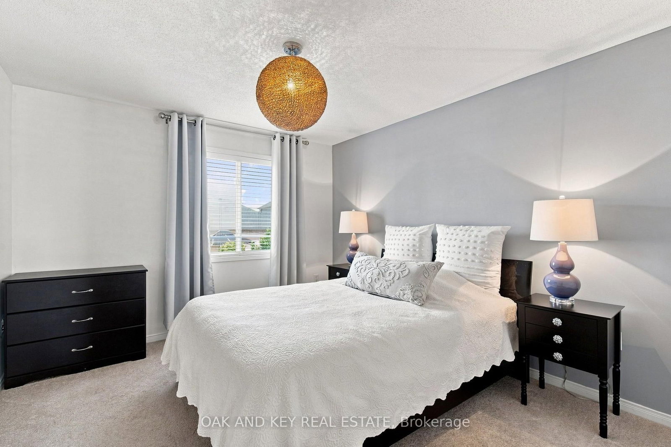
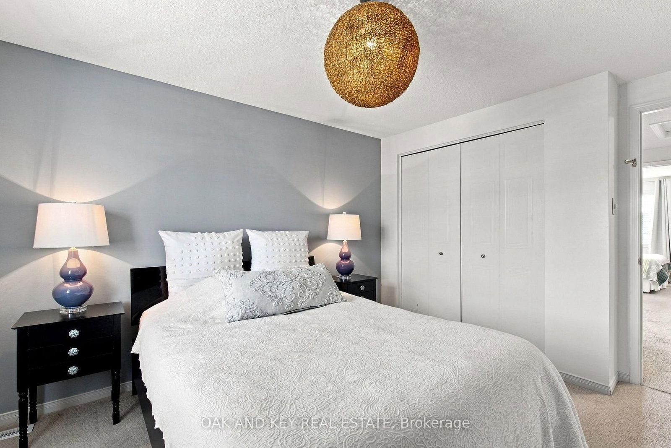
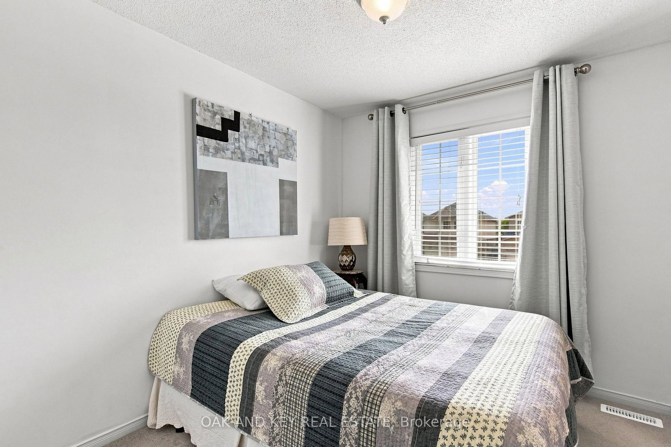
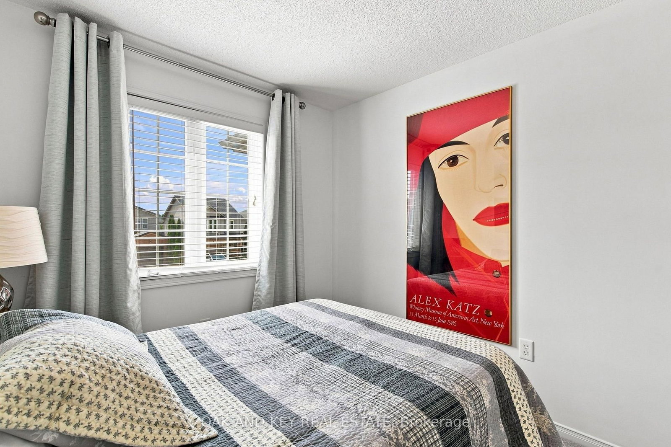
1164 Kimball Crescent • London North, ON photo 1
1164 Kimball Crescent • London North, ON photo 2
1164 Kimball Crescent • London North, ON photo 3
1164 Kimball Crescent • London North, ON photo 4
1164 Kimball Crescent • London North, ON photo 5
1164 Kimball Crescent • London North, ON photo 6
1164 Kimball Crescent • London North, ON photo 7
1164 Kimball Crescent • London North, ON photo 8
1164 Kimball Crescent • London North, ON photo 9
1164 Kimball Crescent • London North, ON photo 10
1164 Kimball Crescent • London North, ON photo 11
1164 Kimball Crescent • London North, ON photo 12
1164 Kimball Crescent • London North, ON photo 13
1164 Kimball Crescent • London North, ON photo 14
1164 Kimball Crescent • London North, ON photo 15
1164 Kimball Crescent • London North, ON photo 16
1164 Kimball Crescent • London North, ON photo 17
1164 Kimball Crescent • London North, ON photo 18
1164 Kimball Crescent • London North, ON photo 19
1164 Kimball Crescent • London North, ON photo 20
1164 Kimball Crescent • London North, ON photo 21
1164 Kimball Crescent • London North, ON photo 22
1164 Kimball Crescent • London North, ON photo 23
1164 Kimball Crescent • London North, ON photo 24
1164 Kimball Crescent • London North, ON photo 25
1164 Kimball Crescent • London North, ON photo 26
1164 Kimball Crescent • London North, ON photo 27
1164 Kimball Crescent • London North, ON photo 28
1164 Kimball Crescent • London North, ON photo 29
1164 Kimball Crescent • London North, ON photo 30
1164 Kimball Crescent • London North, ON photo 31
1164 Kimball Crescent • London North, ON photo 32
1164 Kimball Crescent • London North, ON photo 33
1164 Kimball Crescent • London North, ON photo 34
1164 Kimball Crescent • London North, ON photo 35
1164 Kimball Crescent • London North, ON photo 36
1164 Kimball Crescent • London North, ON photo 37
1164 Kimball Crescent • London North, ON photo 38
1164 Kimball Crescent • London North, ON photo 39
1164 Kimball Crescent • London North, ON photo 40
1164 Kimball Crescent • London North, ON photo 41
1164 Kimball Crescent • London North, ON photo 42
1164 Kimball Crescent • London North, ON photo 43
1164 Kimball Crescent • London North, ON photo 44
1164 Kimball Crescent • London North, ON photo 45
1164 Kimball Crescent • London North, ON photo 46
New1 / 46
$609,000
1164 Kimball Crescent • London North, ONNew
Courtesy of OAK AND KEY REAL ESTATE
3
Bedrooms
2
Bathrooms
1100-1500
Square feet
2
Parking

About this home

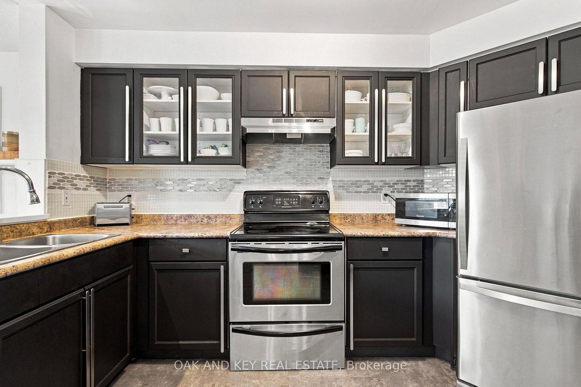
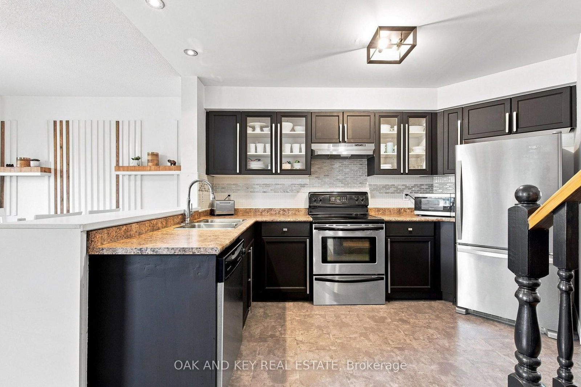
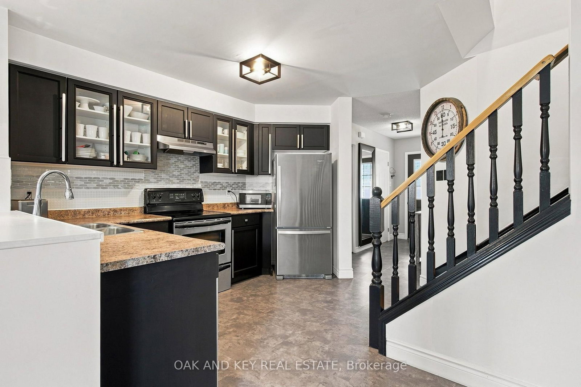
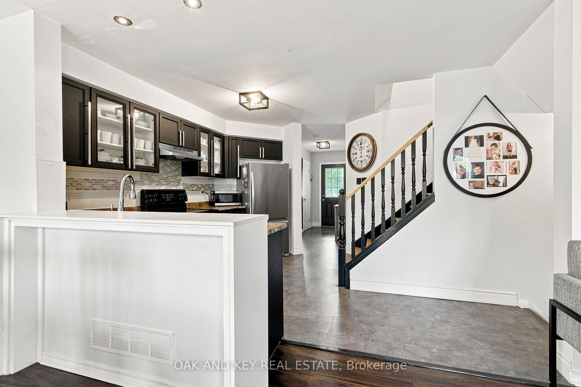
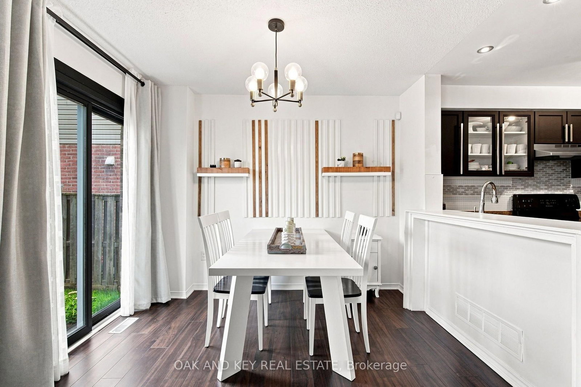
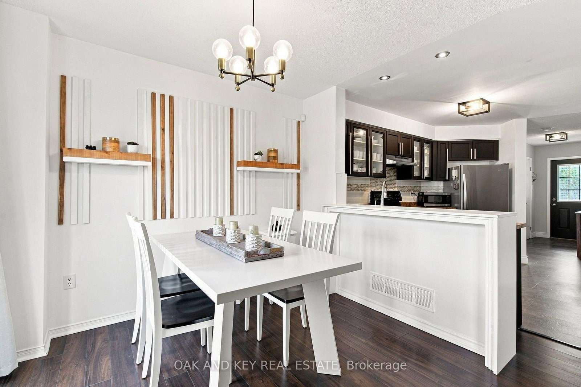
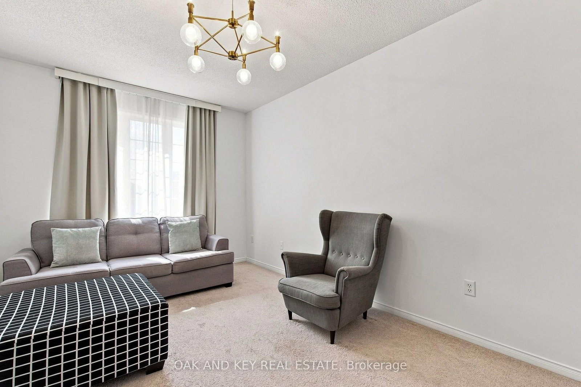
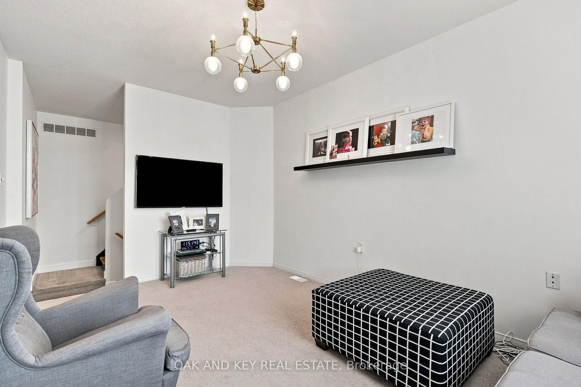
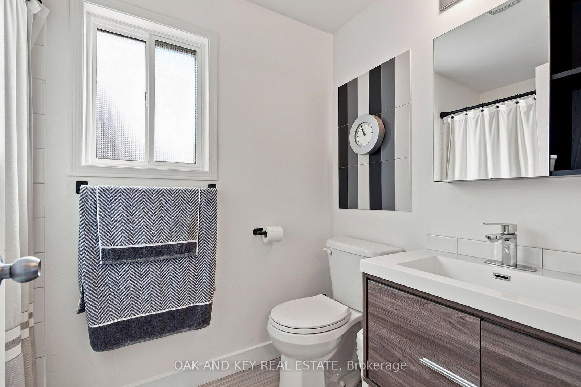
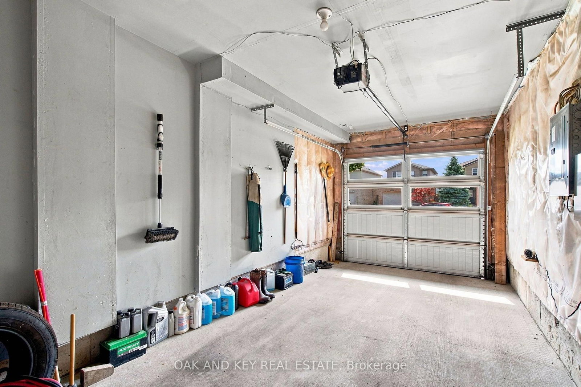
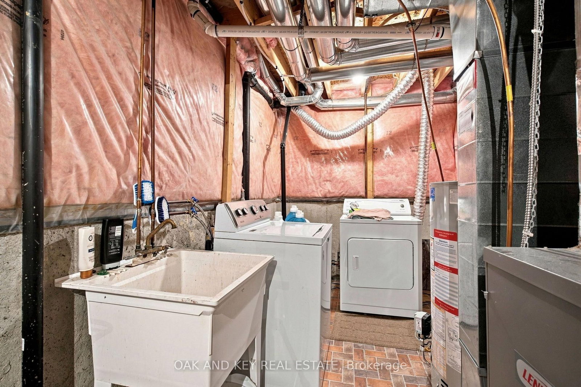
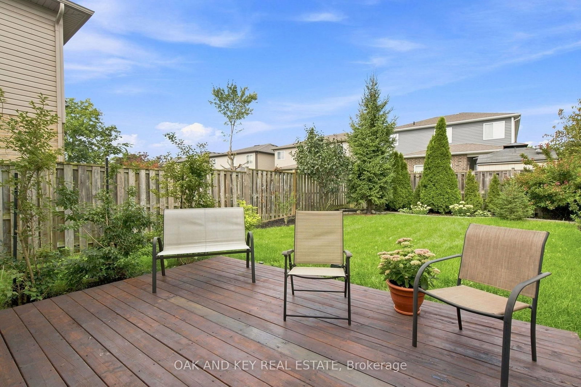
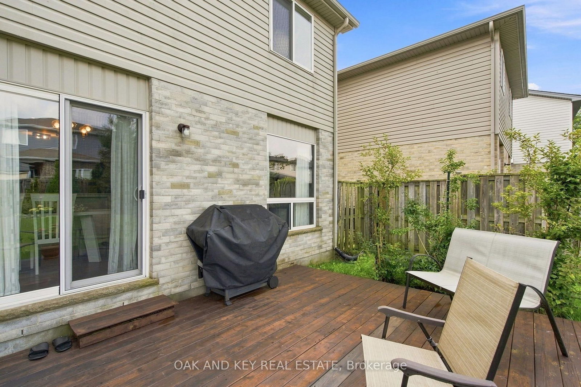
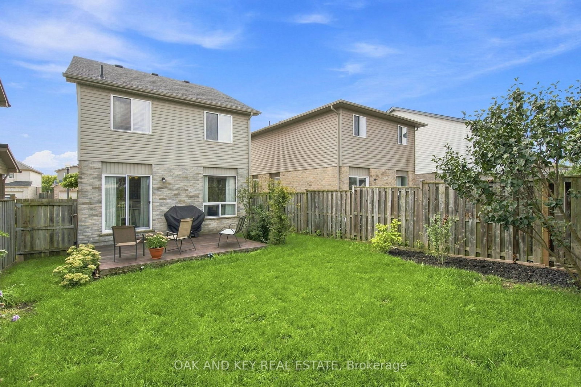
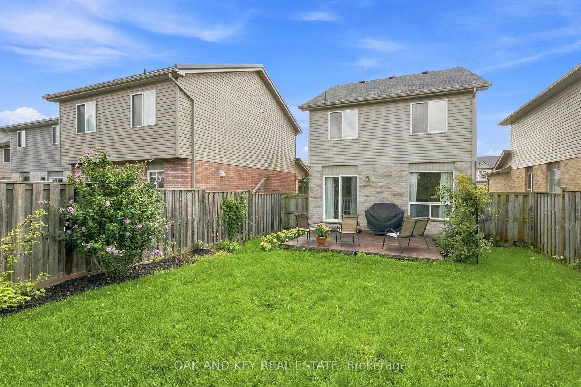
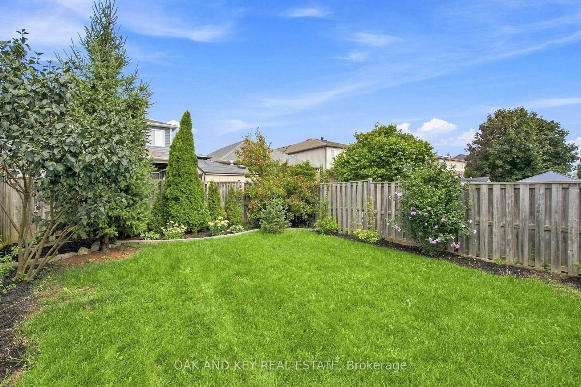
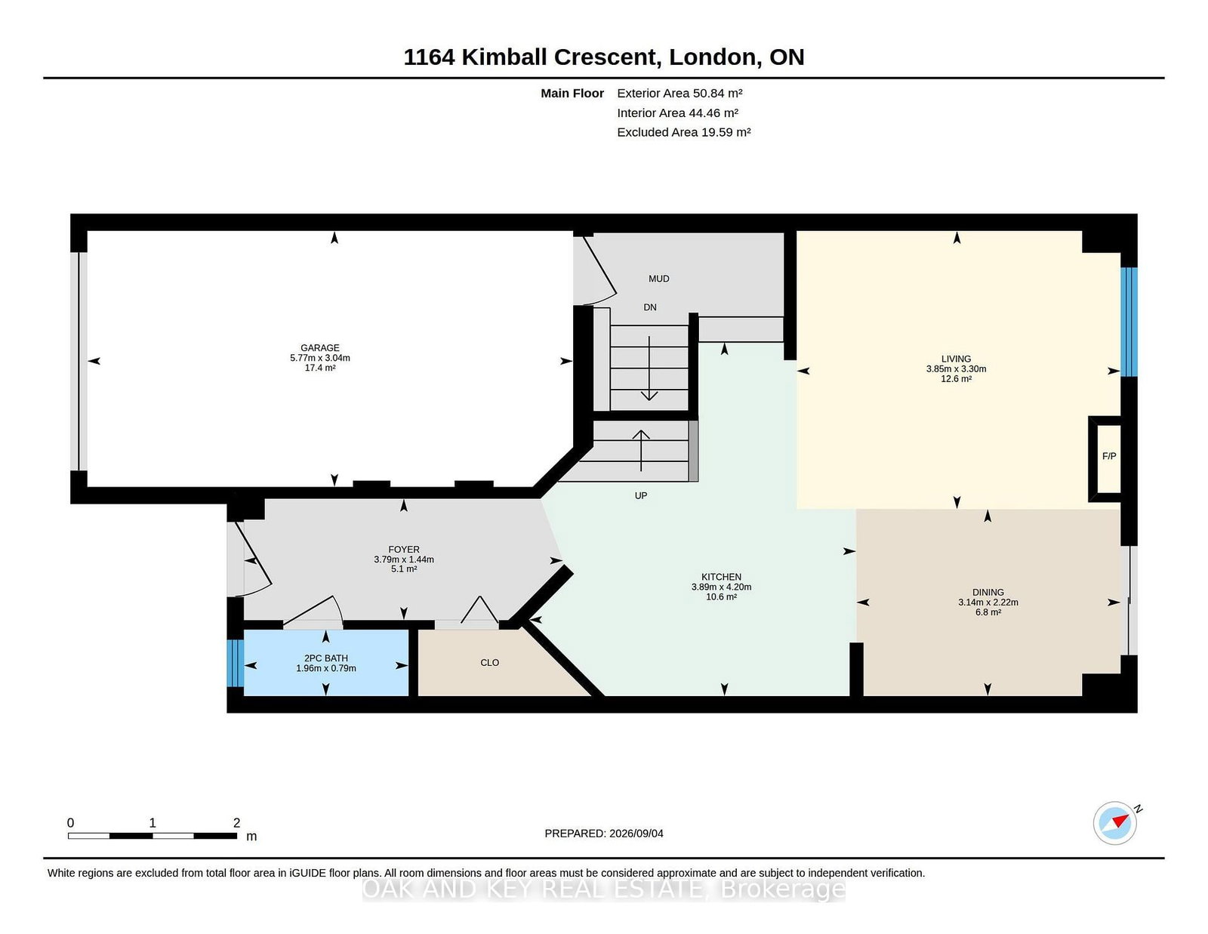
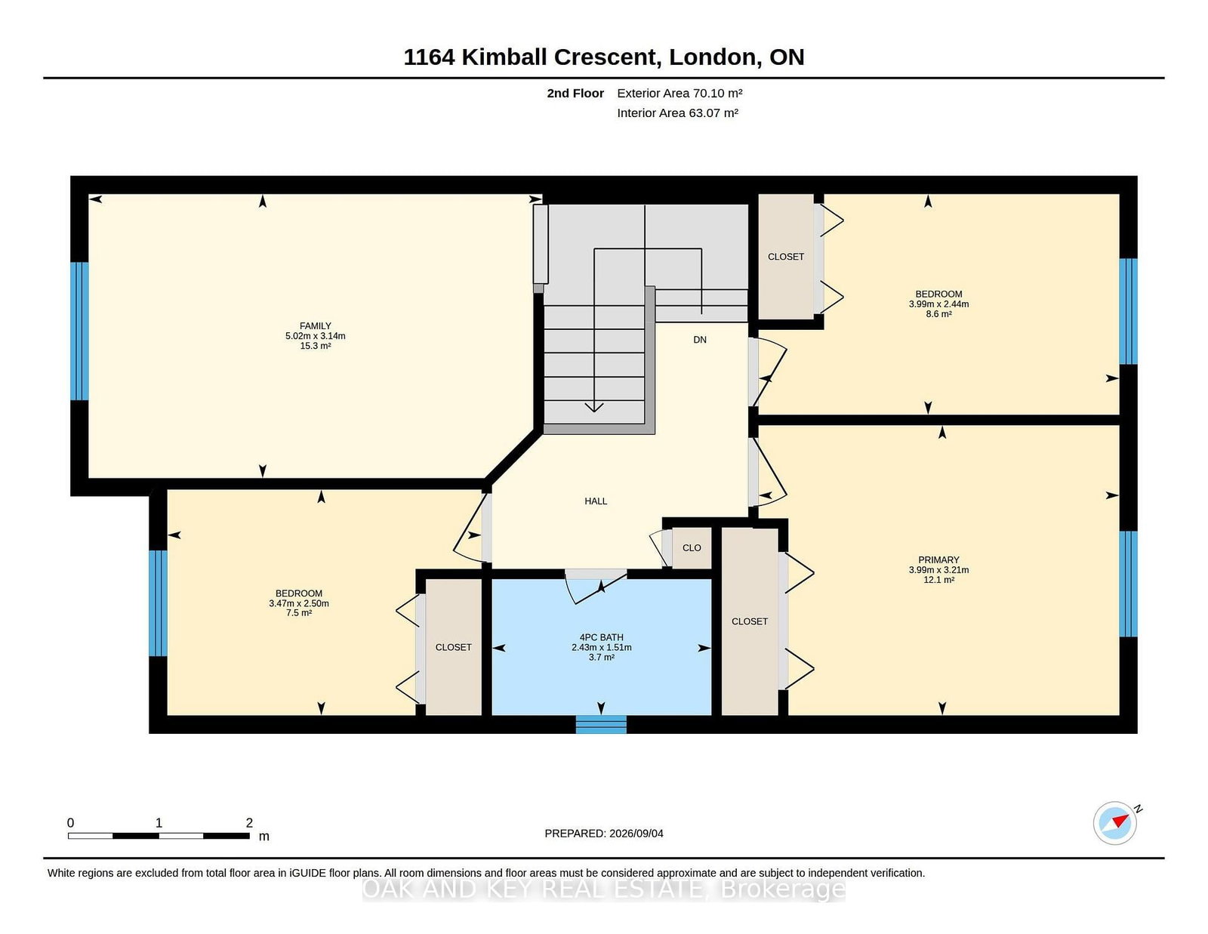
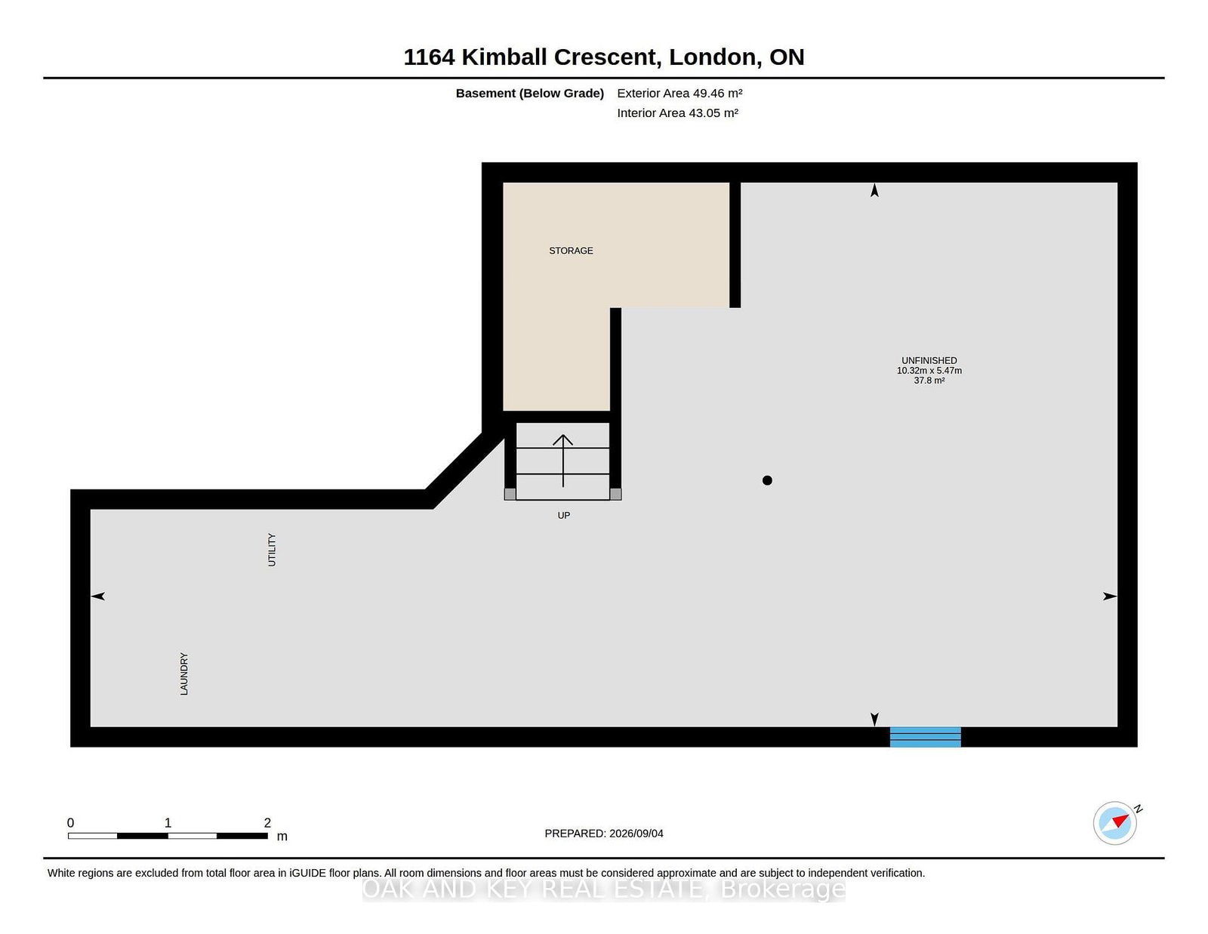
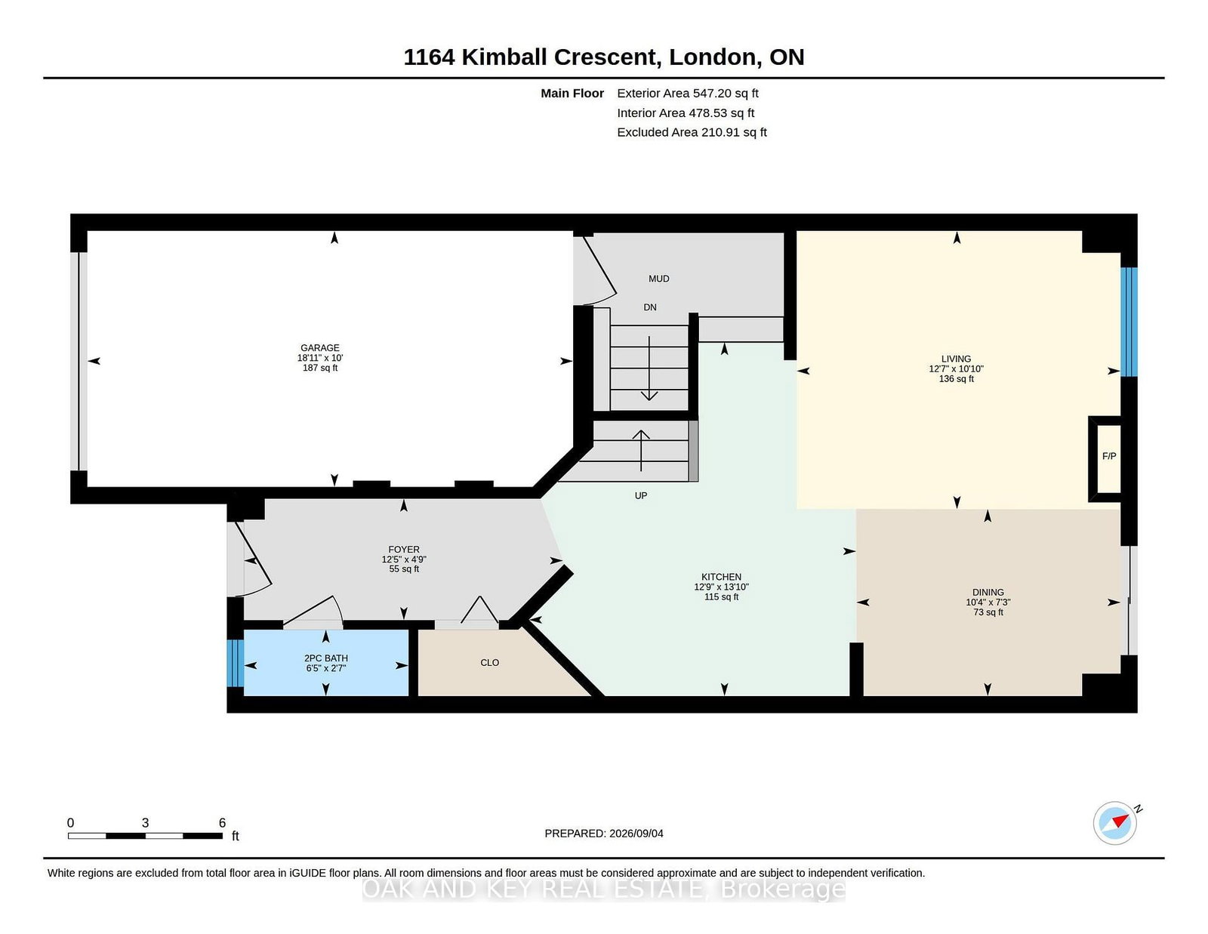
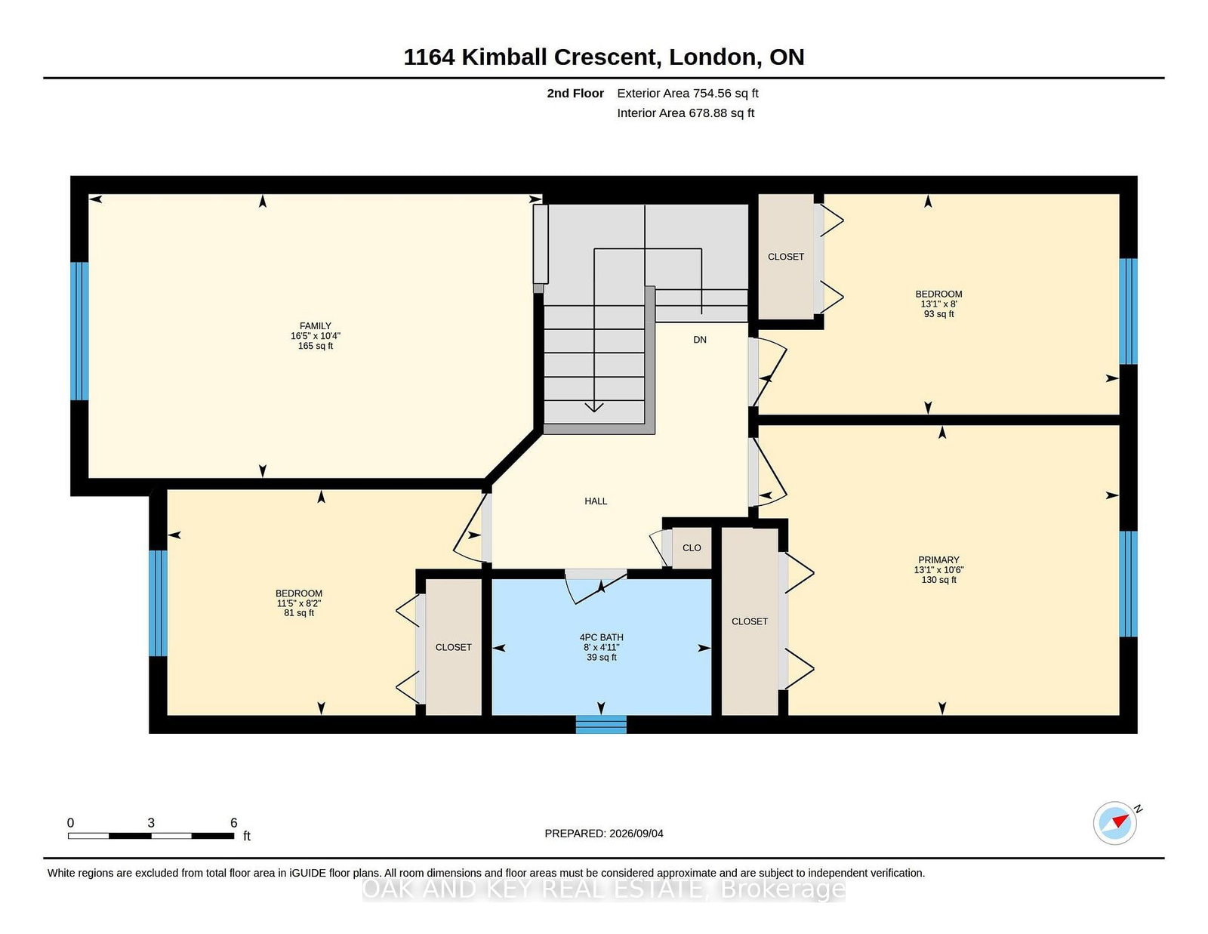
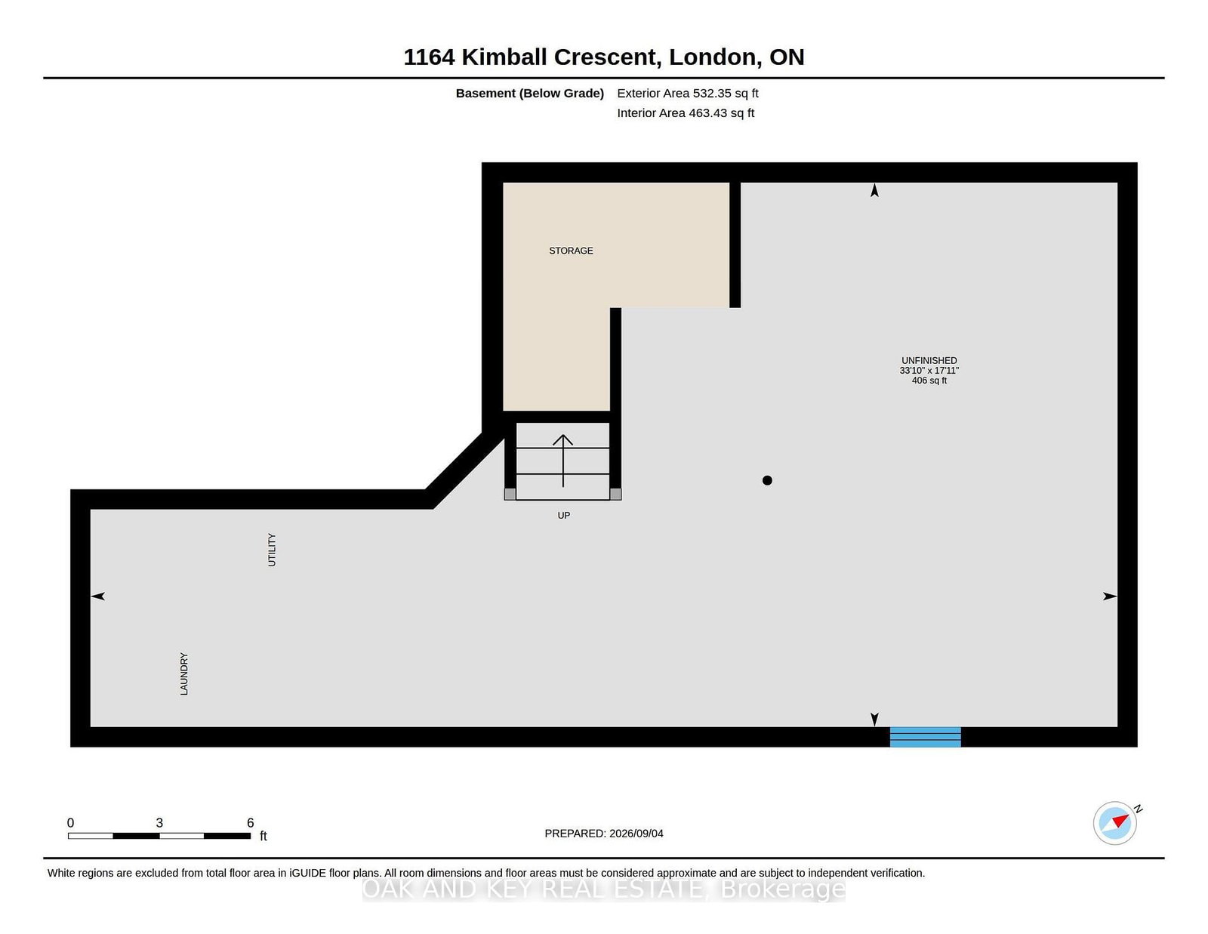
Welcome to 1164 Kimball Crescent! Located on a quiet, family-friendly crescent in desirable Hyde Park Woods, this meticulously maintained 3-bedroom, 1+1-bathroom home offers exceptional value in Northwest London. The bright, open-concept main floor features recessed lighting and a functional layout designed for comfortable everyday living. Upstairs, you'll find three spacious bedrooms plus a versatile bonus family room, offering the flexibility of a fourth bedroom, home office, playroom, or additional living space. The unfinished lower level provides an excellent opportunity to create additional living space tailored to your needs, whether it's a recreation room, home gym, office, or ample storage. Step outside to landscaped front and rear yards, a fully fenced backyard, patio, and convenient walk-out-perfect for relaxing or entertaining. Additional highlights include a private driveway, single-car garage, and all appliances included.Ideally situated close to shopping, restaurants, parks, fitness facilities, churches, University Hospital, and sought-after schools, with easy access to major amenities and everything Northwest London has to offer. Pride of ownership shines throughout this original-owner home. A fantastic opportunity for first-time buyers, young families, or those looking to get into one of London's most desirable communities. Don't miss your opportunity to make 1164 Kimball Crescent your new home-book your private showing today! Ps: New shingles in 2025 and garage door in 2024. Just starting out?, furniture is negotiable and possession if flexible.

Property details

Property type
Detached
Style
2-Storey
Approx. age (yrs)
16-30
Total rooms
7
Lot size
29.53 × 108.27 ft
Property taxes
$3,839 (2025)
Occupancy
60 days + or - . flexible
Days on market
2
Status
Active
MLS®

Property history

Recently sold nearby

Listing data last updated: Sep 4, 2026, 2:02 p.m. EDT via TRREB IDX.

First listed: Sep 4, 2026, 1:58 p.m. EDT.