

















About this home
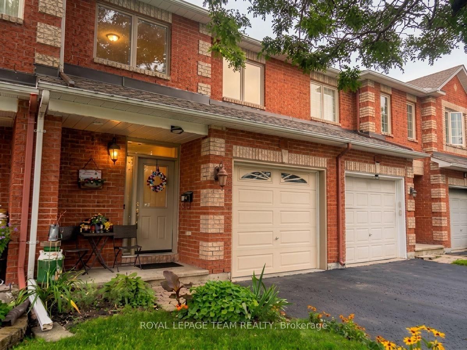
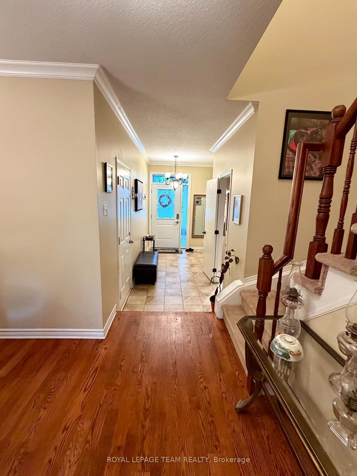
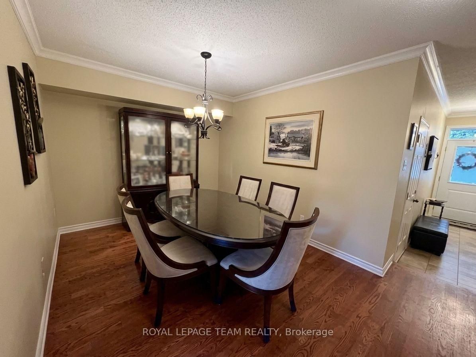
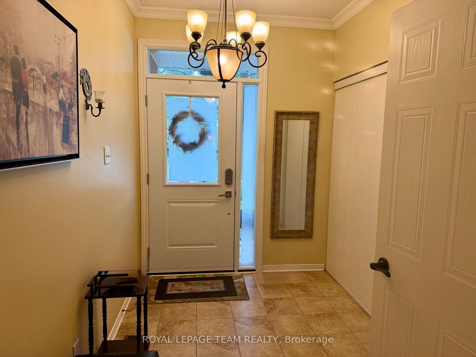
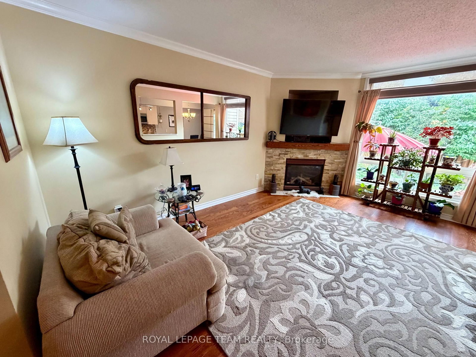
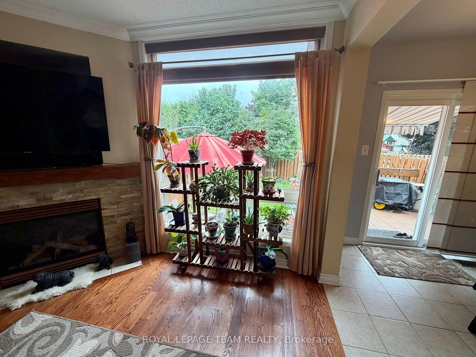
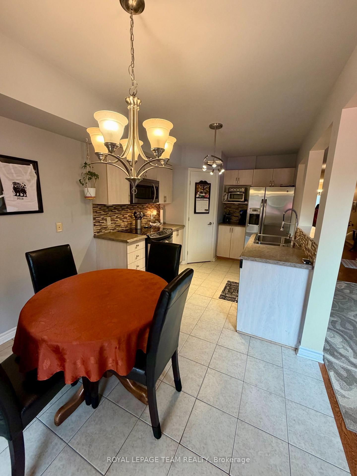
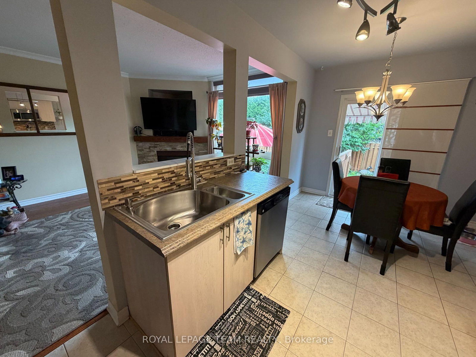
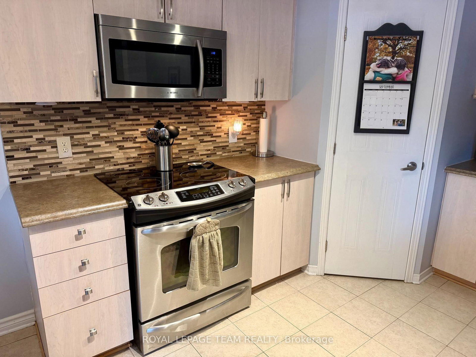
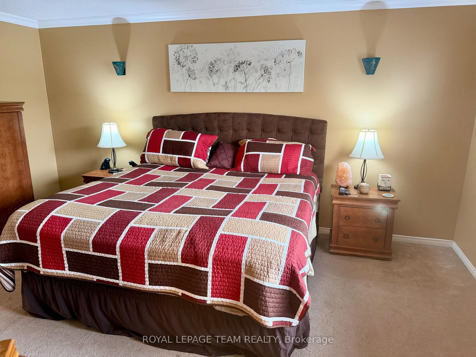
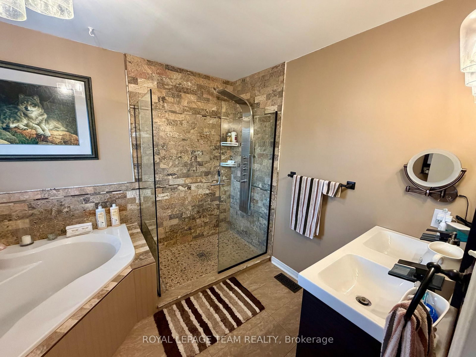
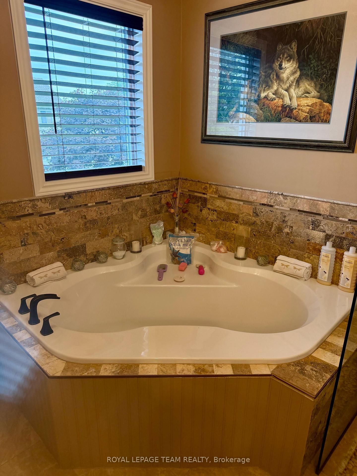
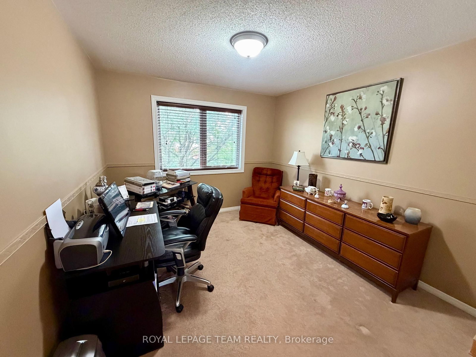
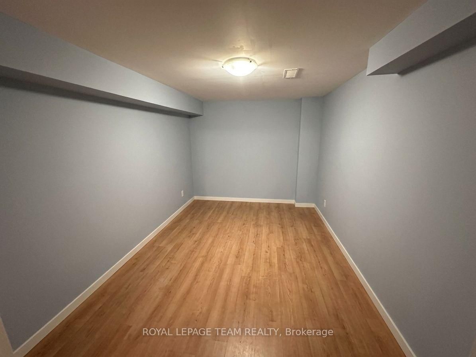
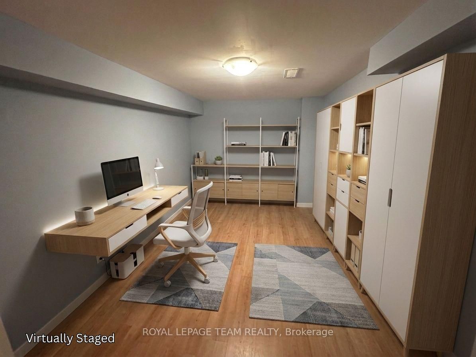
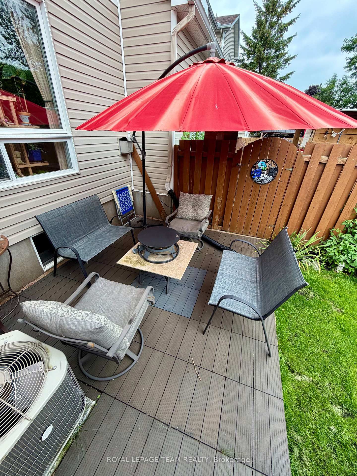
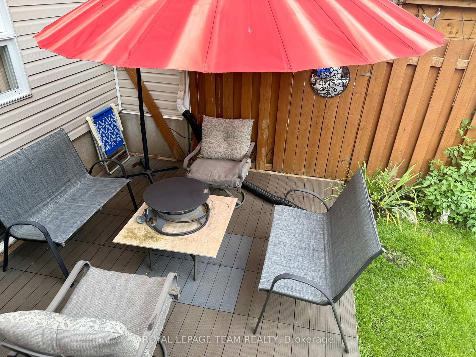
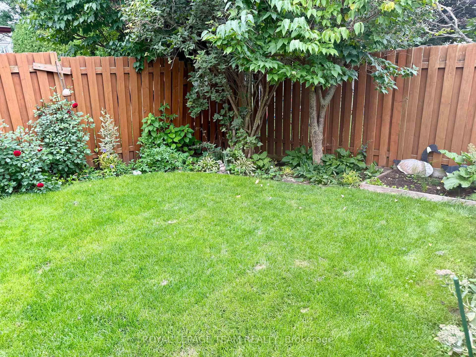
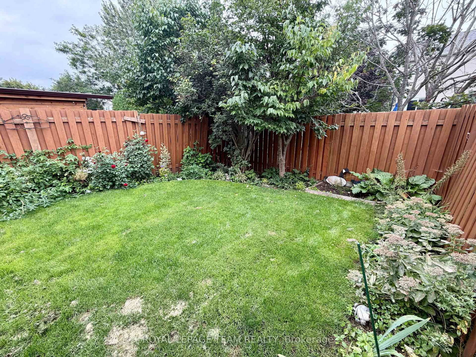
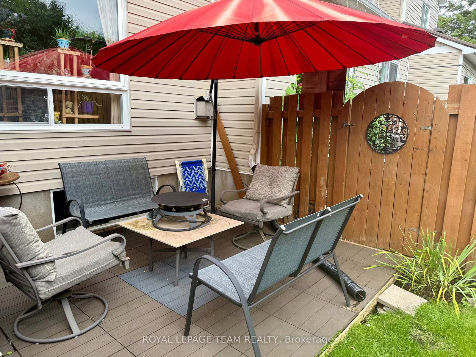
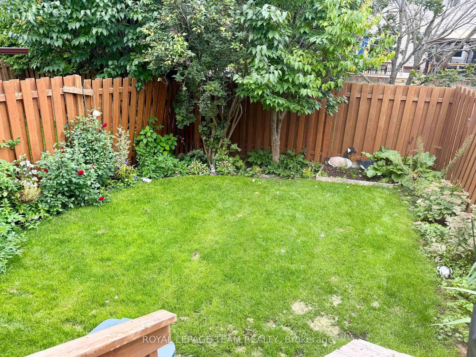
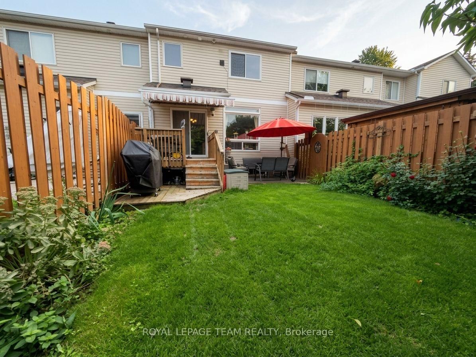
Welcome to 5 Chantilly Gate, a stunning three-bedroom, four-bathroom townhome nestled in Stittsville minutes to the 417. This is one of the largest townhome units in this development. Lovingly cared for by its owners, this home greets you the moment you step inside with a bright, spacious foyer that offers plenty of room to unpack and unwind. Moving through the main floor, the inviting living room bathed in natural light through a grand picture window, offering serene views of the backyard and creating a warm, cheerful atmosphere. Hosting family and friends is a joy in the generous formal dining room, while the well-appointed kitchen features stylishly upgraded appliances and a spacious walk-in pantry that every home chef will love. Upstairs, you will find three comfortably sized bedrooms, including a primary suite complete with an extensively renovated bathroom designed for relaxation and a good sized walk-in closet. Down on the lower level, versatility takes center stage. A well sized window fills the generous family room with light, offering the ideal layout for a cozy media hub or even a potential fourth bedroom. Just off the stairs, a fully finished flex space awaits your personal touch-perfect for a quiet home office, creative studio, or private gym. A convenient full bathroom on this level adds fantastic function for guests or growing families.Step outside to discover your own private outdoor oasis, featuring a lovely deck with awning and patio space ready for sunny weekend barbecues and relaxing summer evenings. Thoughtfully updated with newer windows, furnace, A/C and modern appliances throughout, this turnkey home seamlessly combines comfort, style, and peace of mind in a wonderful neighborhood that is walking distance to parks, shopping center and all amenities. Open House Sunday, September 6th 2 to 4pm.
Property details
- Property type
- Att/Row/Townhouse
- Style
- 2-Storey
- Approx. age (yrs)
- 16-30
- Total rooms
- 4
- Lot size
- 21.33 × 105.17 ft
- Property taxes
- $5,406 (2026)
- Occupancy
- Some flexibility
- Days on market
- 2
- Status
- Active
- MLS®
Property history
Location
Open in Google MapsRecently sold nearby
Listing data last updated: Sep 4, 2026, 2:44 p.m. EDT via TRREB IDX.
First listed: Sep 4, 2026, 1:45 p.m. EDT.