





About this home
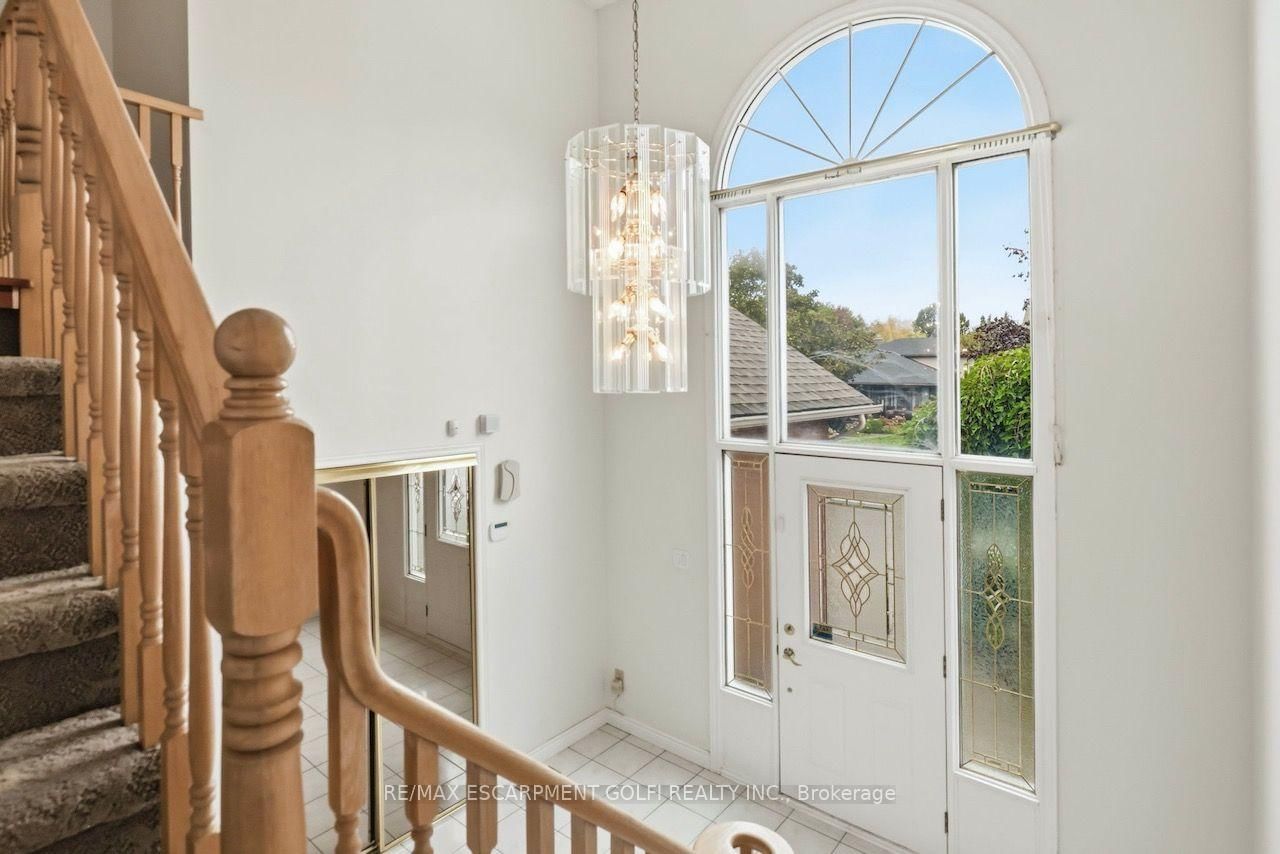
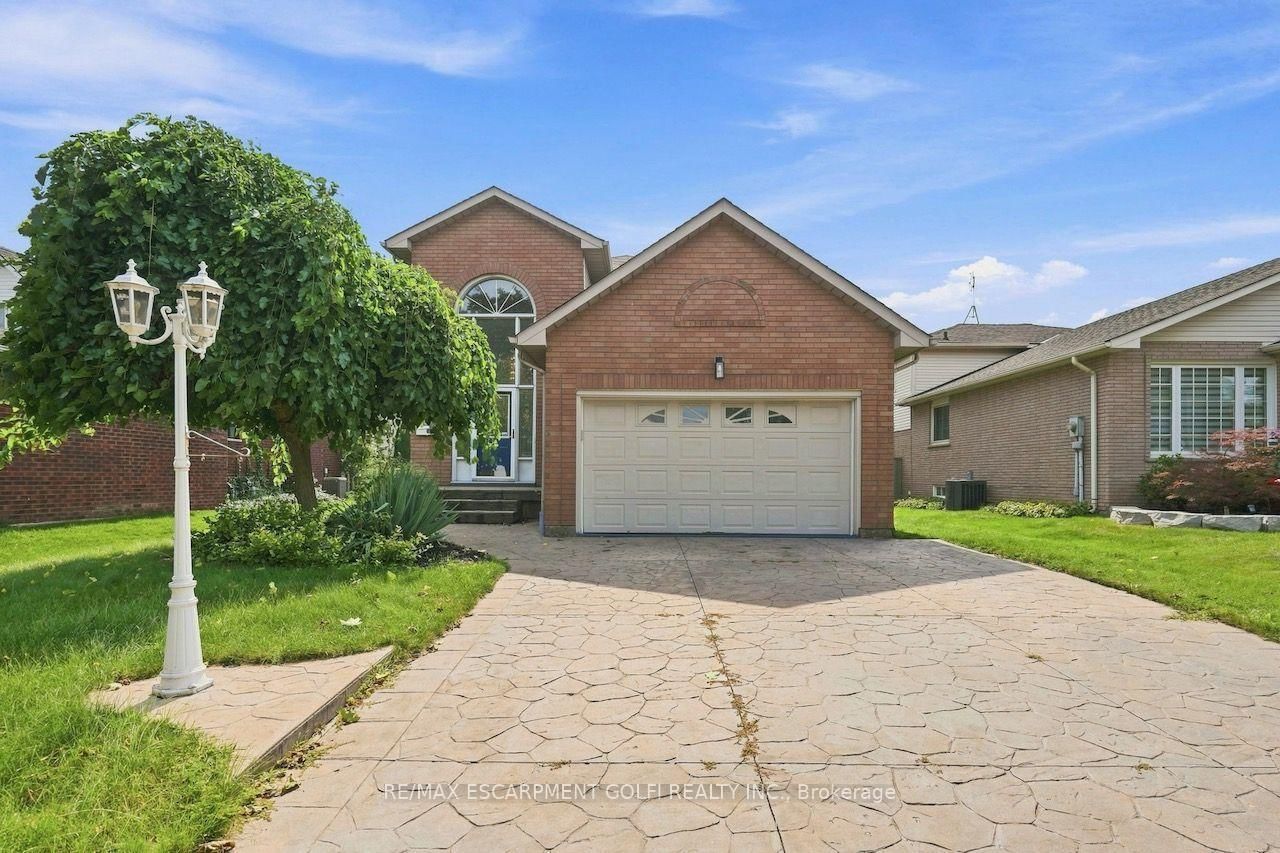
Welcome to 12 Sumner Crescent, a detached home tucked away on a quiet crescent just steps from Lake Ontario. Offering over 2,300 sq. ft. of above-grade living space, plus a fully finished basement, this home combines comfort, space and lifestyle in one of Grimsby's sought-after lakeside neighbourhoods. Freshly refinished for a modern feel, the home features a spacious kitchen with quartz countertops and backsplash, wood cabinetry, and a large island with breakfast bar overlooking the family room with gas fireplace. A walkout leads to a bonus sunroom overlooking the landscaped yard, creating the perfect setting to relax or entertain. An open-concept living and dining area offers plenty of room for gatherings, and you have a formal dining and living room on the main floor as well as laundry, inside garage access and a convenient powder room to add everyday ease. Upstairs, three generously sized bedrooms include a spacious primary retreat with walk-in closet and 5-piece ensuite. The two additional bedrooms share a 4-piece bathroom, also featuring quartz countertops. The fully finished lower level offers versatile space for a recreation room, home office, gym or family hangout, with new flooring added in 2026. Additional updates include interior painting (2026), heat pump (2023), gas washer and dryer (2020), and roof shingles (2019). Enjoy the lakeside lifestyle with easy access to waterfront parks, scenic trails, the GO Station, marina, beach, schools and everyday amenities, plus convenient QEW access for commuters. Discover the best of Grimsby living You can live by the lake with all the conveniences of home. It's the best of both worlds!
Property details
- Property type
- Detached
- Style
- 3-Storey
- Approx. age (yrs)
- 31-50
- Total rooms
- 10
- Lot size
- 49.21 × 132.05 ft
- Property taxes
- $6,595 (2026)
- Occupancy
- Immediate
- Days on market
- 47
- Status
- Active
- MLS®
Property history
Location
Open in Google MapsRecently sold nearby
Listing data last updated: Oct 20, 2026, 12:55 p.m. EDT via TRREB IDX.
First listed: Sep 4, 2026, 1:43 p.m. EDT.