
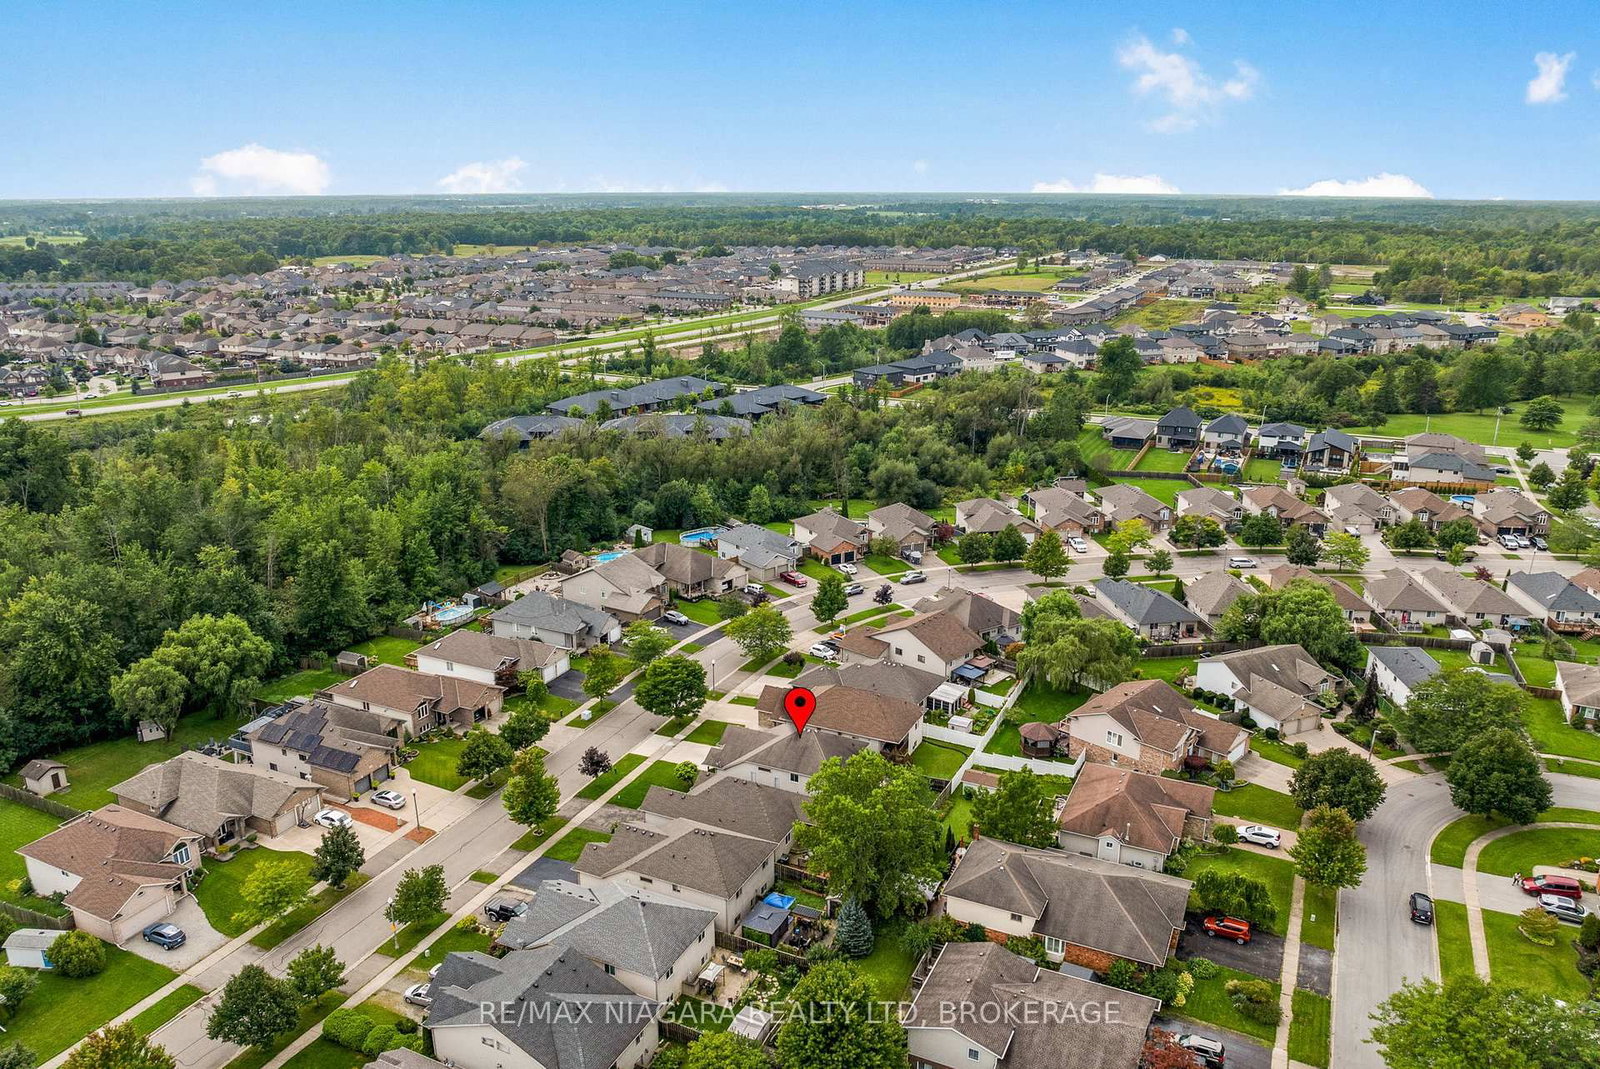
230 Wellbrook Avenue • Welland, ON photo 1
230 Wellbrook Avenue • Welland, ON photo 2
230 Wellbrook Avenue • Welland, ON photo 3
230 Wellbrook Avenue • Welland, ON photo 4
230 Wellbrook Avenue • Welland, ON photo 5
230 Wellbrook Avenue • Welland, ON photo 6
230 Wellbrook Avenue • Welland, ON photo 7
230 Wellbrook Avenue • Welland, ON photo 8
230 Wellbrook Avenue • Welland, ON photo 9
230 Wellbrook Avenue • Welland, ON photo 10
230 Wellbrook Avenue • Welland, ON photo 11
230 Wellbrook Avenue • Welland, ON photo 12
230 Wellbrook Avenue • Welland, ON photo 13
230 Wellbrook Avenue • Welland, ON photo 14
230 Wellbrook Avenue • Welland, ON photo 15
230 Wellbrook Avenue • Welland, ON photo 16
230 Wellbrook Avenue • Welland, ON photo 17
230 Wellbrook Avenue • Welland, ON photo 18
230 Wellbrook Avenue • Welland, ON photo 19
230 Wellbrook Avenue • Welland, ON photo 20
230 Wellbrook Avenue • Welland, ON photo 21
230 Wellbrook Avenue • Welland, ON photo 22
230 Wellbrook Avenue • Welland, ON photo 23
230 Wellbrook Avenue • Welland, ON photo 24
230 Wellbrook Avenue • Welland, ON photo 25
230 Wellbrook Avenue • Welland, ON photo 26
230 Wellbrook Avenue • Welland, ON photo 27
230 Wellbrook Avenue • Welland, ON photo 28
230 Wellbrook Avenue • Welland, ON photo 29
230 Wellbrook Avenue • Welland, ON photo 30
230 Wellbrook Avenue • Welland, ON photo 31
230 Wellbrook Avenue • Welland, ON photo 32
New1 / 32
$699,900
230 Wellbrook Avenue • Welland, ONNew
Courtesy of RE/MAX NIAGARA REALTY LTD, BROKERAGE
3+1
Bedrooms
2
Bathrooms
1100-1500
Square feet
6
Parking

About this home

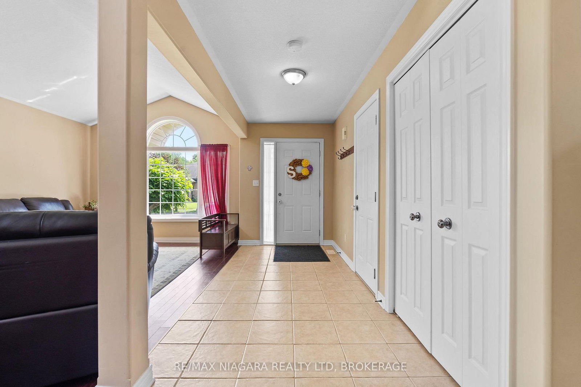
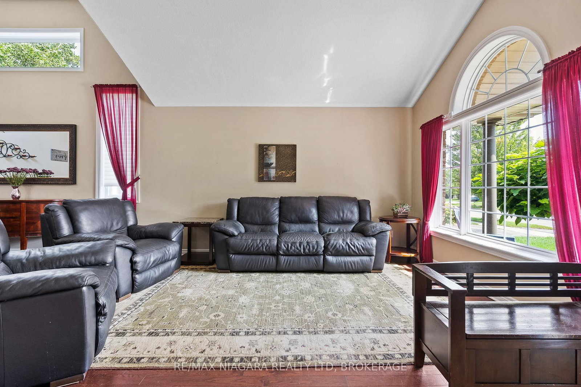
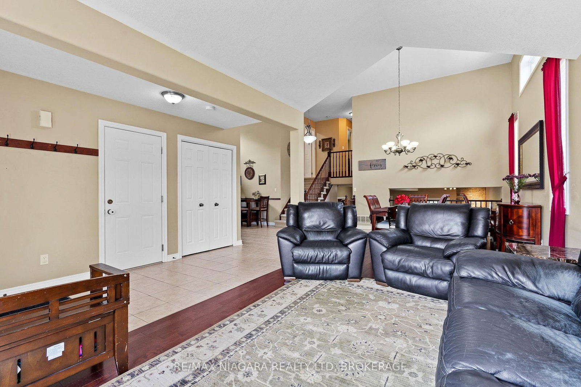
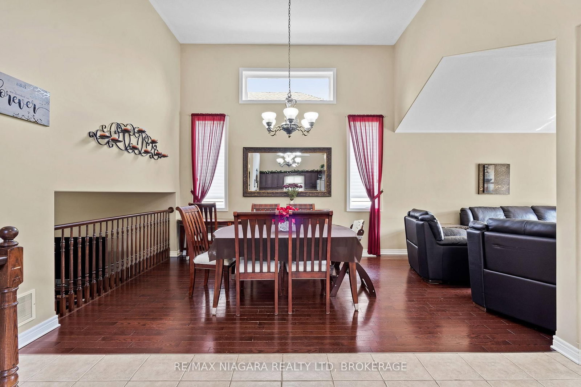
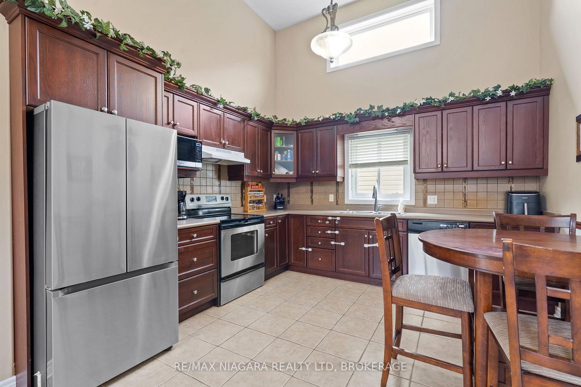
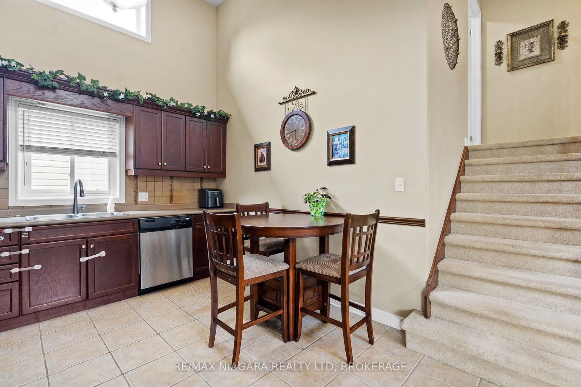
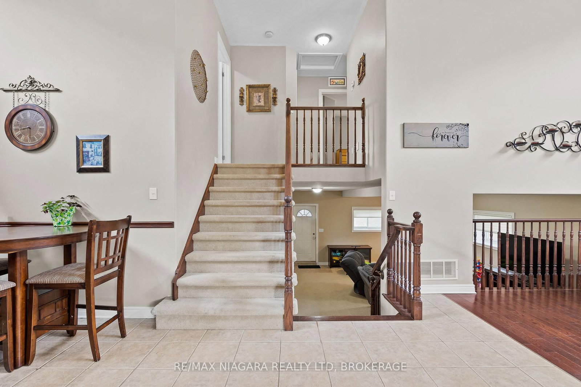
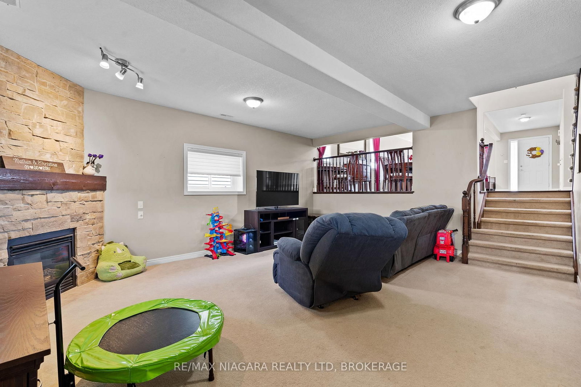
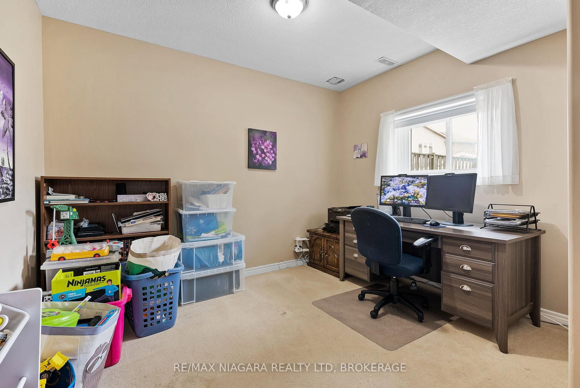
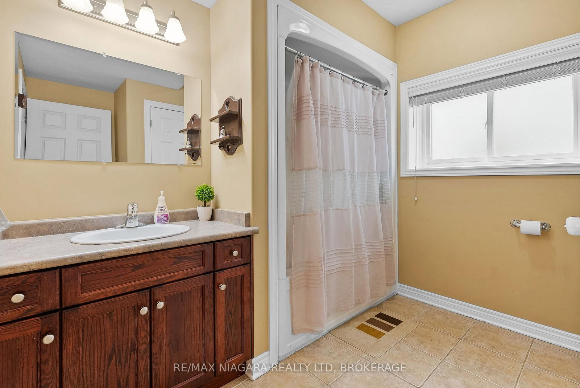
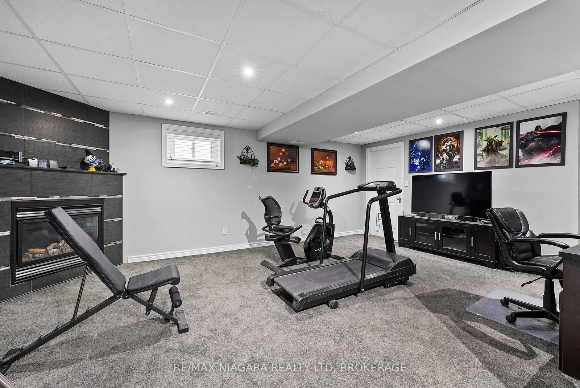
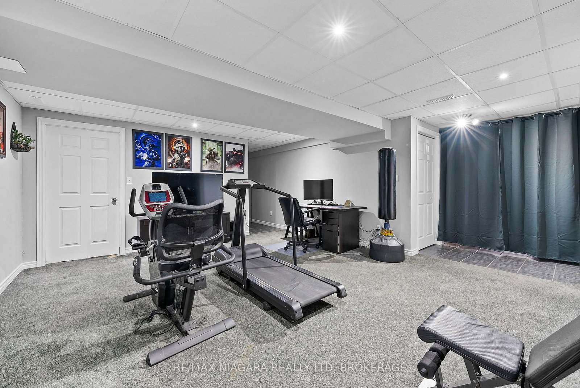
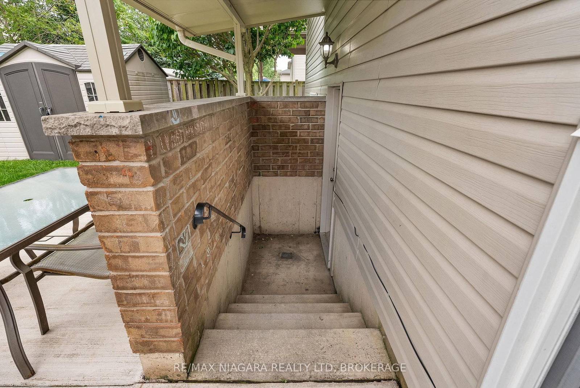
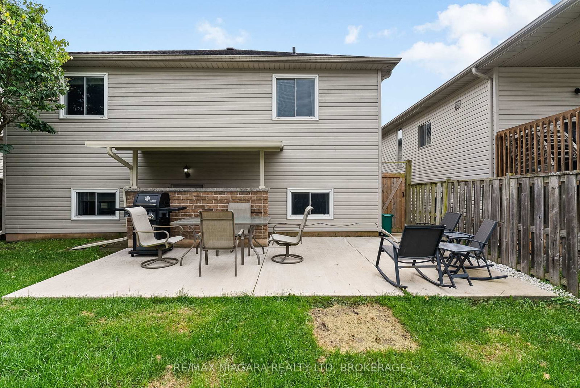
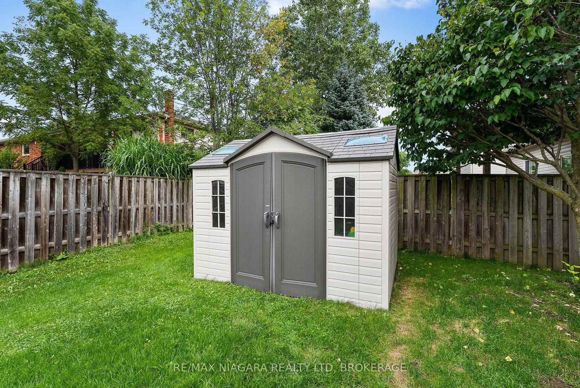
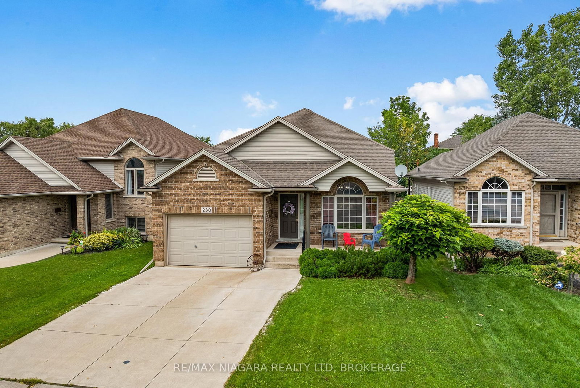
If your family needs room to spread out without losing the feeling of home, 230 Wellbrook Boulevard delivers. Built in 2006 and offering approximately 2500 sq ft across four fully finished levels, this 3+1 bedroom, 2-bathroom backsplit tucked into an established North Welland neighbourhood. The multilevel design creates space for every part of daily life, with a bright living room featuring cathedral ceilings, an expansive family room with a gas fireplace and backyard walk-up, plus a separate recreation room for games, workouts or movie nights, also with a cozy gas fireplace. A spacious kitchen and dining area, fourth bedroom, fenced backyard, front porch and 1.5-car garage complete a home designed to grow with your family.

Property details

Property type
Detached
Style
Backsplit 4
Approx. age (yrs)
16-30
Total rooms
7
Lot size
40.36 × 115.16 ft
Property taxes
$6,103.31 (2026)
Occupancy
Flexible
Days on market
2
Status
Active
MLS®

Property history

Recently sold nearby

Listing data last updated: Sep 4, 2026, 2:04 p.m. EDT via TRREB IDX.

First listed: Sep 4, 2026, 1:23 p.m. EDT.