1168 Baird Street • London North, ON photo 1
1168 Baird Street • London North, ON photo 2
1168 Baird Street • London North, ON photo 3
1168 Baird Street • London North, ON photo 4
1168 Baird Street • London North, ON photo 5
1168 Baird Street • London North, ON photo 6
1168 Baird Street • London North, ON photo 7
1168 Baird Street • London North, ON photo 8
1168 Baird Street • London North, ON photo 9
1168 Baird Street • London North, ON photo 10
1168 Baird Street • London North, ON photo 11
1168 Baird Street • London North, ON photo 12
1168 Baird Street • London North, ON photo 13
1168 Baird Street • London North, ON photo 14
1168 Baird Street • London North, ON photo 15
1168 Baird Street • London North, ON photo 16
1168 Baird Street • London North, ON photo 17
1168 Baird Street • London North, ON photo 18
1168 Baird Street • London North, ON photo 19
1168 Baird Street • London North, ON photo 20
1168 Baird Street • London North, ON photo 21
1168 Baird Street • London North, ON photo 22
1168 Baird Street • London North, ON photo 23
1168 Baird Street • London North, ON photo 24
1168 Baird Street • London North, ON photo 25
1168 Baird Street • London North, ON photo 26
1168 Baird Street • London North, ON photo 27
1168 Baird Street • London North, ON photo 28
1168 Baird Street • London North, ON photo 29
1168 Baird Street • London North, ON photo 30
1168 Baird Street • London North, ON photo 31
1168 Baird Street • London North, ON photo 32
1168 Baird Street • London North, ON photo 33
1168 Baird Street • London North, ON photo 34
New1 / 34
$749,900
1168 Baird Street • London North, ONNew
Courtesy of SUTTON GROUP - SELECT REALTY
3
Bedrooms
3
Bathrooms
1500-2000
Square feet
4
Parking

About this home

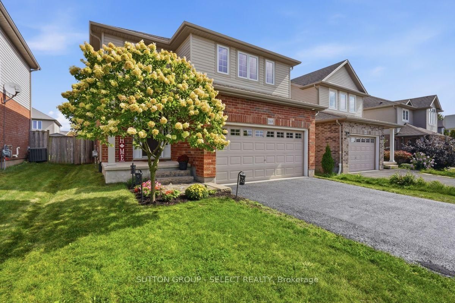
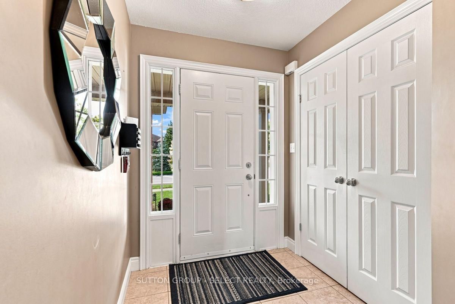
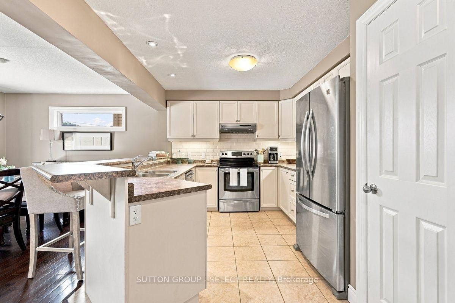
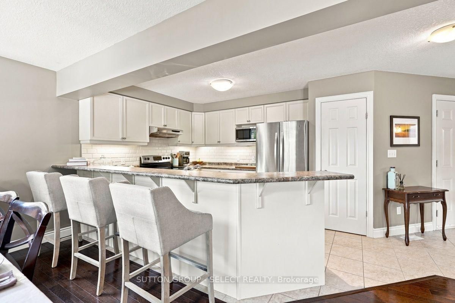
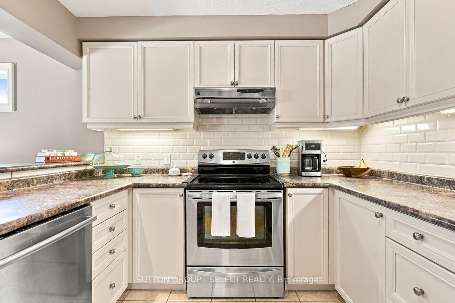
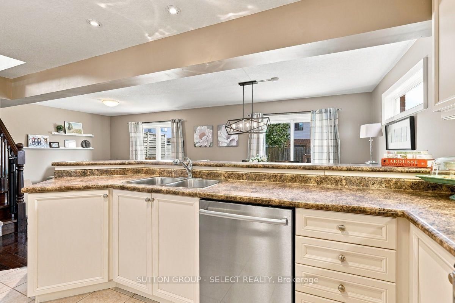
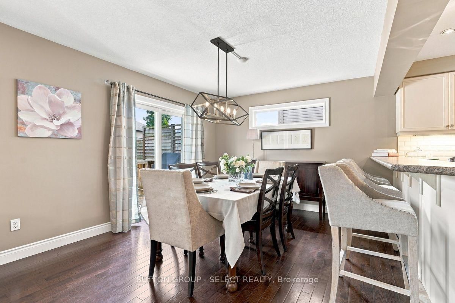
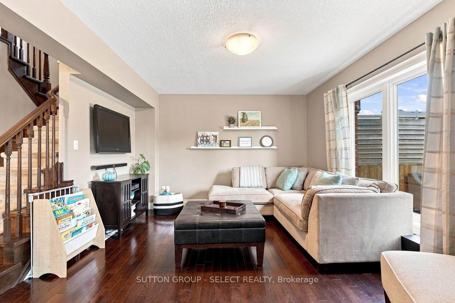
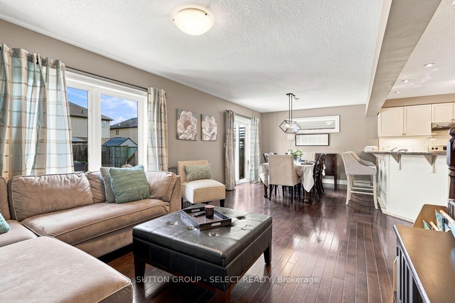
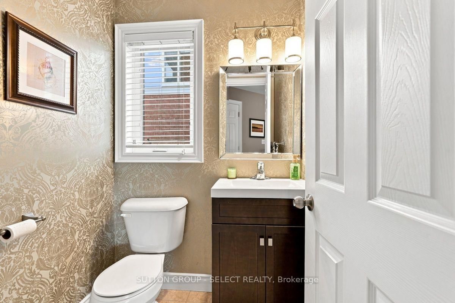
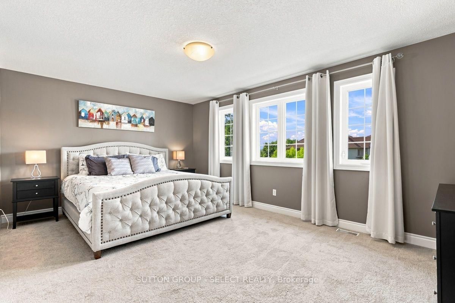
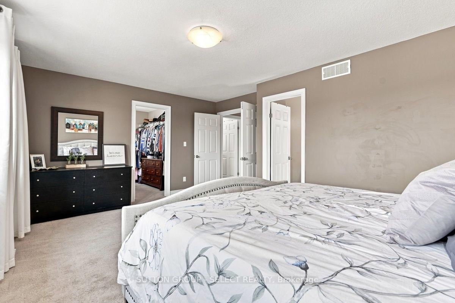
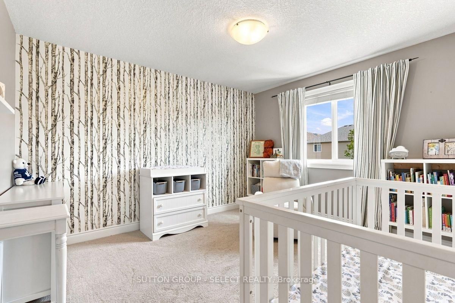
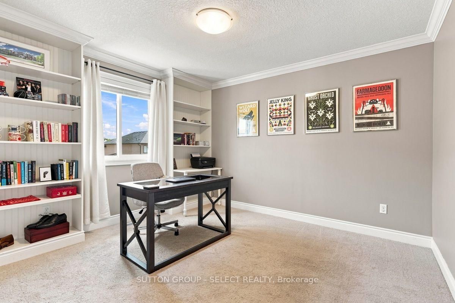
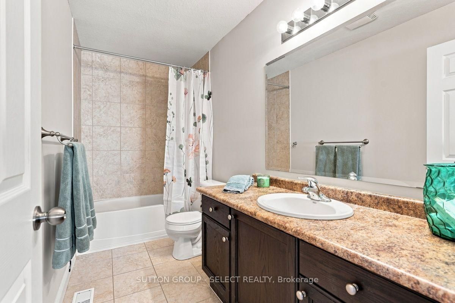
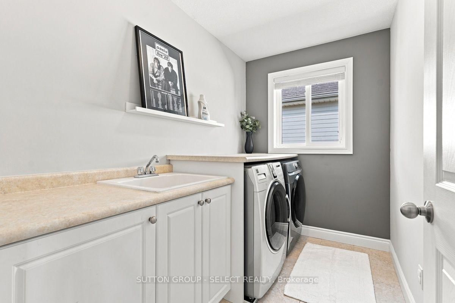
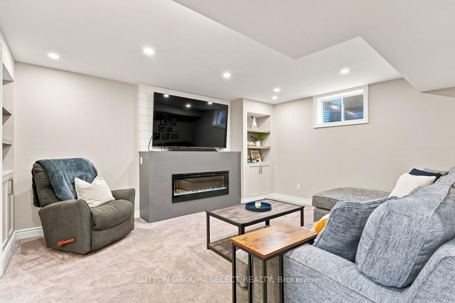
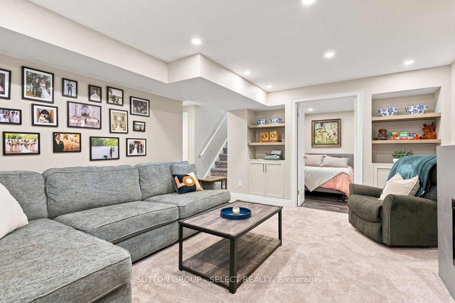
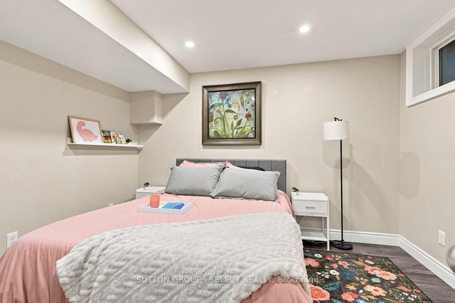
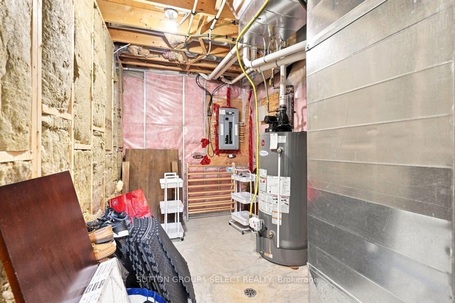
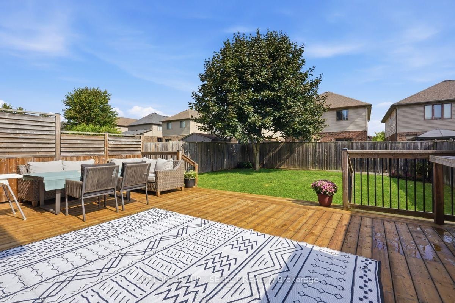
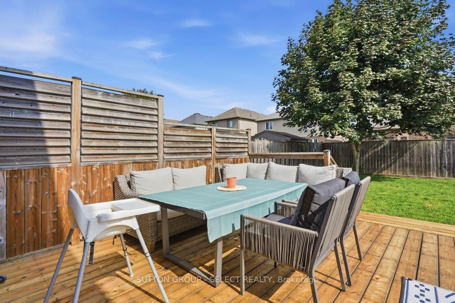
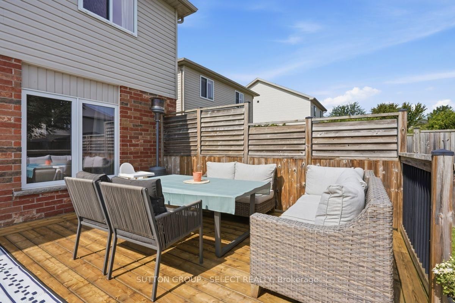
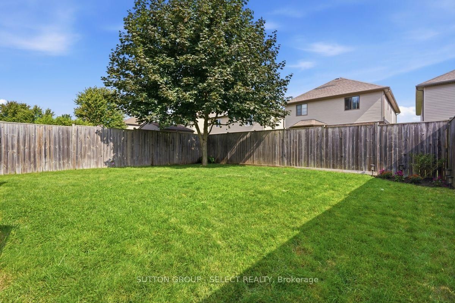
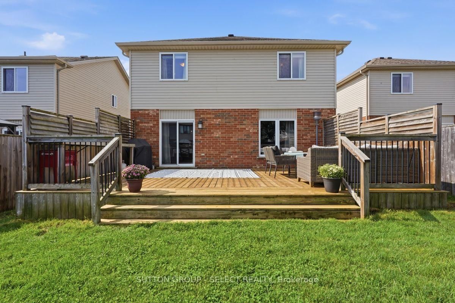
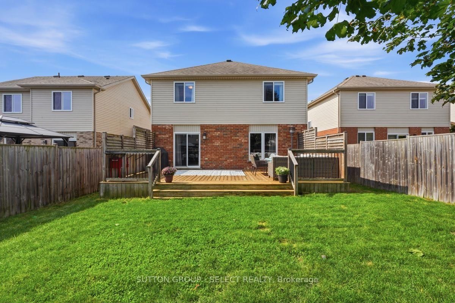
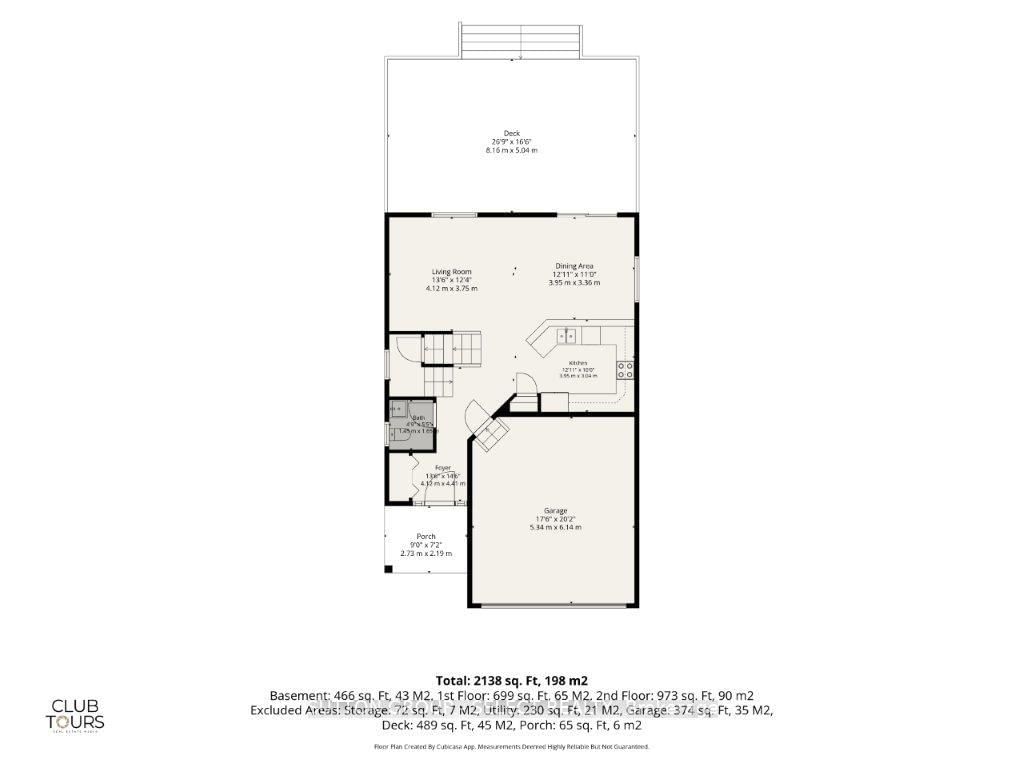
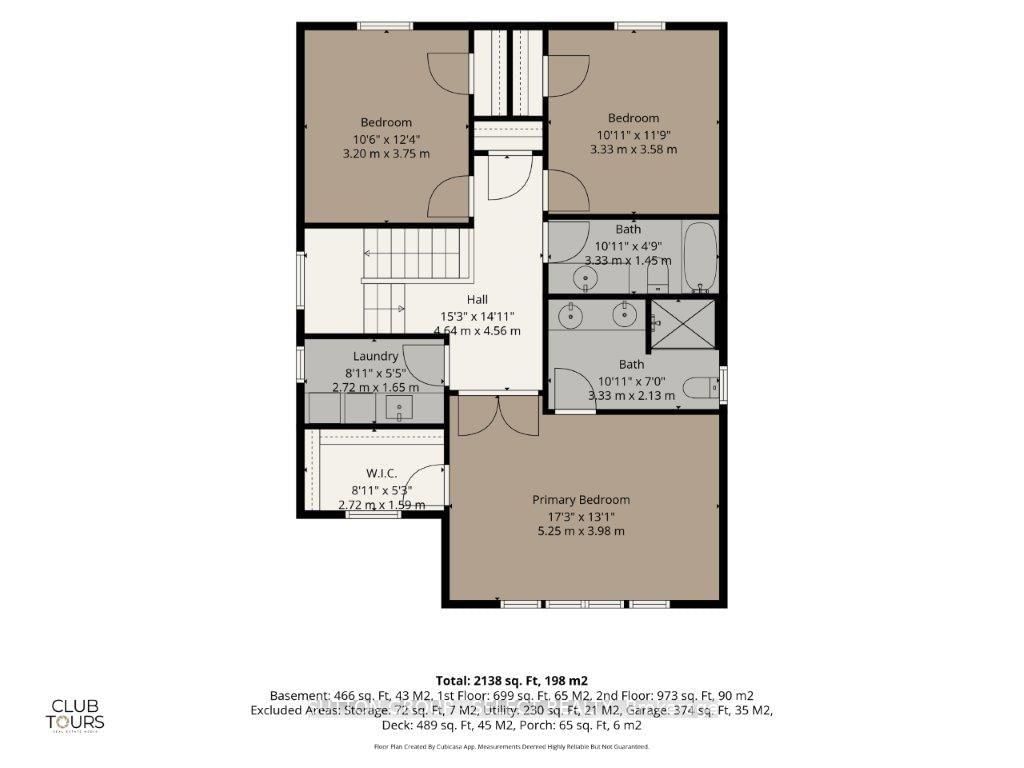
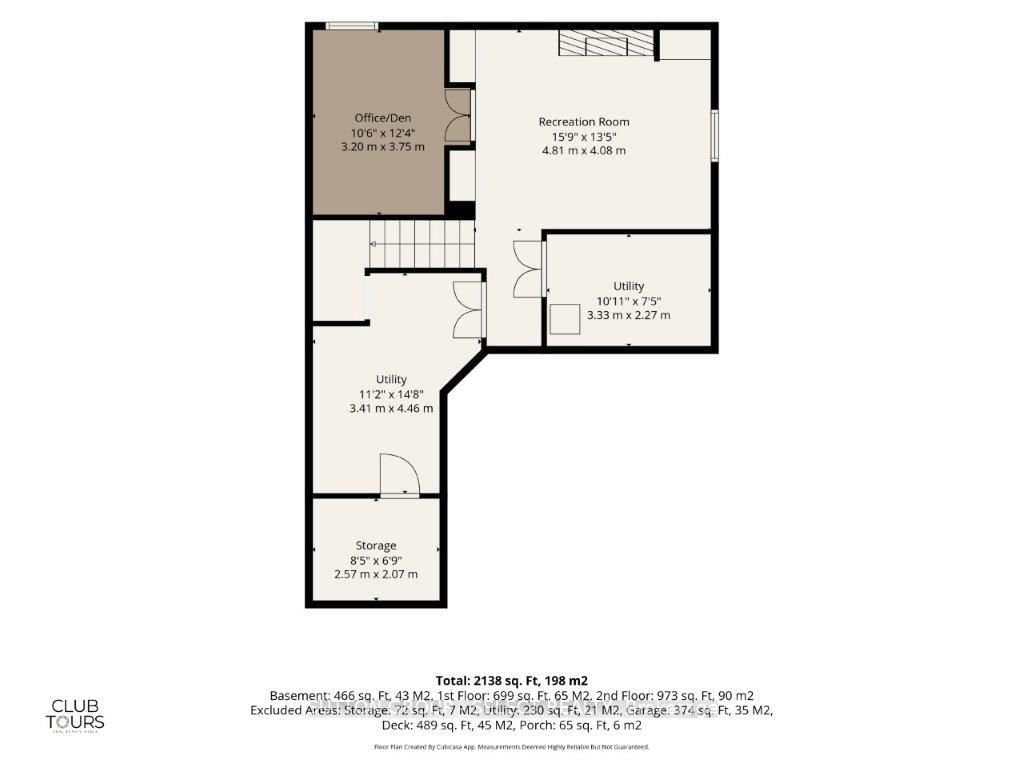
Welcome to this beautifully designed open concept home in a family friendly neighbourhood. Ideally located close to parks and everyday amenities. The bright main level is made for gathering, with spacious living and dining areas that transition seamlessly into the heart of the home. In the lower level an inviting family room with cozy fireplace creates the perfect setting for quiet evenings, and memorable time with family and friends. And an added bonus of a roughed in 3 piece bathroom! Upstairs are three generous sized bedrooms including a primary bedroom with ensuite and walk in closet, and a convenient second floor laundry. Out back is a large wood deck, plenty of grass space and a fully fenced yard.

Property details

Property type
Detached
Style
2-Storey
Approx. age (yrs)
6-15
Total rooms
12
Lot size
11 × 34.16 m
Property taxes
$5,284.96 (2026)
Occupancy
Flexible
Days on market
2
Status
Active
MLS®

Property history

Recently sold nearby

Listing data last updated: Sep 4, 2026, 7:20 p.m. EDT via TRREB IDX.

First listed: Sep 4, 2026, 1:14 p.m. EDT.