







About this home
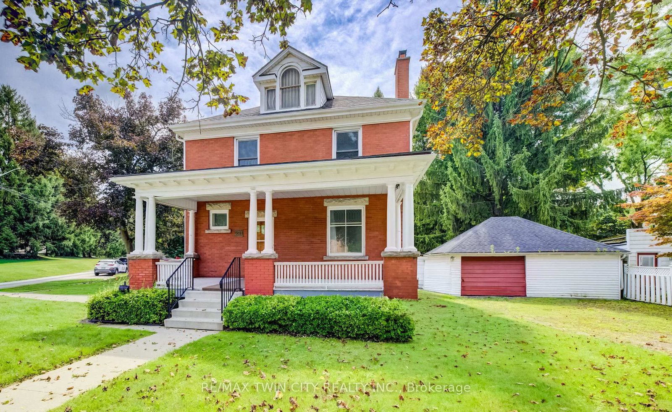
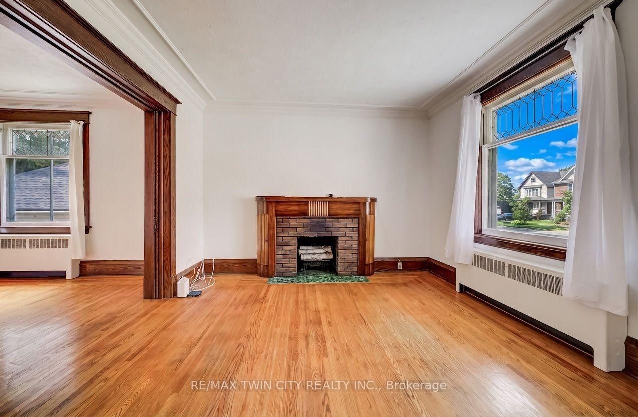
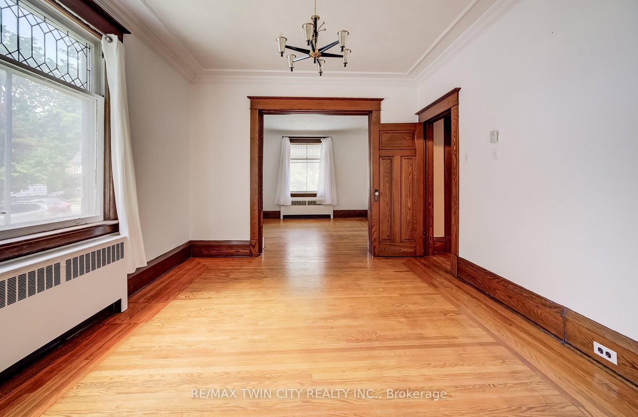
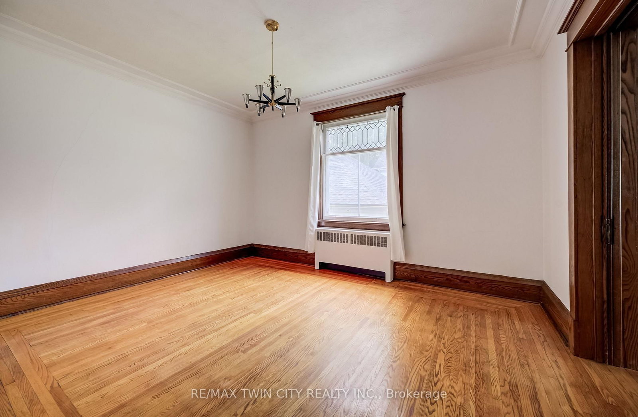
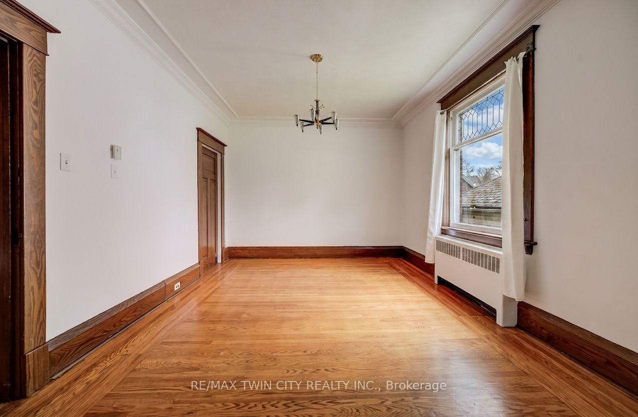
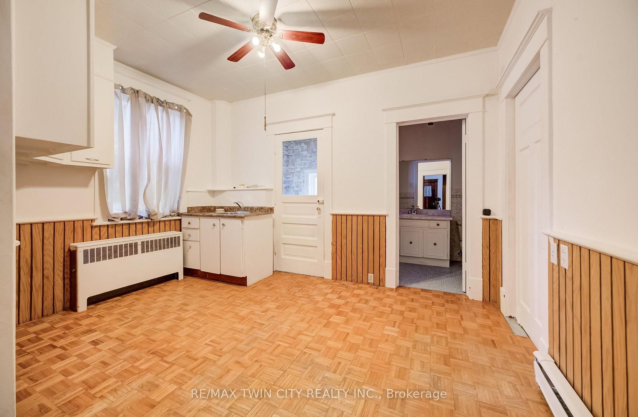
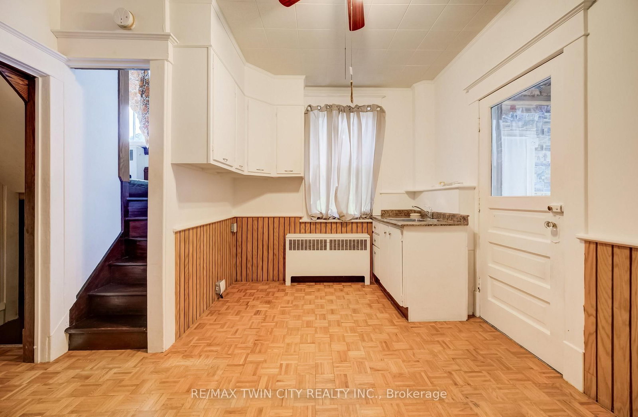
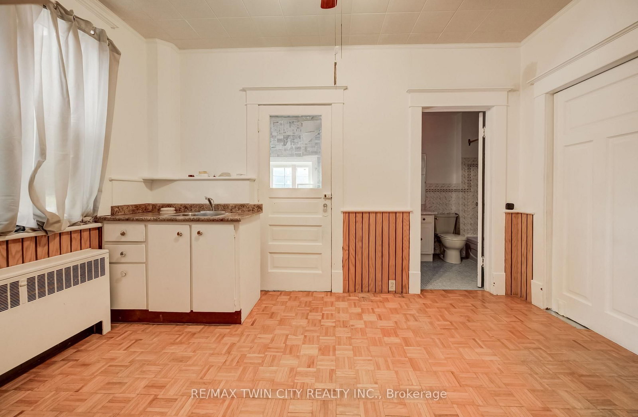
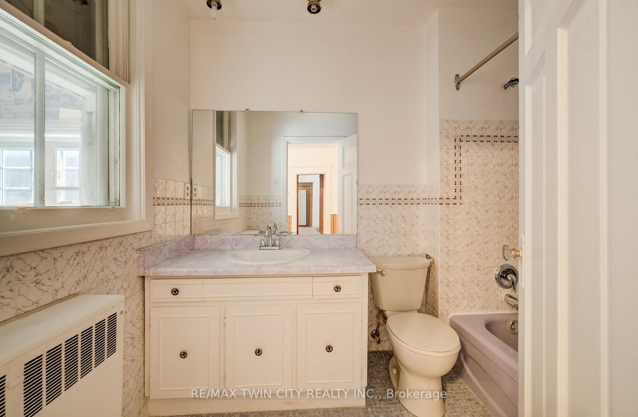
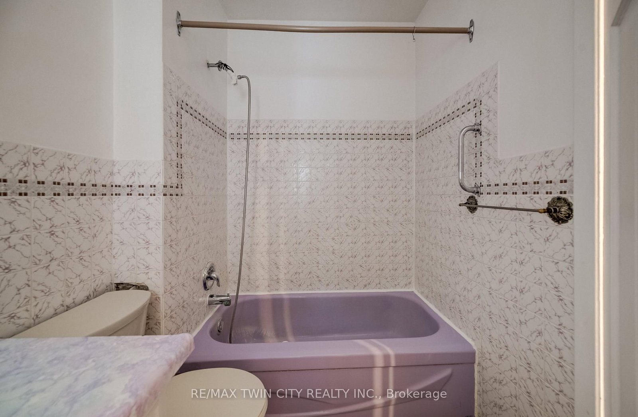
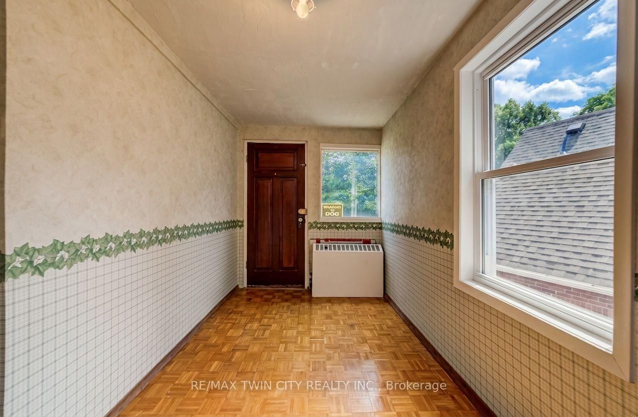
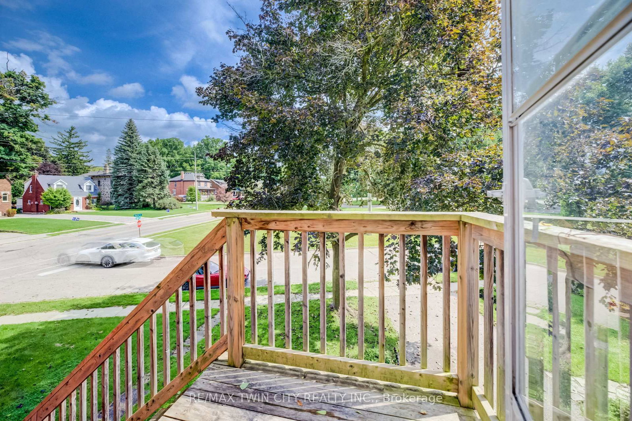
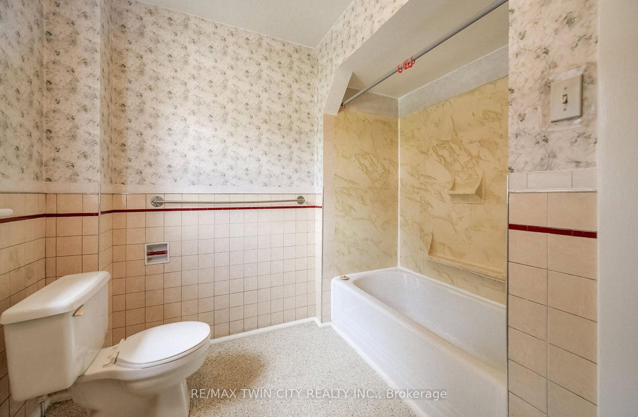
LARGE VERANDA CATCHES EVERY EVENING BREEZE! Step into the charm and character of a bygone era with this spacious Victorian-era home, showcasing beautiful decorative wood trim and timeless architectural details. Offering plenty of space and opportunity, this classic home is ready for its next chapter. The inviting main floor features hardwood floors, a fireplace, a separate dining room, a four-piece bathroom, and a generous covered veranda-perfect for enjoying warm summer evenings. Upstairs, you'll find three bedrooms, an additional four-piece bathroom, and a convenient walk-up to the unfinished attic/loft space, offering exciting possibilities for future development. The basement provides additional finished space along with a walk-up to the yard. With its generous layout, original character, and abundant potential, this is a wonderful opportunity to bring your own vision to a classic Victorian home. A property with character, space, and possibilities-come imagine what it could become! Updated Hydro, Knob & Tube wiring removed, October 2026
Property details
- Property type
- Detached
- Style
- 2-Storey
- Approx. age (yrs)
- 100+
- Total rooms
- 9
- Lot size
- 68.64 × 72.54 ft
- Property taxes
- $4,279 (2026)
- Occupancy
- Anytime after closing
- Days on market
- 48
- Status
- Active
- MLS®
Property history
Location
Open in Google MapsRecently sold nearby
Listing data last updated: Oct 21, 2026, 11:30 a.m. EDT via TRREB IDX.
First listed: Sep 4, 2026, 12:05 p.m. EDT.