
1179 Crossfield Avenue • Kingston, ON photo 1
1179 Crossfield Avenue • Kingston, ON photo 2
1179 Crossfield Avenue • Kingston, ON photo 3
1179 Crossfield Avenue • Kingston, ON photo 4
1179 Crossfield Avenue • Kingston, ON photo 5
1179 Crossfield Avenue • Kingston, ON photo 6
1179 Crossfield Avenue • Kingston, ON photo 7
1179 Crossfield Avenue • Kingston, ON photo 8
1179 Crossfield Avenue • Kingston, ON photo 9
1179 Crossfield Avenue • Kingston, ON photo 10
1179 Crossfield Avenue • Kingston, ON photo 11
1179 Crossfield Avenue • Kingston, ON photo 12
1179 Crossfield Avenue • Kingston, ON photo 13
1179 Crossfield Avenue • Kingston, ON photo 14
1179 Crossfield Avenue • Kingston, ON photo 15
1179 Crossfield Avenue • Kingston, ON photo 16
1179 Crossfield Avenue • Kingston, ON photo 17
1179 Crossfield Avenue • Kingston, ON photo 18
1179 Crossfield Avenue • Kingston, ON photo 19
1179 Crossfield Avenue • Kingston, ON photo 20
1179 Crossfield Avenue • Kingston, ON photo 21
1179 Crossfield Avenue • Kingston, ON photo 22
1179 Crossfield Avenue • Kingston, ON photo 23
1179 Crossfield Avenue • Kingston, ON photo 24
1179 Crossfield Avenue • Kingston, ON photo 25
1179 Crossfield Avenue • Kingston, ON photo 26
1179 Crossfield Avenue • Kingston, ON photo 27
1179 Crossfield Avenue • Kingston, ON photo 28
1179 Crossfield Avenue • Kingston, ON photo 29
1179 Crossfield Avenue • Kingston, ON photo 30
1179 Crossfield Avenue • Kingston, ON photo 31
1179 Crossfield Avenue • Kingston, ON photo 32
New1 / 32
$579,900
1179 Crossfield Avenue • Kingston, ONNew
Courtesy of SUTTON GROUP-MASTERS REALTY INC., BROKERAGE
2
Bedrooms
2
Bathrooms
1100-1500
Square feet
3
Parking

About this home

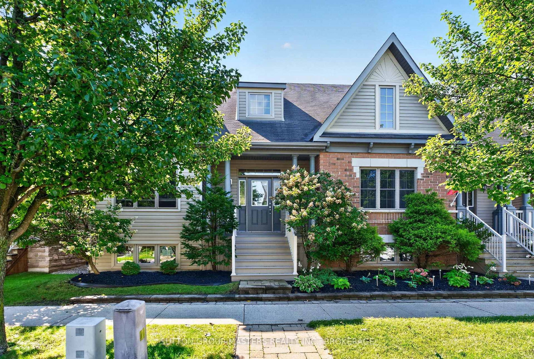
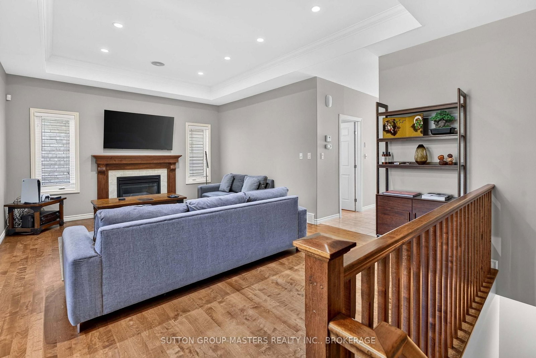
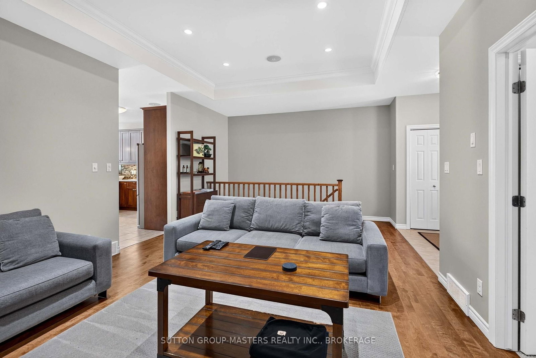
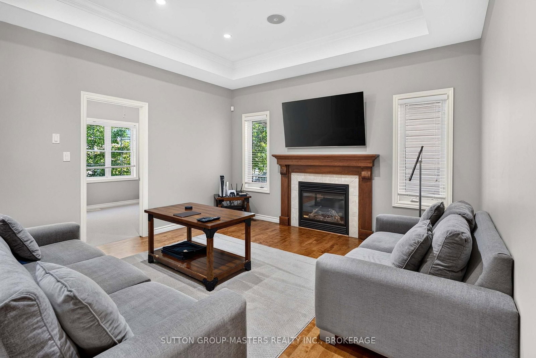
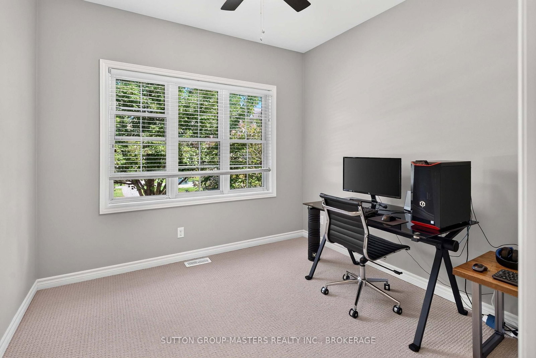
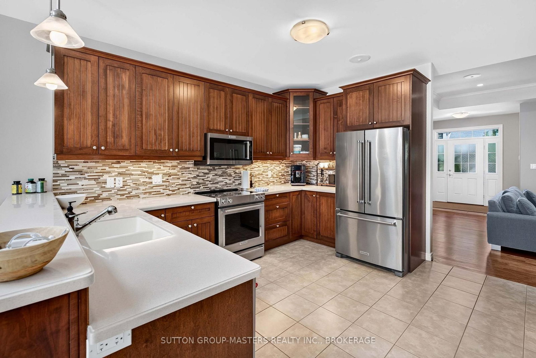
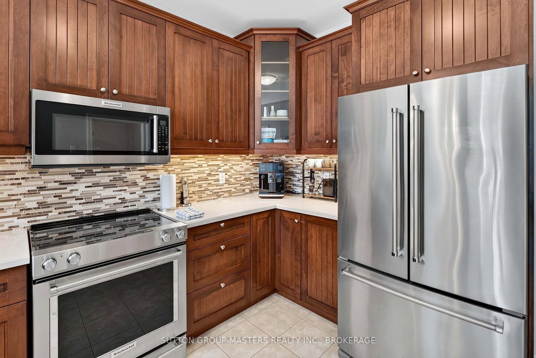
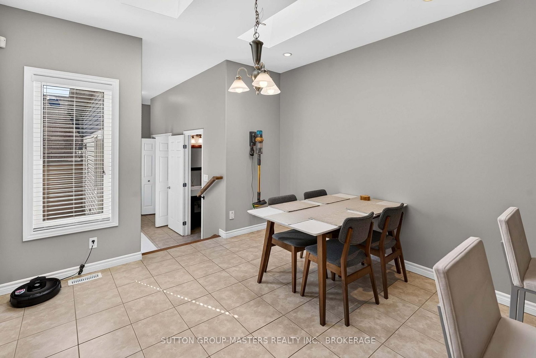
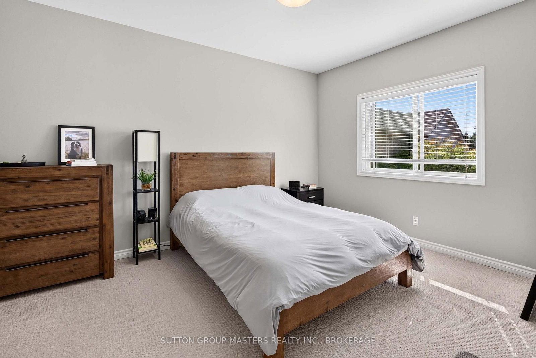
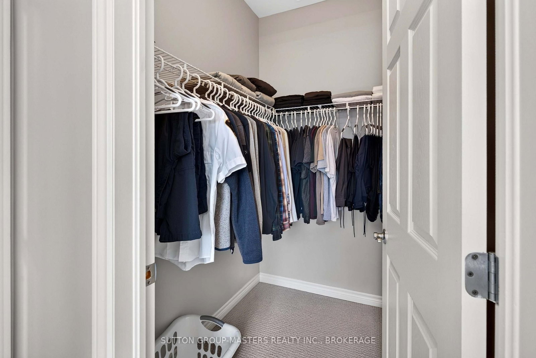
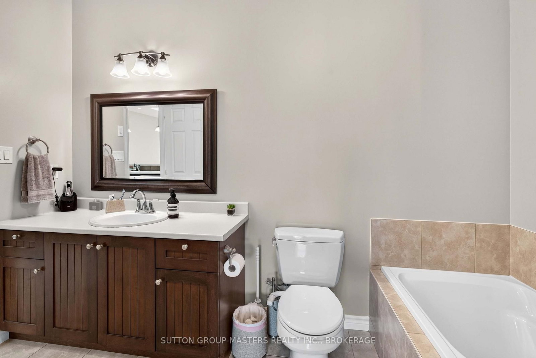
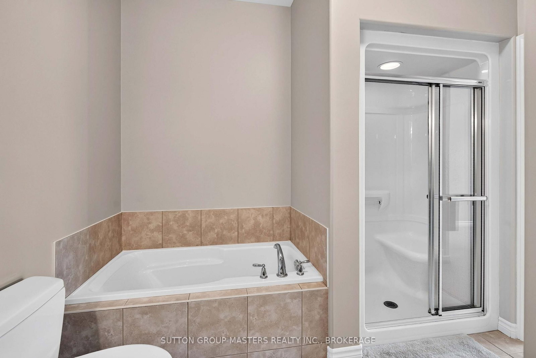
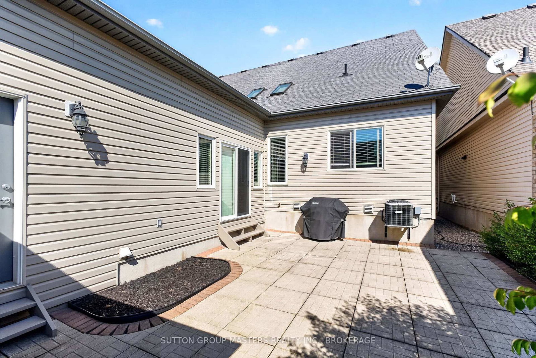
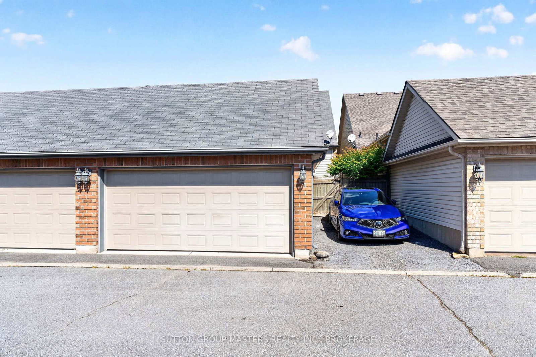
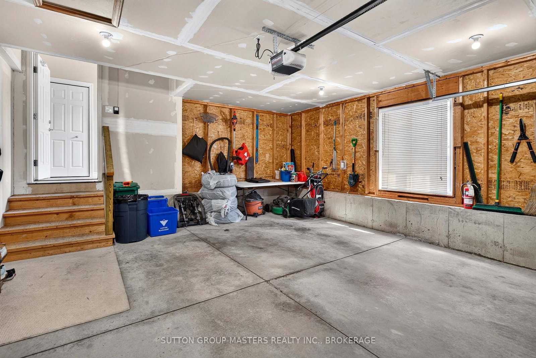
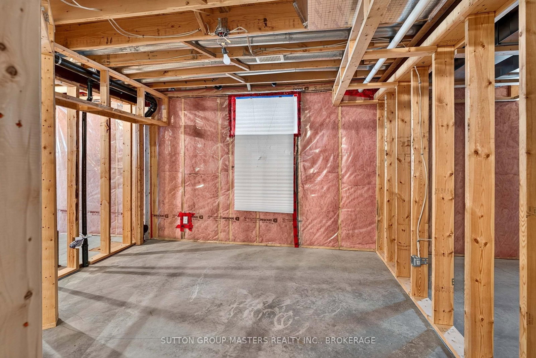
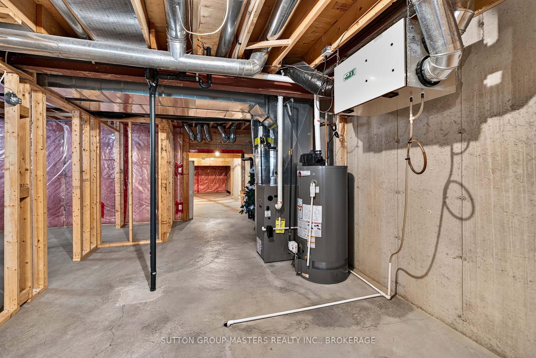
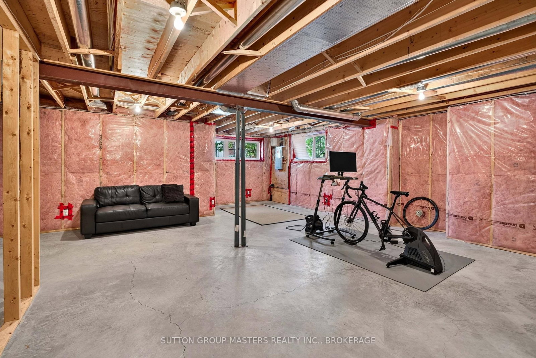
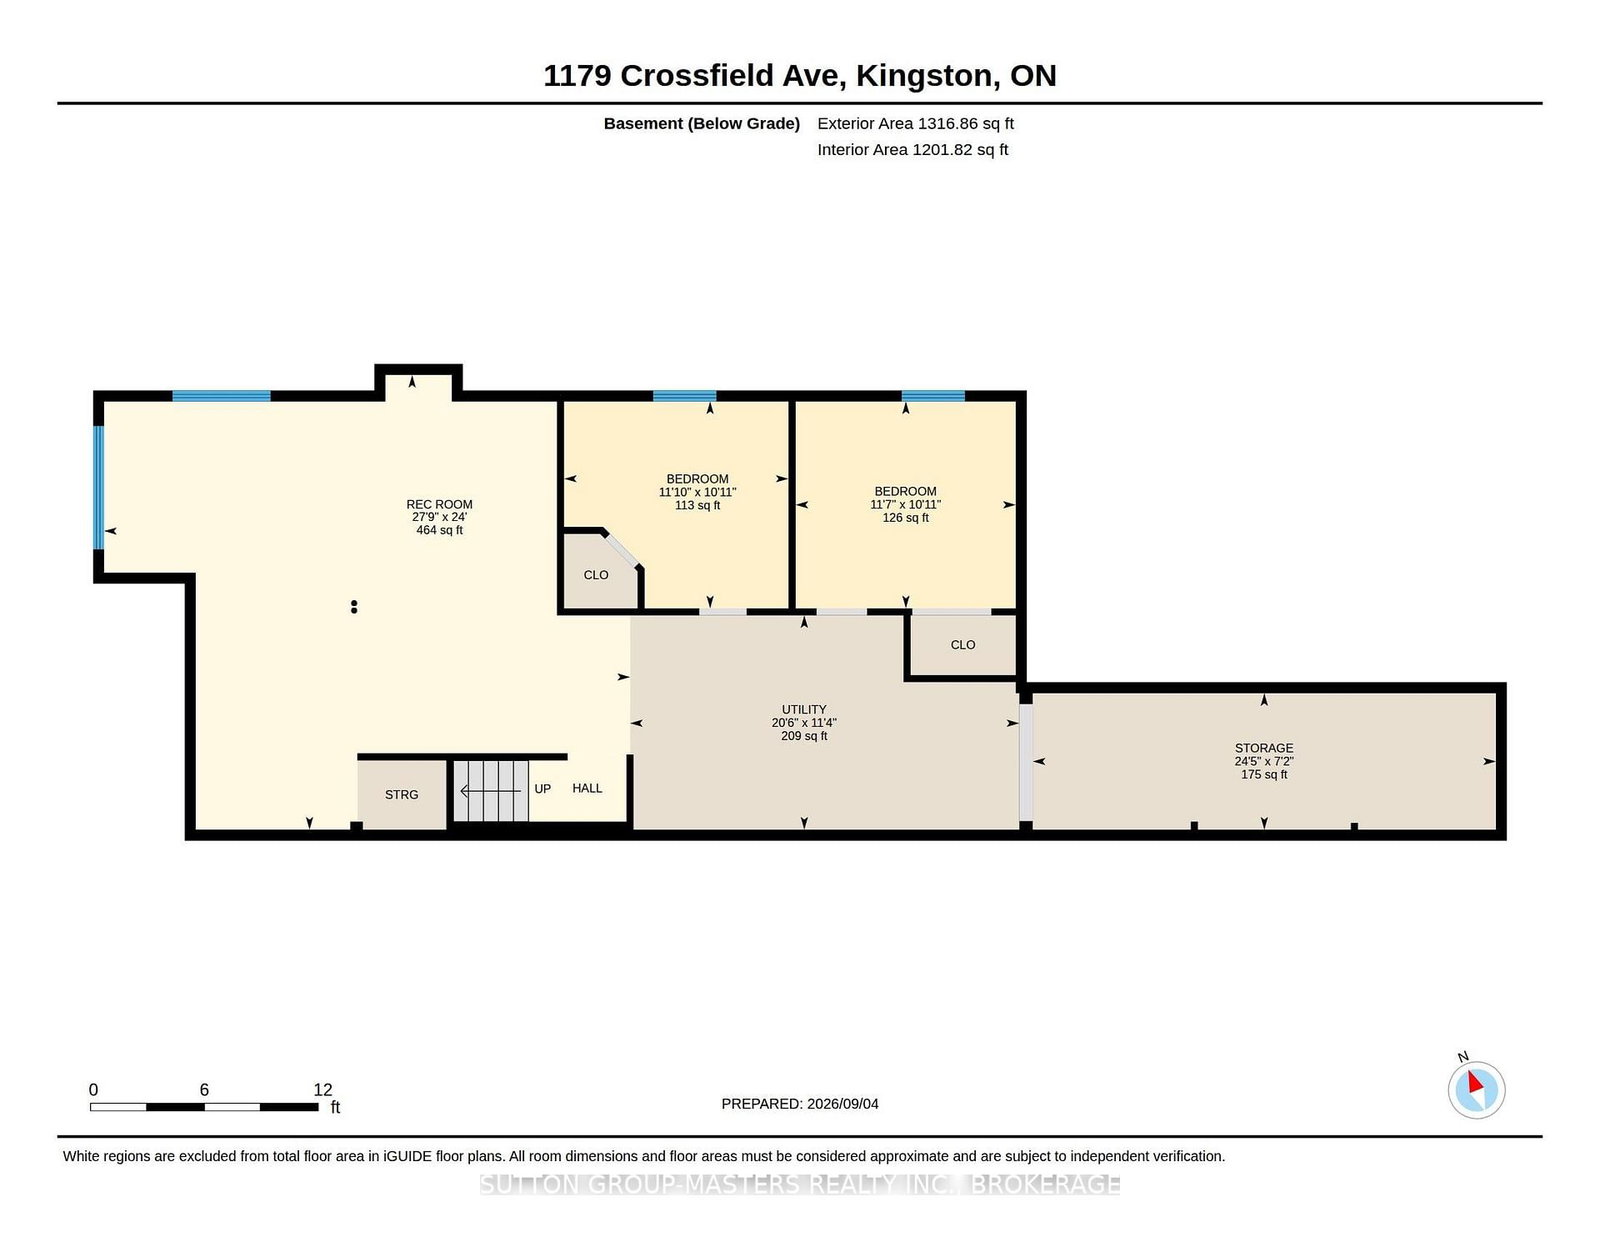
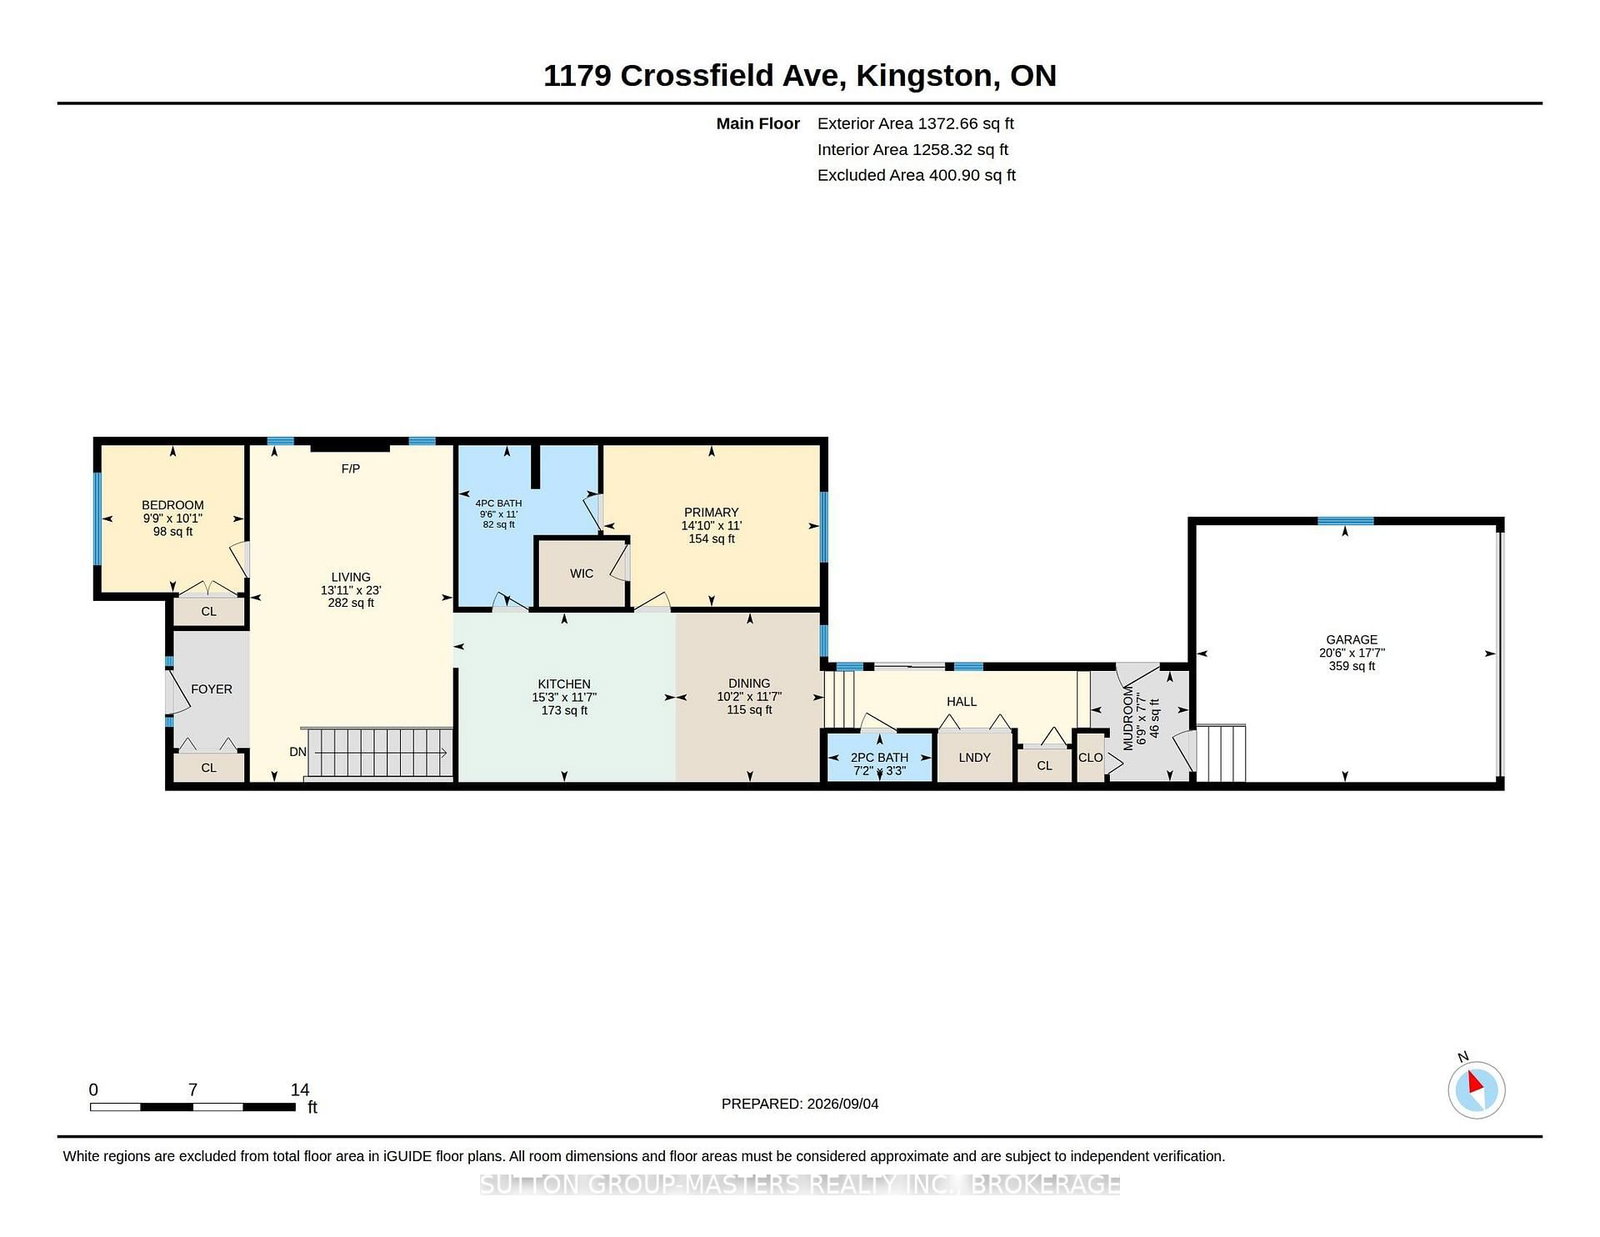
Beautiful, low-maintenance, meticulously maintained executive bungalow. This impressive Geertsma built home offers quality, style, and convenience throughout. The main floor features beautiful hardwood and ceramic flooring, a spacious living room with gas fireplace, and built-in surround sound that extends into the oversized kitchen. The kitchen is sure to impress with Corian countertops, matching premium stainless steel appliances, a breakfast bar, and plenty of space for entertaining. The generous primary bedroom features a walk-in closet and ensuite. Main-floor laundry, convenient inside entry to the large 2 car garage and addtional outdoor parking space, room for 3 vehicles. Low-maintenance courtyard complete the main level. The lower level is already framed, with some electrical work completed, and offers incredible potential, with a roughed-in 3rd bathroom, a huge recreation room, and plenty of storage space. Just add your finishing touches and create the perfect additional living space.

Property details

Property type
Semi-Detached
Style
Bungalow
Total rooms
9
Lot size
27.89 × 108.27 ft
Property taxes
$4,905 (2025)
Occupancy
flexible
Days on market
2
Status
Active
MLS®

Property history

Recently sold nearby

Listing data last updated: Sep 4, 2026, 5:26 p.m. EDT via TRREB IDX.

First listed: Sep 4, 2026, 11:06 a.m. EDT.