
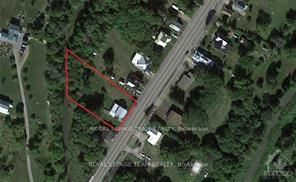
3312 Yorks Corners Road • Kenmore, ON photo 1
3312 Yorks Corners Road • Kenmore, ON photo 2
3312 Yorks Corners Road • Kenmore, ON photo 3
3312 Yorks Corners Road • Kenmore, ON photo 4
3312 Yorks Corners Road • Kenmore, ON photo 5
3312 Yorks Corners Road • Kenmore, ON photo 6
3312 Yorks Corners Road • Kenmore, ON photo 7
3312 Yorks Corners Road • Kenmore, ON photo 8
3312 Yorks Corners Road • Kenmore, ON photo 9
3312 Yorks Corners Road • Kenmore, ON photo 10
3312 Yorks Corners Road • Kenmore, ON photo 11
3312 Yorks Corners Road • Kenmore, ON photo 12
3312 Yorks Corners Road • Kenmore, ON photo 13
3312 Yorks Corners Road • Kenmore, ON photo 14
3312 Yorks Corners Road • Kenmore, ON photo 15
3312 Yorks Corners Road • Kenmore, ON photo 16
3312 Yorks Corners Road • Kenmore, ON photo 17
3312 Yorks Corners Road • Kenmore, ON photo 18
3312 Yorks Corners Road • Kenmore, ON photo 19
3312 Yorks Corners Road • Kenmore, ON photo 20
3312 Yorks Corners Road • Kenmore, ON photo 21
3312 Yorks Corners Road • Kenmore, ON photo 22
3312 Yorks Corners Road • Kenmore, ON photo 23
3312 Yorks Corners Road • Kenmore, ON photo 24
3312 Yorks Corners Road • Kenmore, ON photo 25
3312 Yorks Corners Road • Kenmore, ON photo 26
3312 Yorks Corners Road • Kenmore, ON photo 27
3312 Yorks Corners Road • Kenmore, ON photo 28
3312 Yorks Corners Road • Kenmore, ON photo 29
3312 Yorks Corners Road • Kenmore, ON photo 30
3312 Yorks Corners Road • Kenmore, ON photo 31
3312 Yorks Corners Road • Kenmore, ON photo 32
3312 Yorks Corners Road • Kenmore, ON photo 33
3312 Yorks Corners Road • Kenmore, ON photo 34
3312 Yorks Corners Road • Kenmore, ON photo 35
3312 Yorks Corners Road • Kenmore, ON photo 36
3312 Yorks Corners Road • Kenmore, ON photo 37
3312 Yorks Corners Road • Kenmore, ON photo 38
3312 Yorks Corners Road • Kenmore, ON photo 39
New1 / 39
$325,000
3312 Yorks Corners Road • Kenmore, ONNew
Courtesy of ROYAL LEPAGE TEAM REALTY
4
Bedrooms
2
Bathrooms
1500-2000
Square feet
4
Parking

About this home

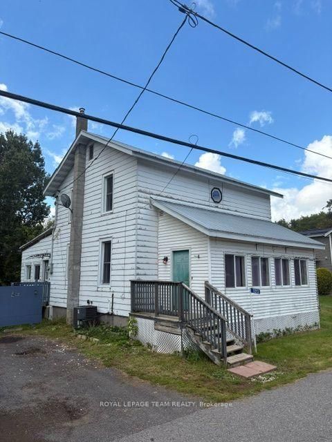
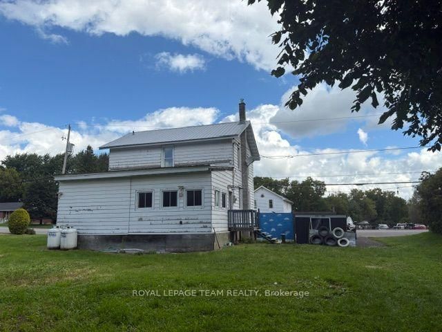
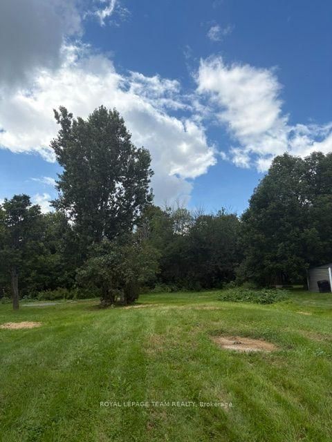
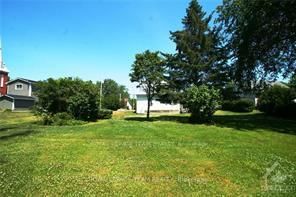
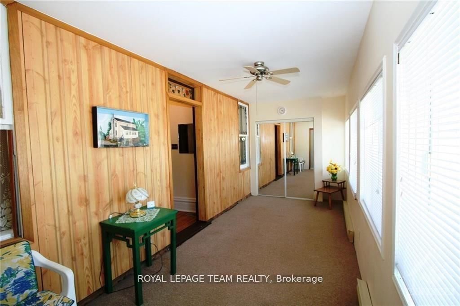
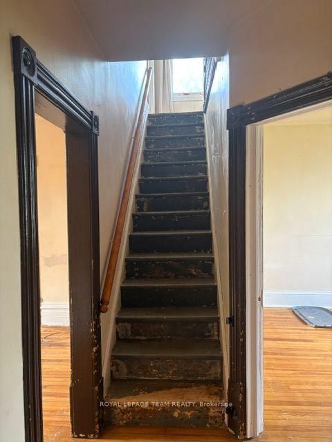
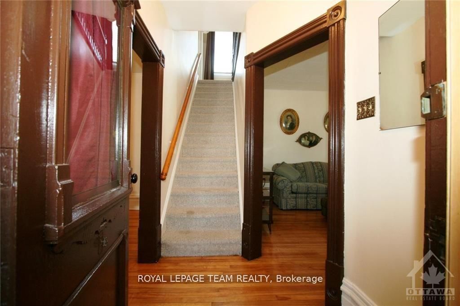
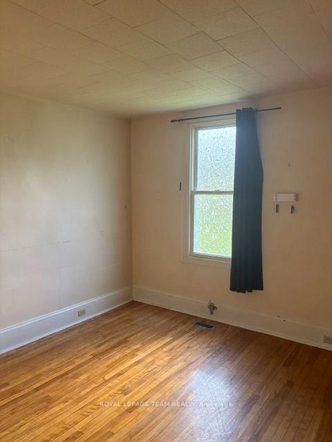
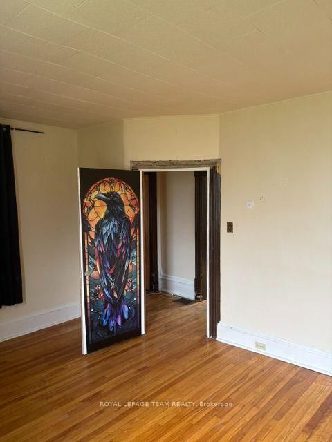
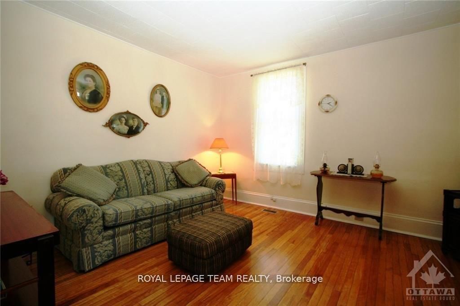
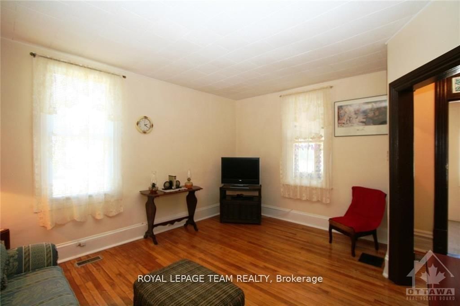
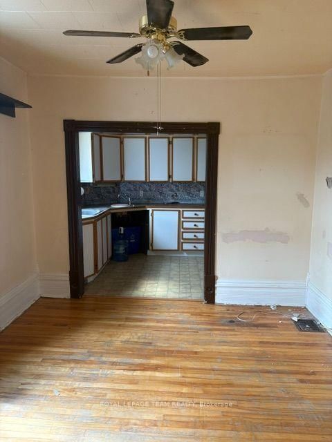
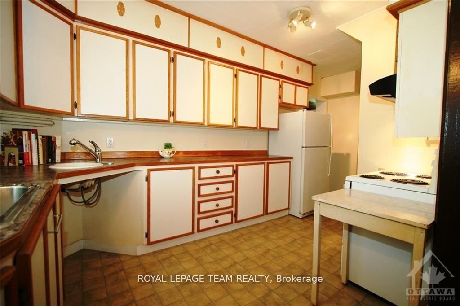
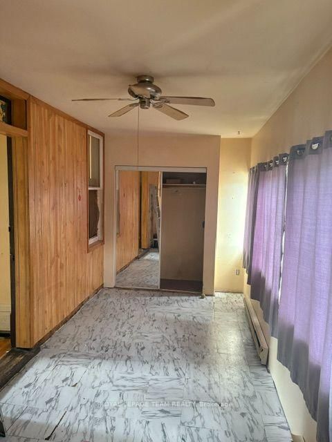
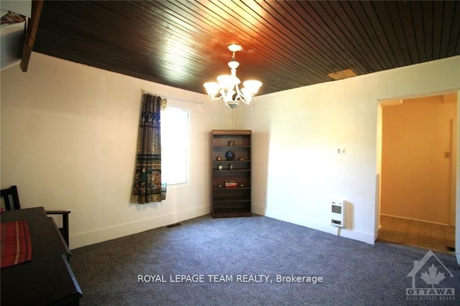
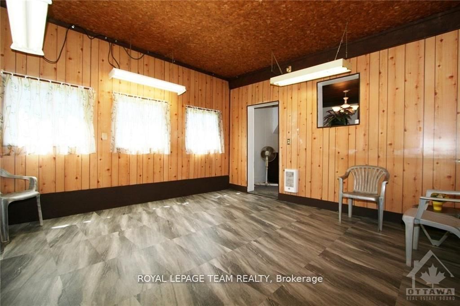
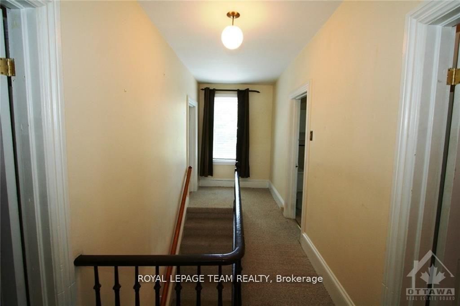
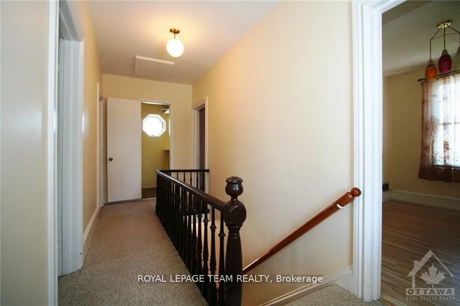
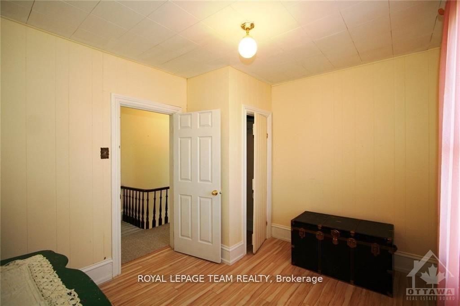
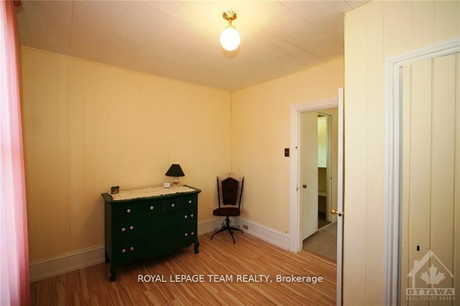
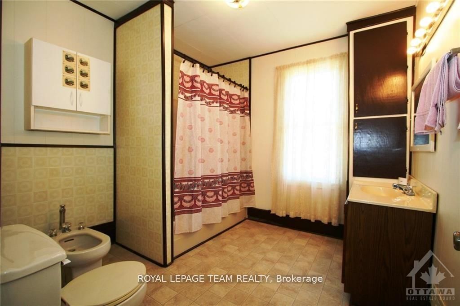
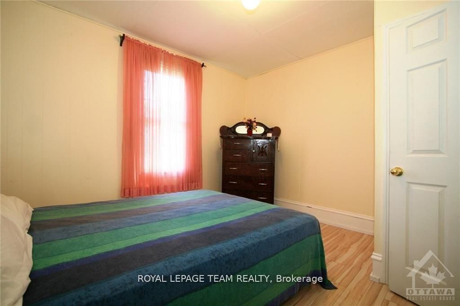
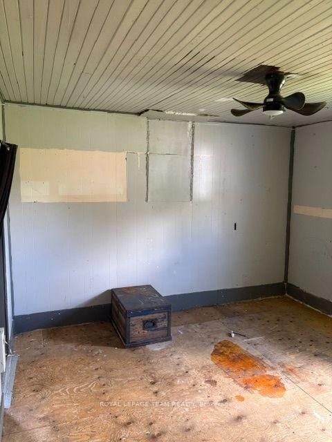
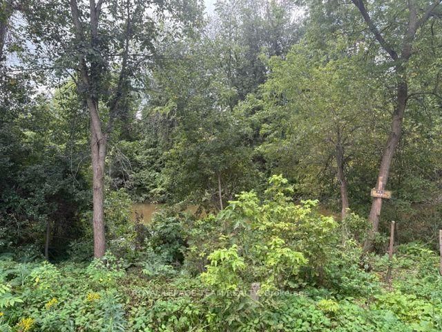
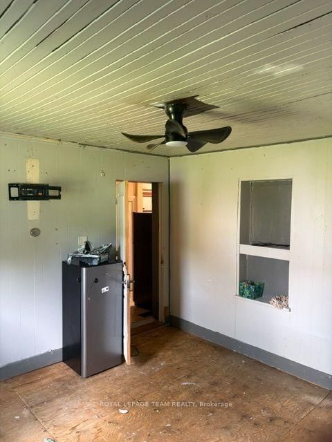
Set in the quiet village of Kenmore, this property presents a great opportunity for someone ready to take on a project and make it their own. With an easy commute to Ottawa and minutes from the Amazon building, the home offers a generous layout, spacious rooms and plenty of potential for a tradesperson, handyman or buyer with renovation experience. The main floor provides an abundance of living space, with a large mudroom, separate living and family rooms, formal dining area, bright kitchen, convenient laundry, partial bathroom and a welcoming sun-filled porch. Upstairs, there are 3 bedrooms with deep closets & an oversized linen/storage closet providing additional storage. The home has seen some important updates, including a furnace and central air conditioning replacement, and most of the windows are vinyl. The property itself offers a large, private yard backing onto the Castor River, providing a peaceful setting with no rear neighbours. This home does require some updating, making it best suited to a tradesperson, handyman or buyer looking for a renovation opportunity. With its generous floor plan, desirable village setting and private river-adjacent yard, there is plenty of room to put your skills and vision to work. 48 hours irrevocable on offers as per form 244. There is the potential of severance, do your due diligence and bring your ideas! Time to Shine

Property details

Property type
Detached
Style
2-Storey
Approx. age (yrs)
100+
Total rooms
8
Lot size
120 × 159 ft
Property taxes
$2,030 (2025)
Occupancy
Immediate
Days on market
2
Status
Active
MLS®

Property history

Recently sold nearby

Listing data last updated: Sep 4, 2026, 6:22 p.m. EDT via TRREB IDX.

First listed: Sep 4, 2026, 10:54 a.m. EDT.