
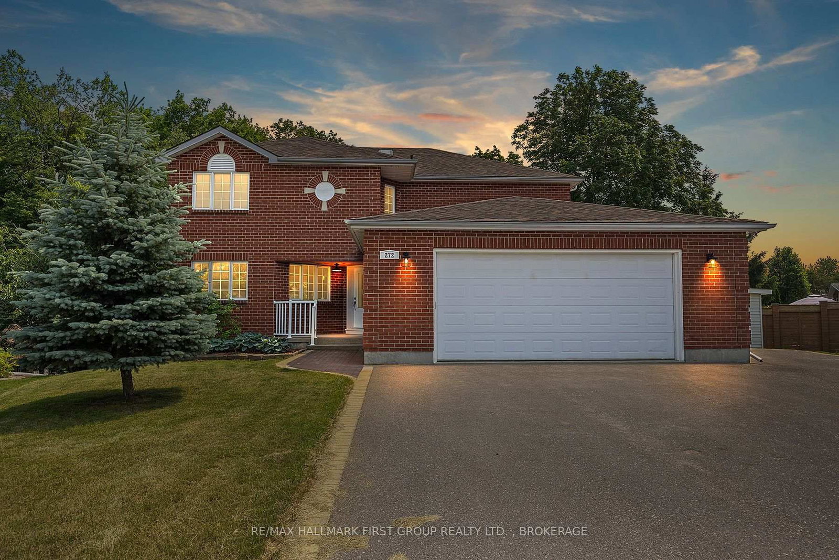
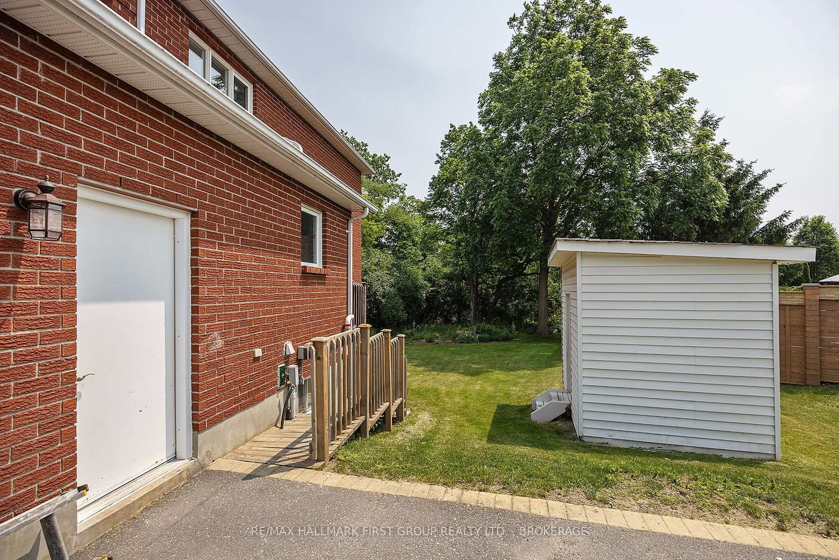
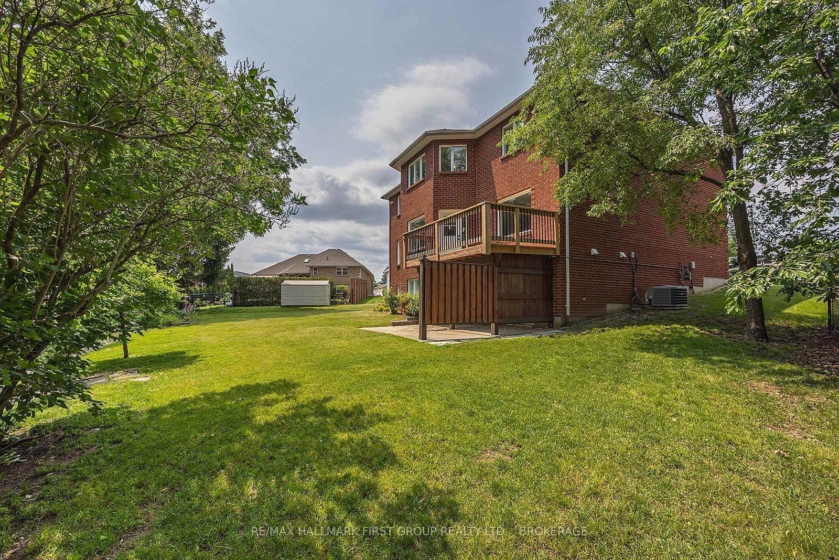
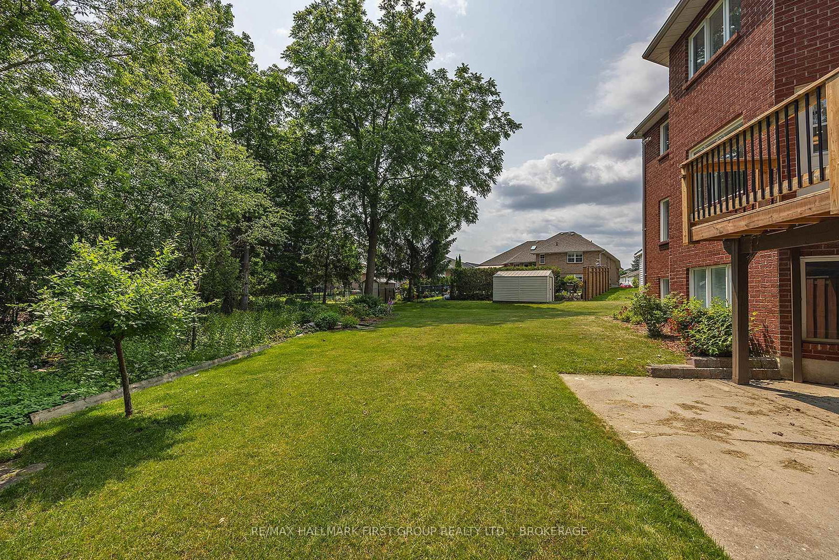
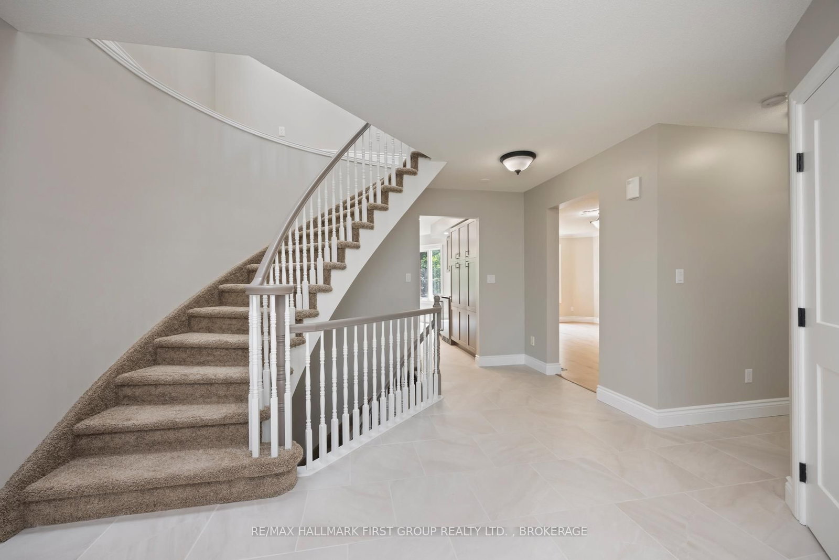
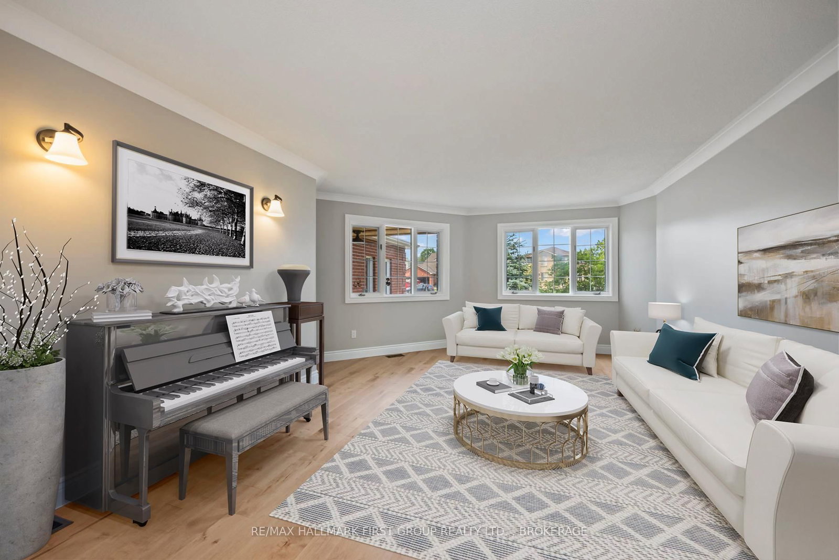
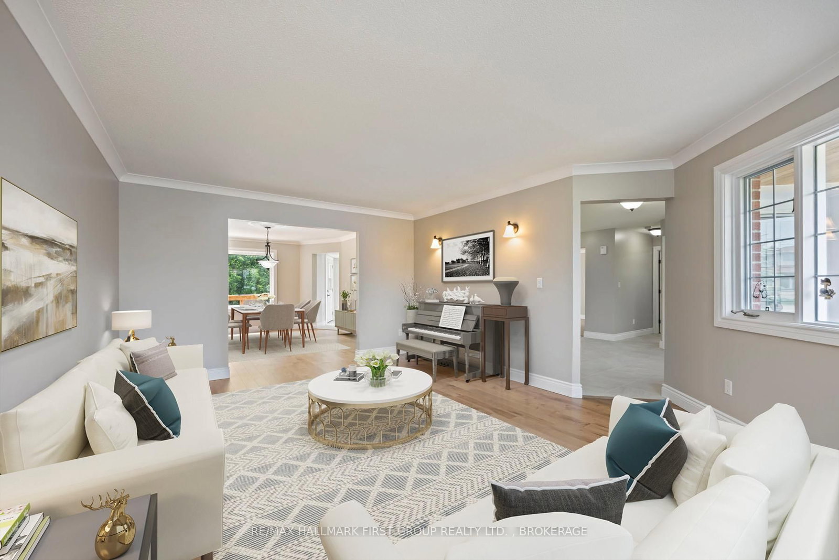
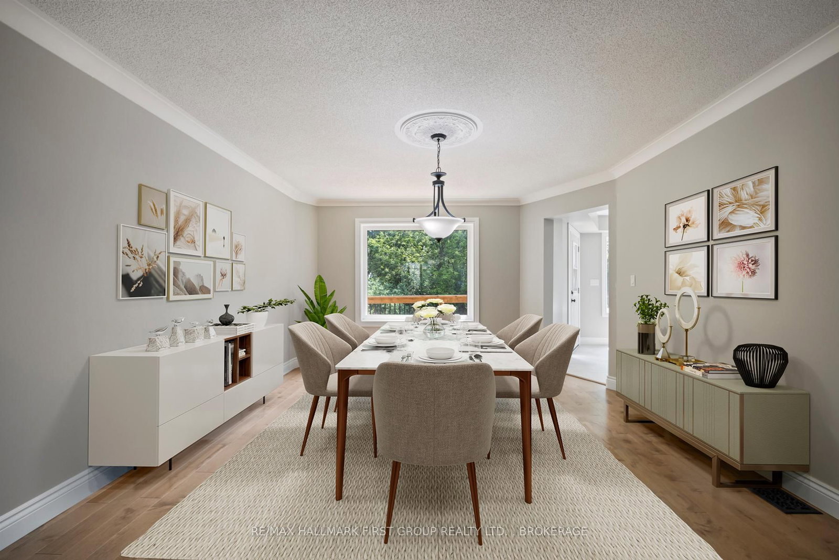
272 FRIARHILL Crescent • Kingston, ON photo 1
272 FRIARHILL Crescent • Kingston, ON photo 2
272 FRIARHILL Crescent • Kingston, ON photo 3
272 FRIARHILL Crescent • Kingston, ON photo 4
272 FRIARHILL Crescent • Kingston, ON photo 5
272 FRIARHILL Crescent • Kingston, ON photo 6
272 FRIARHILL Crescent • Kingston, ON photo 7
272 FRIARHILL Crescent • Kingston, ON photo 8
272 FRIARHILL Crescent • Kingston, ON photo 9
272 FRIARHILL Crescent • Kingston, ON photo 10
272 FRIARHILL Crescent • Kingston, ON photo 11
272 FRIARHILL Crescent • Kingston, ON photo 12
272 FRIARHILL Crescent • Kingston, ON photo 13
272 FRIARHILL Crescent • Kingston, ON photo 14
272 FRIARHILL Crescent • Kingston, ON photo 15
272 FRIARHILL Crescent • Kingston, ON photo 16
272 FRIARHILL Crescent • Kingston, ON photo 17
272 FRIARHILL Crescent • Kingston, ON photo 18
272 FRIARHILL Crescent • Kingston, ON photo 19
272 FRIARHILL Crescent • Kingston, ON photo 20
272 FRIARHILL Crescent • Kingston, ON photo 21
272 FRIARHILL Crescent • Kingston, ON photo 22
272 FRIARHILL Crescent • Kingston, ON photo 23
272 FRIARHILL Crescent • Kingston, ON photo 24
272 FRIARHILL Crescent • Kingston, ON photo 25
272 FRIARHILL Crescent • Kingston, ON photo 26
272 FRIARHILL Crescent • Kingston, ON photo 27
272 FRIARHILL Crescent • Kingston, ON photo 28
272 FRIARHILL Crescent • Kingston, ON photo 29
272 FRIARHILL Crescent • Kingston, ON photo 30
272 FRIARHILL Crescent • Kingston, ON photo 31
272 FRIARHILL Crescent • Kingston, ON photo 32
272 FRIARHILL Crescent • Kingston, ON photo 33
272 FRIARHILL Crescent • Kingston, ON photo 34
272 FRIARHILL Crescent • Kingston, ON photo 35
272 FRIARHILL Crescent • Kingston, ON photo 36
272 FRIARHILL Crescent • Kingston, ON photo 37
272 FRIARHILL Crescent • Kingston, ON photo 38
272 FRIARHILL Crescent • Kingston, ON photo 39
272 FRIARHILL Crescent • Kingston, ON photo 40
New1 / 40
$890,000
272 FRIARHILL Crescent • Kingston, ONNew
Courtesy of RE/MAX HALLMARK FIRST GROUP REALTY LTD. , BROKERAGE
4
Bedrooms
3
Bathrooms
3500-5000
Square feet
8
Parking

About this home

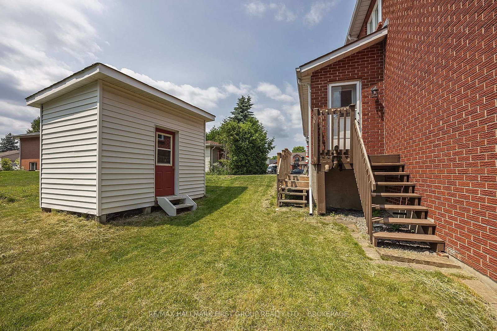
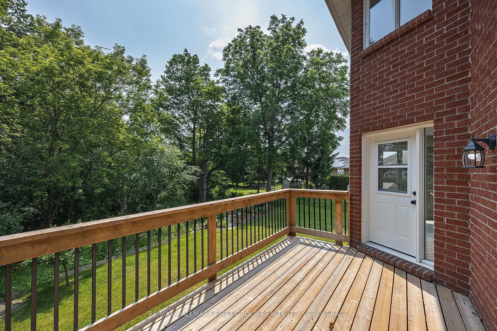
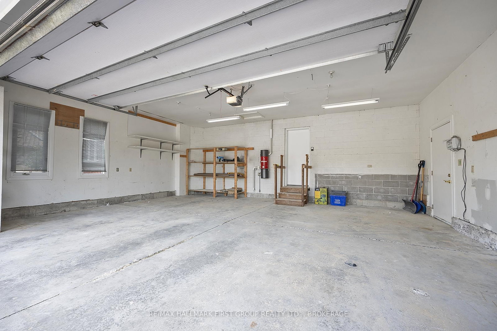
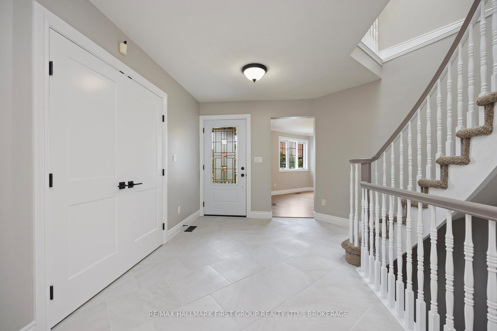
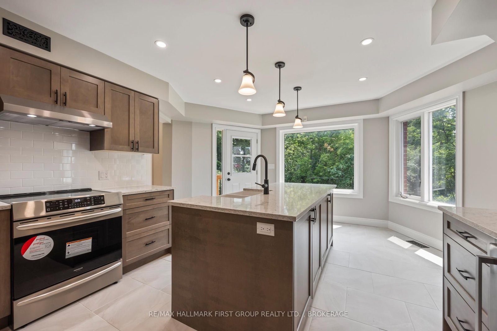
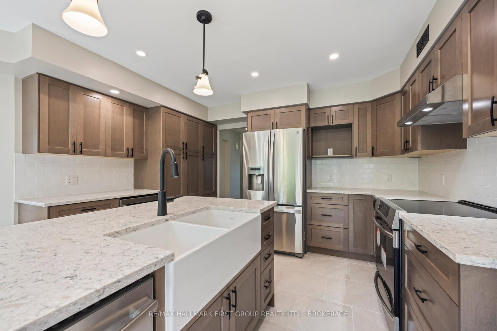
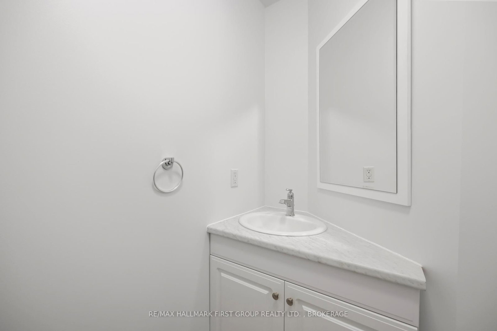
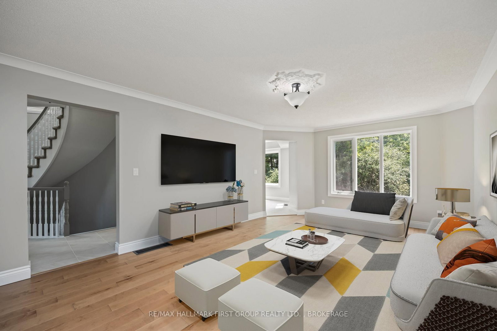
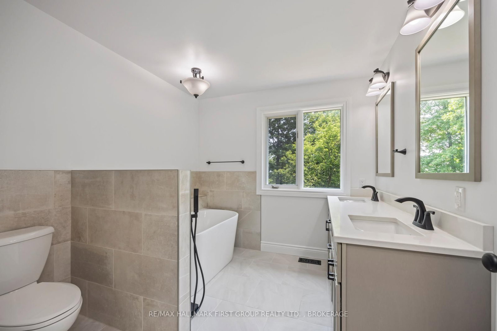
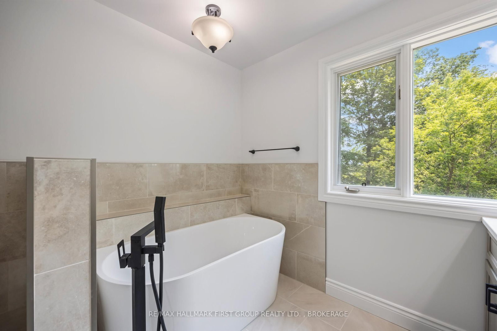
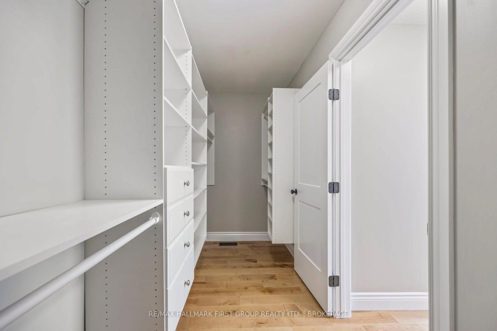
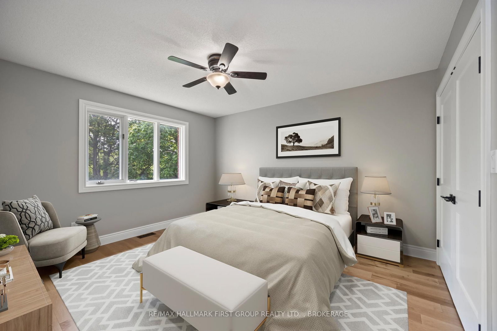
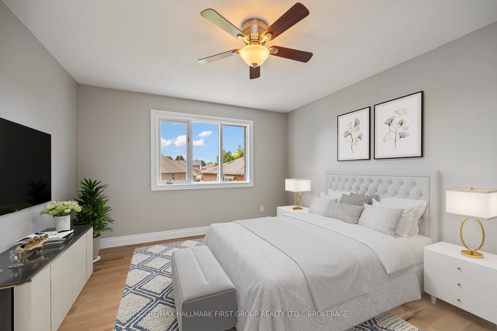
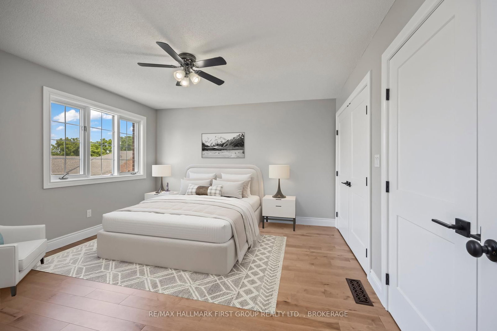
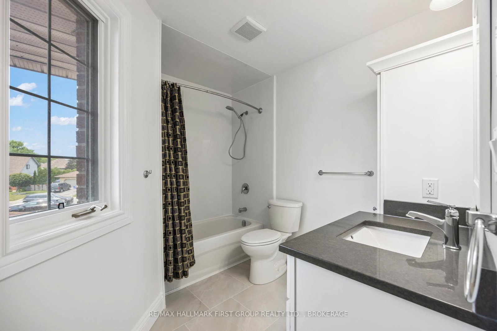
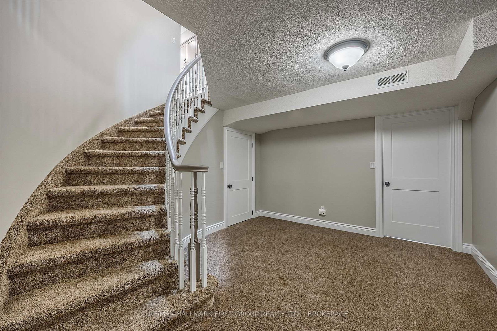
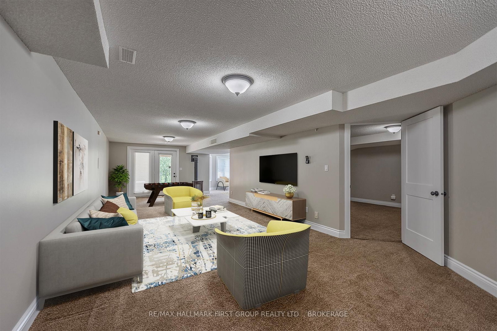
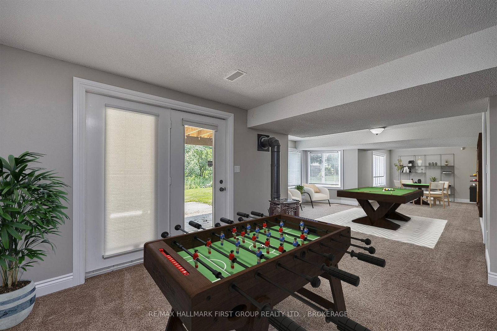
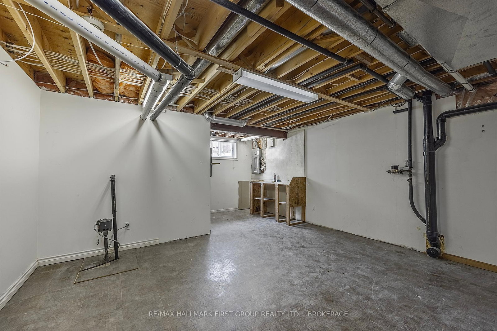
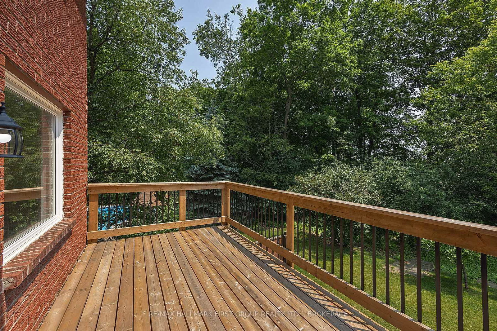
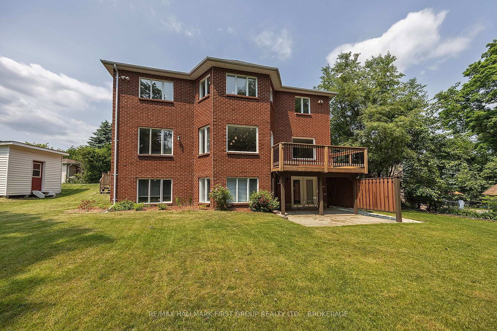
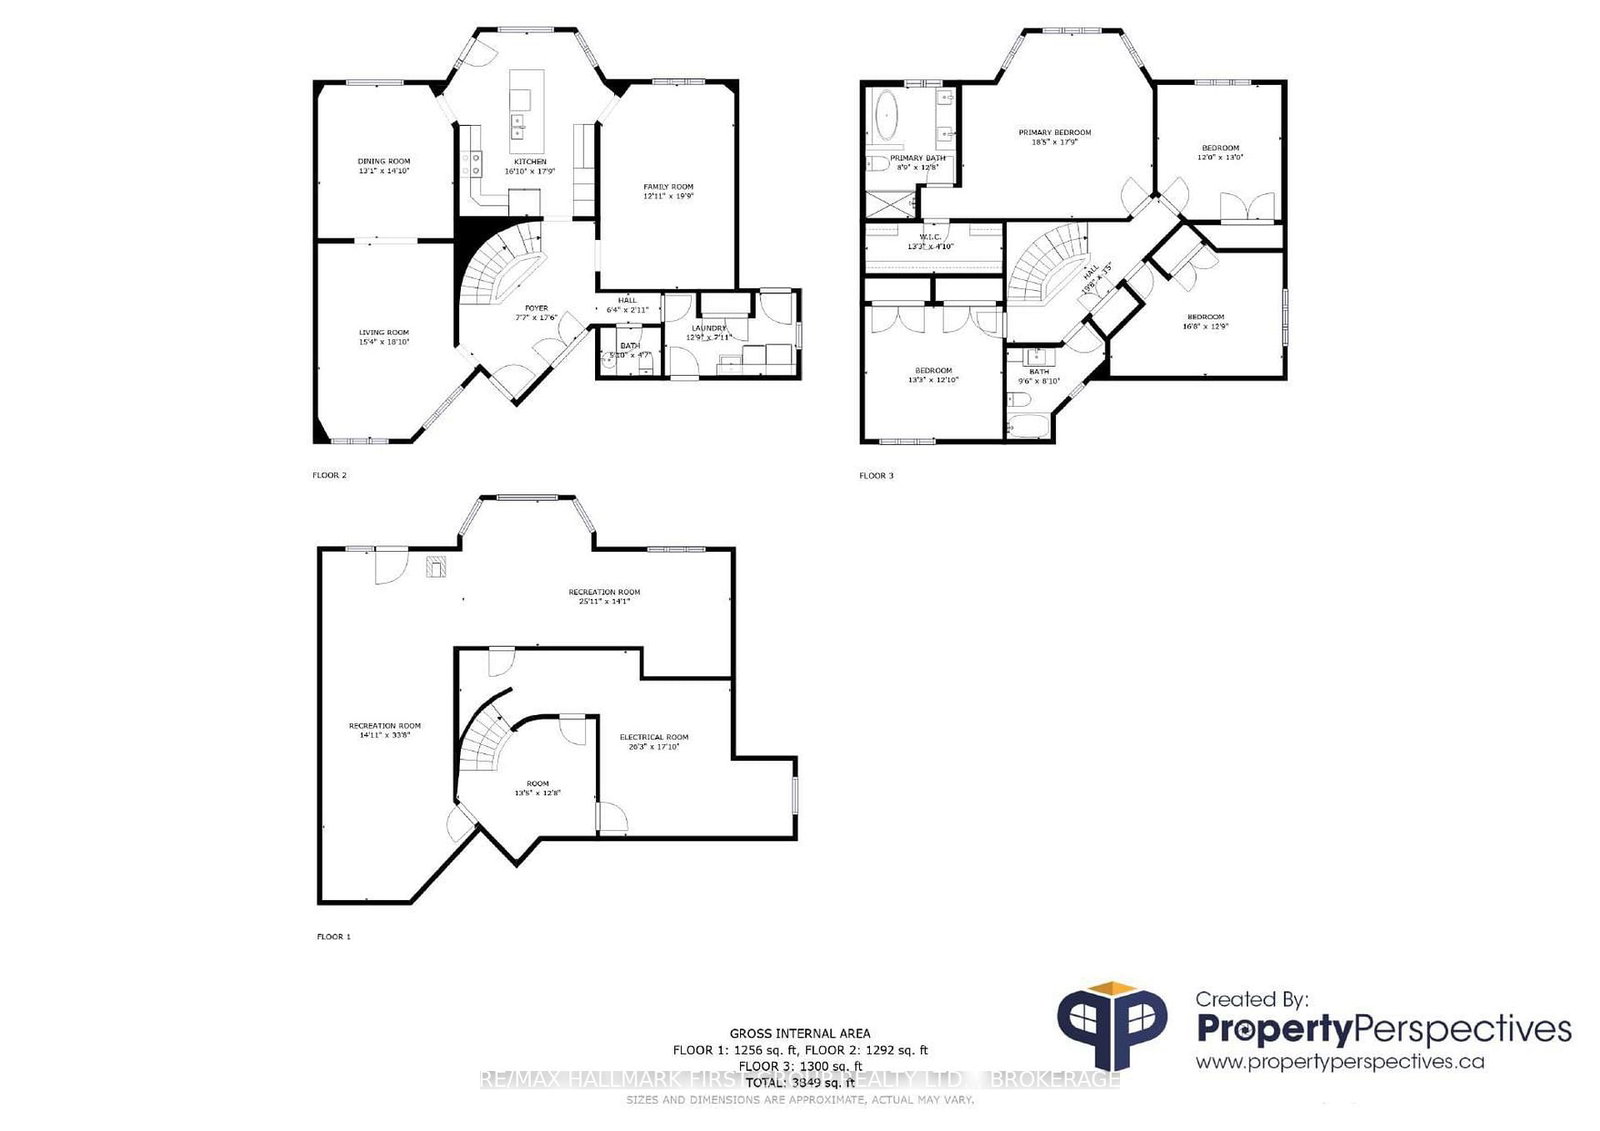
Tucked away at the end of a quiet cul-de-sac, this executive home offers the ultimate urban retreat backing directly onto the lush Trillium Ridge Park. Situated on a premium pie-shaped lot, this residence perfectly blends sophisticated design with family-focused functionality. The main level welcomes you with soaring natural light and a true chef's kitchen, featuring sleek quartz countertops, a massive island with seating, a custom pantry with pull-outs, and a wine fridge-perfect for grabbing a glass before heading out to the private deck to enjoy the spectacular park views. The second floor is a masterclass in luxury, anchored by a spacious primary suite boasting a dream walk-in closet with built-in organizers and a 5-piece spa-like ensuite featuring a deep soaker tub and a custom glass-and-tile shower. Three additional oversized bedrooms and a chic main bath ensure plenty of space for the entire family. The walk-out lower level adds even more versatile living space, with a bright family room anchored by a cozy freestanding gas stove and direct access to the beautifully treed backyard. Complete with a convenient main-floor mudroom/laundry and a coveted oversized double-car garage with inside entry, this move-in-ready masterpiece is located just steps from top-tier schools, playgrounds, and shopping in one of the city's most sought-after neighborhoods. Some photos have been virtually staged.

Property details

Property type
Detached
Style
2-Storey
Approx. age (yrs)
31-50
Total rooms
13
Lot size
45.31 × 114.83 ft
Property taxes
$7,638.73 (2025)
Occupancy
TBD
Days on market
1
Status
Active
MLS®

Property history

Recently sold nearby

Listing data last updated: Sep 4, 2026, 10:22 a.m. EDT via TRREB IDX.

First listed: Sep 4, 2026, 10:22 a.m. EDT.