
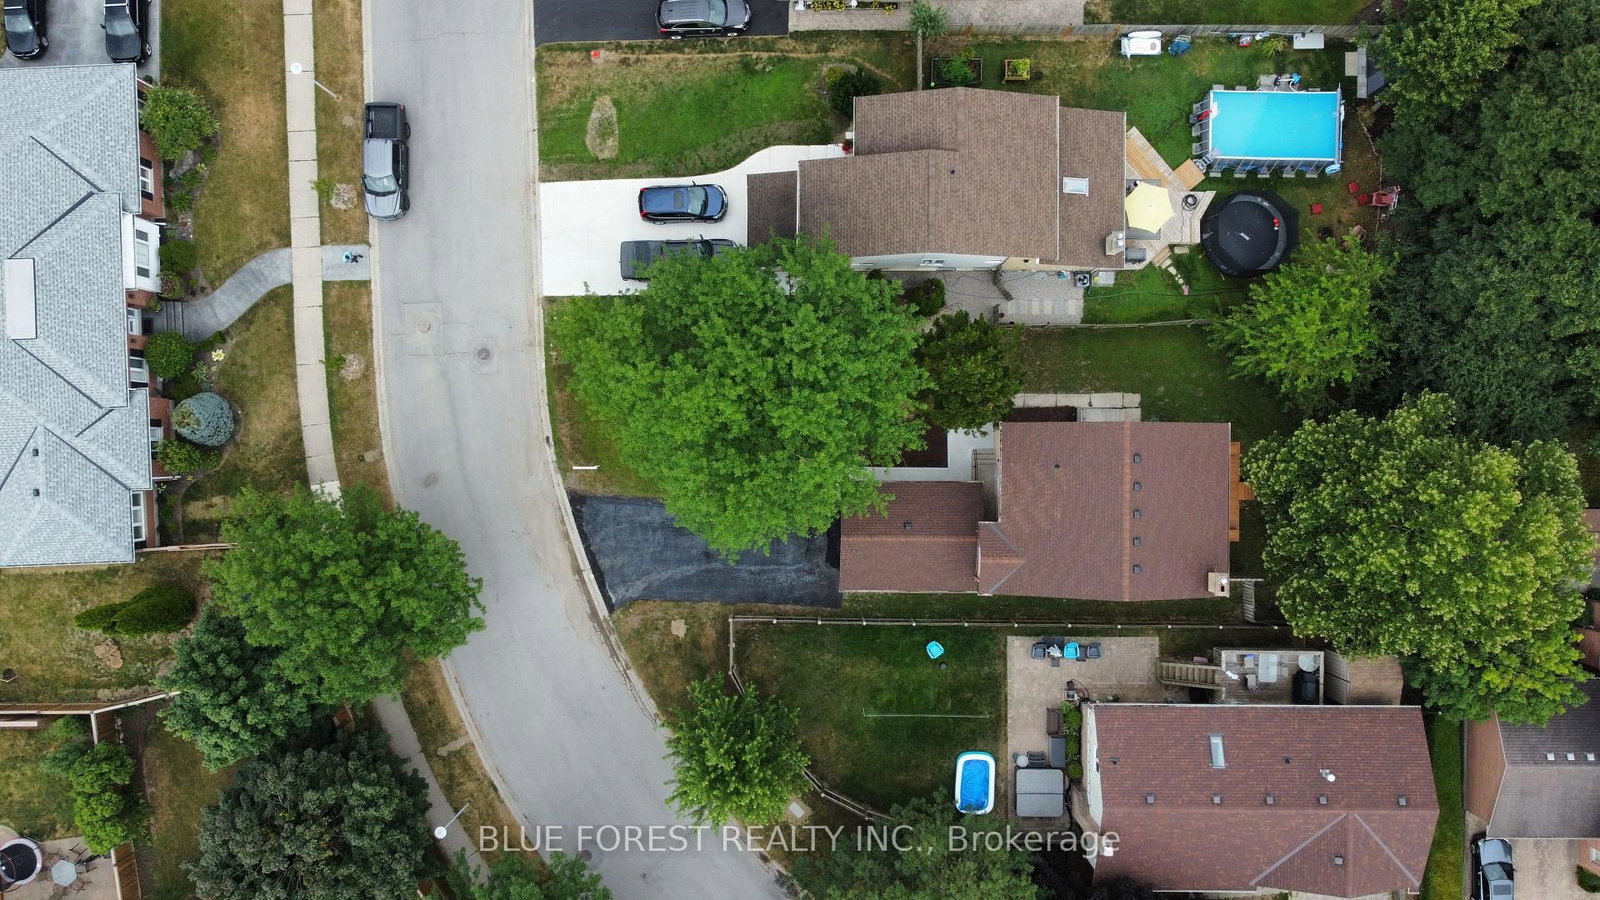
1048 Mahogany Road • London North, ON photo 1
1048 Mahogany Road • London North, ON photo 2
1048 Mahogany Road • London North, ON photo 3
1048 Mahogany Road • London North, ON photo 4
1048 Mahogany Road • London North, ON photo 5
1048 Mahogany Road • London North, ON photo 6
1048 Mahogany Road • London North, ON photo 7
1048 Mahogany Road • London North, ON photo 8
1048 Mahogany Road • London North, ON photo 9
1048 Mahogany Road • London North, ON photo 10
1048 Mahogany Road • London North, ON photo 11
1048 Mahogany Road • London North, ON photo 12
1048 Mahogany Road • London North, ON photo 13
1048 Mahogany Road • London North, ON photo 14
1048 Mahogany Road • London North, ON photo 15
1048 Mahogany Road • London North, ON photo 16
1048 Mahogany Road • London North, ON photo 17
1048 Mahogany Road • London North, ON photo 18
1048 Mahogany Road • London North, ON photo 19
1048 Mahogany Road • London North, ON photo 20
1048 Mahogany Road • London North, ON photo 21
1048 Mahogany Road • London North, ON photo 22
1048 Mahogany Road • London North, ON photo 23
1048 Mahogany Road • London North, ON photo 24
1048 Mahogany Road • London North, ON photo 25
1048 Mahogany Road • London North, ON photo 26
1048 Mahogany Road • London North, ON photo 27
1048 Mahogany Road • London North, ON photo 28
1048 Mahogany Road • London North, ON photo 29
1048 Mahogany Road • London North, ON photo 30
1048 Mahogany Road • London North, ON photo 31
1048 Mahogany Road • London North, ON photo 32
1048 Mahogany Road • London North, ON photo 33
1048 Mahogany Road • London North, ON photo 34
1048 Mahogany Road • London North, ON photo 35
1048 Mahogany Road • London North, ON photo 36
1048 Mahogany Road • London North, ON photo 37
1048 Mahogany Road • London North, ON photo 38
1048 Mahogany Road • London North, ON photo 39
New1 / 39
$674,999
1048 Mahogany Road • London North, ONNew
Courtesy of BLUE FOREST REALTY INC.
3
Bedrooms
3
Bathrooms
1500-2000
Square feet
5
Parking

About this home

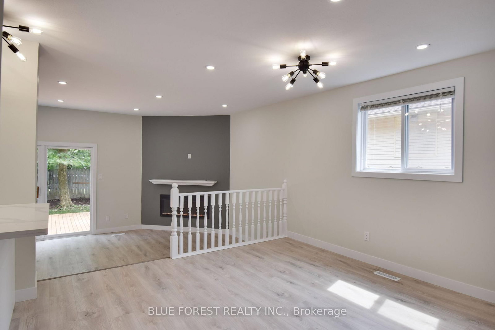
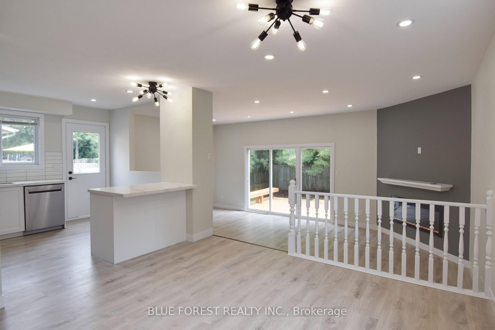
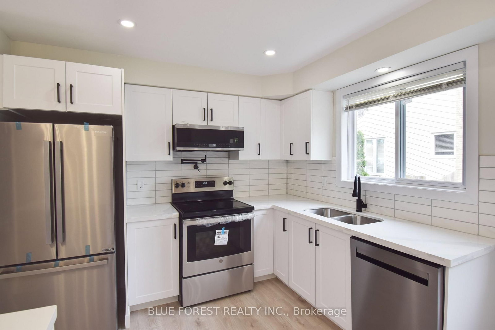
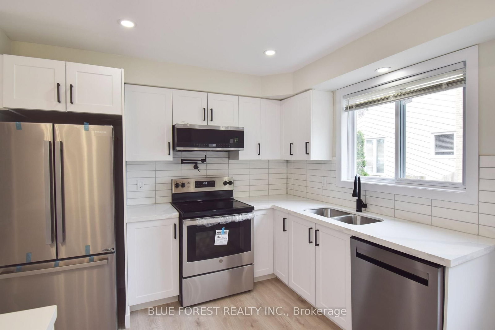
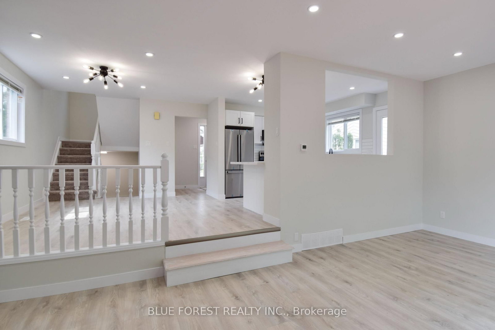
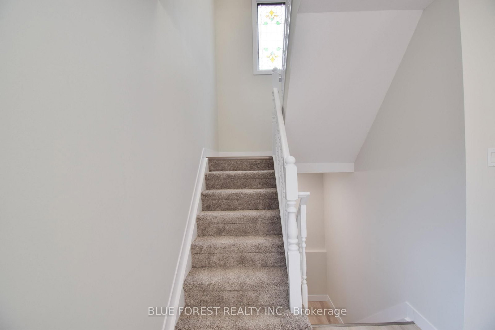
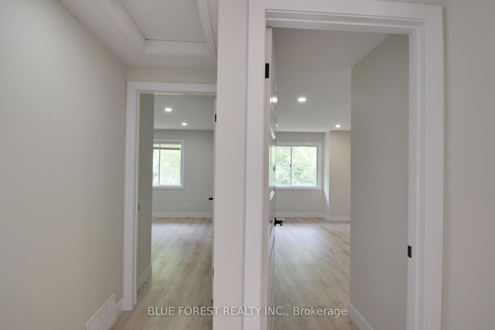
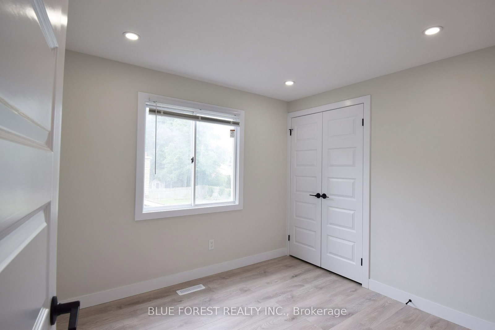
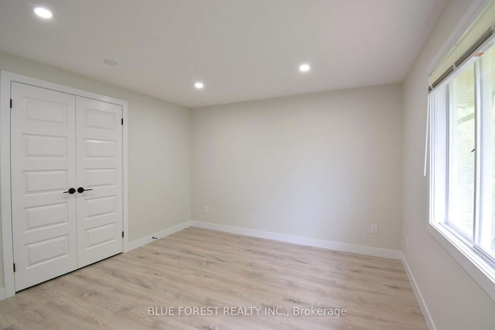
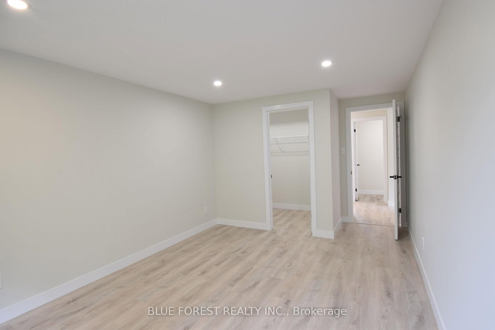
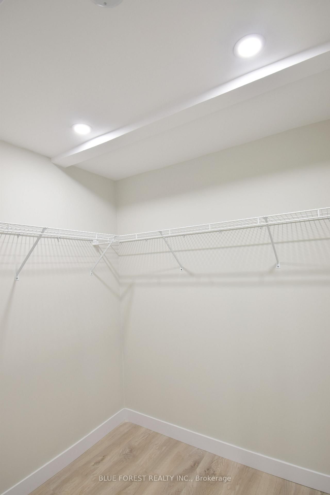
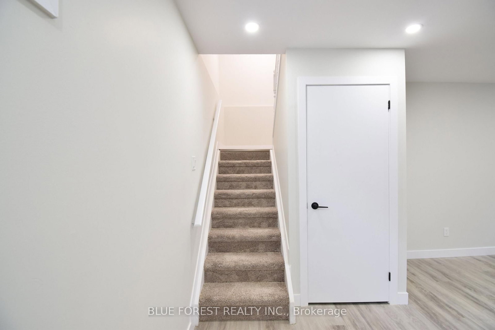
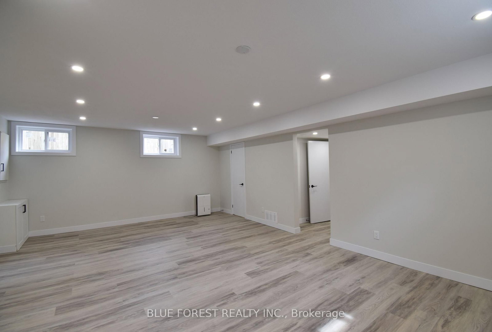
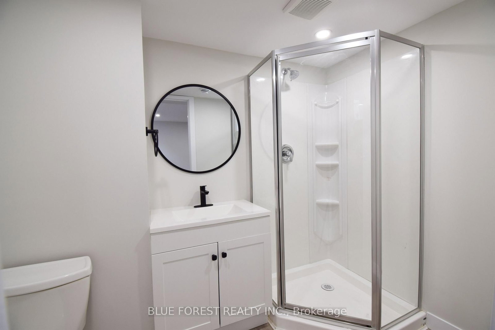
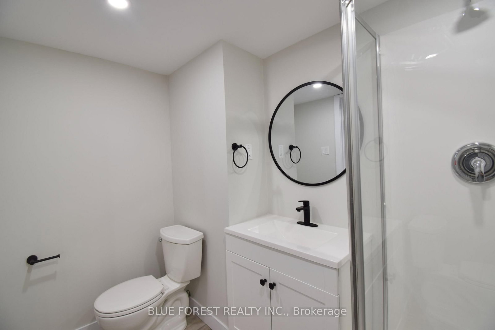
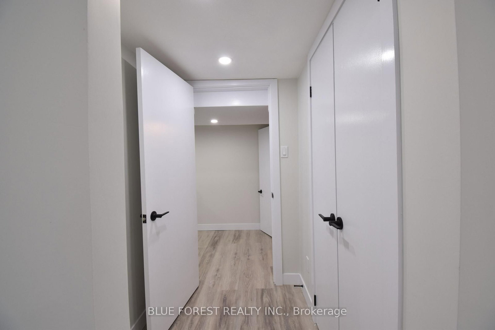
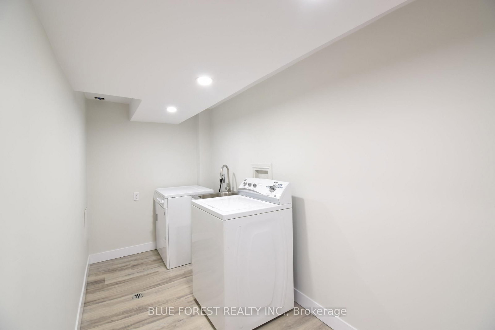
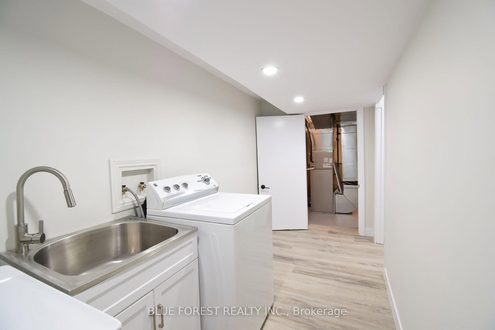
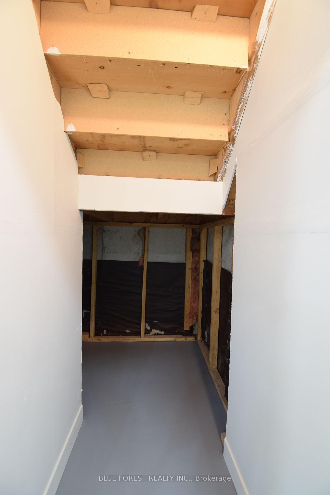
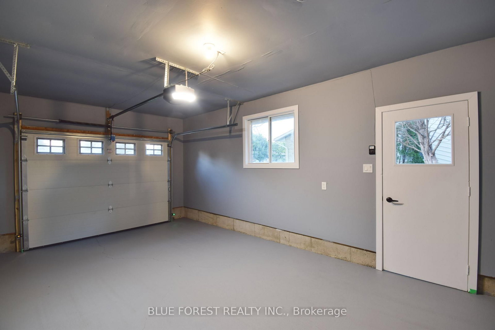
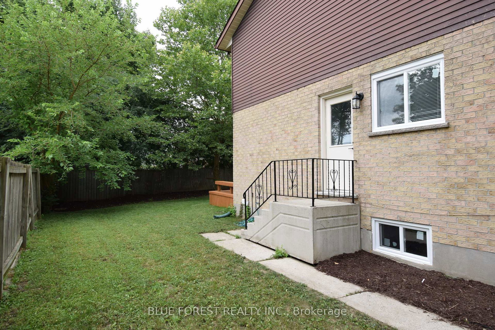
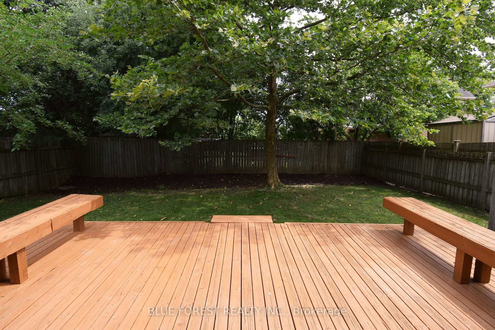
Turn-key elegance in the heart of Oakridge! This beautifully modernized two-story home offers the perfect blend of style, comfort, and premium location. Enjoy a fully updated interior featuring natural-tone Belmont oak flooring across all levels, sleek quartz countertops, a modern tile backsplash, and stainless steel appliances. The open main floor shines with updated trim, contemporary doors, custom hardware, and recessed pot lighting. Upstairs features three bright bedrooms, including a primary suite with a spacious walk-in closet. The fully finished lower level adds excellent functional space, boasting a large, spacious recreation room with good-sized windows that let in plenty of natural light, alongside a full three-piece bath, laundry, and ample storage. Step outside to a good-sized, private backyard-perfect for relaxing or entertaining. Key capital updates include a newer roof(2022), updated windows(2022), a concrete sidewalk, and a garage equipped with a smart opener and newer door. Superb walkability to top-rated schools, grocery stores, shopping, and the scenic Sifton Bog trails. Just move in and enjoy!

Property details

Property type
Detached
Style
2-Storey
Approx. age (yrs)
16-30
Total rooms
8
Lot size
50 × 131 ft
Property taxes
$4,442 (2025)
Occupancy
Tenanted
Days on market
1
Status
Active
MLS®

Property history

Recently sold nearby

Listing data last updated: Sep 4, 2026, 10:21 a.m. EDT via TRREB IDX.

First listed: Sep 4, 2026, 10:21 a.m. EDT.