






About this home
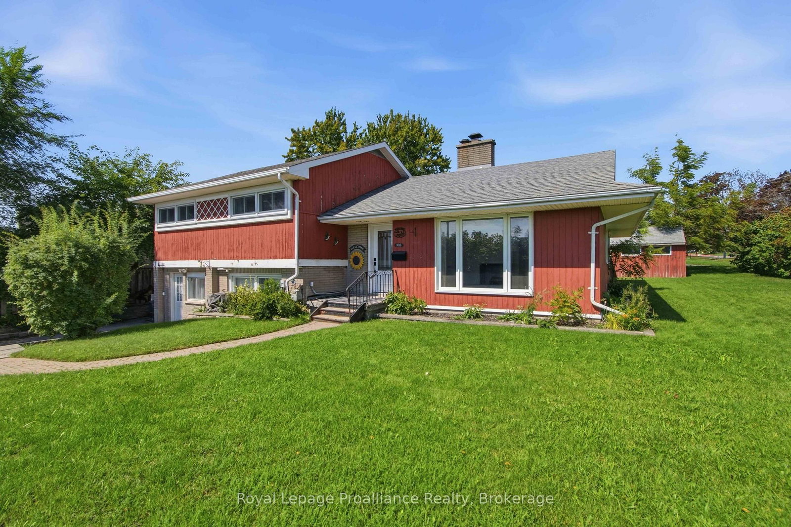
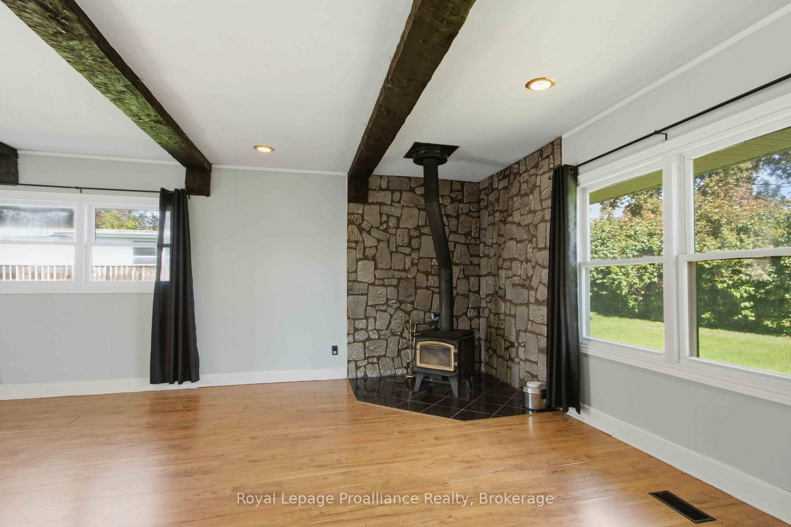
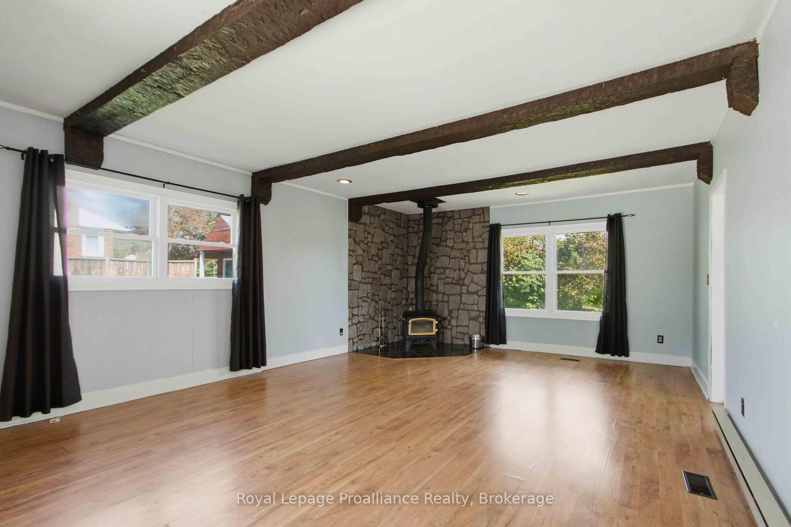
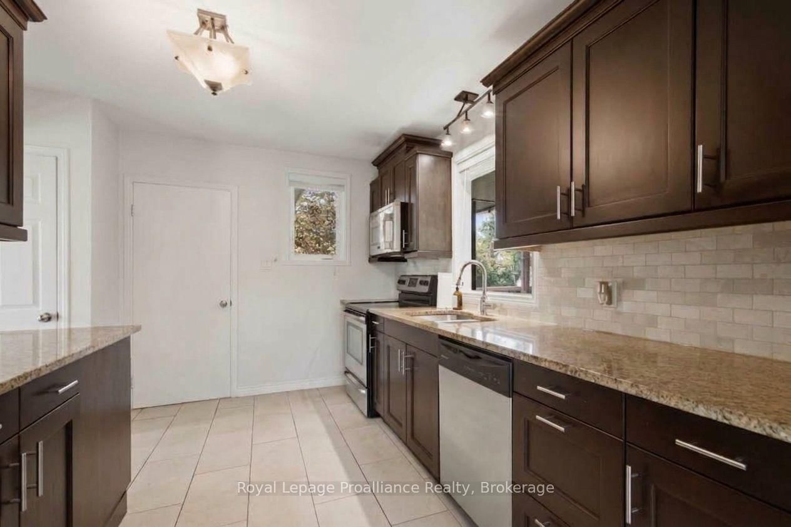
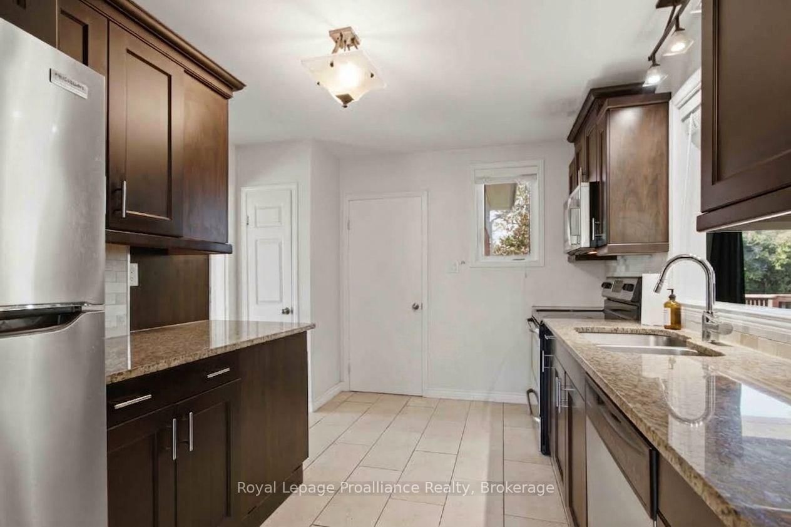
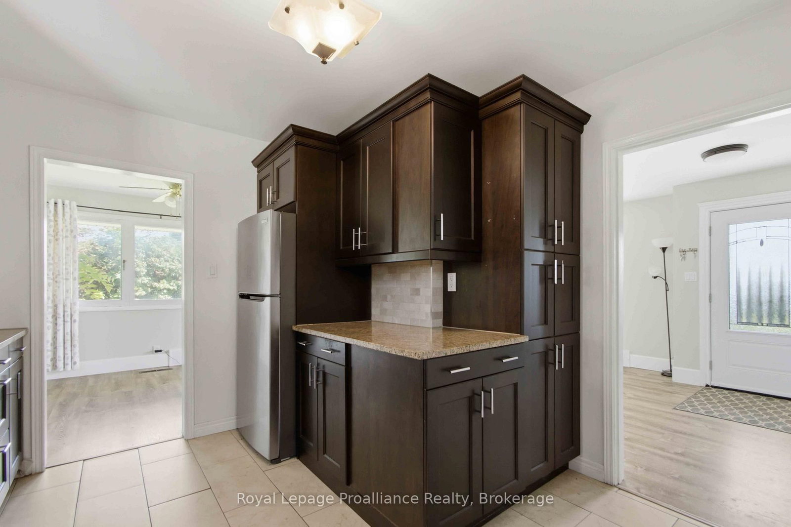
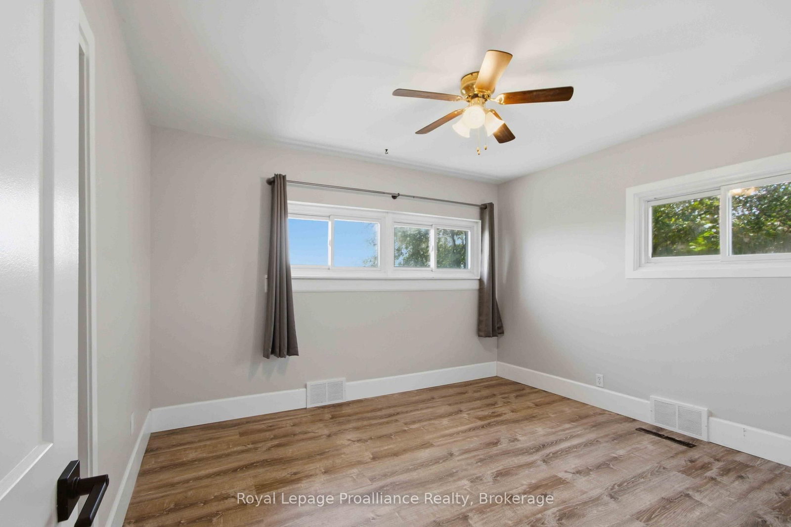
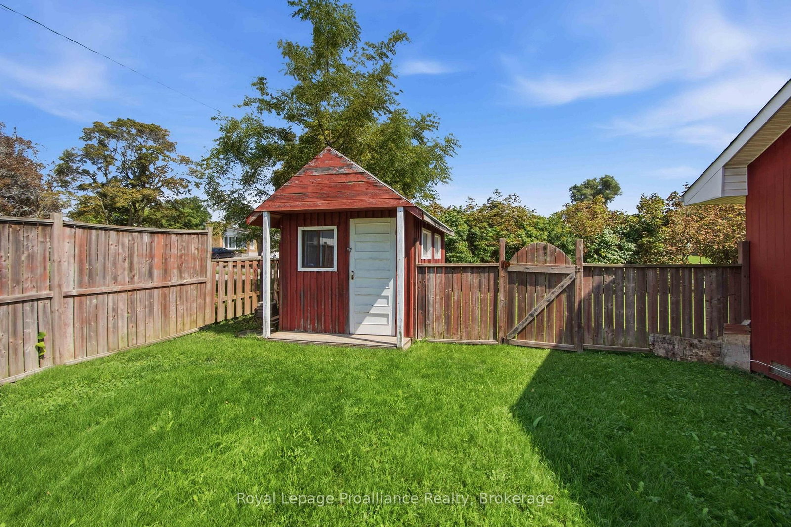
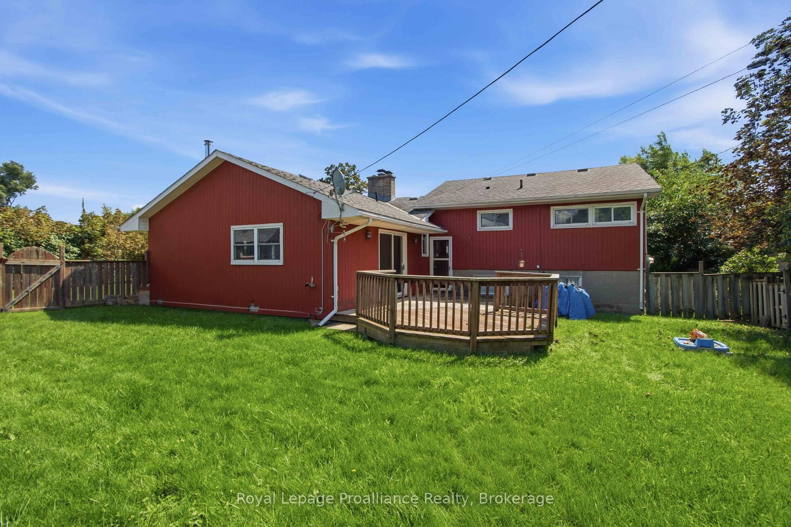
Beautifully located in Trenton's West end, just outside Prince Edward County, this 3 bedroom, 1+1 bath, ~1,400 sq ft side split is situated on an extra-wide corner lot. The living room features a large south facing window looking onto the front yard, surrounded by lilacs, allowing lots of natural light to spill in and is accented by a decorative white brick fireplace. The dining room is conveniently located just off the the living room and kitchen and attaches to the main floor family room which features wood stove, stone surround, exposed beams, and patio doors leading to a tiered deck and private fenced backyard with charming garden shed. The updated kitchen offers espresso cabinetry, granite countertops, pantry storage, ceramic flooring, and stainless steel appliances. Upstairs includes three bedrooms with updated flooring and a four-piece washroom with quartz countertop. The lower level includes a laundry area with a two-piece bathroom. The former attached garage has been enclosed, creating unfinished bonus space with a separate man door, suitable for storage, workshop space, or future customization or easily converted back into a garage. A short walk to parks, schools, the nearest golf course, and the curling club. An ~15min walk will have you at groceries, downtown Trenton, the movie theatre, and more. ~ One hour from Oshawa and ~ twenty minutes to the big box stores in Belleville's north end.
Property details
- Property type
- Detached
- Style
- Sidesplit 3
- Approx. age (yrs)
- 51-99
- Total rooms
- 7
- Lot size
- 78 × 102 ft
- Property taxes
- $3,575 (2026)
- Occupancy
- TBD
- Days on market
- 1
- Status
- Active
- MLS®
Property history
Location
Open in Google MapsRecently sold nearby
Listing data last updated: Sep 4, 2026, 10:18 a.m. EDT via TRREB IDX.
First listed: Sep 4, 2026, 10:04 a.m. EDT.