
218 Wellandvale Road • Welland, ON photo 1
218 Wellandvale Road • Welland, ON photo 2
218 Wellandvale Road • Welland, ON photo 3
218 Wellandvale Road • Welland, ON photo 4
218 Wellandvale Road • Welland, ON photo 5
218 Wellandvale Road • Welland, ON photo 6
218 Wellandvale Road • Welland, ON photo 7
218 Wellandvale Road • Welland, ON photo 8
218 Wellandvale Road • Welland, ON photo 9
218 Wellandvale Road • Welland, ON photo 10
218 Wellandvale Road • Welland, ON photo 11
218 Wellandvale Road • Welland, ON photo 12
218 Wellandvale Road • Welland, ON photo 13
218 Wellandvale Road • Welland, ON photo 14
218 Wellandvale Road • Welland, ON photo 15
218 Wellandvale Road • Welland, ON photo 16
218 Wellandvale Road • Welland, ON photo 17
218 Wellandvale Road • Welland, ON photo 18
218 Wellandvale Road • Welland, ON photo 19
218 Wellandvale Road • Welland, ON photo 20
218 Wellandvale Road • Welland, ON photo 21
218 Wellandvale Road • Welland, ON photo 22
218 Wellandvale Road • Welland, ON photo 23
218 Wellandvale Road • Welland, ON photo 24
218 Wellandvale Road • Welland, ON photo 25
218 Wellandvale Road • Welland, ON photo 26
218 Wellandvale Road • Welland, ON photo 27
218 Wellandvale Road • Welland, ON photo 28
New1 / 28
$825,000
218 Wellandvale Road • Welland, ONNew
Courtesy of RE/MAX NIAGARA REALTY LTD, BROKERAGE
4
Bedrooms
3
Bathrooms
1500-2000
Square feet
3.5
Parking

About this home

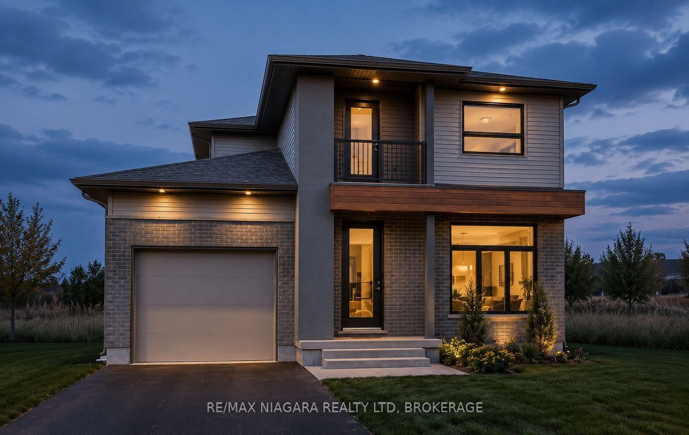
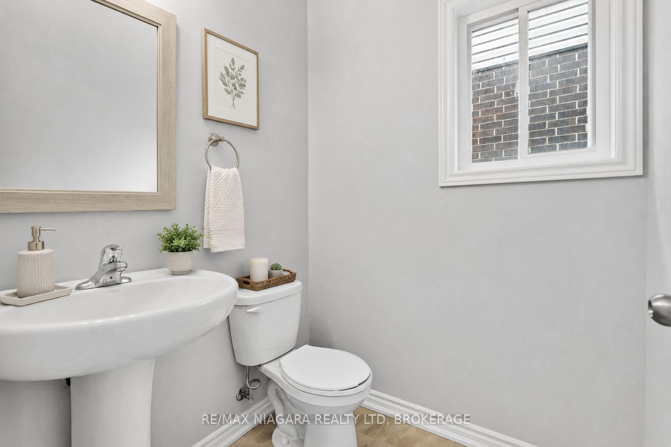
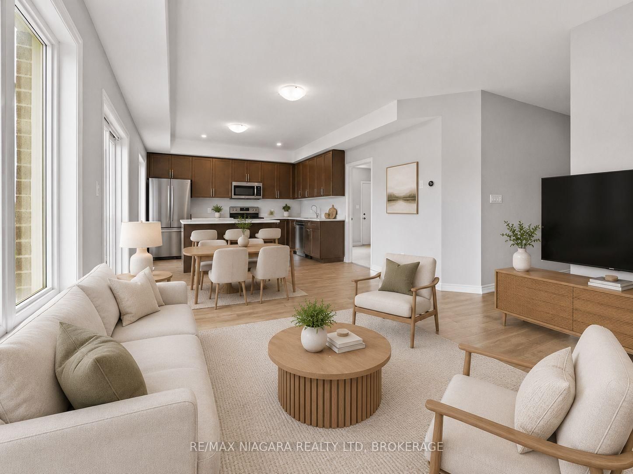
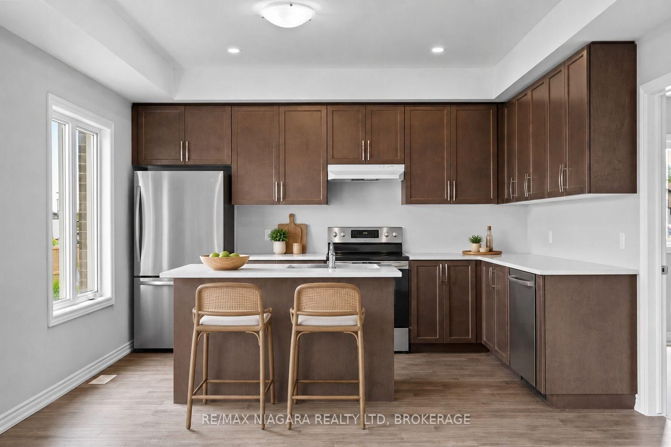
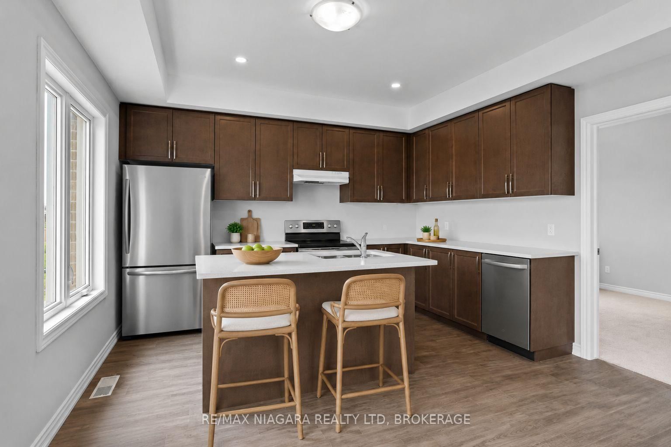
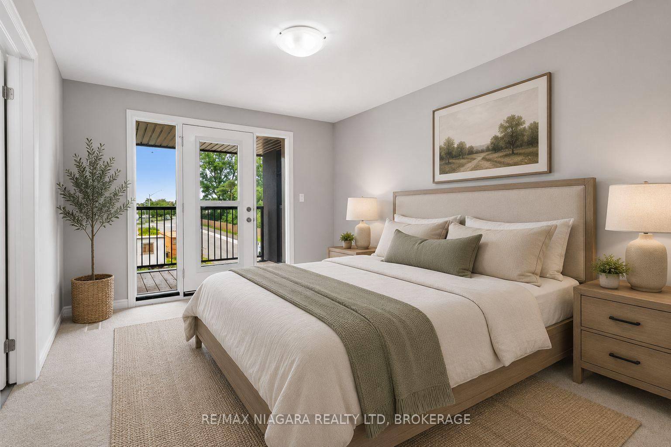
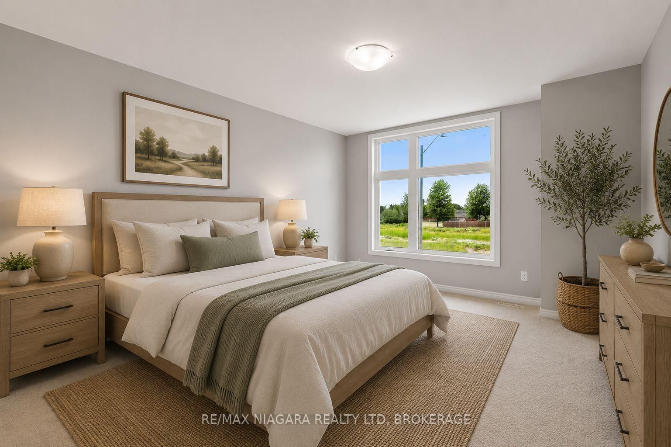
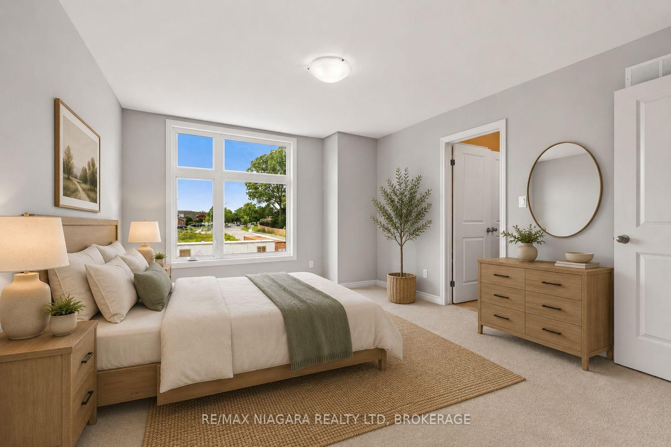
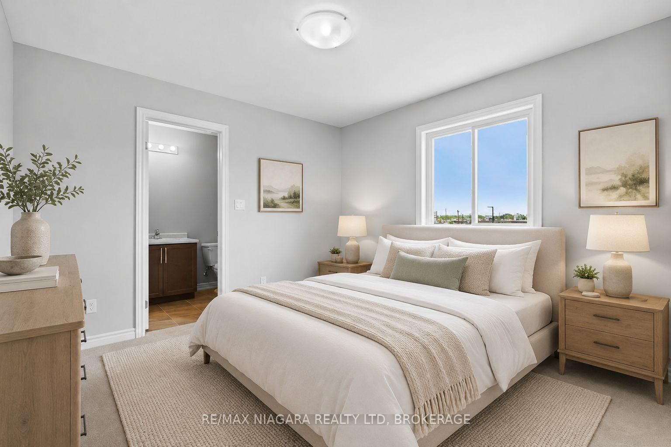
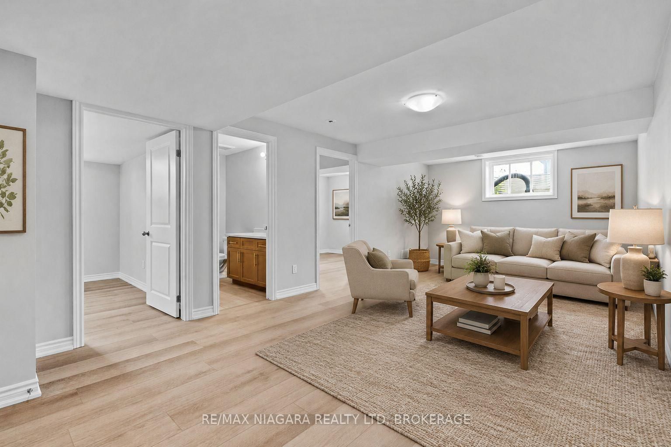
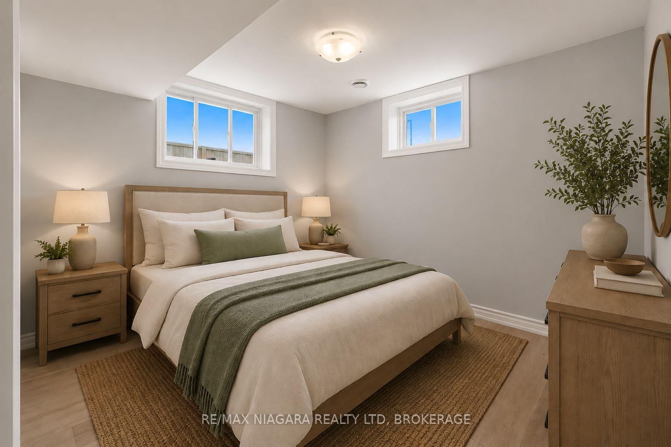
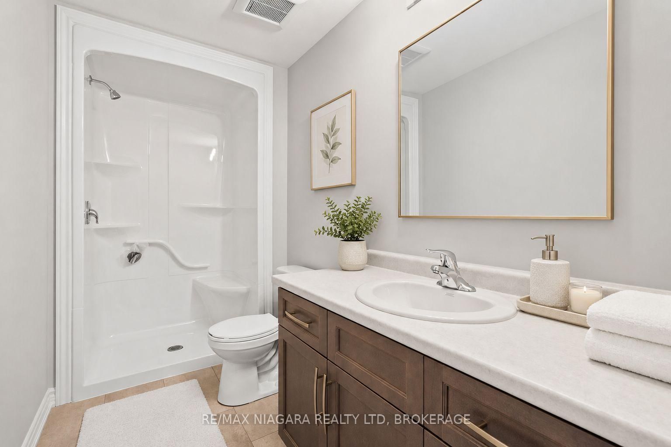
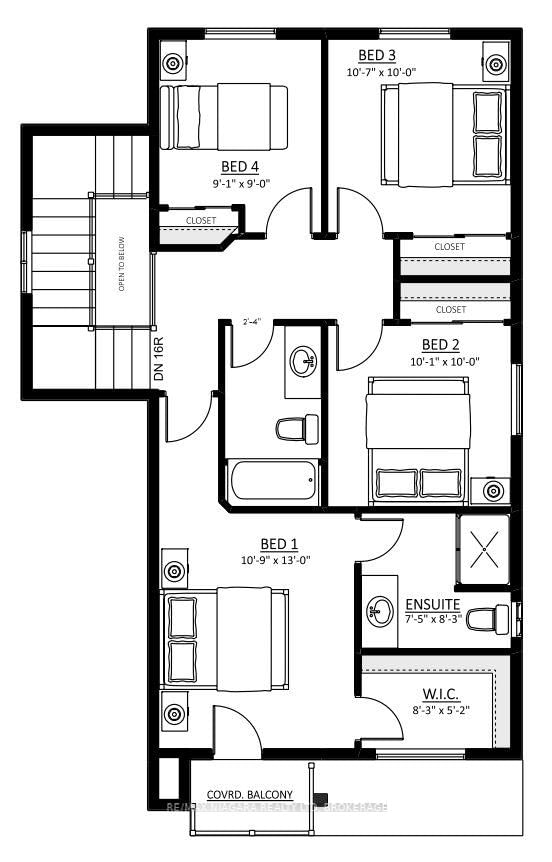
TO BE BUILT: Thoughtfully designed two storey with modern finishes and flexible living space, this brand-new home will offer 4 bedrooms, 3 bathrooms, and an attached 1.5-car garage. The functional layout also offers in-law suite capability, providing excellent flexibility for extended family, guests, or multi-generational living. The interior will feature 9-foot ceilings, luxury vinyl plank flooring, quartz countertops, and a custom-finished kitchen and bathrooms. Quality craftsmanship and modern finishes will be showcased throughout. Enjoy the peace of mind that comes with purchasing a brand-new Tarion-warrantied home. Contact the Listing Agent for further details, floor plans, specifications, available finishes, and construction information.

Property details

Property type
Detached
Style
2-Storey
Approx. age (yrs)
New
Total rooms
8
Lot size
39.46 × 90.39 ft
Occupancy
FLEXIBLE
Days on market
1
Status
Active
MLS®

Property history

Recently sold nearby

Listing data last updated: Sep 4, 2026, 10:03 a.m. EDT via TRREB IDX.

First listed: Sep 4, 2026, 10:03 a.m. EDT.