
47 Sandy Drive • Hamilton, ON photo 1
47 Sandy Drive • Hamilton, ON photo 2
47 Sandy Drive • Hamilton, ON photo 3
47 Sandy Drive • Hamilton, ON photo 4
47 Sandy Drive • Hamilton, ON photo 5
47 Sandy Drive • Hamilton, ON photo 6
47 Sandy Drive • Hamilton, ON photo 7
47 Sandy Drive • Hamilton, ON photo 8
47 Sandy Drive • Hamilton, ON photo 9
47 Sandy Drive • Hamilton, ON photo 10
47 Sandy Drive • Hamilton, ON photo 11
47 Sandy Drive • Hamilton, ON photo 12
47 Sandy Drive • Hamilton, ON photo 13
47 Sandy Drive • Hamilton, ON photo 14
47 Sandy Drive • Hamilton, ON photo 15
47 Sandy Drive • Hamilton, ON photo 16
47 Sandy Drive • Hamilton, ON photo 17
47 Sandy Drive • Hamilton, ON photo 18
47 Sandy Drive • Hamilton, ON photo 19
47 Sandy Drive • Hamilton, ON photo 20
47 Sandy Drive • Hamilton, ON photo 21
47 Sandy Drive • Hamilton, ON photo 22
47 Sandy Drive • Hamilton, ON photo 23
47 Sandy Drive • Hamilton, ON photo 24
47 Sandy Drive • Hamilton, ON photo 25
47 Sandy Drive • Hamilton, ON photo 26
47 Sandy Drive • Hamilton, ON photo 27
47 Sandy Drive • Hamilton, ON photo 28
47 Sandy Drive • Hamilton, ON photo 29
47 Sandy Drive • Hamilton, ON photo 30
47 Sandy Drive • Hamilton, ON photo 31
47 Sandy Drive • Hamilton, ON photo 32
47 Sandy Drive • Hamilton, ON photo 33
47 Sandy Drive • Hamilton, ON photo 34
47 Sandy Drive • Hamilton, ON photo 35
47 Sandy Drive • Hamilton, ON photo 36
47 Sandy Drive • Hamilton, ON photo 37
47 Sandy Drive • Hamilton, ON photo 38
47 Sandy Drive • Hamilton, ON photo 39
47 Sandy Drive • Hamilton, ON photo 40
47 Sandy Drive • Hamilton, ON photo 41
47 Sandy Drive • Hamilton, ON photo 42
47 Sandy Drive • Hamilton, ON photo 43
47 Sandy Drive • Hamilton, ON photo 44
47 Sandy Drive • Hamilton, ON photo 45
47 Sandy Drive • Hamilton, ON photo 46
47 Sandy Drive • Hamilton, ON photo 47
47 Sandy Drive • Hamilton, ON photo 48
47 Sandy Drive • Hamilton, ON photo 49
47 Sandy Drive • Hamilton, ON photo 50
New1 / 50
$925,000
47 Sandy Drive • Hamilton, ONNew
Courtesy of SUTTON GROUP-ADMIRAL REALTY INC.
4+2
Bedrooms
4
Bathrooms
2000-2500
Square feet
5
Parking

About this home

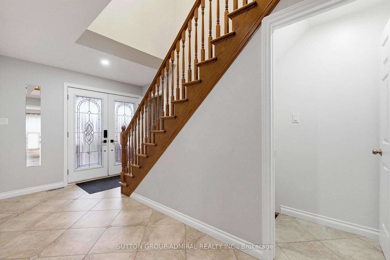
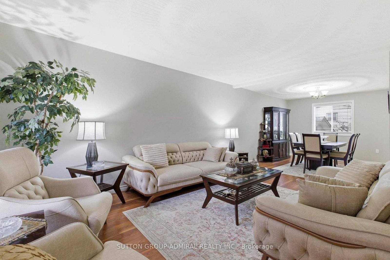
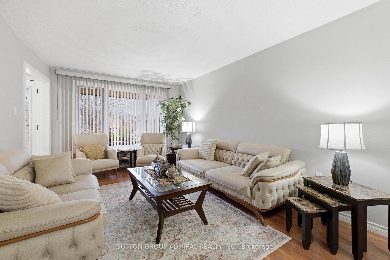
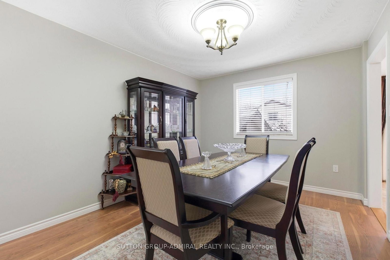
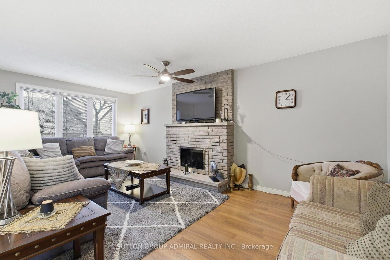
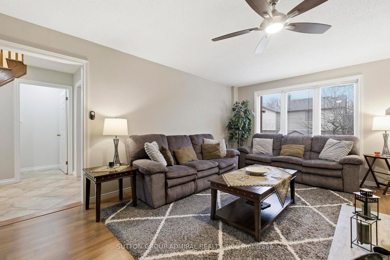
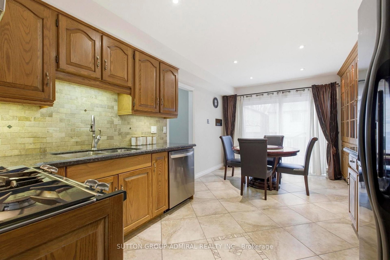
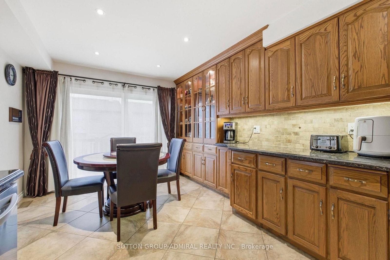
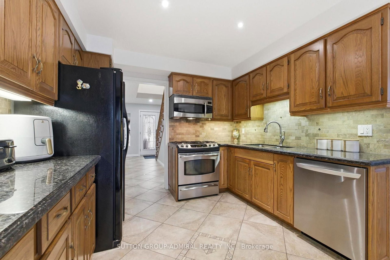
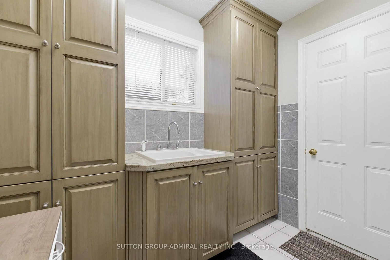
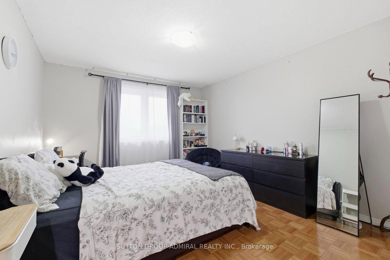
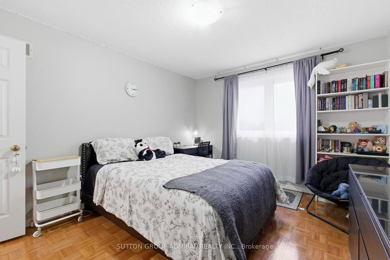
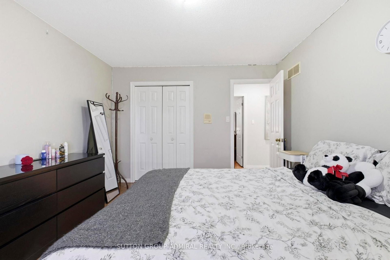
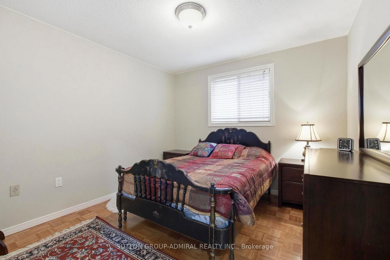
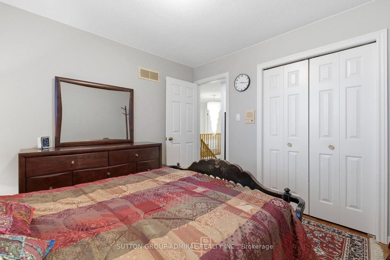
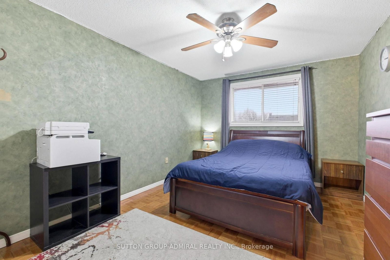
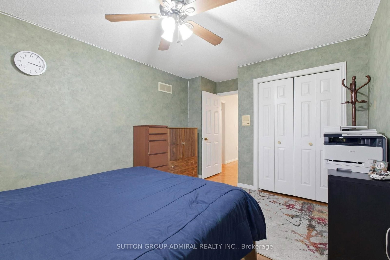
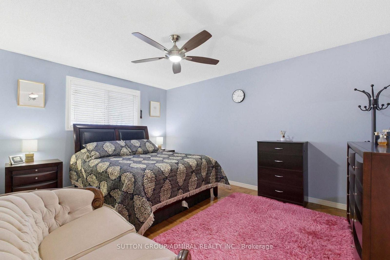
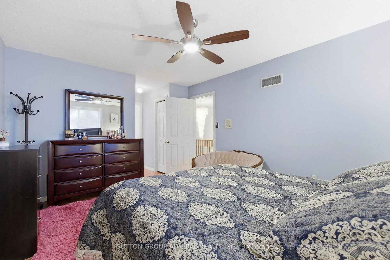
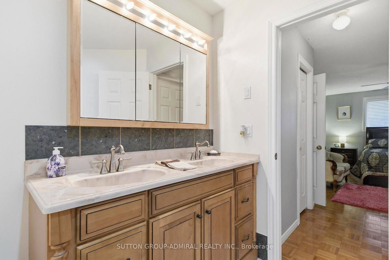
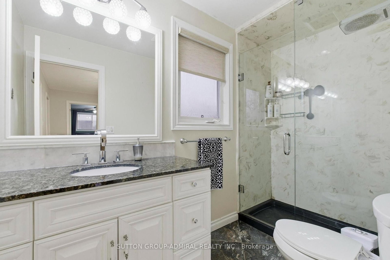
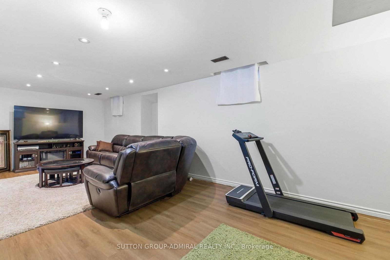
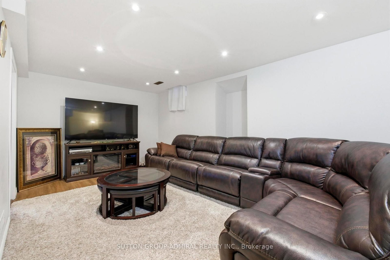
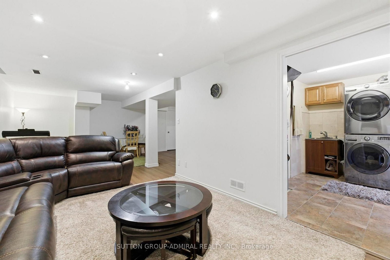
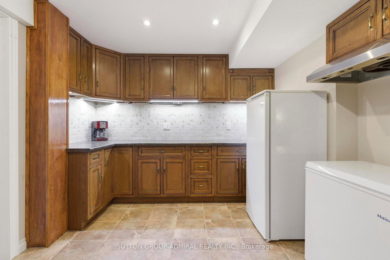
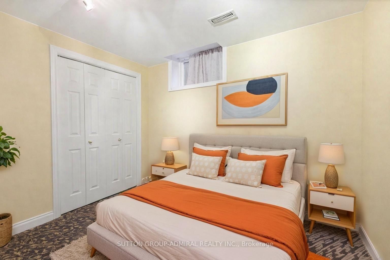
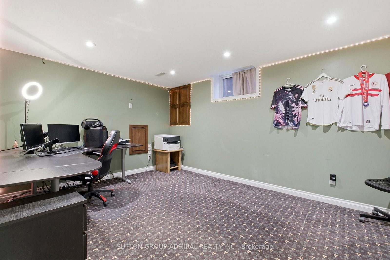
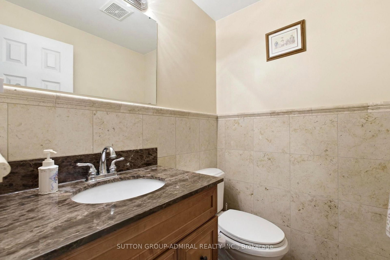
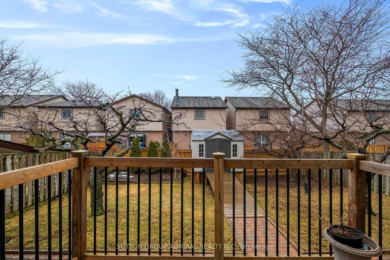
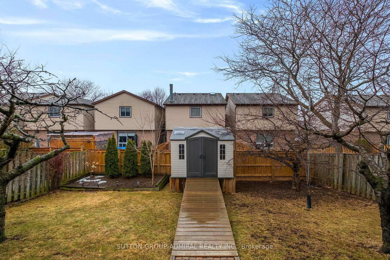
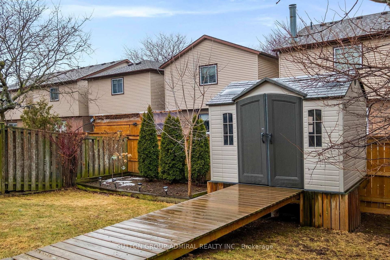
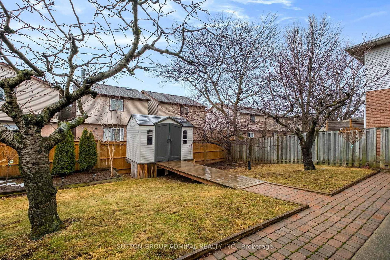
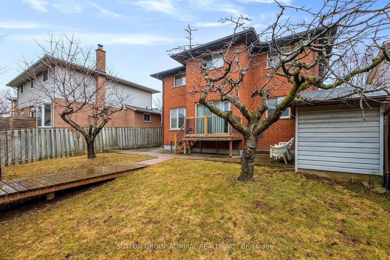
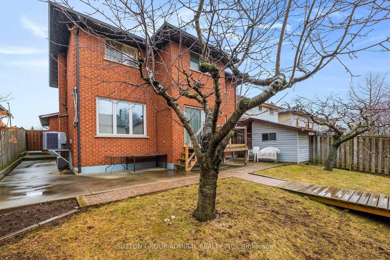
Welcome to 47 Sandy Drive, nestled by the cul-de-sac in the highly sought-after Stoney Creek community. This beautifully maintained family home offers an exceptional layout with 4+2 bedrooms, 4 bathrooms, and a fully finished basement complete with a second kitchen, ideal for extended family or potential in-law living. The bright eat-in kitchen overlooks the backyard and provides a seamless walkout to the deck, perfect for everyday living and entertaining. Upstairs, you'll find four spacious and functional bedrooms, including a generous primary retreat featuring his & hers closets and a 5-piece ensuite bath. The finished basement offers incredible versatility with two additional bedrooms, a large recreation area, and a combined kitchen/laundry space. Step outside to your own private oasis. A fully fenced backyard surrounded by trees, complete with a deck for outdoor gatherings and relaxation. Two large garden sheds provide abundant storage. Parking is plentiful with a private driveway accommodating three vehicles, plus an insulated and heated double garage fitting two more cars comfortably. With numerous upgrades throughout and located close to schools, parks, shopping, amenities, and quick QEW access, this move-in-ready home presents an incredible opportunity to own in one of Hamilton's most desirable neighbourhoods. A perfect place to call home and create lasting memories.

Property details

Property type
Detached
Style
2-Storey
Total rooms
8
Lot size
47.7 × 121.82 ft
Property taxes
$5,831.66 (2025)
Occupancy
Flexible
Days on market
1
Status
Active
MLS®

Property history

Recently sold nearby

Listing data last updated: Sep 4, 2026, 9:58 a.m. EDT via TRREB IDX.

First listed: Sep 4, 2026, 9:58 a.m. EDT.