








About this home
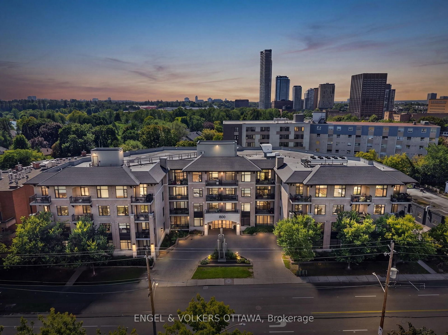
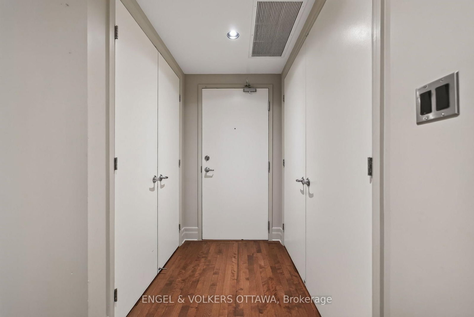
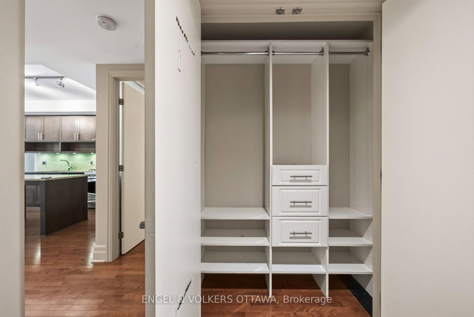
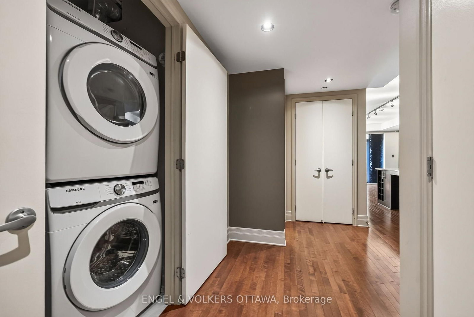
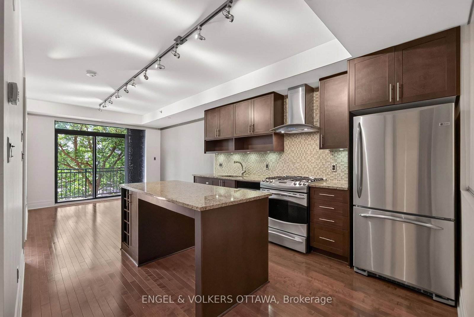
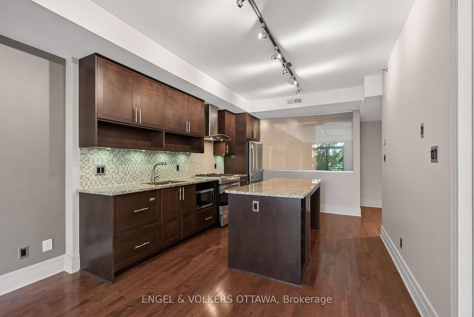
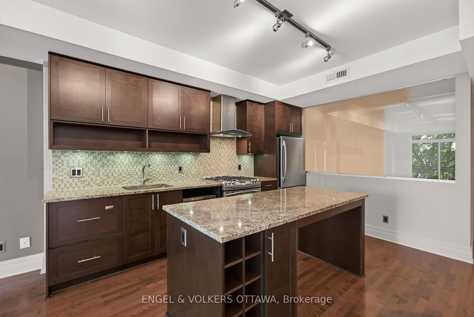
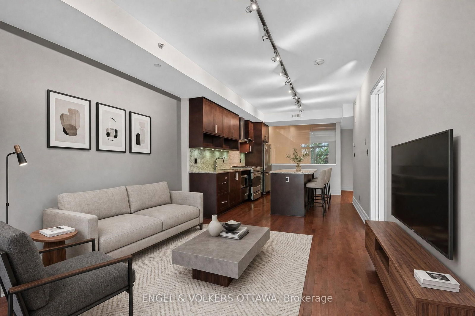
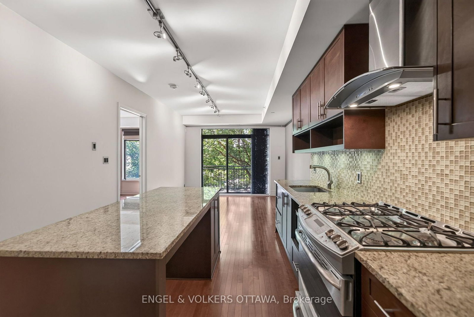
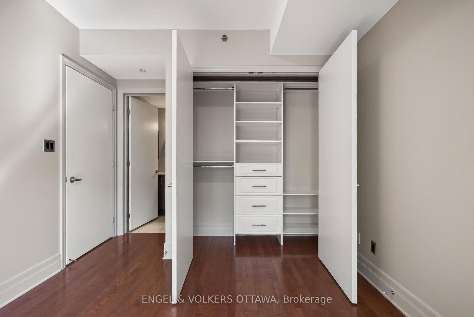
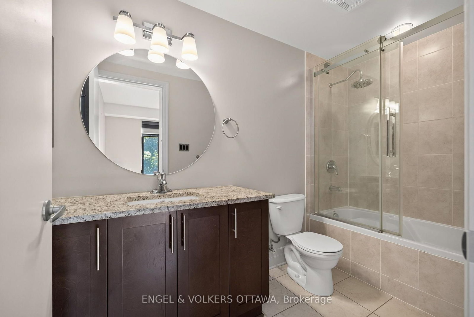
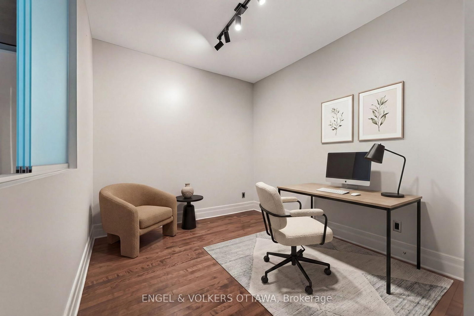
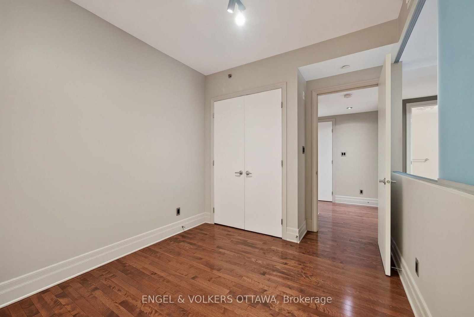
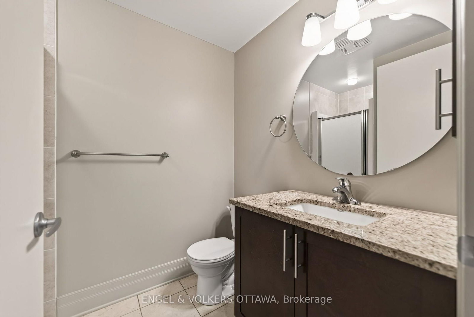
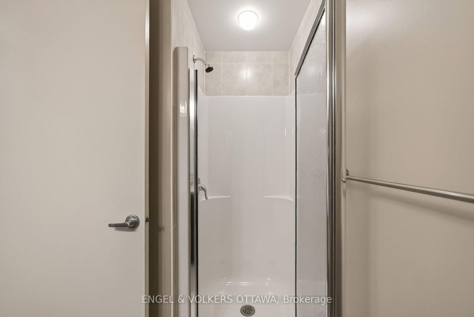
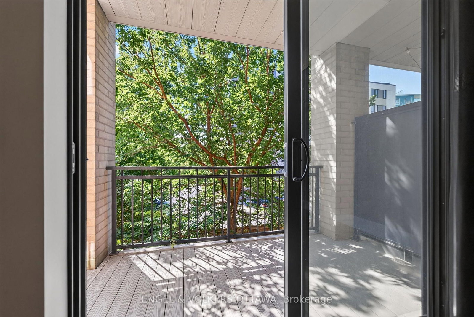
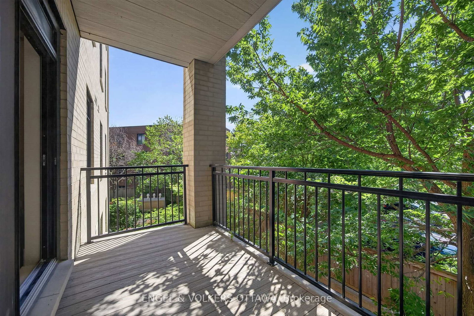
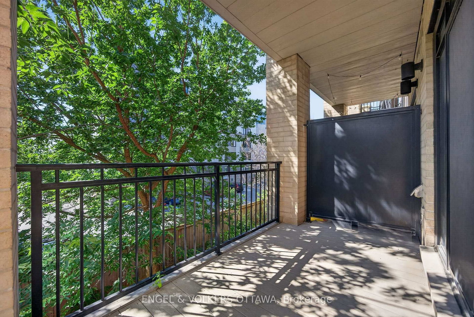
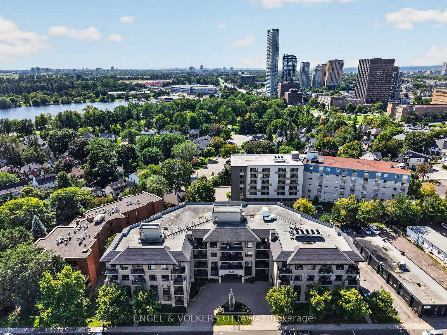
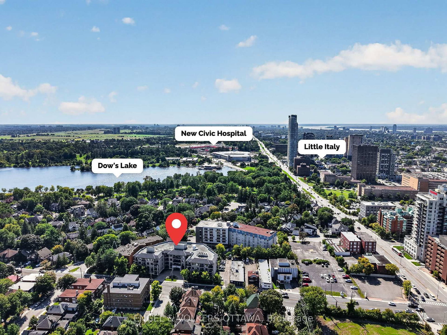
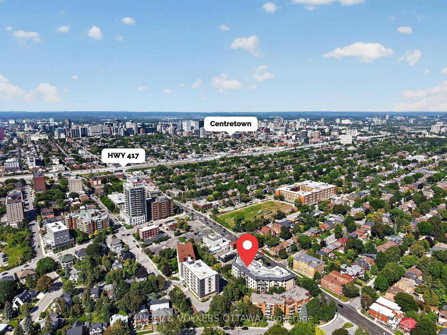
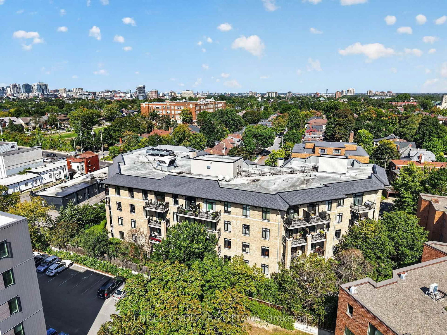
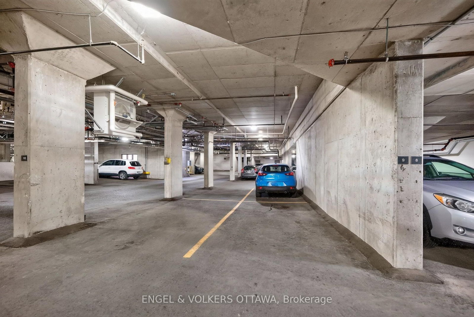
Bright and beautifully finished 2 bed, 2 bath suite at 808 Bronson Avenue, a boutique Domicile-built condo on the western edge of the Glebe. Impressive value for this spacious and quiet west-facing condo. The open plan is anchored by a striking kitchen with full-height espresso cabinetry, granite counters, glass backsplash, stainless appliances including a gas range, drawer-style dishwasher, and an oversized island with seating and built-in shelving. Hardwood runs throughout and with raised ceiling detail in the main living space, where a wall of glass opens to a west-facing balcony that catches the afternoon and evening sun. The primary bedroom sits at the quiet end of the suite with an upgraded closet and a 4 piece ensuite with glass shower and granite vanity. The second bedroom is on the opposite side, ideal for guests, a nursery or a work-from-home setup, with a 3 piece bath alongside. Sliding frosted glass panes make for multi-functional uses. Note the built-in storage in all closets maximizing your storage space. In-suite stacked laundry, one owned underground parking space with prime location on P1, and an exclusive use storage locker are included. The building offers a main floor fitness room, a guest suite for visiting family, secure bike storage and several visitor parking spaces. The condo fee covers your heat, water, building insurance and the amenities. Walk east to the shops and restaurants of Bank Street, the Rideau Canal pathways, Lansdowne Park and the Glebe farmers' market. Go west to Dow's Lake, the Civic Hospital campus, Carleton University and the O-Train with Highway 417 and downtown minutes away. Vacant and easy to show, with flexible closing available.
Property details
- Property type
- Condo Apartment
- Style
- Apartment
- Total rooms
- 6
- Maintenance fee
- $692.72/mo
- Exposure
- West
- Property taxes
- $4,253.26 (2025)
- Occupancy
- Flexible/Immediate
- Days on market
- 1
- Status
- Active
- MLS®
Property history
Location
Open in Google MapsRecently sold nearby
Listing data last updated: Sep 4, 2026, 9:40 a.m. EDT via TRREB IDX.
First listed: Sep 4, 2026, 9:40 a.m. EDT.