
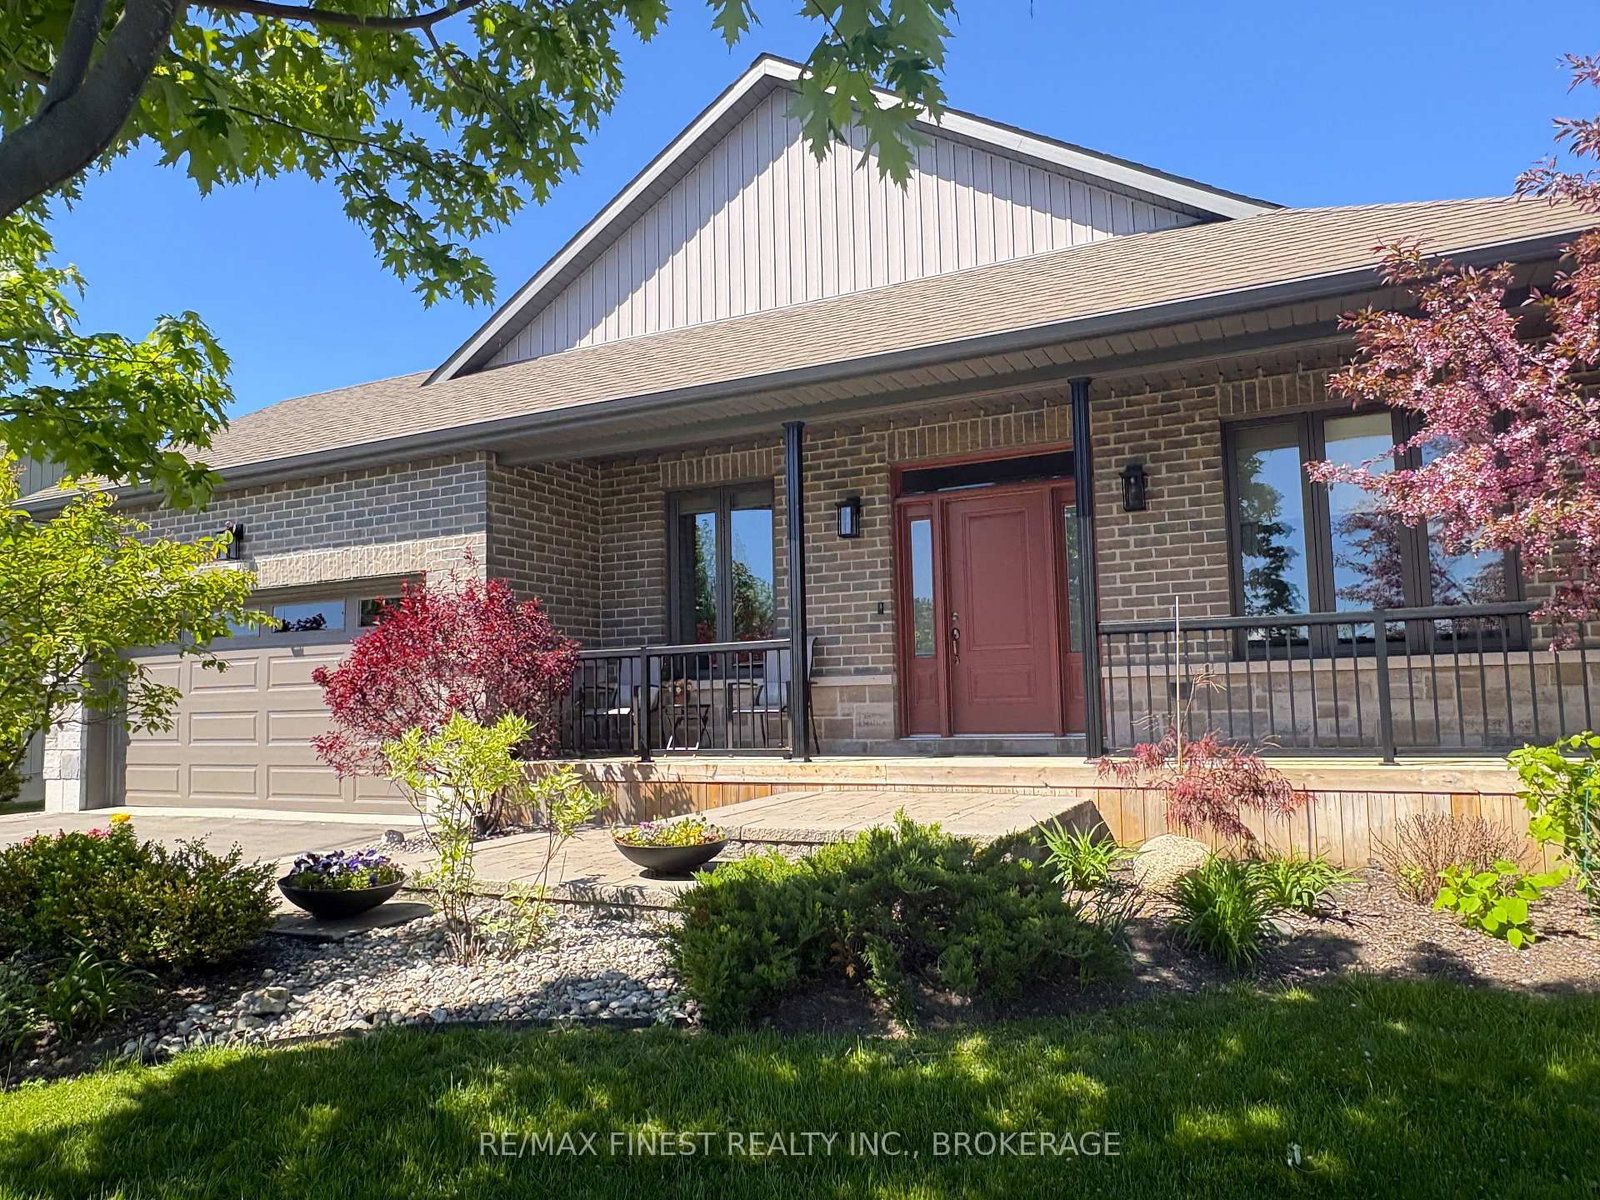
55 Shewman Road • Brighton, ON photo 1
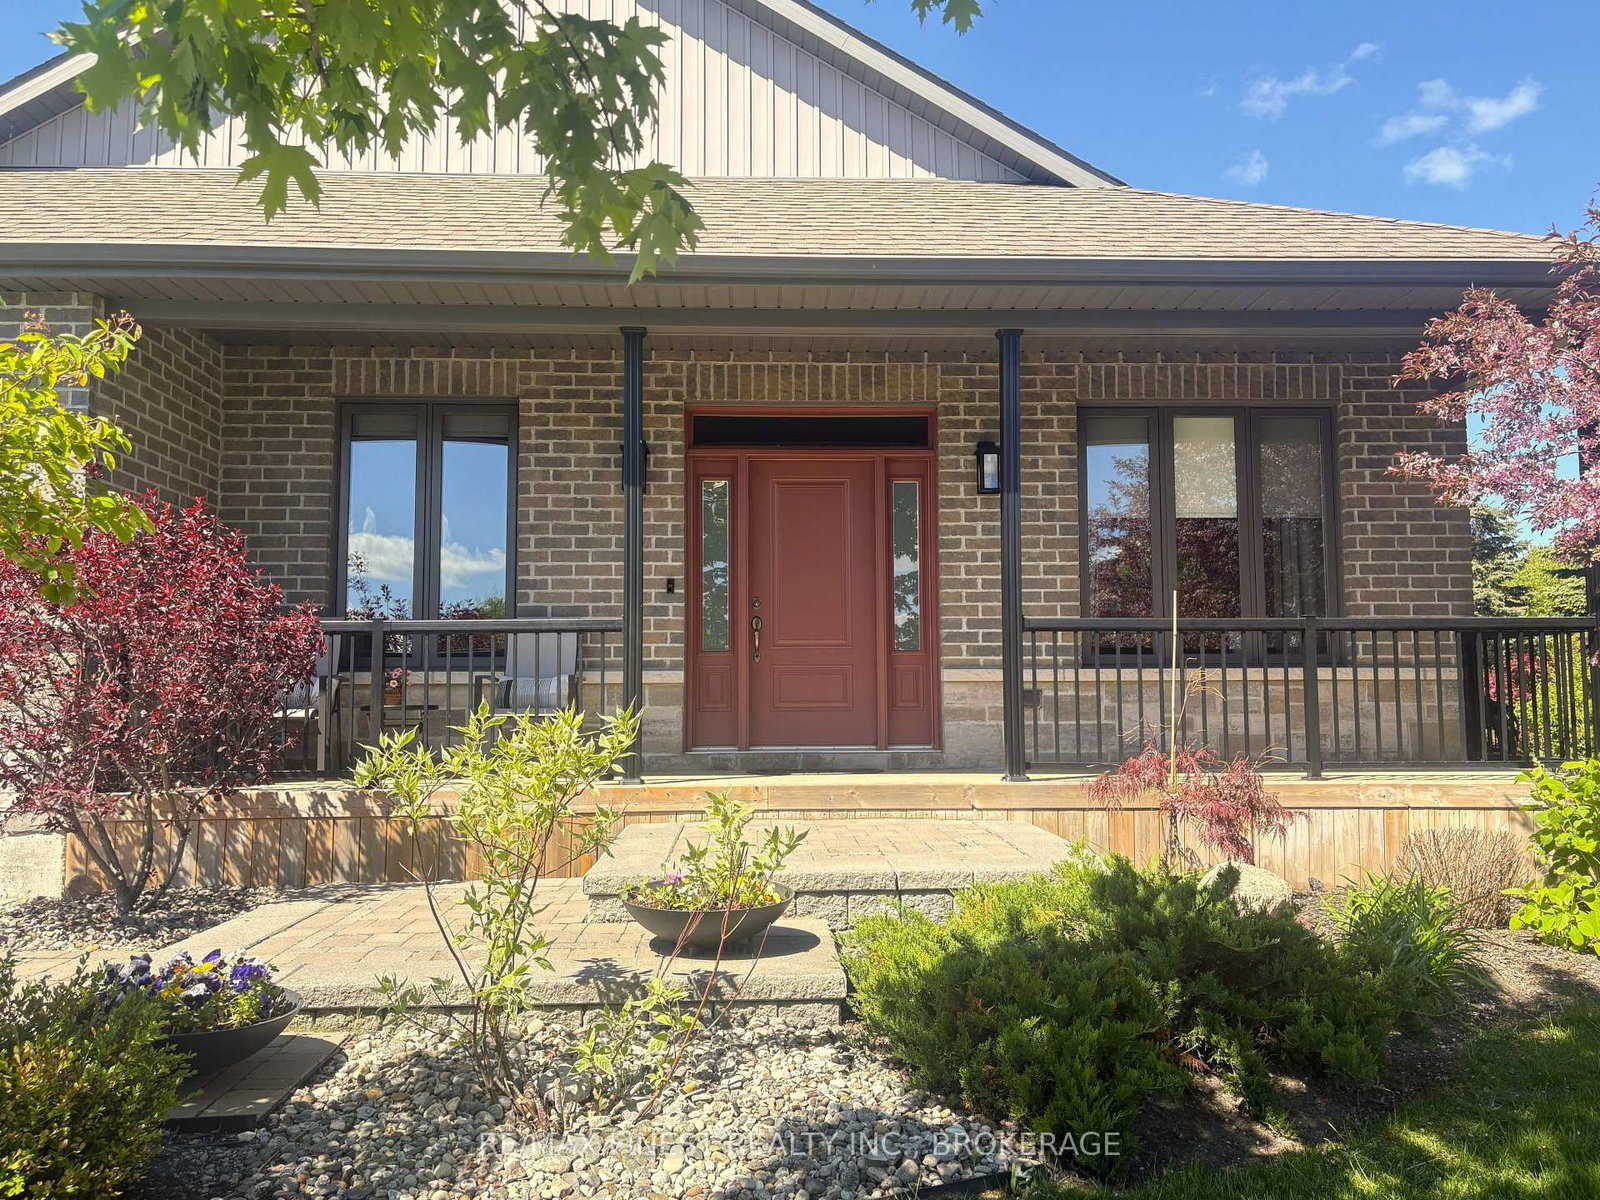
55 Shewman Road • Brighton, ON photo 2
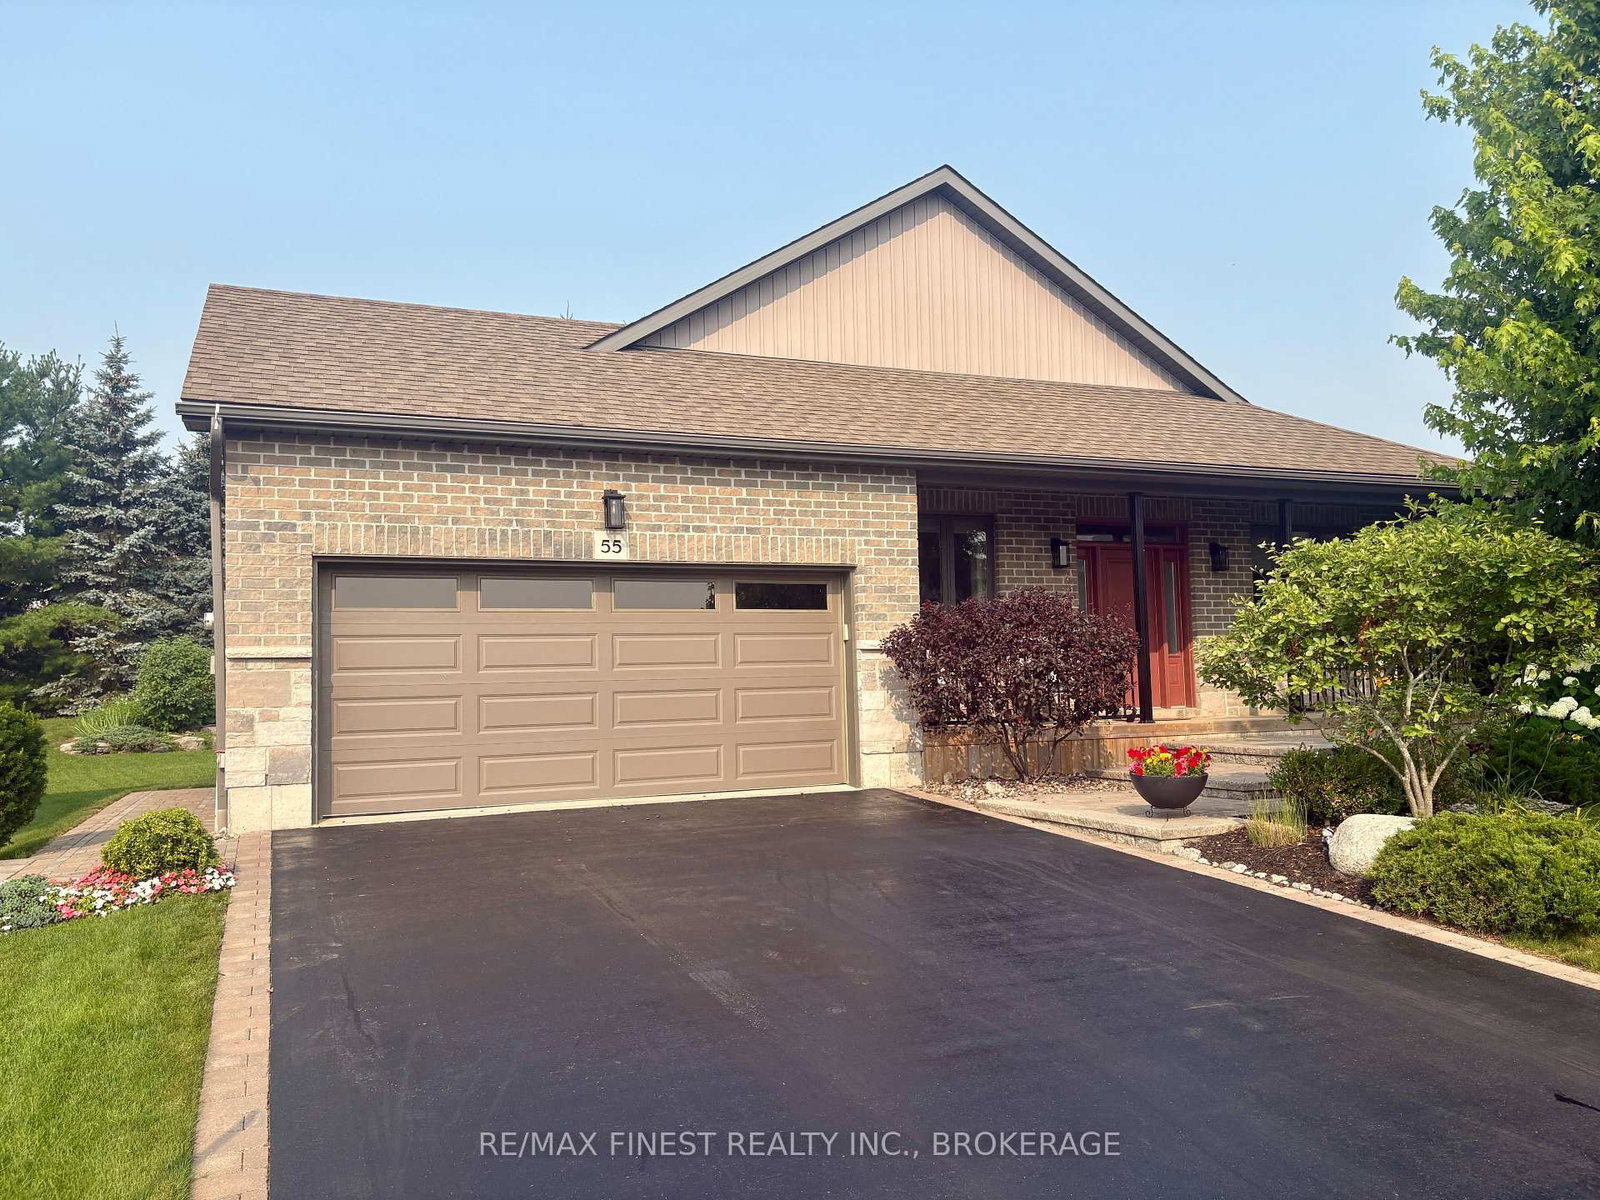
55 Shewman Road • Brighton, ON photo 3
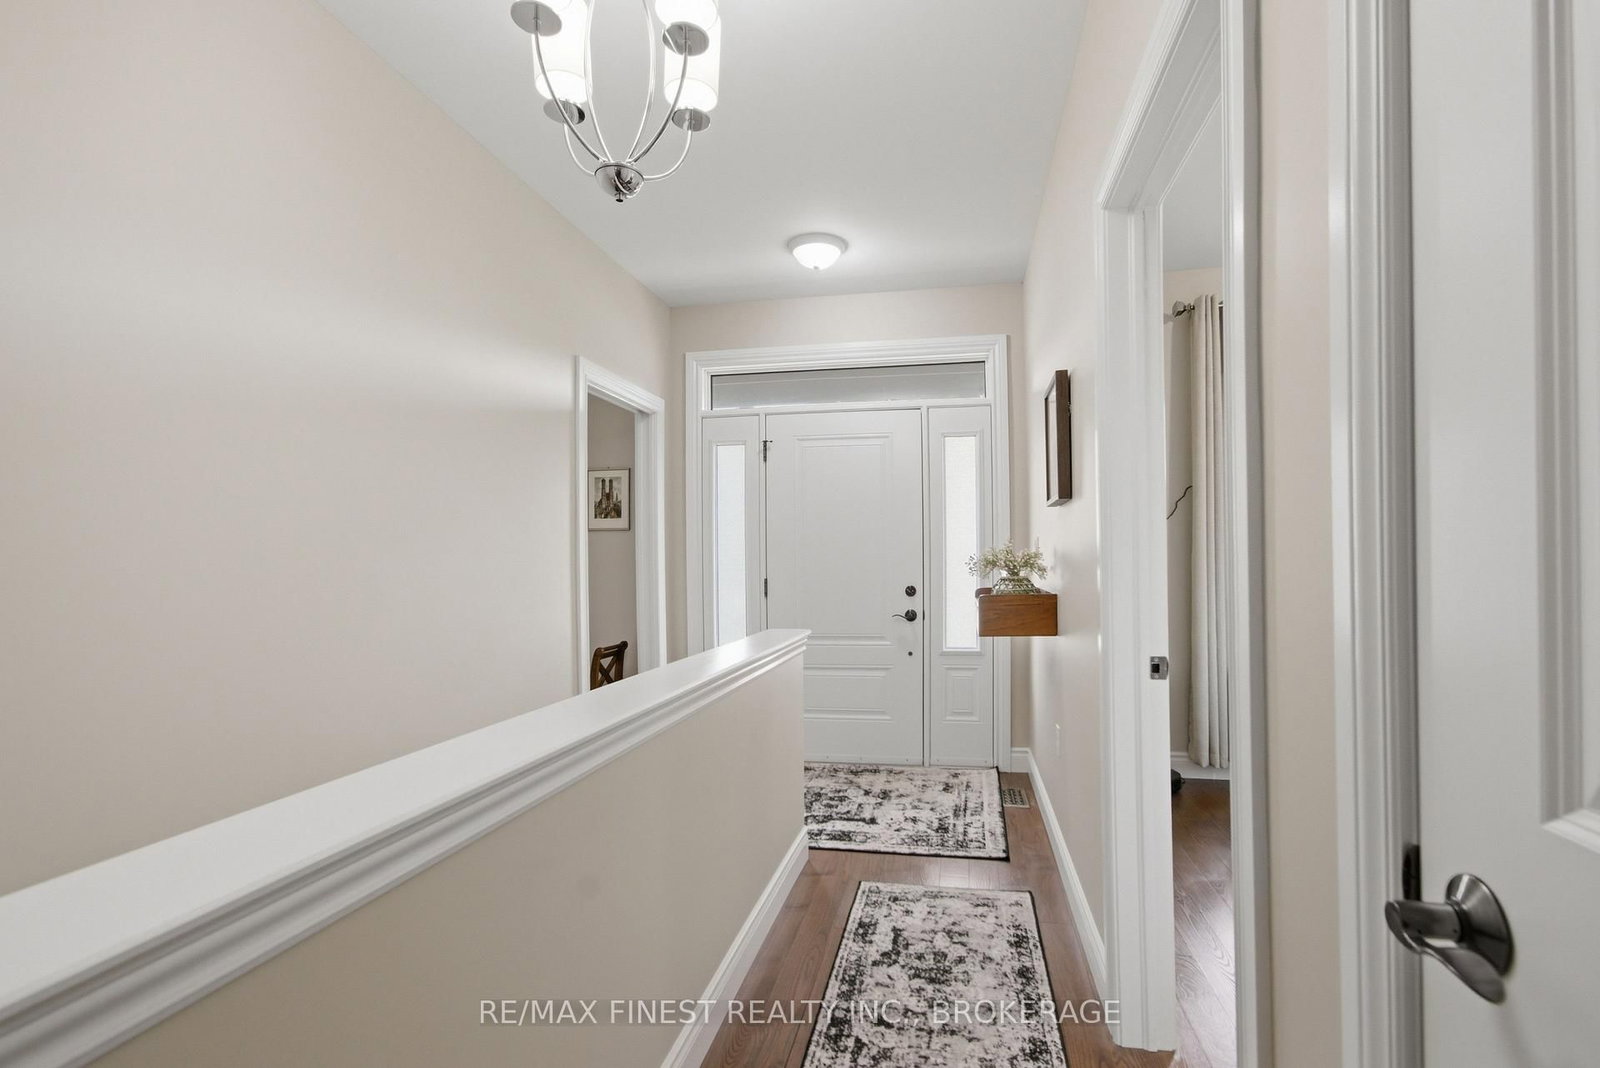
55 Shewman Road • Brighton, ON photo 4
55 Shewman Road • Brighton, ON photo 5
55 Shewman Road • Brighton, ON photo 6
55 Shewman Road • Brighton, ON photo 7
55 Shewman Road • Brighton, ON photo 8
55 Shewman Road • Brighton, ON photo 9
55 Shewman Road • Brighton, ON photo 10
55 Shewman Road • Brighton, ON photo 11
55 Shewman Road • Brighton, ON photo 12
55 Shewman Road • Brighton, ON photo 13
55 Shewman Road • Brighton, ON photo 14
55 Shewman Road • Brighton, ON photo 15
55 Shewman Road • Brighton, ON photo 16
55 Shewman Road • Brighton, ON photo 17
55 Shewman Road • Brighton, ON photo 18
55 Shewman Road • Brighton, ON photo 19
55 Shewman Road • Brighton, ON photo 20
55 Shewman Road • Brighton, ON photo 21
55 Shewman Road • Brighton, ON photo 22
55 Shewman Road • Brighton, ON photo 23
55 Shewman Road • Brighton, ON photo 24
55 Shewman Road • Brighton, ON photo 25
55 Shewman Road • Brighton, ON photo 26
55 Shewman Road • Brighton, ON photo 27
55 Shewman Road • Brighton, ON photo 28
55 Shewman Road • Brighton, ON photo 29
55 Shewman Road • Brighton, ON photo 30
55 Shewman Road • Brighton, ON photo 31
55 Shewman Road • Brighton, ON photo 32
55 Shewman Road • Brighton, ON photo 33
55 Shewman Road • Brighton, ON photo 34
55 Shewman Road • Brighton, ON photo 35
55 Shewman Road • Brighton, ON photo 36
55 Shewman Road • Brighton, ON photo 37
New1 / 37
$849,900
55 Shewman Road • Brighton, ONNew
Courtesy of RE/MAX FINEST REALTY INC., BROKERAGE
3+1
Bedrooms
3
Bathrooms
1500-2000
Square feet
6
Parking

About this home

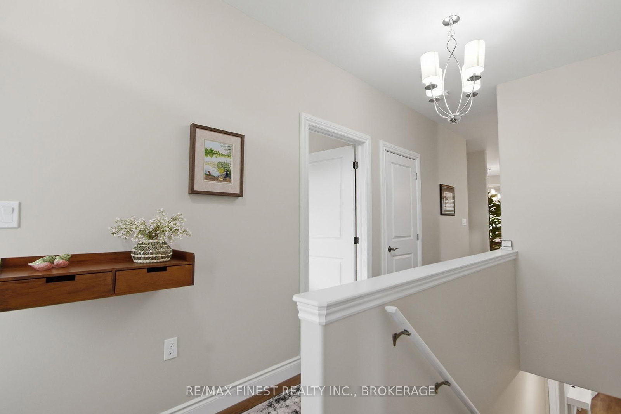
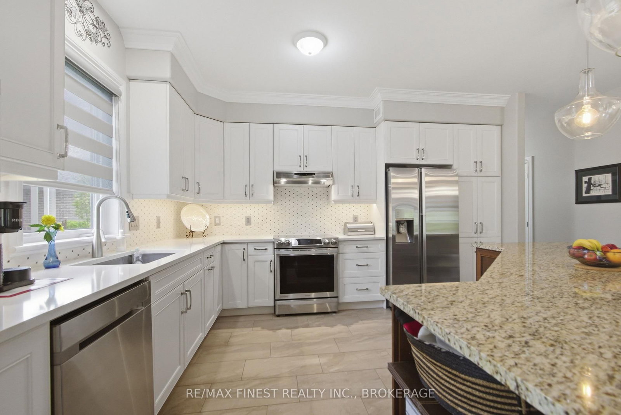
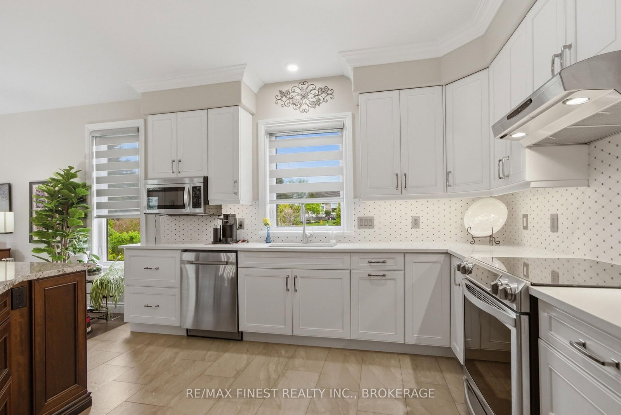
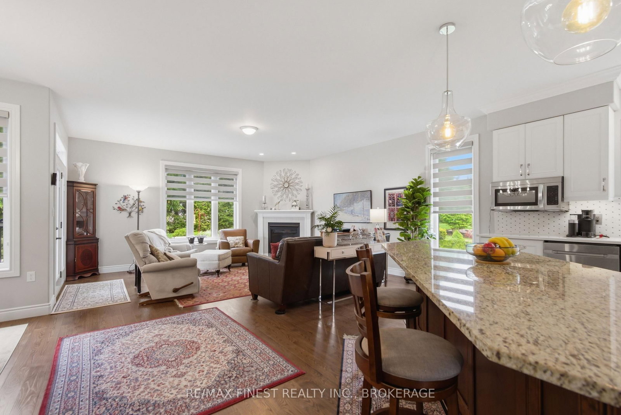
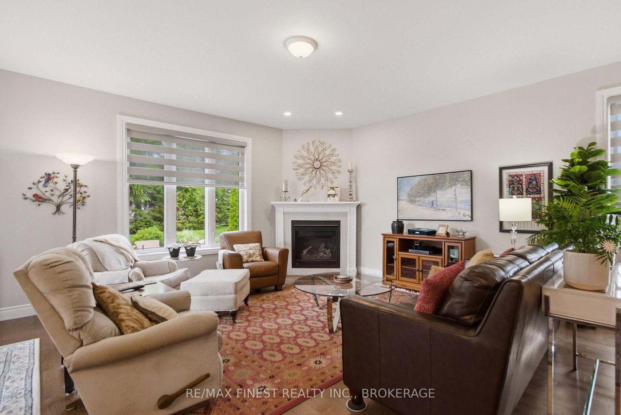
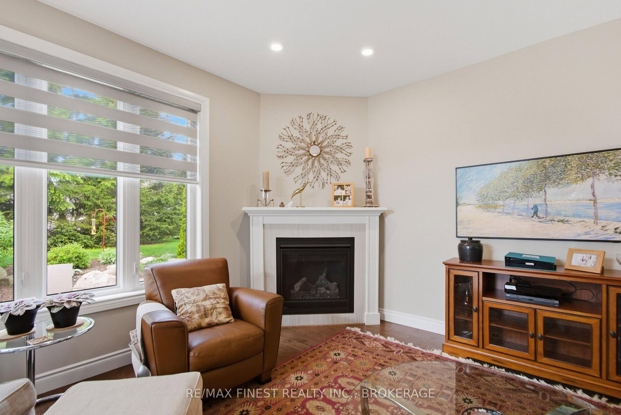
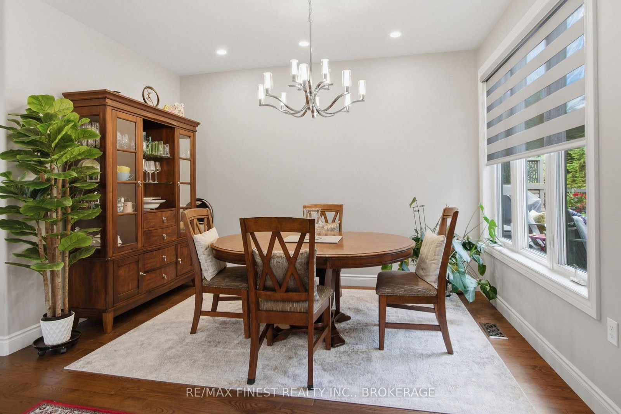
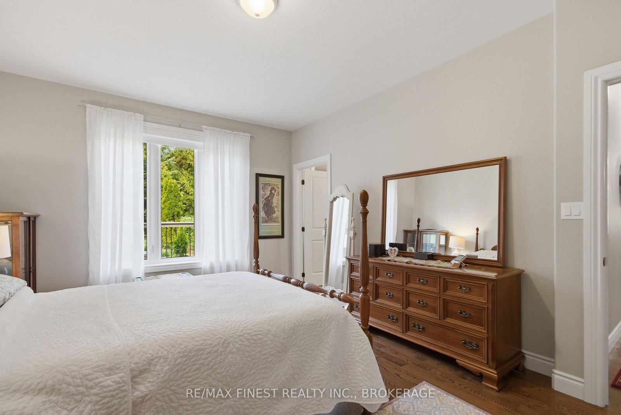
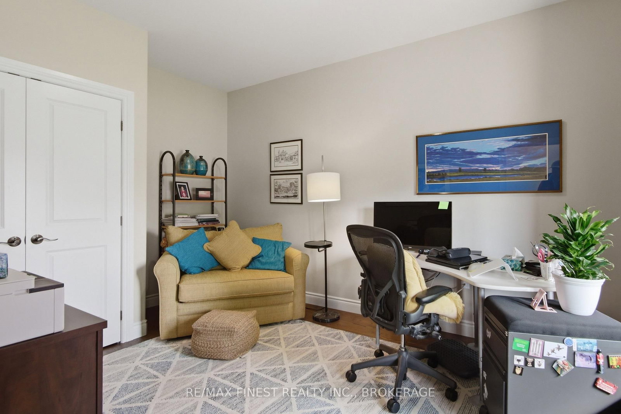
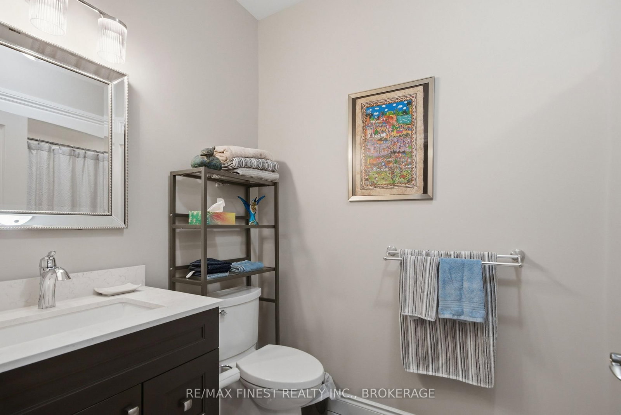
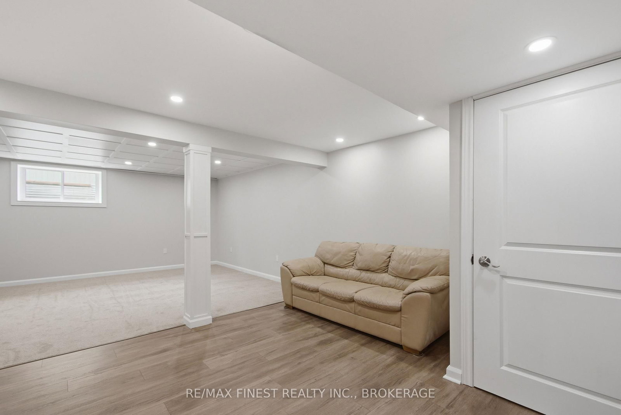
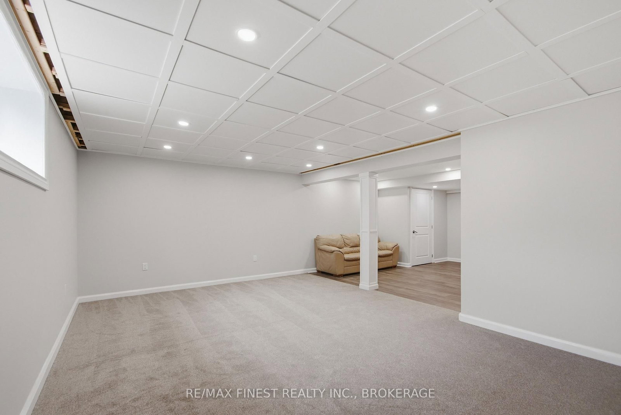
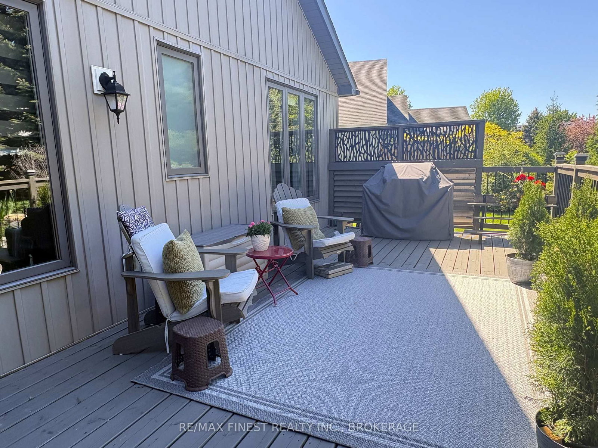
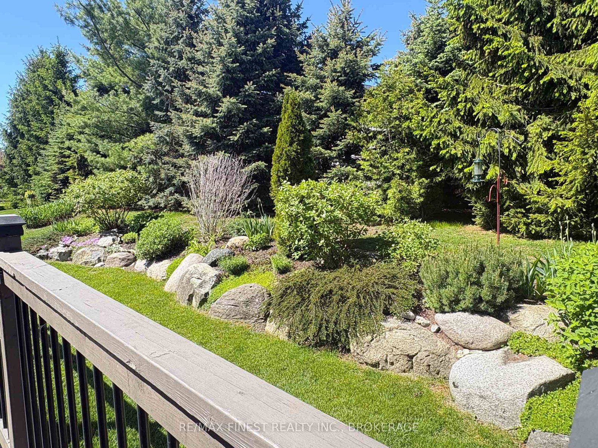
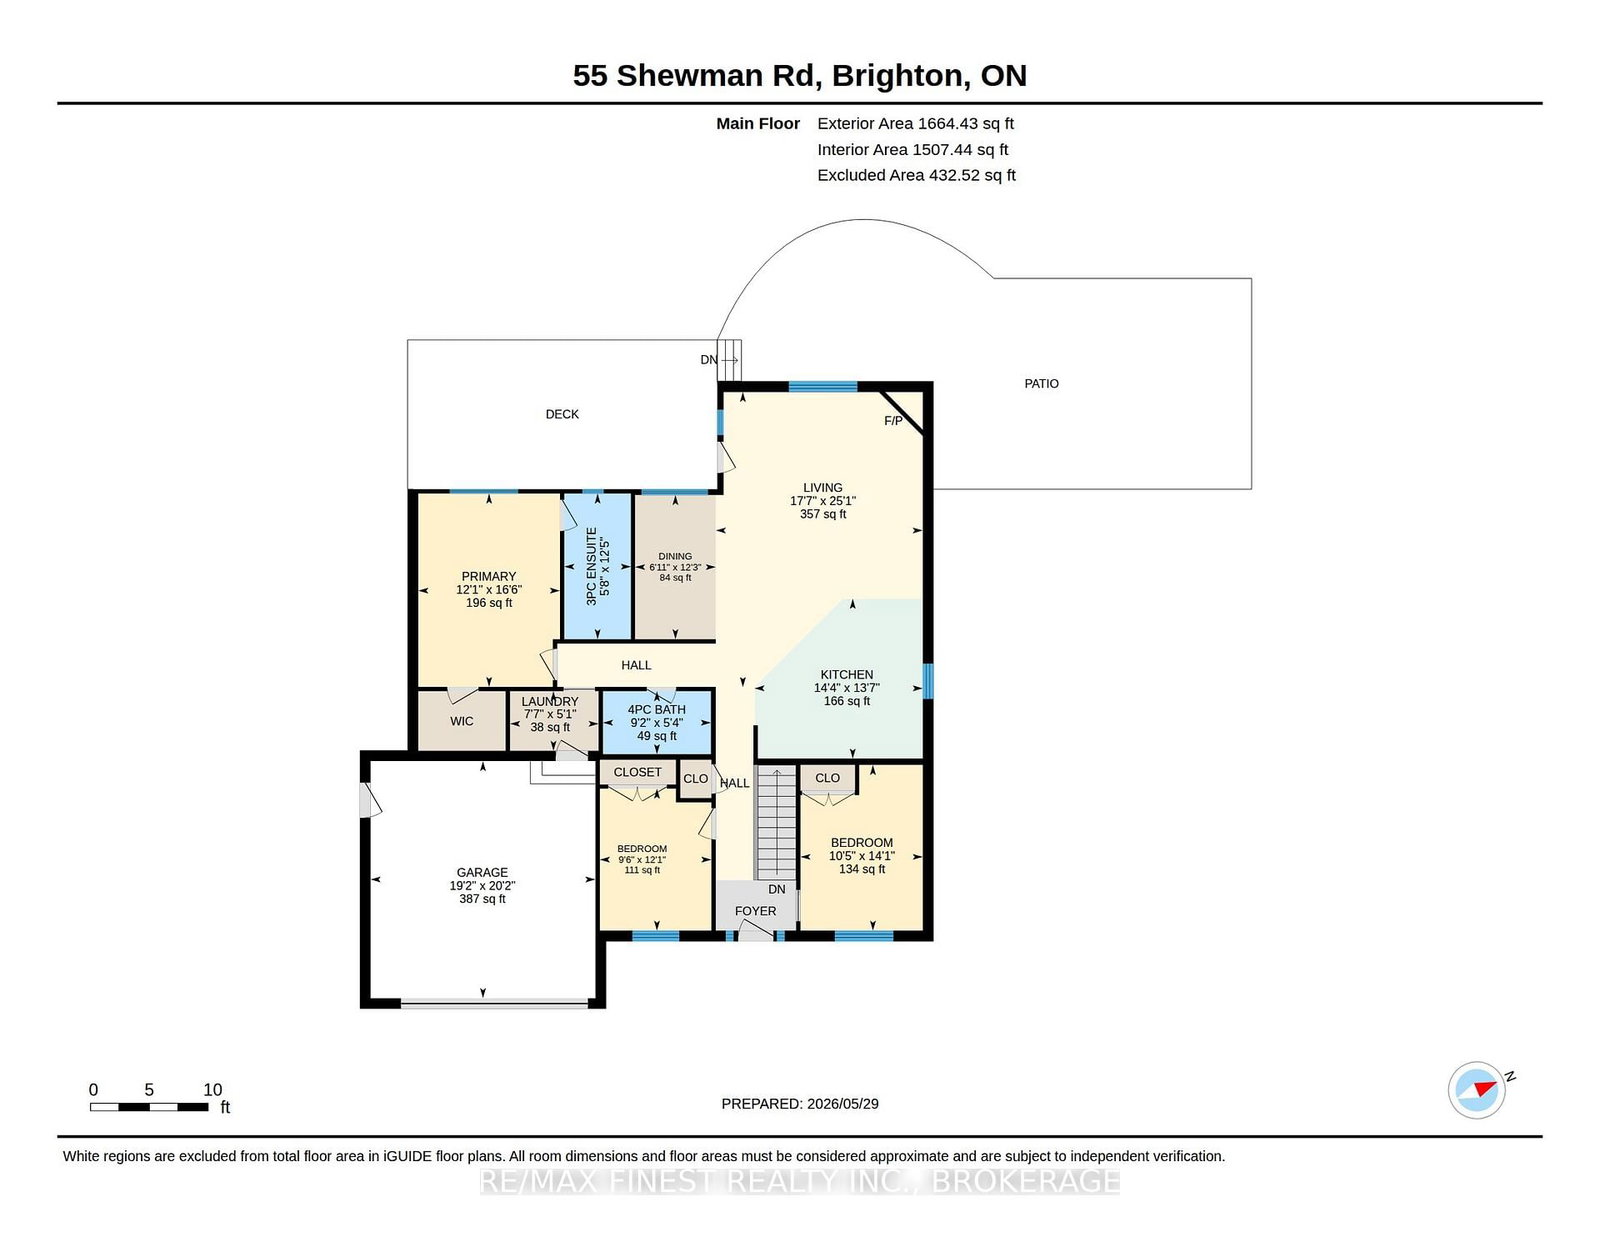
Welcome to this beautifully appointed bungalow set on a premium cul-de-sac lot in the desirable Brighton by the Bay community, steps from the shores of Presqu'ile Bay. Featuring an open-concept main floor with rich hardwood throughout, A stunning centerpiece kitchen overlooking a warm and inviting living room with gas fireplace, separate dining room, 3 bedrooms, ensuite, main floor laundry, and a double garage - all wrapped in spectacular professional landscaping with a rear deck and stone patio. The newly finished lower level adds a rec room, 4th bedroom, and full bath, ideal for in-law suite potential. This welcoming 50+ community comes with a reasonable membership fee granting access to the Sandpiper Centre, a vibrant recreational hub offering fitness activities, hobby clubs, social gatherings, and events designed to keep residents active, connected, and engaged year-round.

Property details

Property type
Detached
Style
Bungalow
Total rooms
7
Property taxes
$4,220 (2025)
Occupancy
TBD
Days on market
1
Status
Active
MLS®

Property history

Recently sold nearby

Listing data last updated: Sep 4, 2026, 9:36 a.m. EDT via TRREB IDX.

First listed: Sep 4, 2026, 9:36 a.m. EDT.