










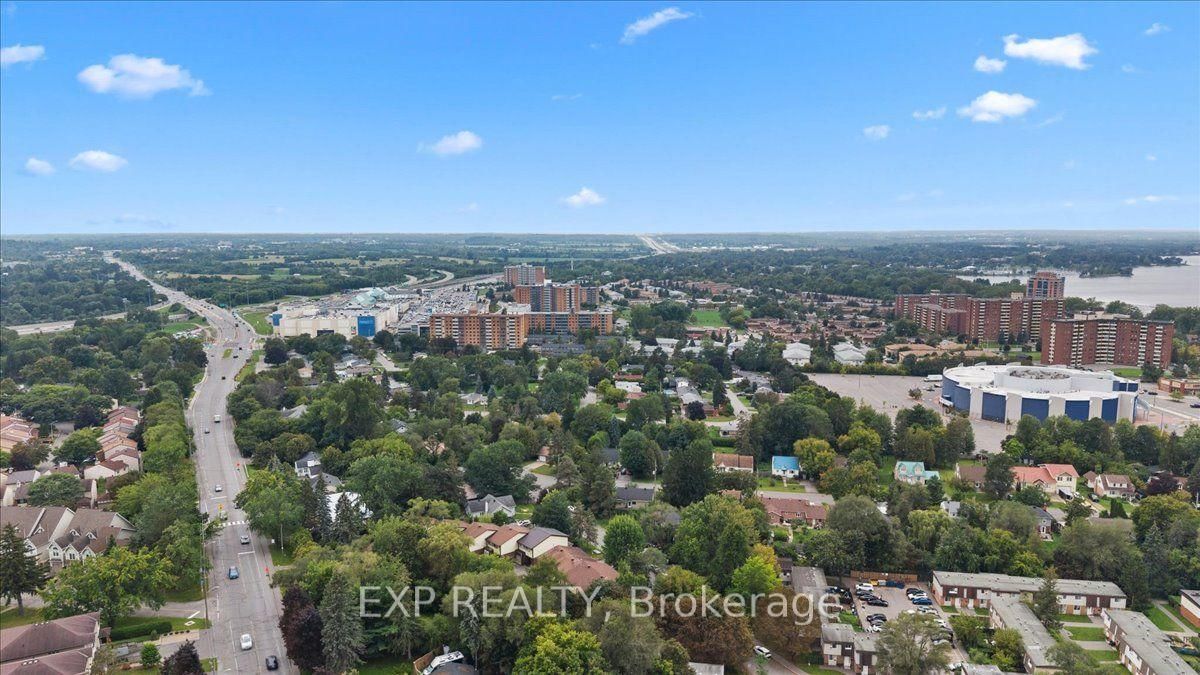

About this home
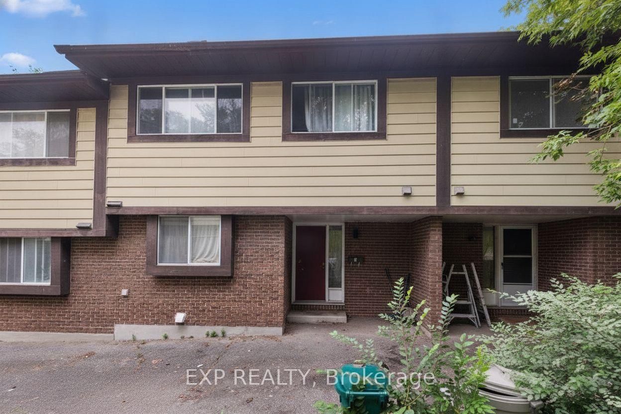
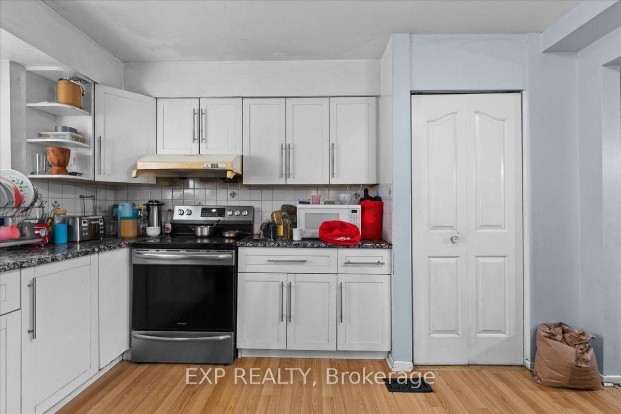
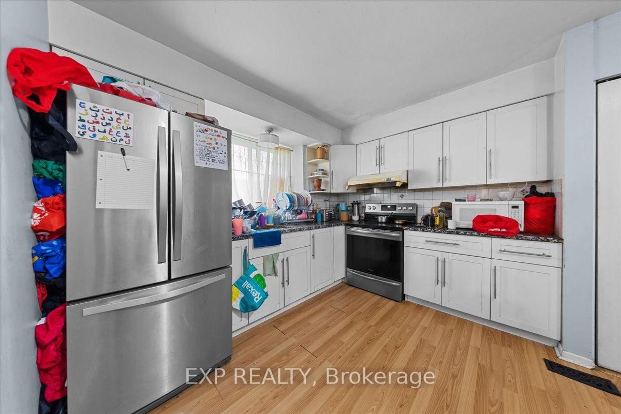
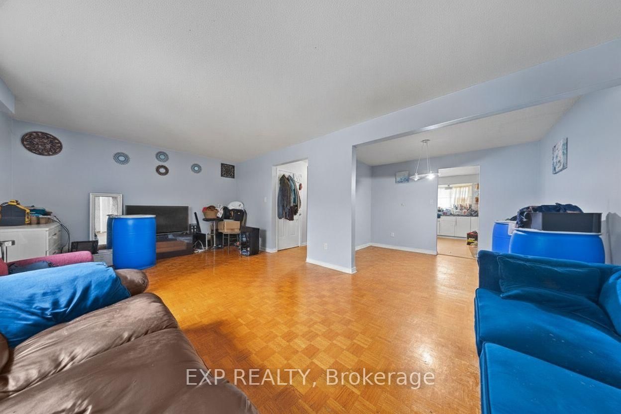
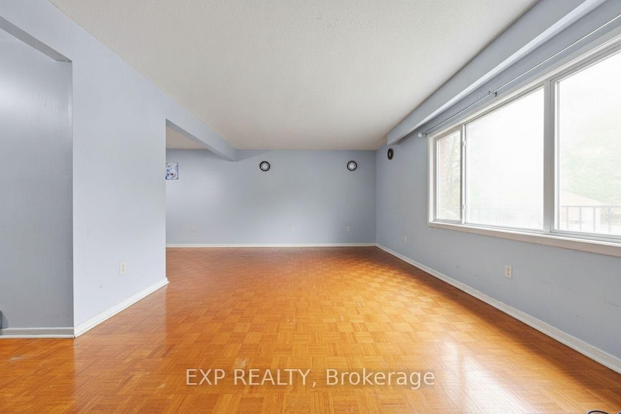
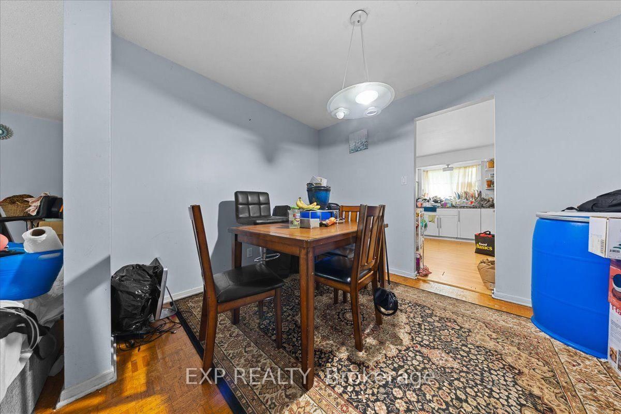
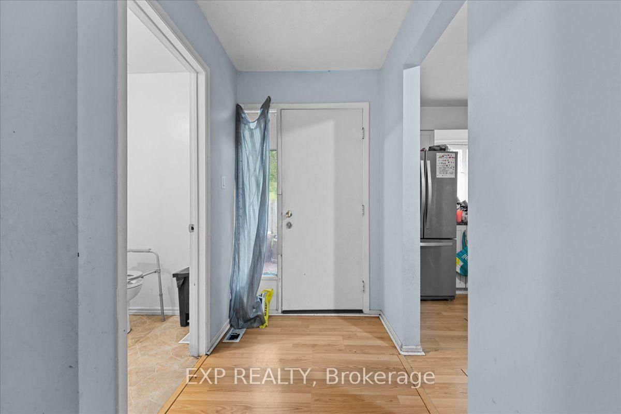
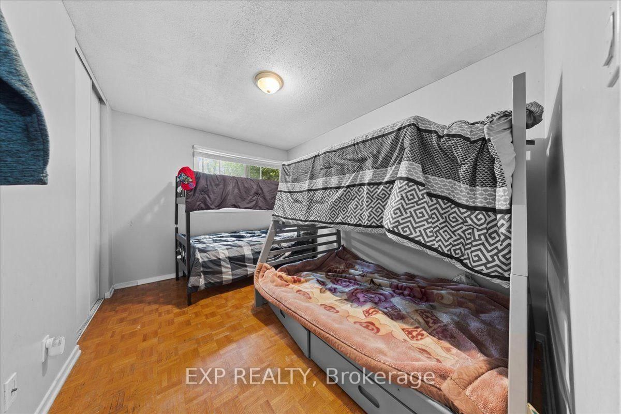
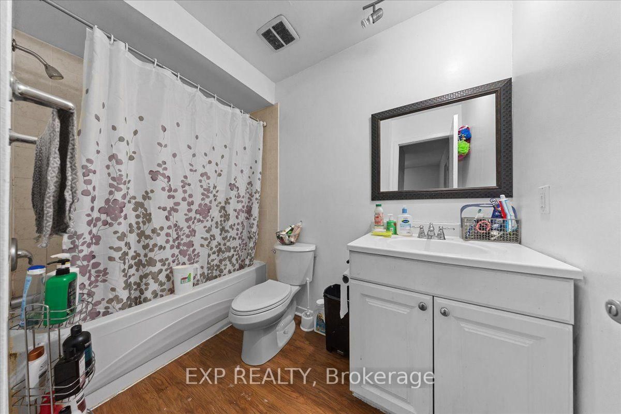
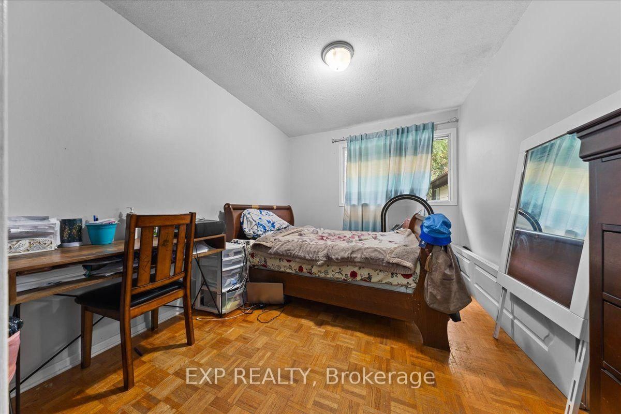
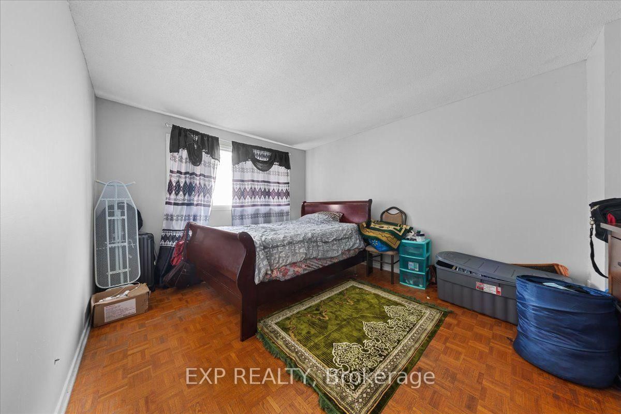
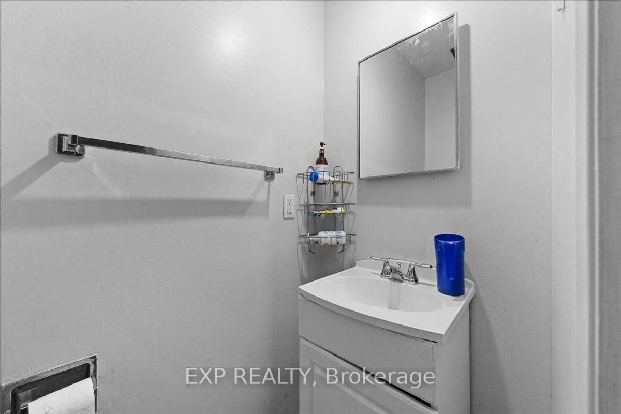
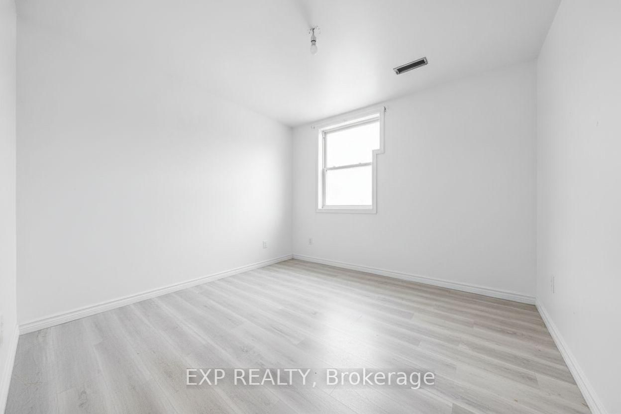
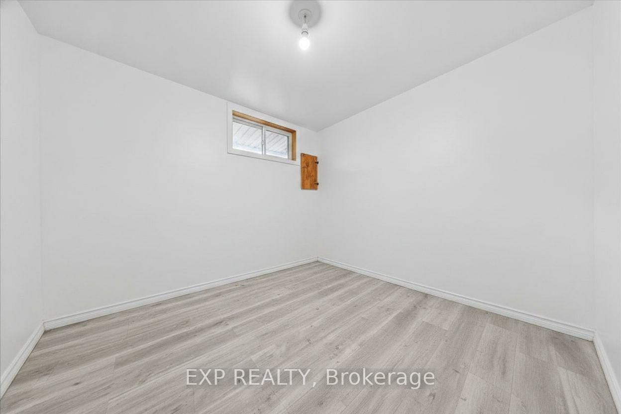
Welcome to 2960 Penny Drive, Unit 9-an exceptionally spacious FREEHOLD townhome offering a rare and versatile layout with six bedrooms across three finished levels. Ideal for growing, extended or multi-generational families, the main floor features generous living and formal dining areas, perfect for everyday comfort and entertaining. The large eat-in kitchen offers granite countertops, abundant cabinetry and plenty of space for casual family meals. A convenient powder room completes this level. Upstairs, you'll find four well-sized bedrooms, including a spacious primary retreat with a walk-in closet and private 2-piece ensuite as well as full bathroom. The finished lower level adds outstanding flexibility with a large recreation room, two additional bedrooms, a full bathroom, laundry area and ample storage. A newer furnace provides added comfort and peace of mind. Freehold with no condo fees-homeowners currently contribute approximately $700 annually toward shared snow removal. With exceptional space, multiple living areas and a flexible floor plan, this home presents a fantastic opportunity for families seeking room to live, work and grow. Book your private showing today.
Property details
- Property type
- Att/Row/Townhouse
- Style
- 2-Storey
- Total rooms
- 14
- Lot size
- 21.59 × 62.33 ft
- Property taxes
- $3,534 (2025)
- Occupancy
- Flexible
- Days on market
- 1
- Status
- Active
- MLS®
Property history
Location
Open in Google MapsRecently sold nearby
Listing data last updated: Sep 4, 2026, 9:38 a.m. EDT via TRREB IDX.
First listed: Sep 4, 2026, 9:22 a.m. EDT.