
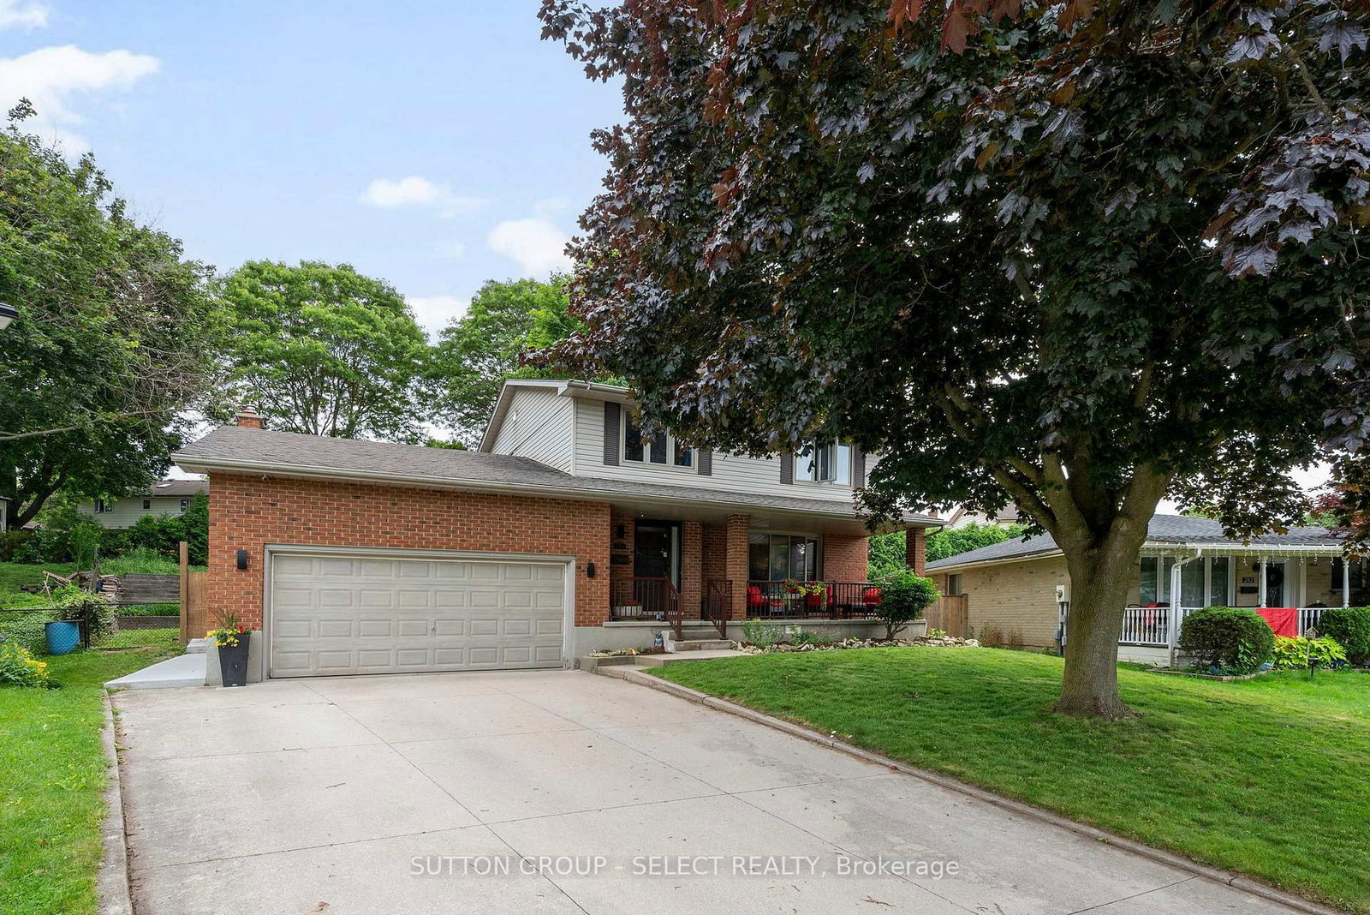
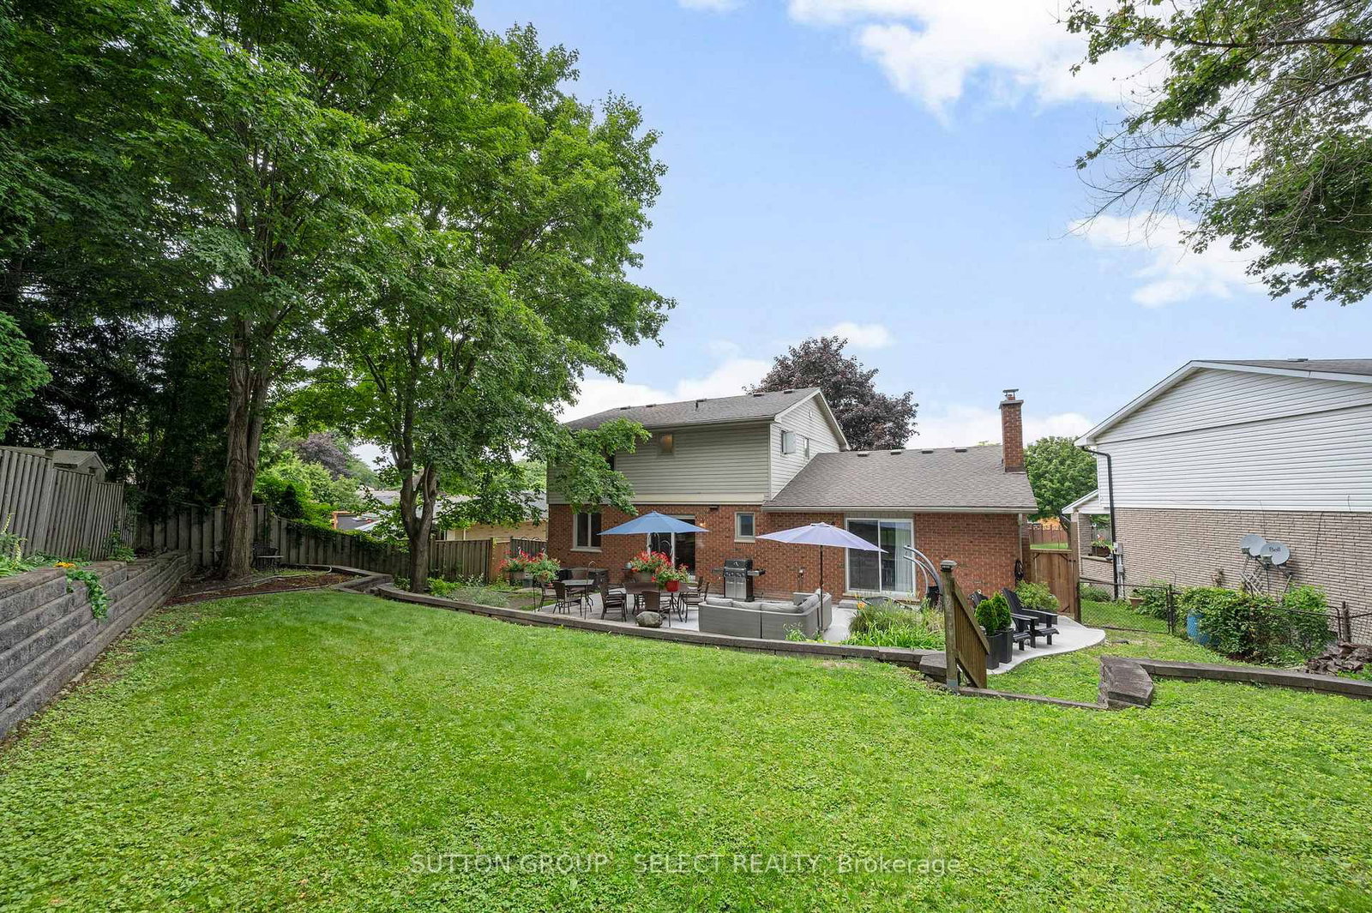
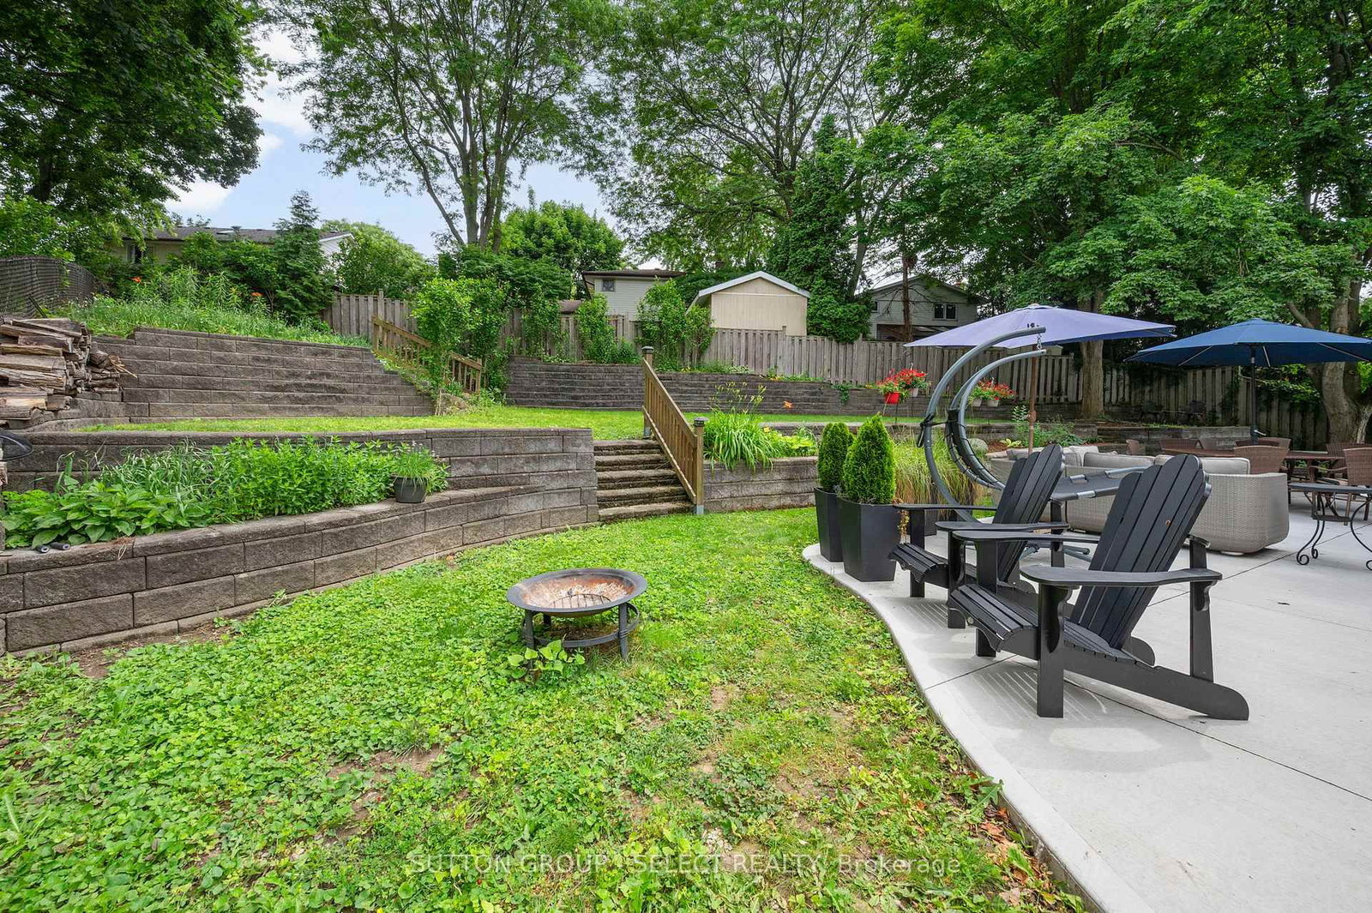
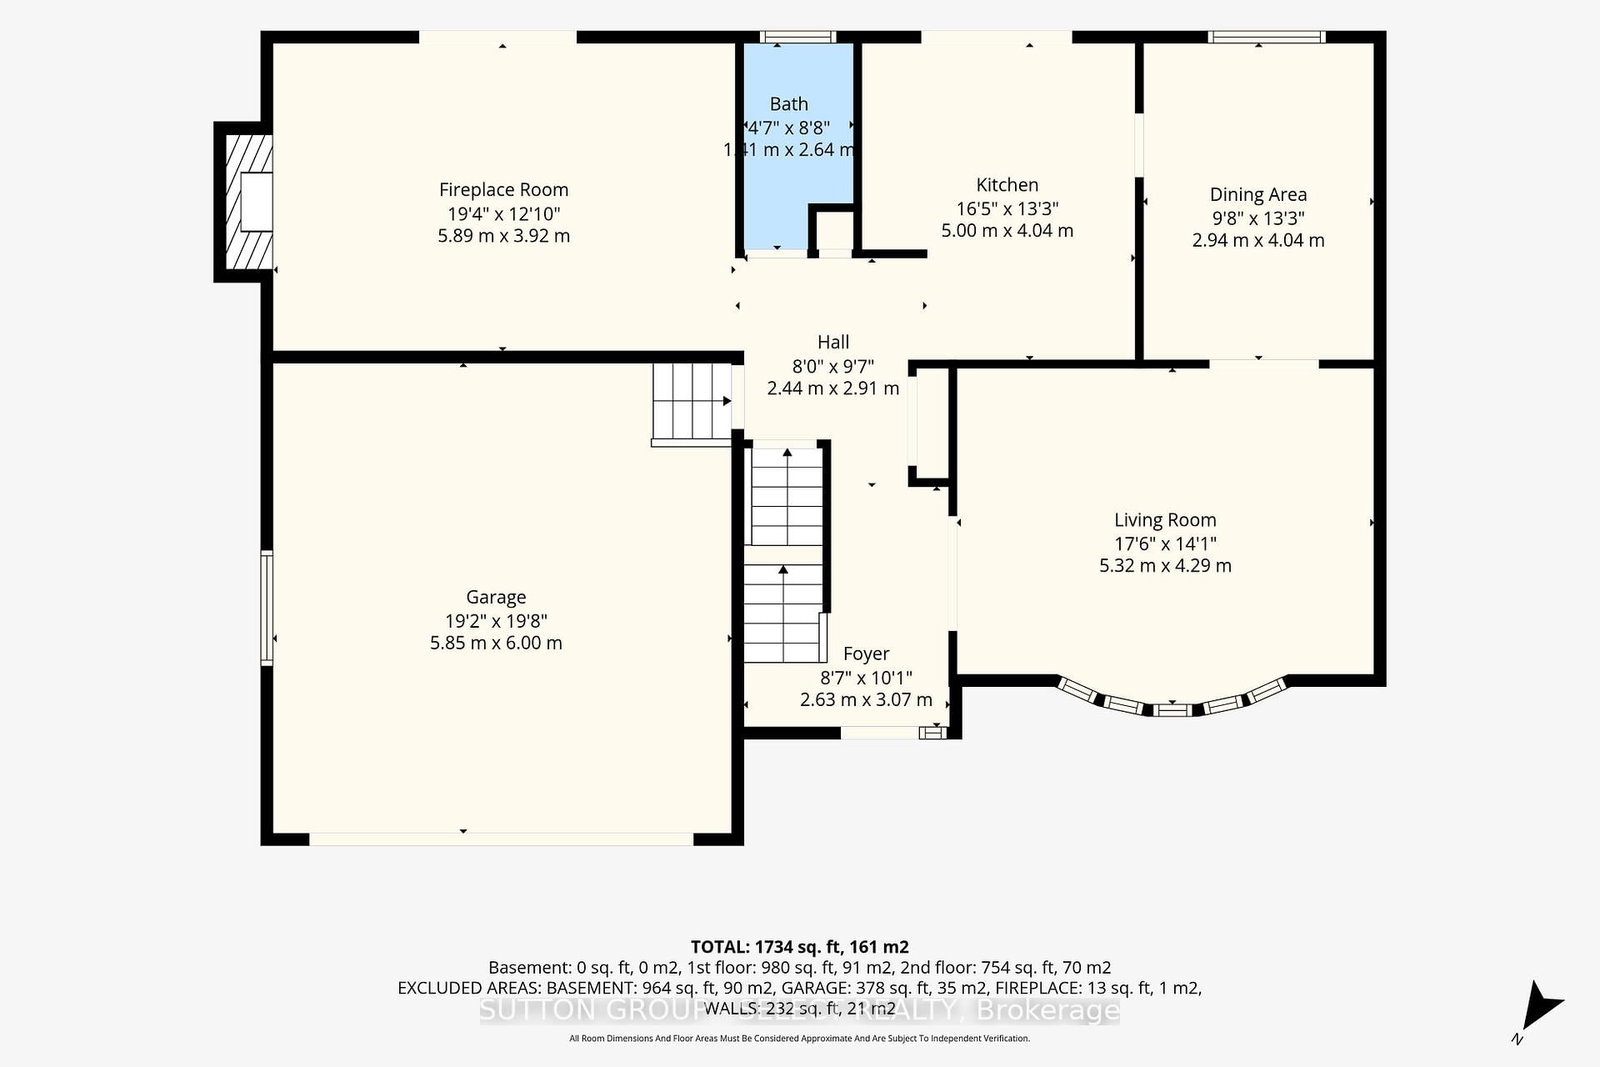
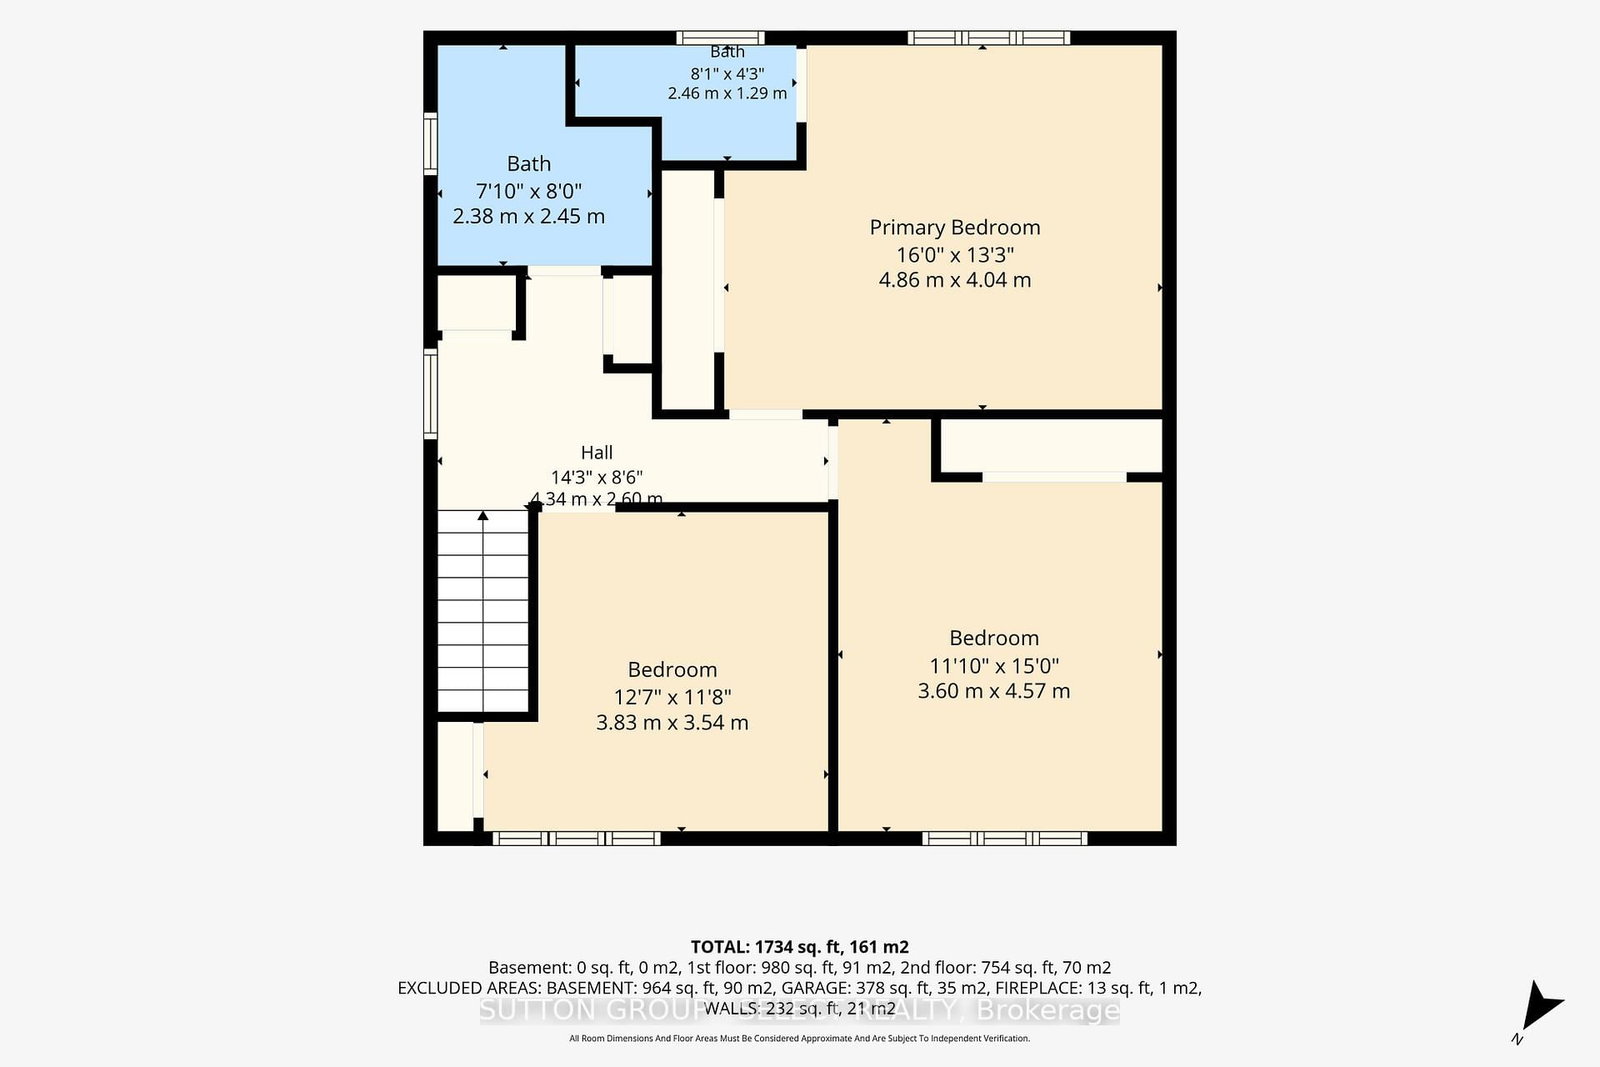
286 Highview Crescent • London South, ON photo 1
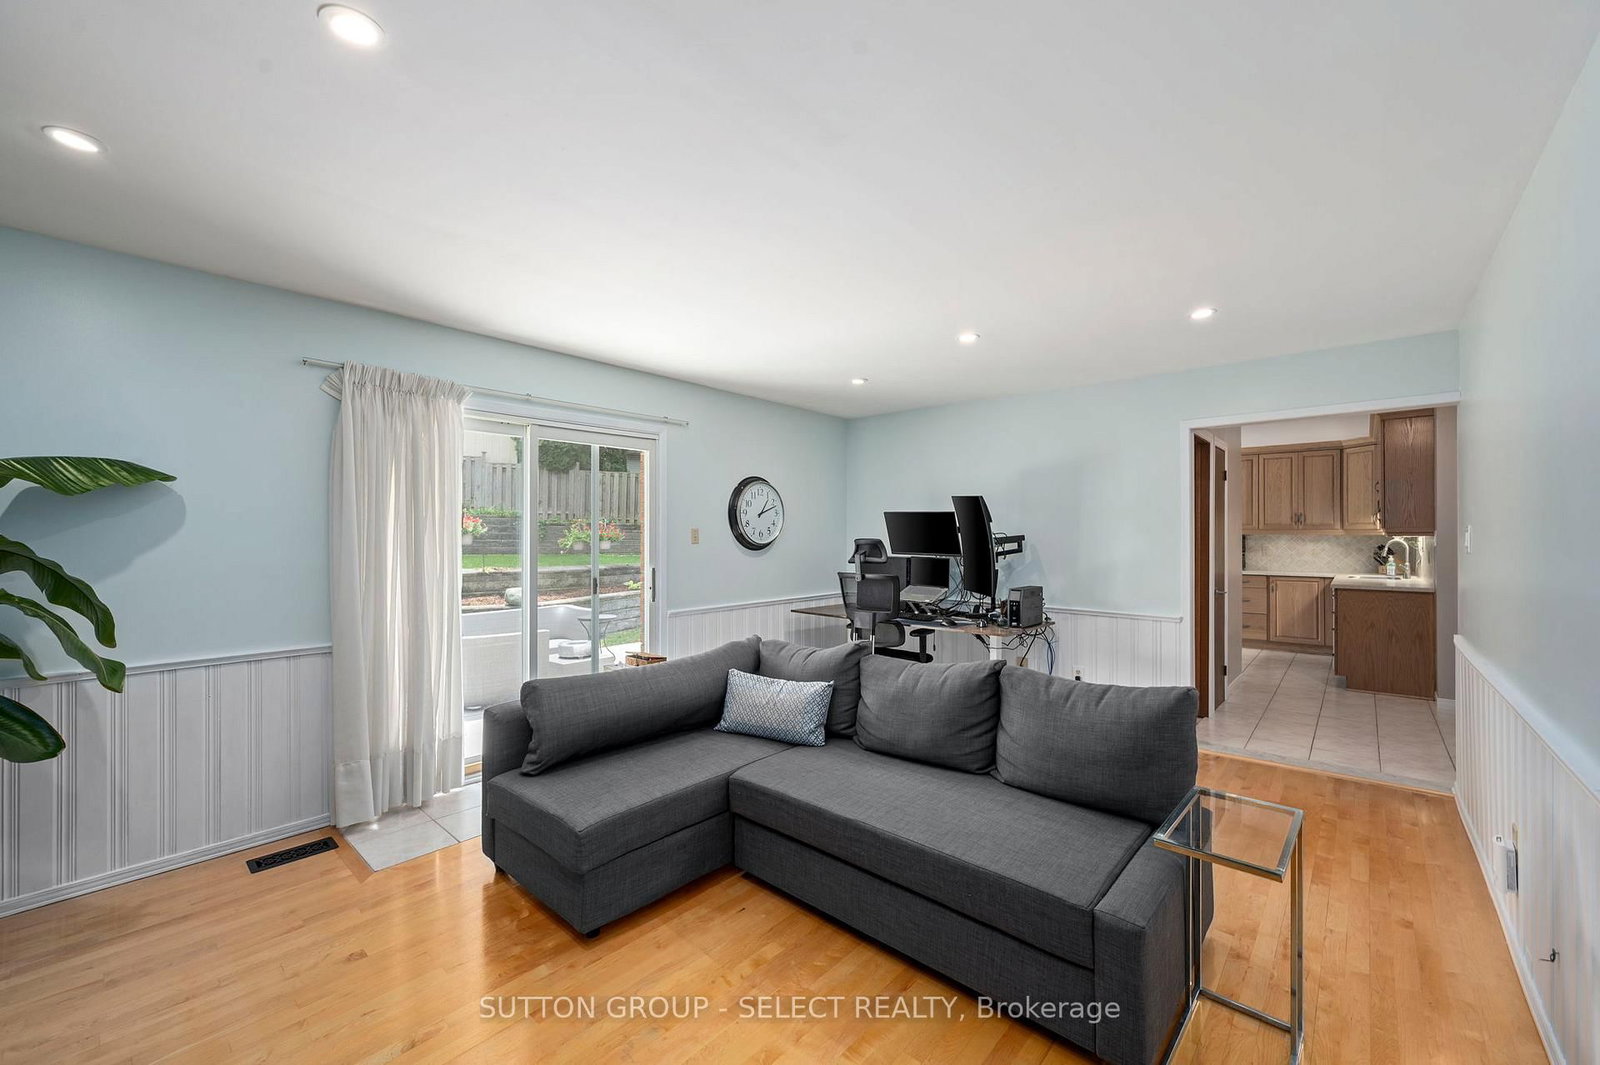
286 Highview Crescent • London South, ON photo 2
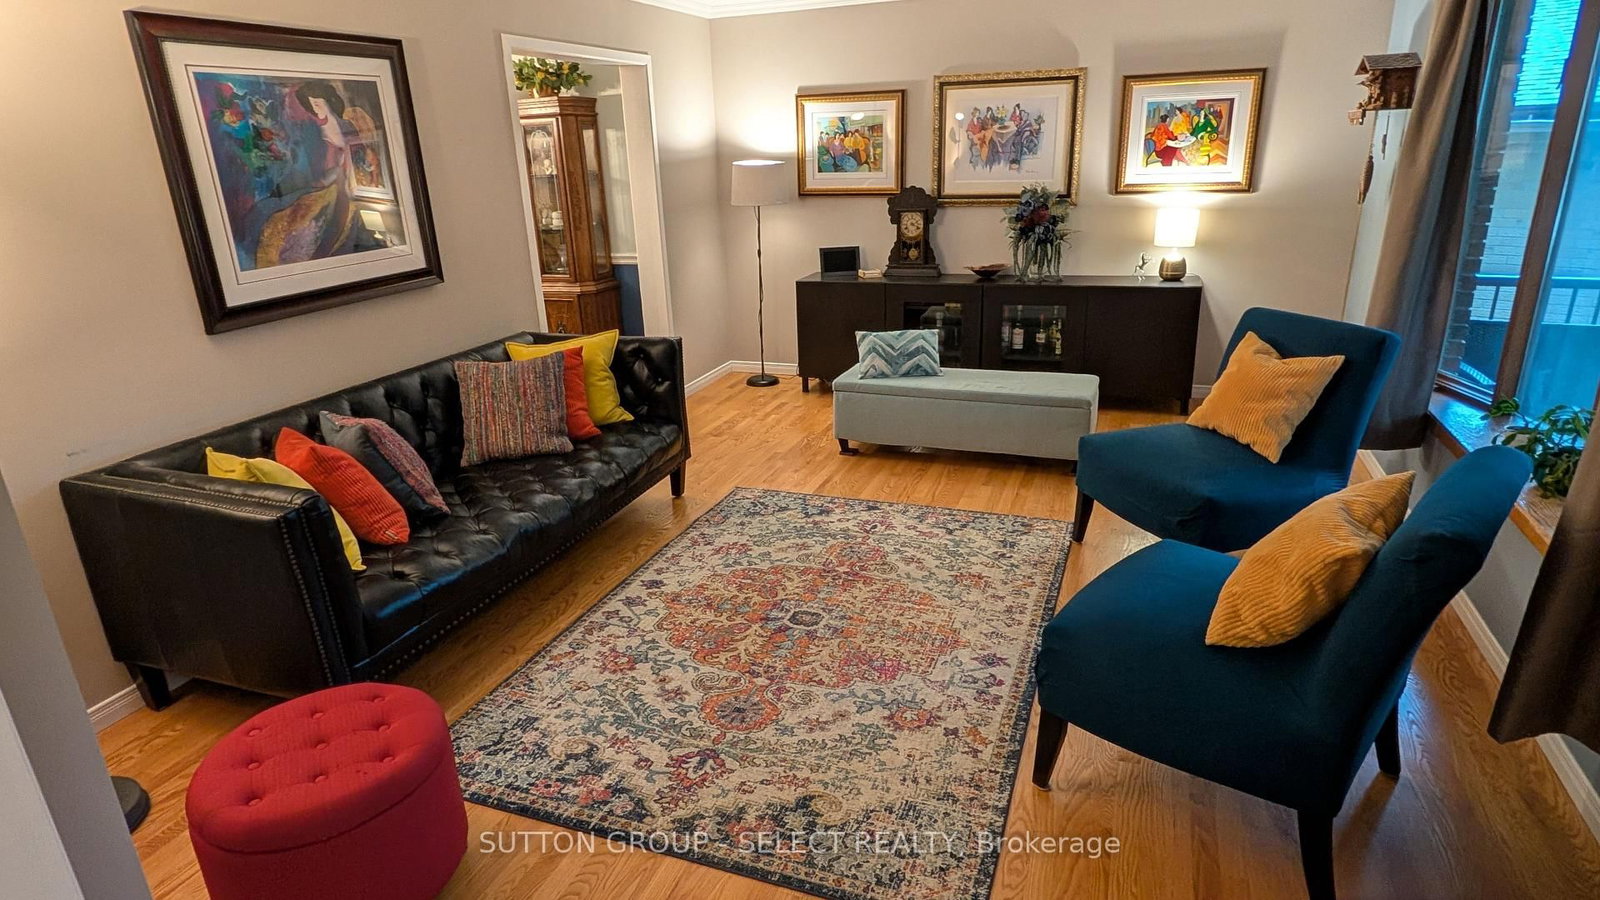
286 Highview Crescent • London South, ON photo 3
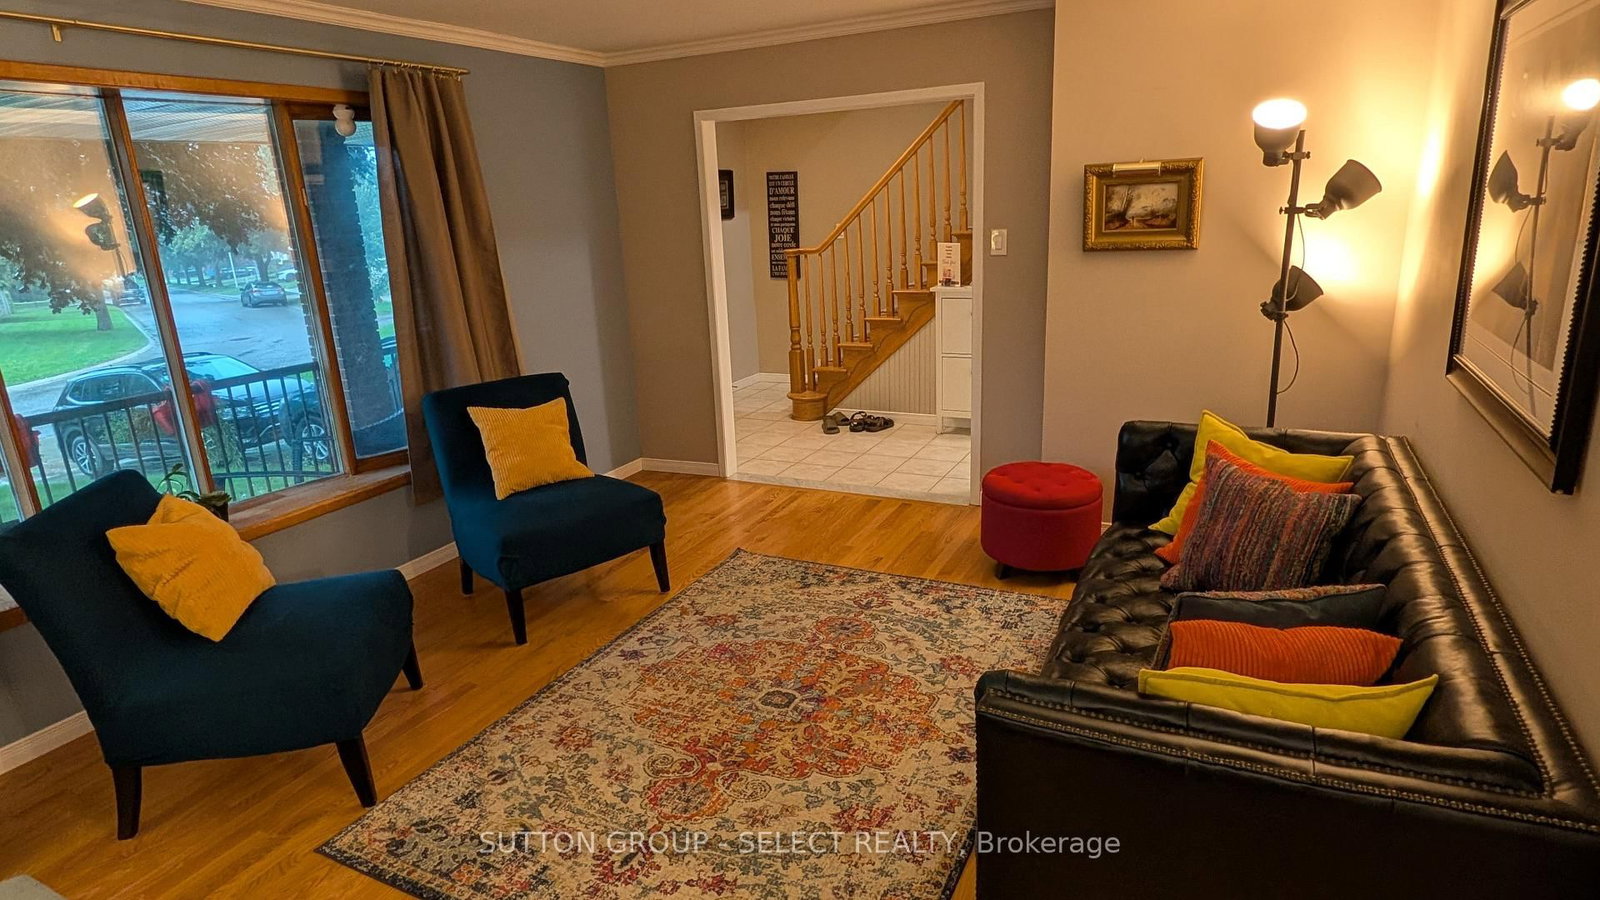
286 Highview Crescent • London South, ON photo 4
286 Highview Crescent • London South, ON photo 5
286 Highview Crescent • London South, ON photo 6
286 Highview Crescent • London South, ON photo 7
286 Highview Crescent • London South, ON photo 8
286 Highview Crescent • London South, ON photo 9
286 Highview Crescent • London South, ON photo 10
286 Highview Crescent • London South, ON photo 11
286 Highview Crescent • London South, ON photo 12
286 Highview Crescent • London South, ON photo 13
286 Highview Crescent • London South, ON photo 14
286 Highview Crescent • London South, ON photo 15
286 Highview Crescent • London South, ON photo 16
286 Highview Crescent • London South, ON photo 17
286 Highview Crescent • London South, ON photo 18
286 Highview Crescent • London South, ON photo 19
286 Highview Crescent • London South, ON photo 20
286 Highview Crescent • London South, ON photo 21
286 Highview Crescent • London South, ON photo 22
286 Highview Crescent • London South, ON photo 23
286 Highview Crescent • London South, ON photo 24
286 Highview Crescent • London South, ON photo 25
286 Highview Crescent • London South, ON photo 26
286 Highview Crescent • London South, ON photo 27
286 Highview Crescent • London South, ON photo 28
286 Highview Crescent • London South, ON photo 29
286 Highview Crescent • London South, ON photo 30
286 Highview Crescent • London South, ON photo 31
New1 / 31
$659,900
286 Highview Crescent • London South, ONNew
Courtesy of SUTTON GROUP - SELECT REALTY
3
Bedrooms
3
Bathrooms
2000-2500
Square feet
6
Parking

About this home

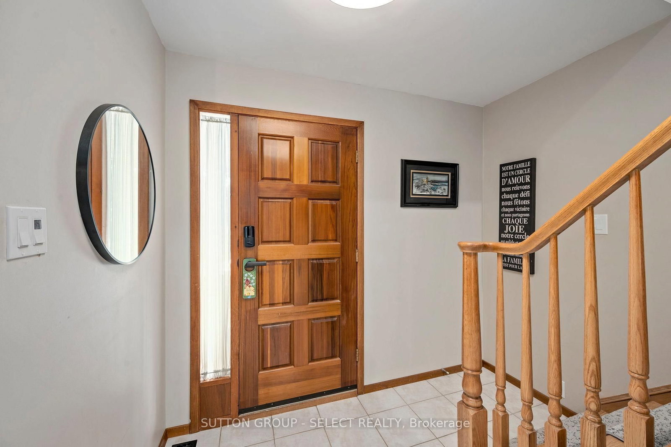
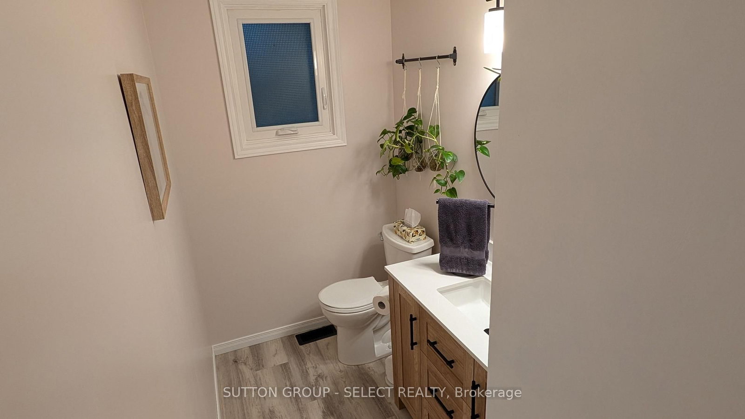
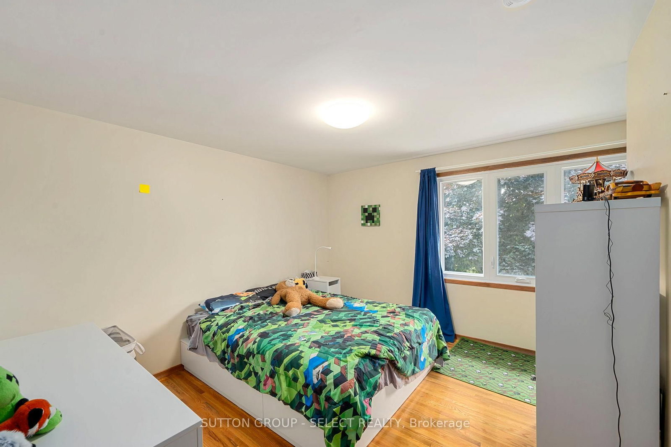
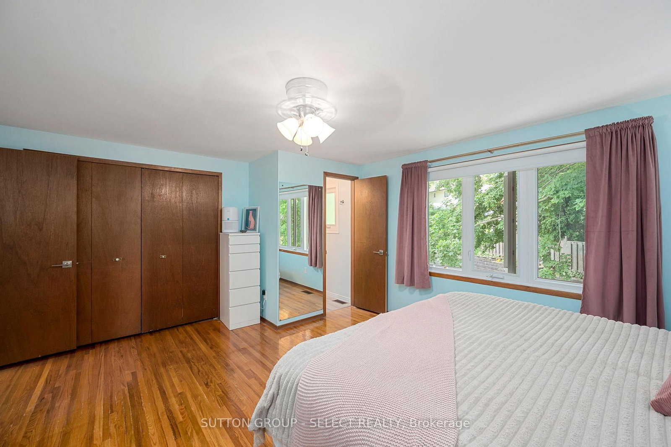
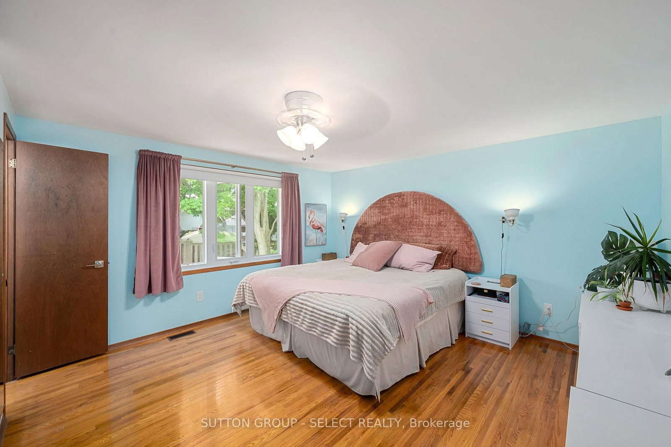
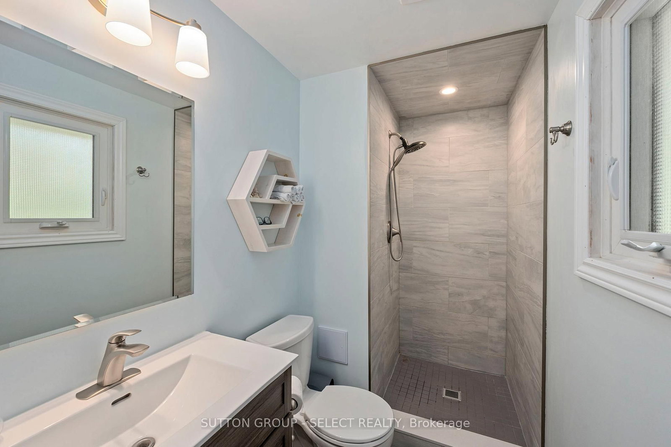
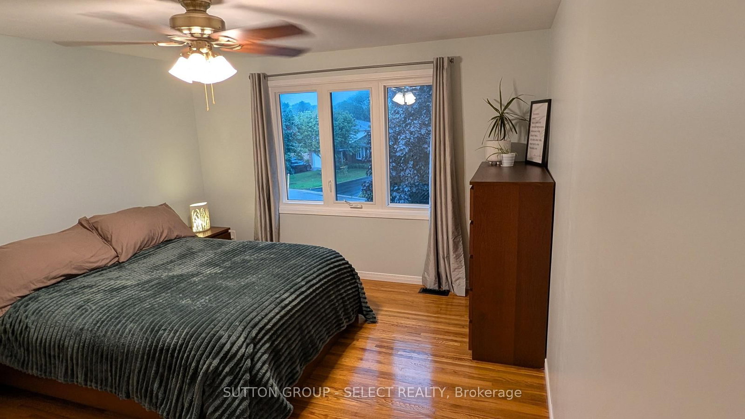
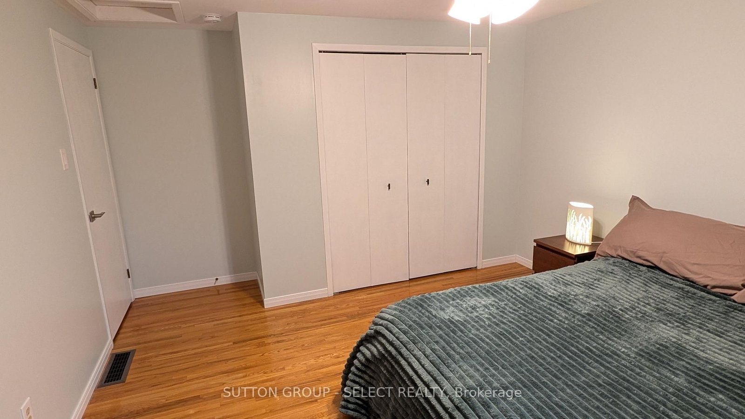
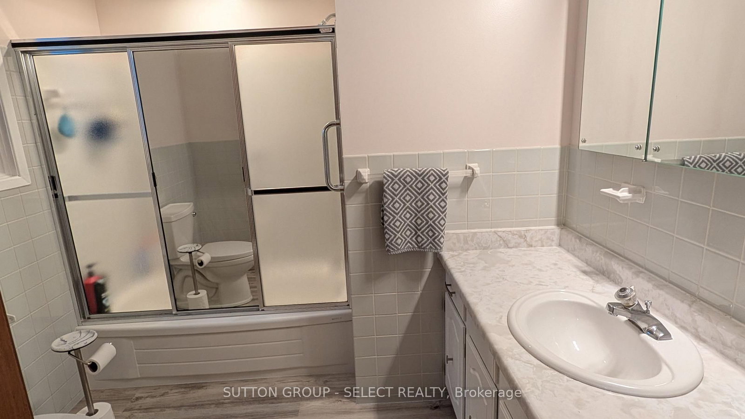
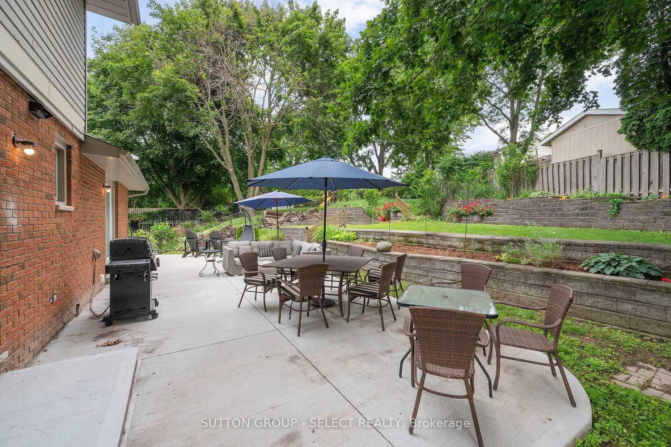
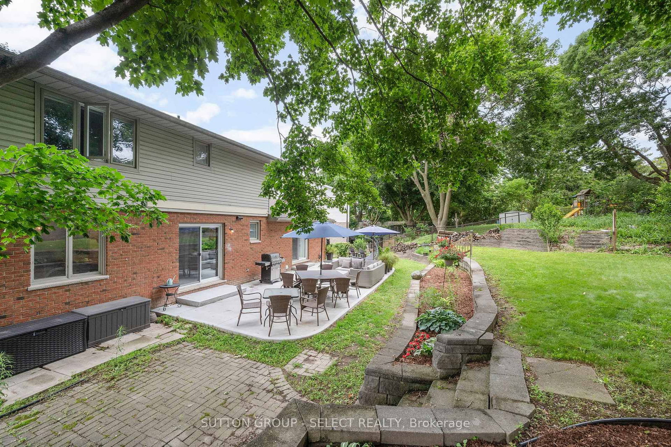
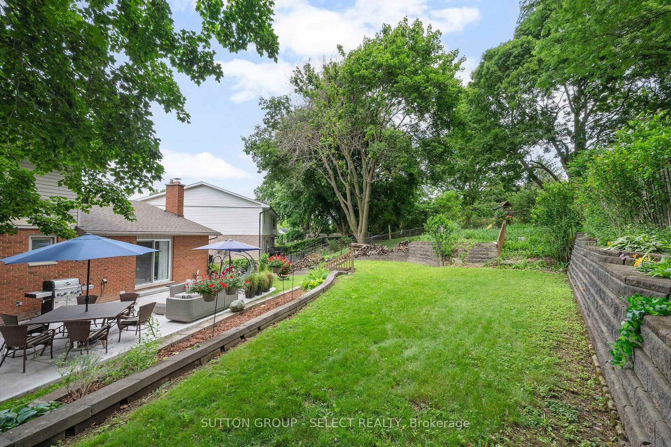
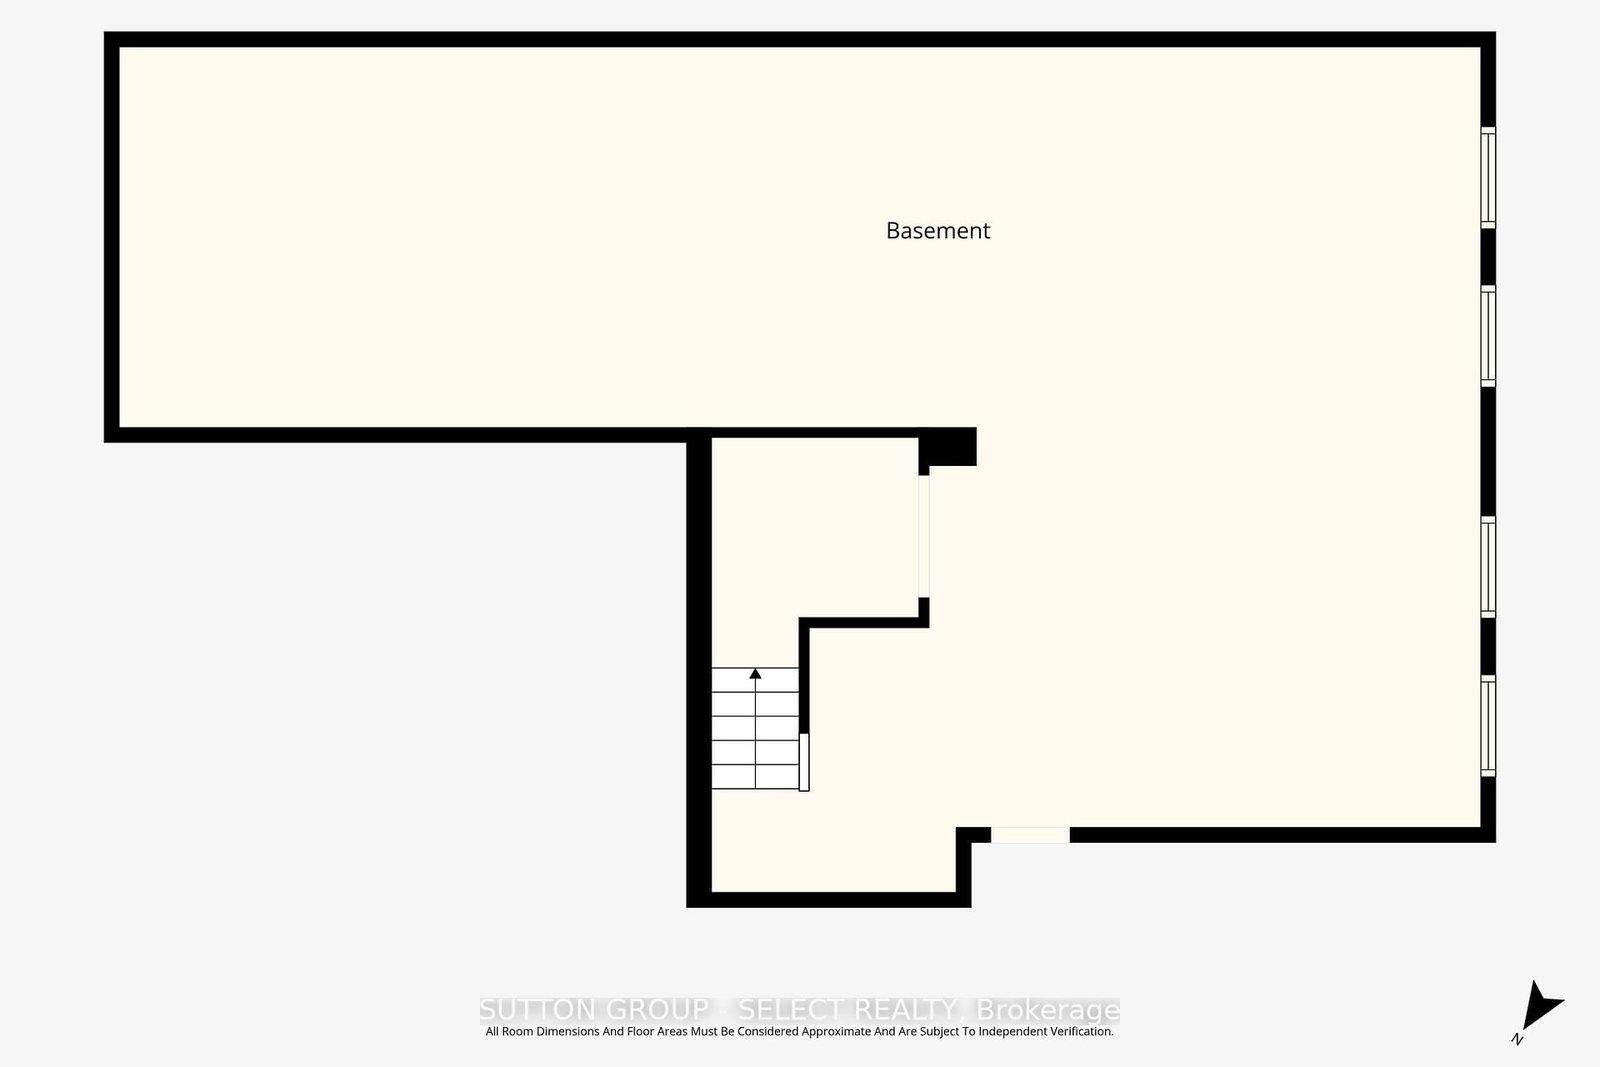
Welcome Home to 286 Highview Crest! Nestled on a quiet, low-traffic street in one of London's most desirable, family-friendly neighborhoods, this gorgeous 2-story home offers the perfect blend of warmth and modern functionality. From the moment you step inside, you'll love the bright, airy main floor featuring hardwood floors / large windows that flows seamlessly into the heart of the home: a beautifully appointed kitchen complete with Custom cabinets and direct access to the patio, ideal for summer BBQs or a quiet morning coffee overlooking the fully fenced backyard and mature trees. Upstairs, the spacious primary suite features an ensuite bath, accompanied by two additional generous bedrooms and a full bath. Need more space? The partially finished lower level area is the ultimate bonus zone, perfect for a home theatre, kids' playroom or a home office. Unbeatable location just minutes from top-rated schools, local parks, shopping centers, and easy highway access. Don't miss your chance to call this gem home!

Property details

Property type
Detached
Style
2-Storey
Approx. age (yrs)
31-50
Total rooms
8
Lot size
39 × 151 ft
Property taxes
$4,761 (2025)
Occupancy
30-60 days
Days on market
1
Status
Active
MLS®

Property history

Recently sold nearby

Listing data last updated: Sep 4, 2026, 9:16 a.m. EDT via TRREB IDX.

First listed: Sep 4, 2026, 8:49 a.m. EDT.