
358 Wisteria Crescent • Ottawa, ON photo 1
358 Wisteria Crescent • Ottawa, ON photo 2
358 Wisteria Crescent • Ottawa, ON photo 3
358 Wisteria Crescent • Ottawa, ON photo 4
358 Wisteria Crescent • Ottawa, ON photo 5
358 Wisteria Crescent • Ottawa, ON photo 6
358 Wisteria Crescent • Ottawa, ON photo 7
358 Wisteria Crescent • Ottawa, ON photo 8
358 Wisteria Crescent • Ottawa, ON photo 9
358 Wisteria Crescent • Ottawa, ON photo 10
358 Wisteria Crescent • Ottawa, ON photo 11
358 Wisteria Crescent • Ottawa, ON photo 12
358 Wisteria Crescent • Ottawa, ON photo 13
358 Wisteria Crescent • Ottawa, ON photo 14
358 Wisteria Crescent • Ottawa, ON photo 15
358 Wisteria Crescent • Ottawa, ON photo 16
358 Wisteria Crescent • Ottawa, ON photo 17
358 Wisteria Crescent • Ottawa, ON photo 18
358 Wisteria Crescent • Ottawa, ON photo 19
358 Wisteria Crescent • Ottawa, ON photo 20
358 Wisteria Crescent • Ottawa, ON photo 21
358 Wisteria Crescent • Ottawa, ON photo 22
358 Wisteria Crescent • Ottawa, ON photo 23
358 Wisteria Crescent • Ottawa, ON photo 24
358 Wisteria Crescent • Ottawa, ON photo 25
358 Wisteria Crescent • Ottawa, ON photo 26
358 Wisteria Crescent • Ottawa, ON photo 27
358 Wisteria Crescent • Ottawa, ON photo 28
358 Wisteria Crescent • Ottawa, ON photo 29
358 Wisteria Crescent • Ottawa, ON photo 30
New1 / 30
$759,900
358 Wisteria Crescent • Ottawa, ONNew
Courtesy of ICI SOURCE REAL ASSET SERVICES INC.
4
Bedrooms
4
Bathrooms
1500-2000
Square feet
6
Parking

About this home

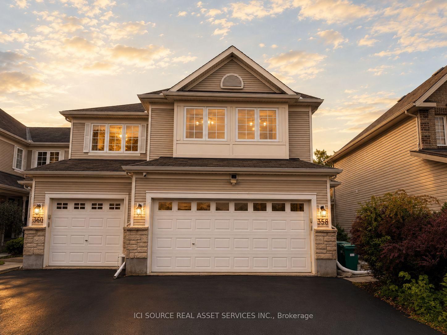
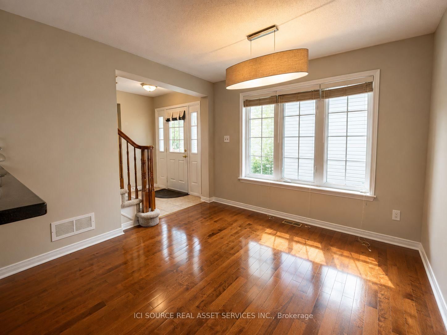
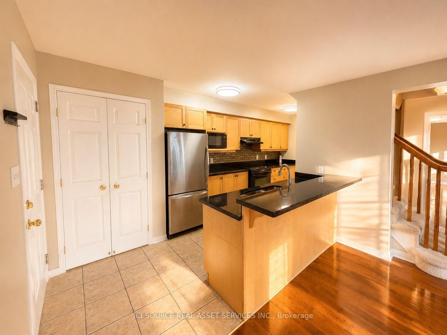
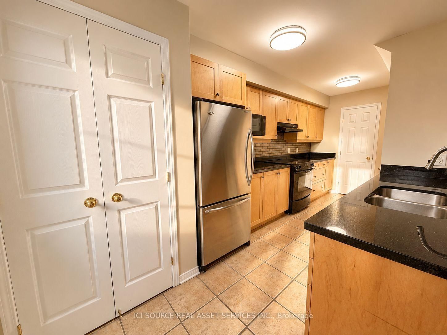
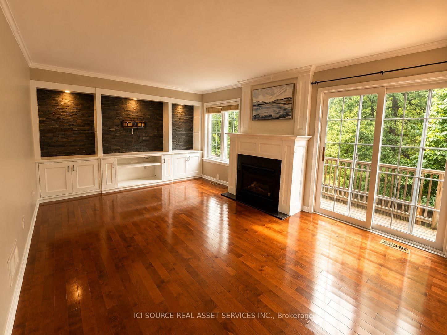
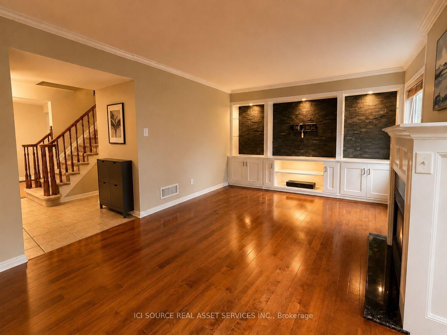
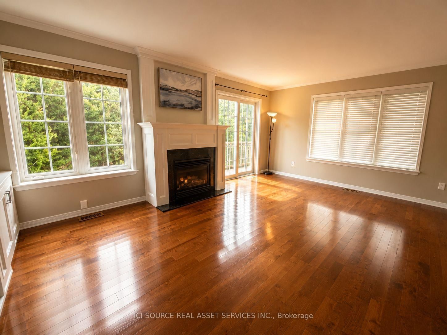
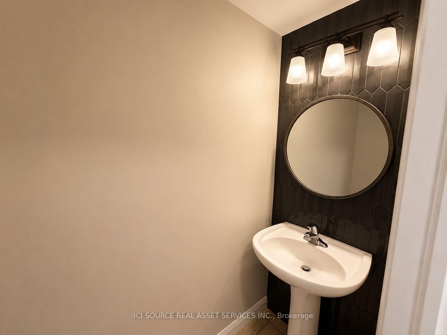
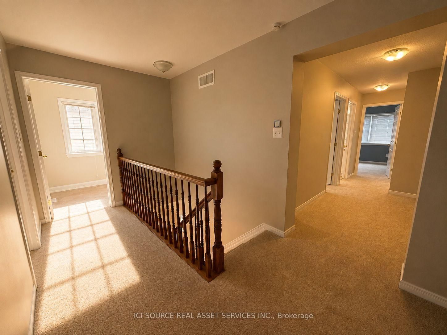
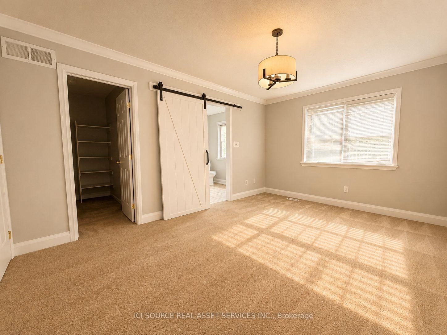
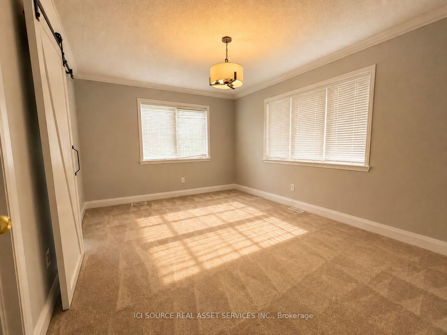
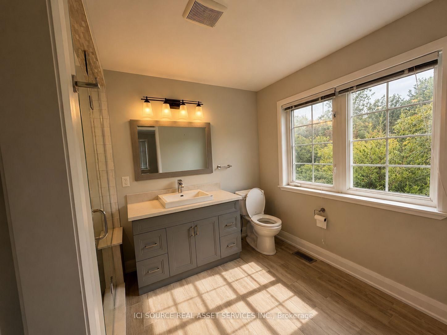
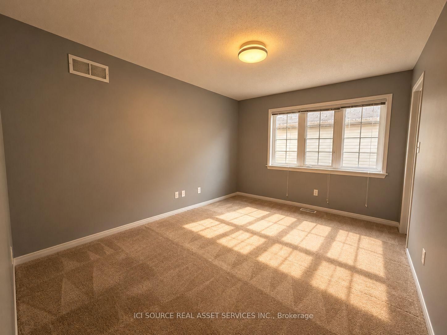
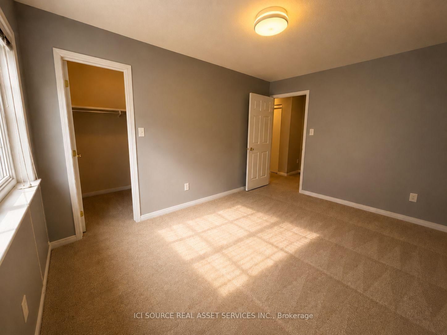
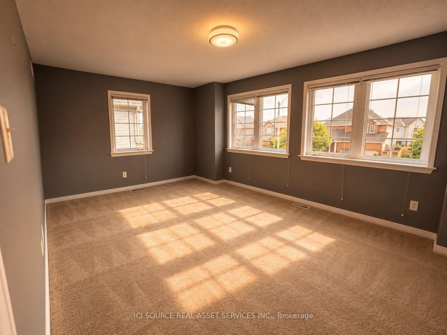
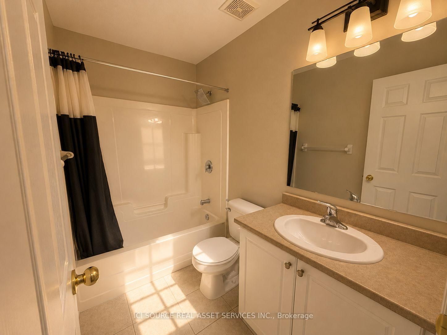
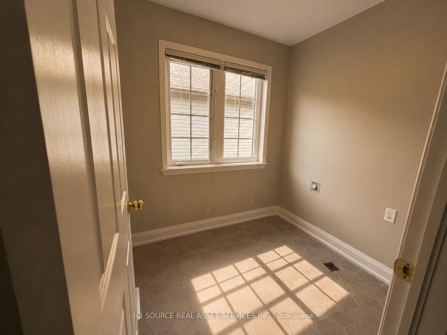
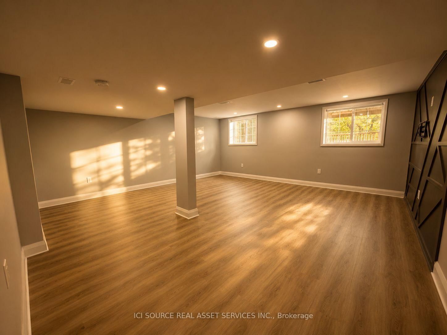
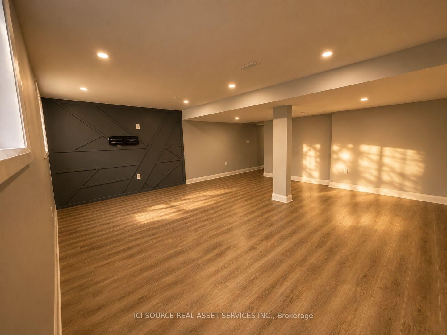
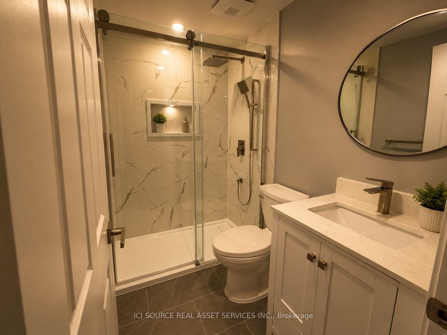
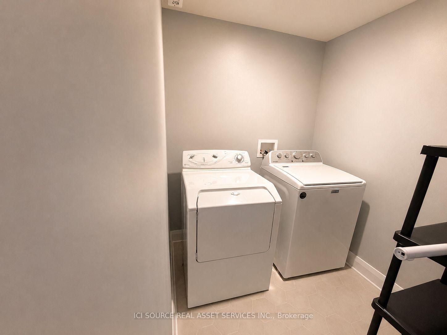
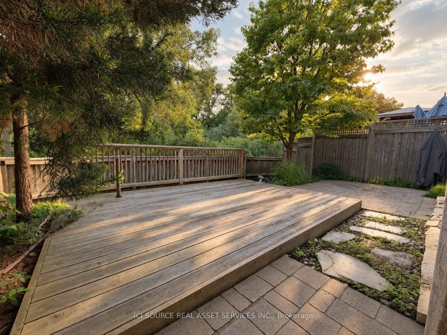
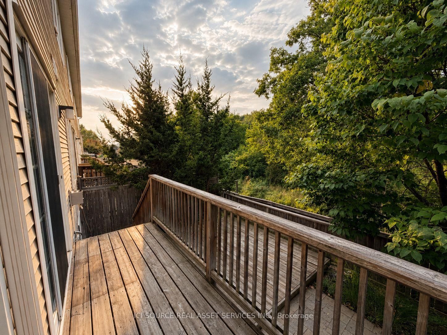
Beautifully updated end-unit home in the sought-after Hunt Club community, offering approximately 1,800 sq. ft. above grade plus a newly finished basement (2024). Featuring 4 bedrooms, 3.5 bathrooms, a rare double-car garage, hardwood flooring, granite countertops, gas fireplace, and a spacious primary suite with renovated ensuite and walk-in closet. Enjoy exceptional privacy with no rear neighbours and a fully fenced backyard overlooking a peaceful forested setting. Major updates include a brand-new furnace (2026), owned water heater (2023), and carpet(2023). Conveniently located minutes from Ottawa International Airport, shopping, restaurants, parks, golf and public transit. *For Additional Property Details Click The Brochure Icon Below*

Property details

Property type
Att/Row/Townhouse
Style
2-Storey
Total rooms
7
Lot size
30.12 × 98.43 ft
Property taxes
$5,457.35 (2026)
Occupancy
ASAP
Days on market
1
Status
Active
MLS®

Property history

Recently sold nearby

Listing data last updated: Sep 4, 2026, 7:41 a.m. EDT via TRREB IDX.

First listed: Sep 4, 2026, 7:41 a.m. EDT.