
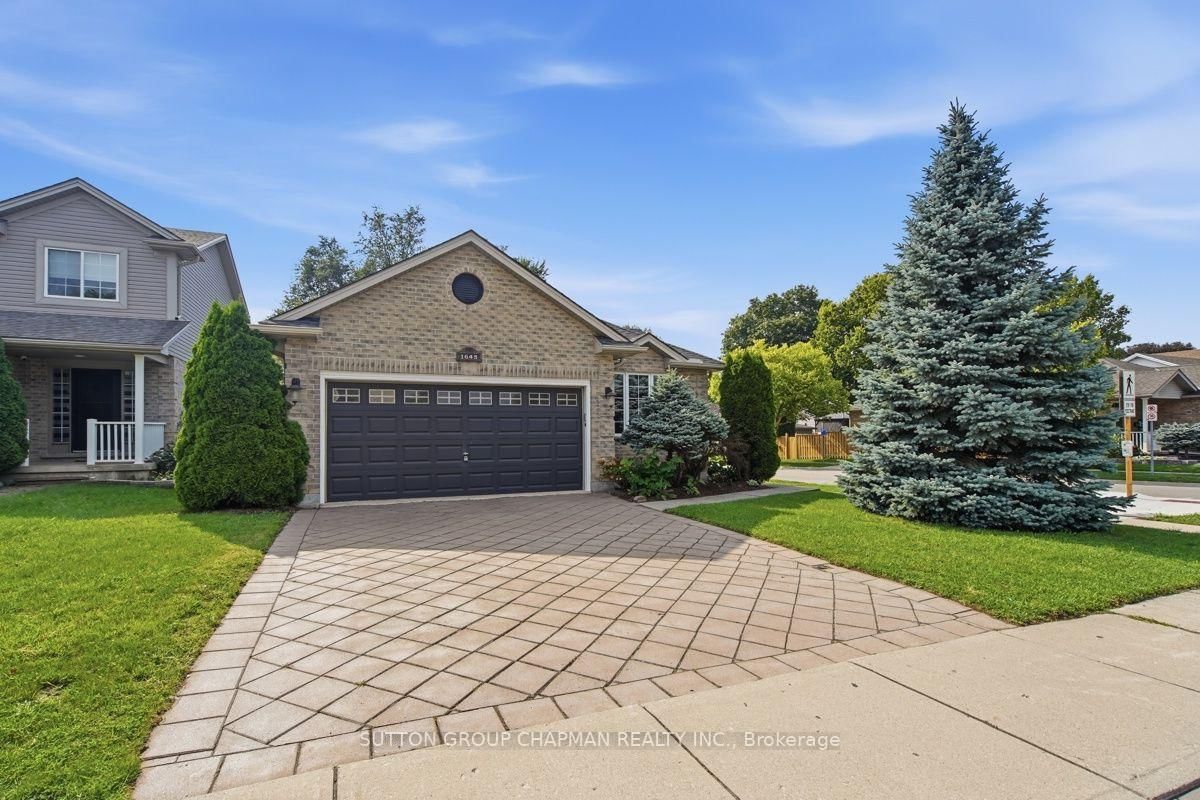
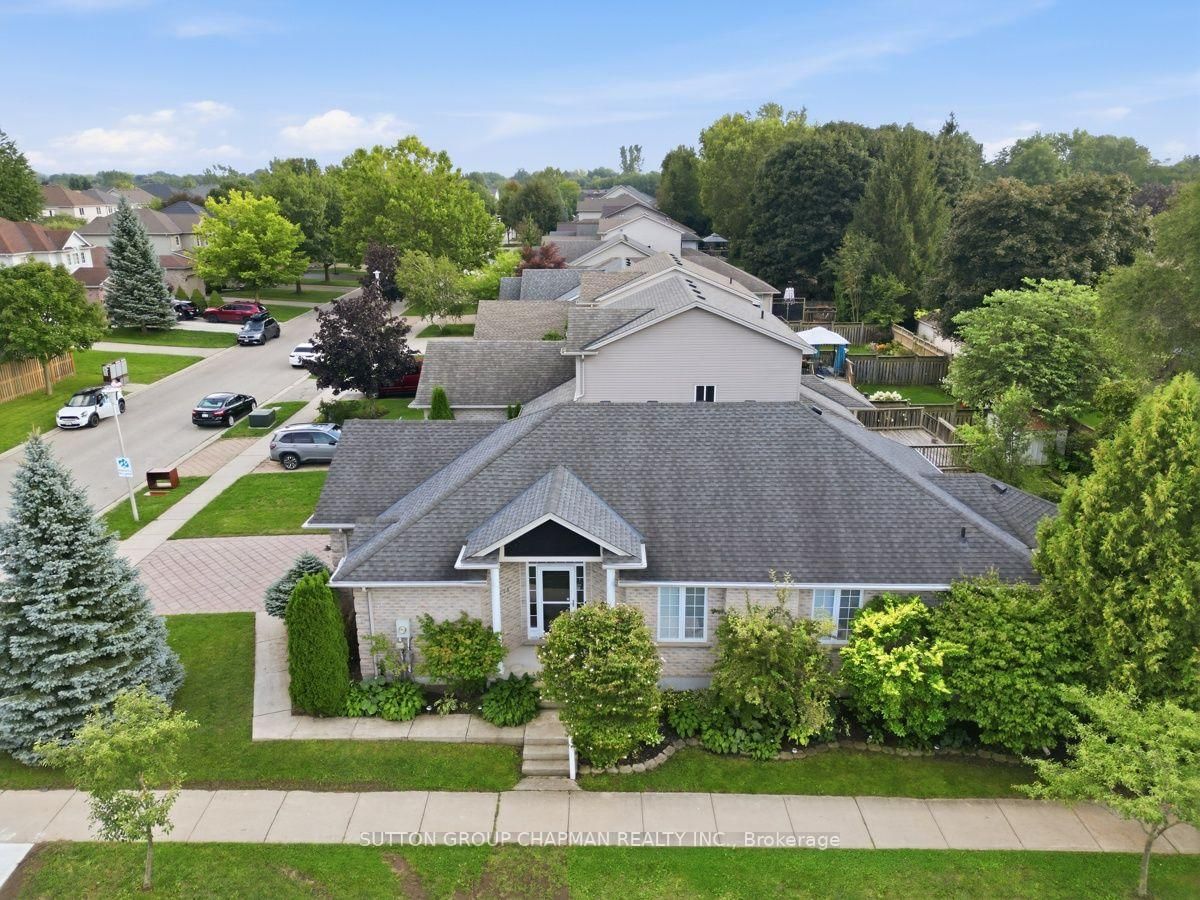
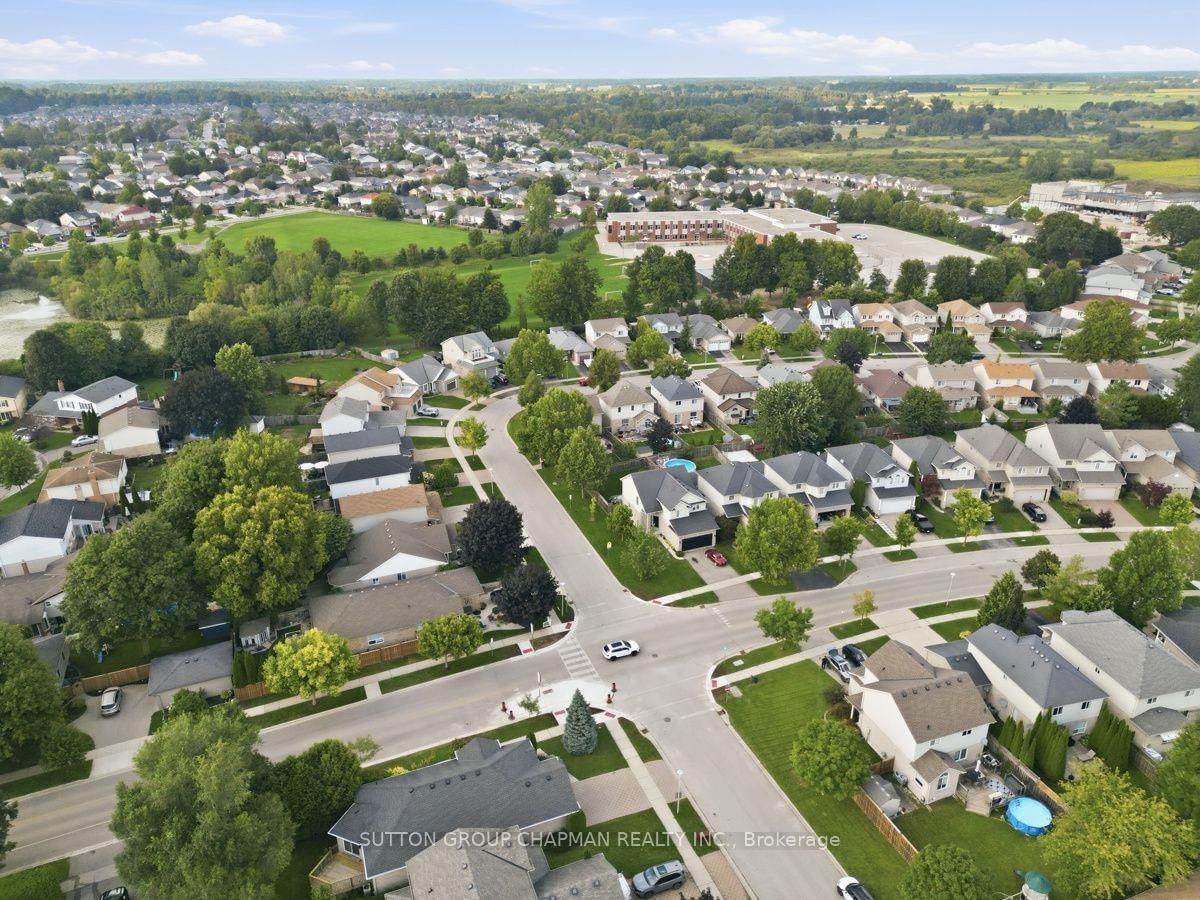
1645 Devos Drive • London North, ON photo 1
1645 Devos Drive • London North, ON photo 2
1645 Devos Drive • London North, ON photo 3
1645 Devos Drive • London North, ON photo 4
1645 Devos Drive • London North, ON photo 5
1645 Devos Drive • London North, ON photo 6
1645 Devos Drive • London North, ON photo 7
1645 Devos Drive • London North, ON photo 8
1645 Devos Drive • London North, ON photo 9
1645 Devos Drive • London North, ON photo 10
1645 Devos Drive • London North, ON photo 11
1645 Devos Drive • London North, ON photo 12
1645 Devos Drive • London North, ON photo 13
1645 Devos Drive • London North, ON photo 14
1645 Devos Drive • London North, ON photo 15
1645 Devos Drive • London North, ON photo 16
1645 Devos Drive • London North, ON photo 17
1645 Devos Drive • London North, ON photo 18
1645 Devos Drive • London North, ON photo 19
1645 Devos Drive • London North, ON photo 20
1645 Devos Drive • London North, ON photo 21
1645 Devos Drive • London North, ON photo 22
1645 Devos Drive • London North, ON photo 23
1645 Devos Drive • London North, ON photo 24
1645 Devos Drive • London North, ON photo 25
1645 Devos Drive • London North, ON photo 26
1645 Devos Drive • London North, ON photo 27
1645 Devos Drive • London North, ON photo 28
1645 Devos Drive • London North, ON photo 29
1645 Devos Drive • London North, ON photo 30
1645 Devos Drive • London North, ON photo 31
1645 Devos Drive • London North, ON photo 32
1645 Devos Drive • London North, ON photo 33
1645 Devos Drive • London North, ON photo 34
1645 Devos Drive • London North, ON photo 35
1645 Devos Drive • London North, ON photo 36
1645 Devos Drive • London North, ON photo 37
1645 Devos Drive • London North, ON photo 38
1645 Devos Drive • London North, ON photo 39
1645 Devos Drive • London North, ON photo 40
1645 Devos Drive • London North, ON photo 41
1645 Devos Drive • London North, ON photo 42
1645 Devos Drive • London North, ON photo 43
1645 Devos Drive • London North, ON photo 44
New1 / 44
$649,900
1645 Devos Drive • London North, ONNew
Courtesy of SUTTON GROUP CHAPMAN REALTY INC.
2+1
Bedrooms
3
Bathrooms
1500-2000
Square feet
4
Parking

About this home

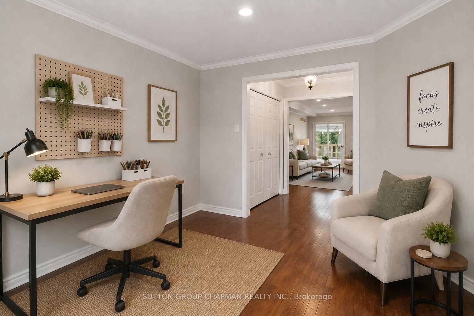
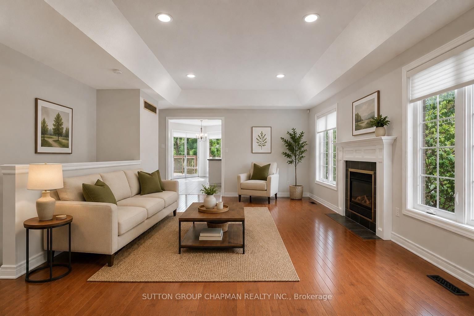
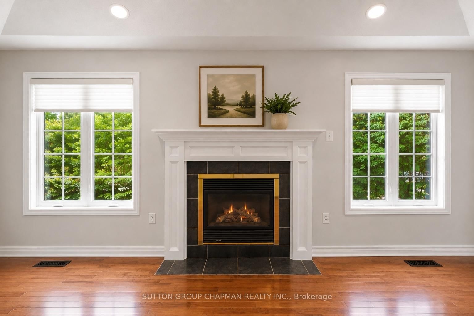
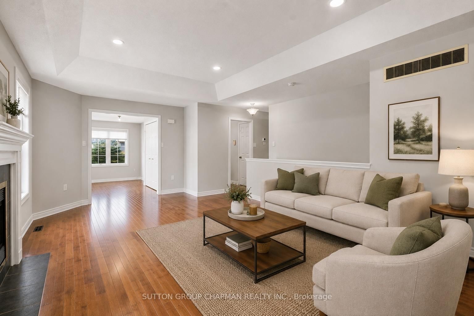
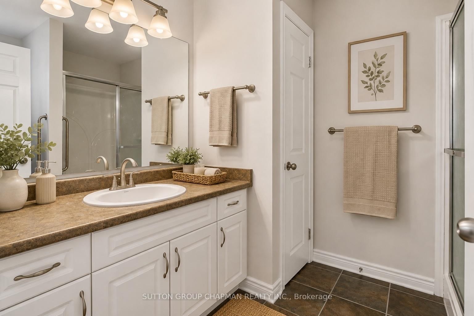
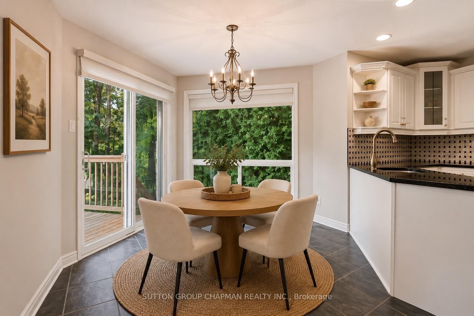
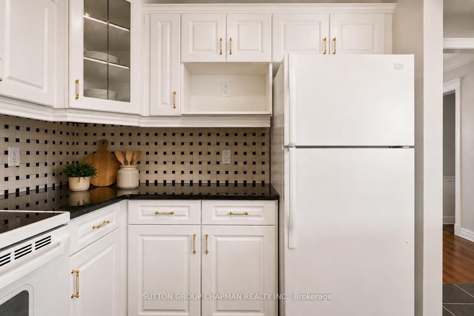
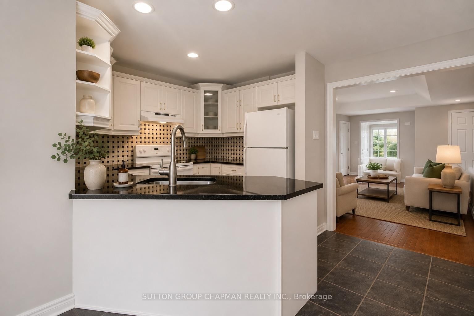
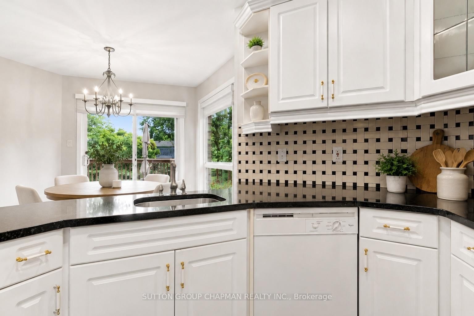
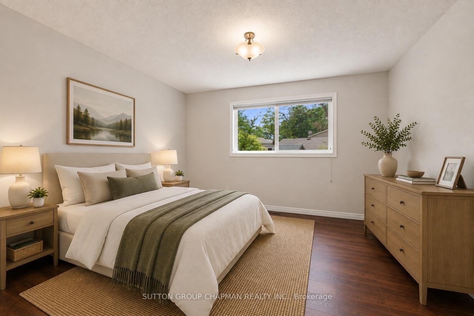
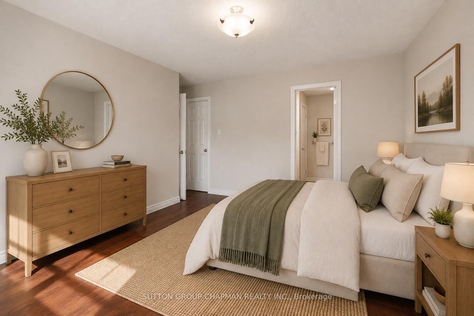
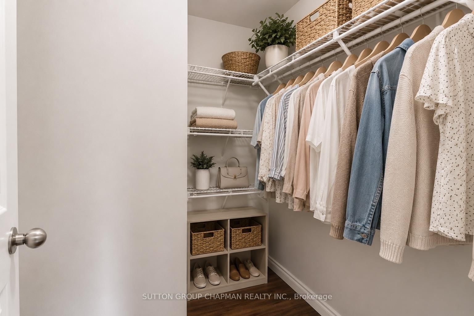
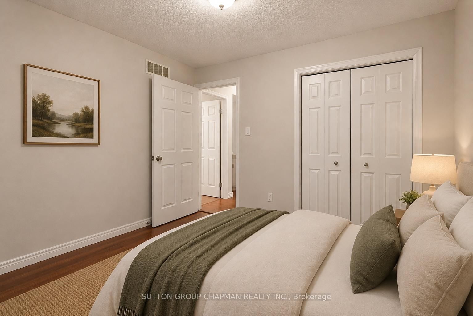
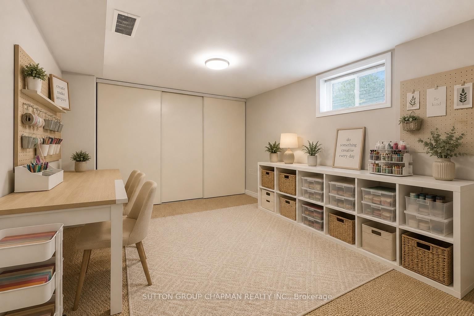
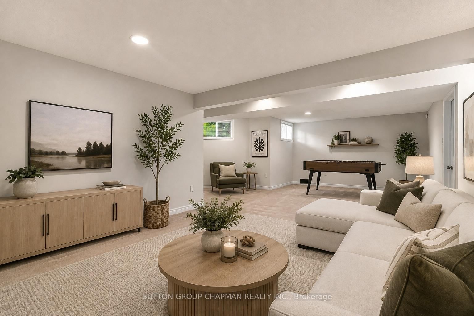
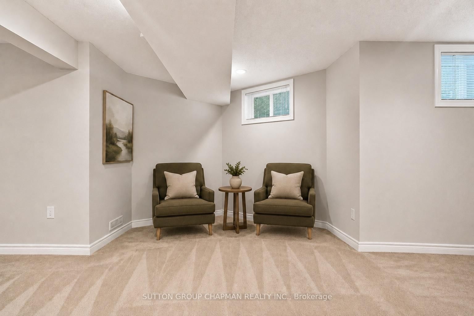
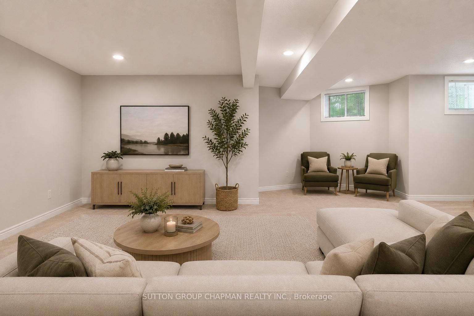
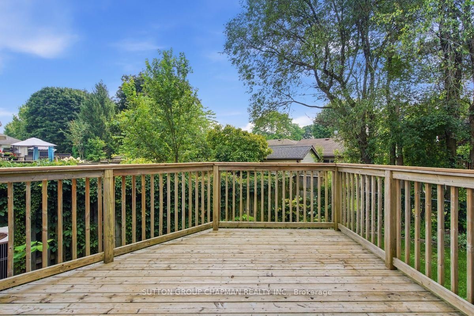
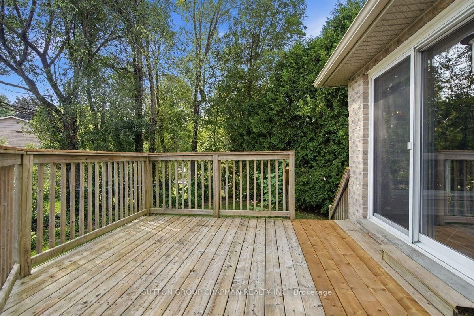
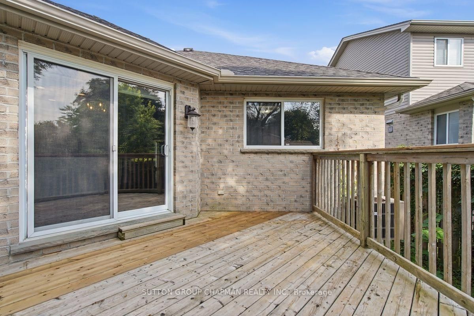
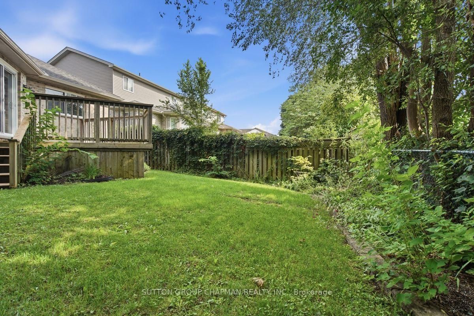
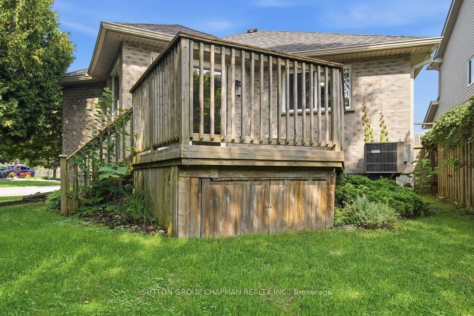
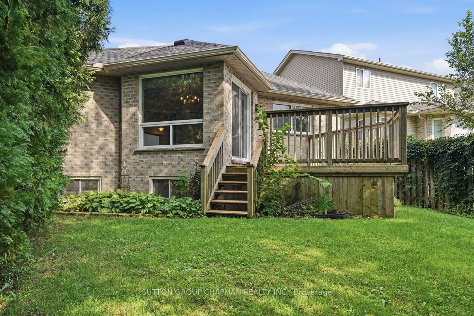
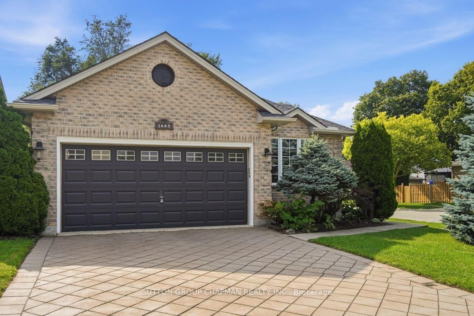
SELECT THE MULTI-MEDIA LINK FOR A VIDEO WITH ACTIVE VIRTUAL STAGING. Welcome to desirable Stoney Creek! This immaculate, freshly painted 2+1 bedroom bungalow offers bright, spacious living and affordable one-floor living in a sought-after North East London location. Gleaming hardwood floors welcome you into the bright main floor, featuring a spacious living area and eat-in kitchen with sliding glass doors leading to a sundeck. A versatile bonus room can be used as a home office, den, additional bedroom, or sitting room. The primary bedroom features an ensuite and walk-in closet, while the second bedroom offers excellent flexibility for family or guests. Three full bathrooms, including the ensuite, and convenient main-floor laundry add to the home's functionality. The finished lower level provides additional living space with a generous recreation room, spare bedroom, and full guest bathroom-ideal for entertaining, guests, hobbies, or family movie nights. A large utility room provides plenty of storage. An attached two-car garage with interior access adds convenience and practicality. Close to excellent amenities including Stoney Creek Elementary School, Mother Teresa Secondary School with French Immersion, the YMCA, Masonville Mall, and numerous parks and green spaces. An excellent opportunity for comfortable, flexible, and affordable living in North East London. Please note: Some pictures and portions of the video have been virtually staged.

Property details

Property type
Detached
Style
Bungalow
Total rooms
7
Lot size
41.7 × 114.83 ft
Property taxes
$5,247 (2025)
Occupancy
Flexible
Days on market
2
Status
Active
MLS®

Property history

Recently sold nearby

Listing data last updated: Sep 3, 2026, 7:56 p.m. EDT via TRREB IDX.

First listed: Sep 3, 2026, 7:56 p.m. EDT.