
69 Katherine Street S • Woolwich, ON photo 1
69 Katherine Street S • Woolwich, ON photo 2
69 Katherine Street S • Woolwich, ON photo 3
69 Katherine Street S • Woolwich, ON photo 4
69 Katherine Street S • Woolwich, ON photo 5
69 Katherine Street S • Woolwich, ON photo 6
69 Katherine Street S • Woolwich, ON photo 7
69 Katherine Street S • Woolwich, ON photo 8
69 Katherine Street S • Woolwich, ON photo 9
69 Katherine Street S • Woolwich, ON photo 10
69 Katherine Street S • Woolwich, ON photo 11
69 Katherine Street S • Woolwich, ON photo 12
69 Katherine Street S • Woolwich, ON photo 13
69 Katherine Street S • Woolwich, ON photo 14
69 Katherine Street S • Woolwich, ON photo 15
69 Katherine Street S • Woolwich, ON photo 16
69 Katherine Street S • Woolwich, ON photo 17
69 Katherine Street S • Woolwich, ON photo 18
69 Katherine Street S • Woolwich, ON photo 19
69 Katherine Street S • Woolwich, ON photo 20
69 Katherine Street S • Woolwich, ON photo 21
69 Katherine Street S • Woolwich, ON photo 22
69 Katherine Street S • Woolwich, ON photo 23
69 Katherine Street S • Woolwich, ON photo 24
69 Katherine Street S • Woolwich, ON photo 25
69 Katherine Street S • Woolwich, ON photo 26
69 Katherine Street S • Woolwich, ON photo 27
69 Katherine Street S • Woolwich, ON photo 28
69 Katherine Street S • Woolwich, ON photo 29
69 Katherine Street S • Woolwich, ON photo 30
69 Katherine Street S • Woolwich, ON photo 31
69 Katherine Street S • Woolwich, ON photo 32
69 Katherine Street S • Woolwich, ON photo 33
69 Katherine Street S • Woolwich, ON photo 34
69 Katherine Street S • Woolwich, ON photo 35
69 Katherine Street S • Woolwich, ON photo 36
69 Katherine Street S • Woolwich, ON photo 37
69 Katherine Street S • Woolwich, ON photo 38
69 Katherine Street S • Woolwich, ON photo 39
69 Katherine Street S • Woolwich, ON photo 40
69 Katherine Street S • Woolwich, ON photo 41
69 Katherine Street S • Woolwich, ON photo 42
69 Katherine Street S • Woolwich, ON photo 43
New1 / 43
$1,199,999
69 Katherine Street S • Woolwich, ONNew
Courtesy of M1 Real Estate Brokerage Ltd
3
Bedrooms
3
Bathrooms
2500-3000
Square feet
7
Parking

About this home

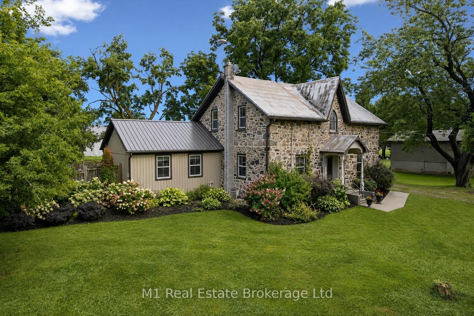
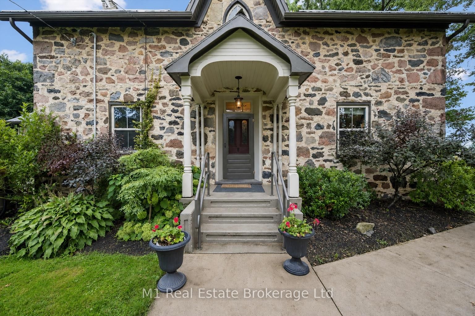
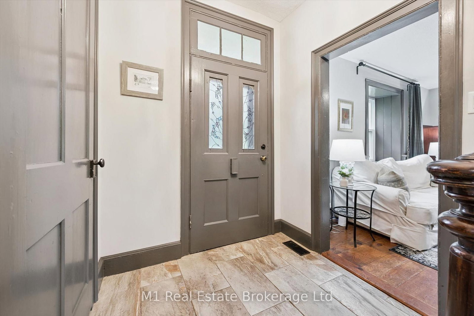
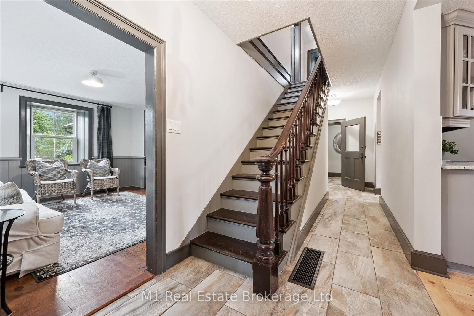
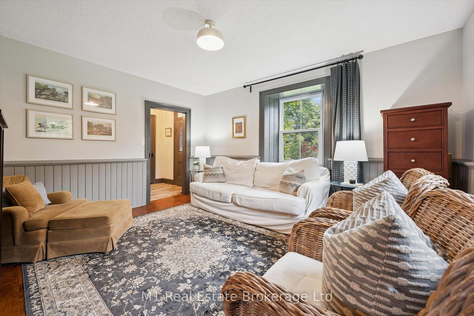
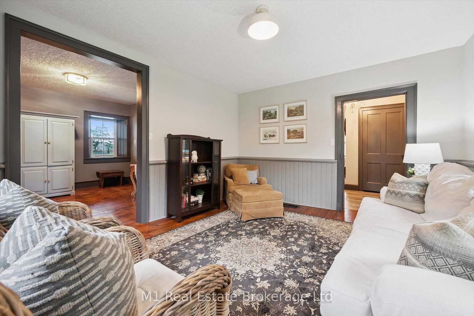
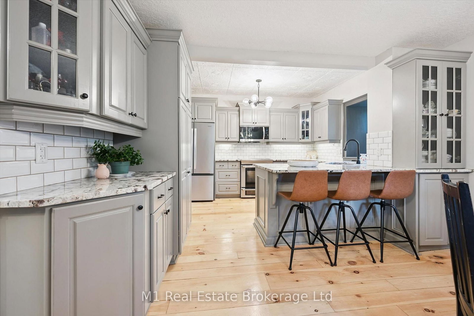
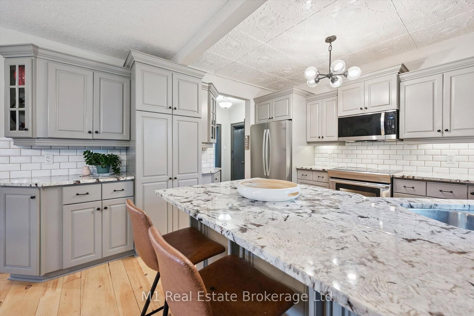
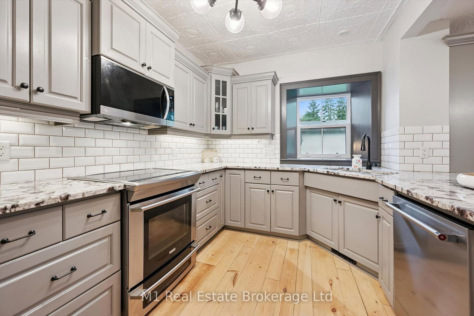
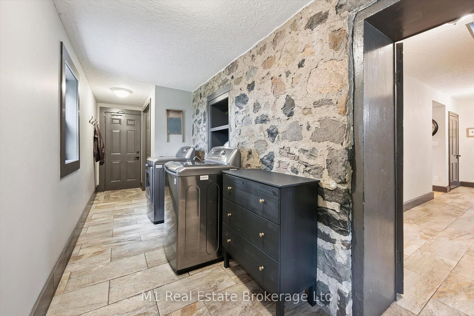
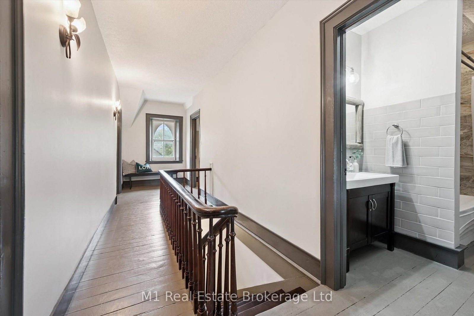
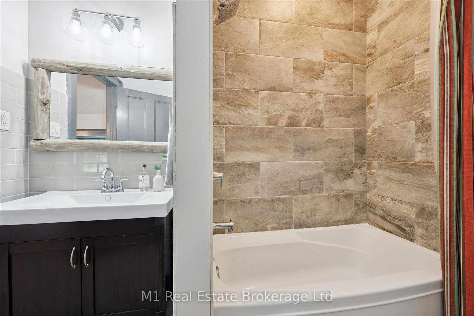
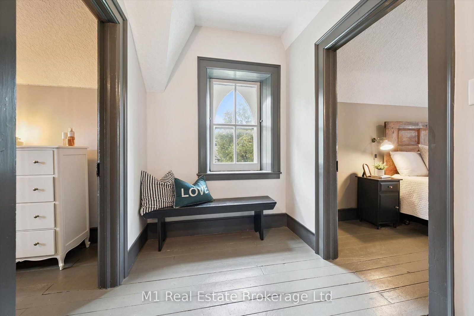
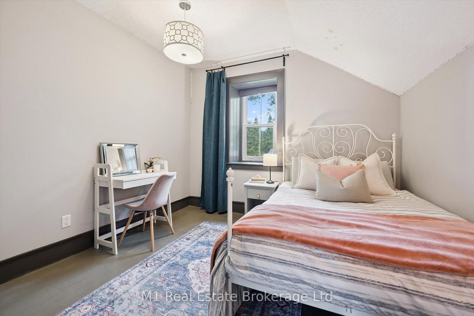
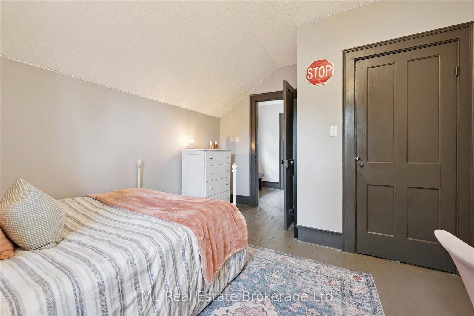
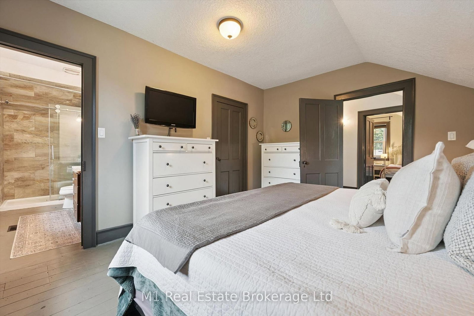
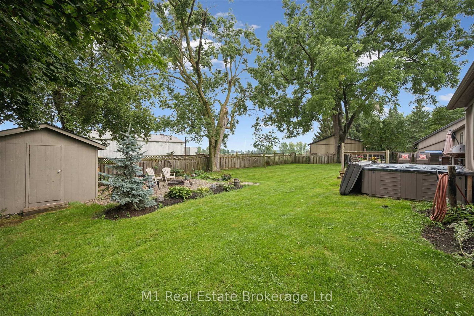
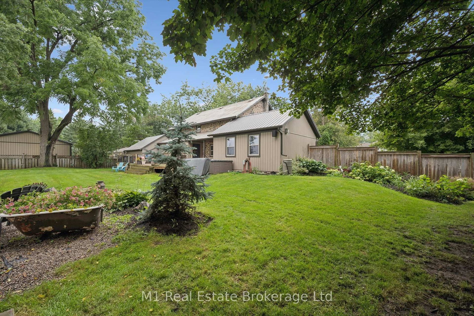
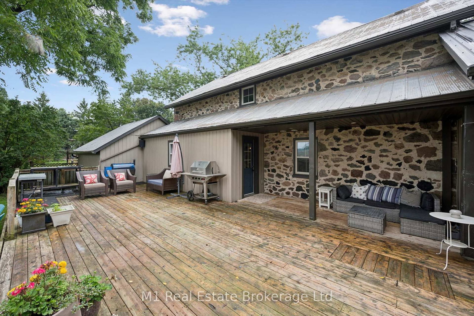
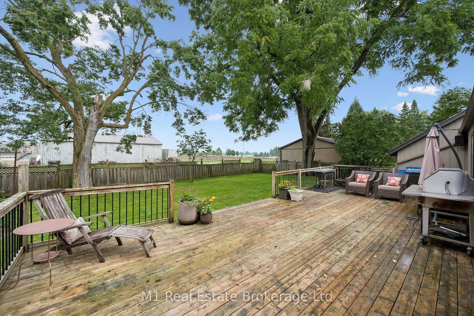
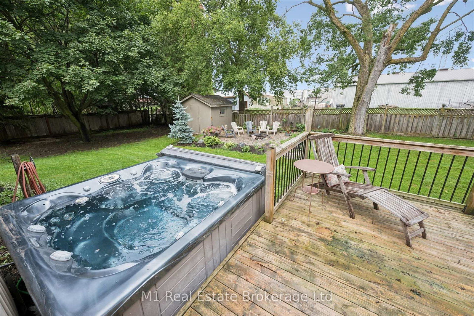
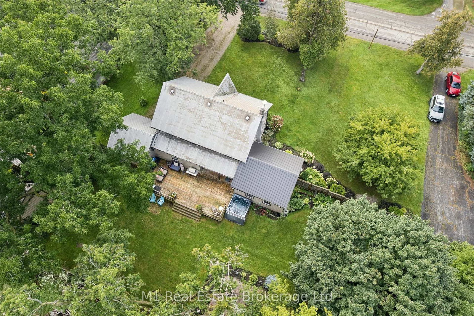
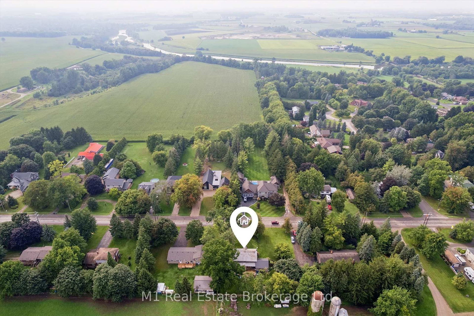
RARE 1-OF-1 1870 STONE BEAUTY! A truly special property, completely restored to offer all the modern conveniences while carefully preserving the original character and charm that simply can't be recreated today. Set on an impressive 133' x 157' lot and just minutes from Waterloo, this one-of-a-kind home is filled with incredible details inside and out. At the heart of the home is a stunning custom maple kitchen featuring granite countertops and an original tin ceiling-a beautiful blend of old and new. Wide-plank pine floors carry throughout the home, adding warmth and authenticity. The bright family room addition is a standout, with a soaring vaulted ceiling and cozy gas fireplace creating the perfect everyday gathering space. Upstairs you'll find three spacious bedrooms, including a beautiful primary suite with walk-in closet and private ensuite finished with oversized tile. An attached garage provides direct access to the mudroom/laundry room, complete with in-floor heating-an especially welcome feature through the winter months. Outside, mature trees, established gardens and the expansive lot create a picturesque setting that perfectly complements the home's historic stone exterior. Additional features include outdoor speakers, a sheet-metal roof, windows updated in 2013 and a new hot water heater in 2024. Historic character, thoughtful restoration, modern comfort and a setting that has to be experienced-this is not another cookie-cutter home. It is truly one of a kind.

Property details

Property type
Detached
Style
2-Storey
Approx. age (yrs)
100+
Total rooms
12
Lot size
133 × 157 ft
Property taxes
$7,200 (2025)
Occupancy
Flexible
Days on market
2
Status
Active
MLS®

Property history

Recently sold nearby

Listing data last updated: Sep 3, 2026, 5:34 p.m. EDT via TRREB IDX.

First listed: Sep 3, 2026, 5:34 p.m. EDT.