






About this home
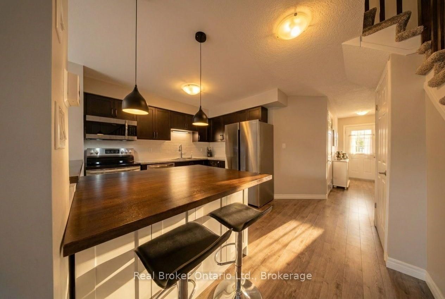
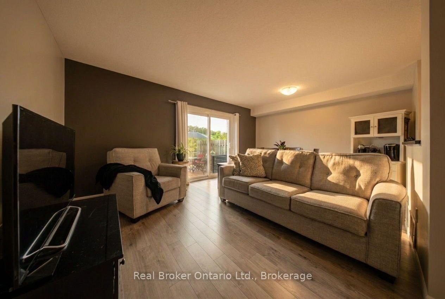
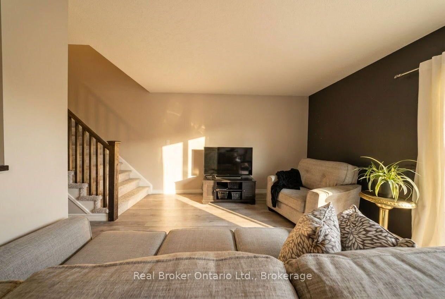
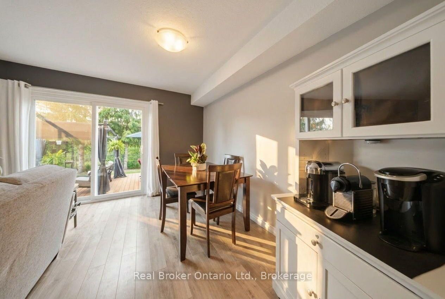
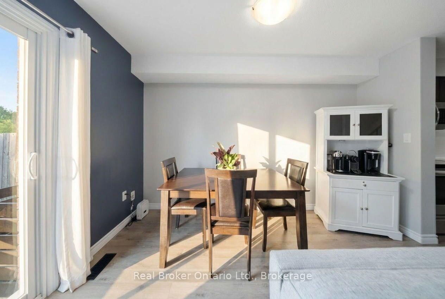
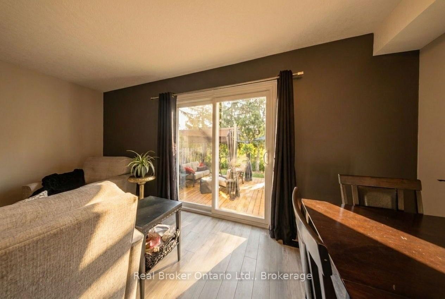
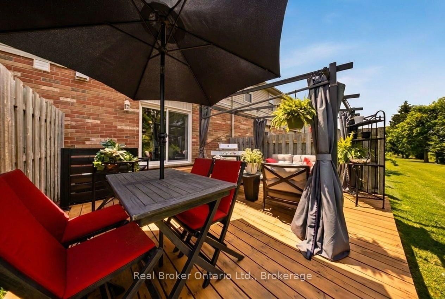
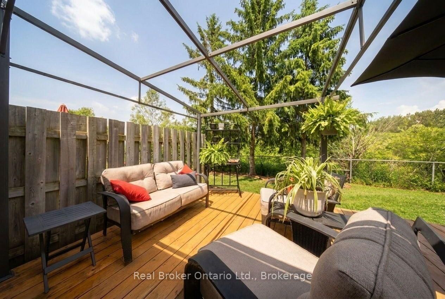
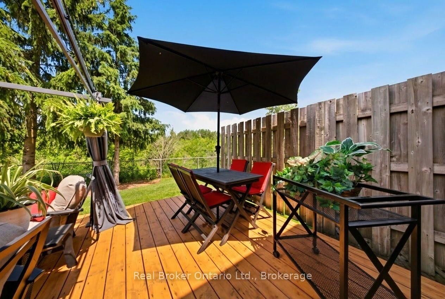
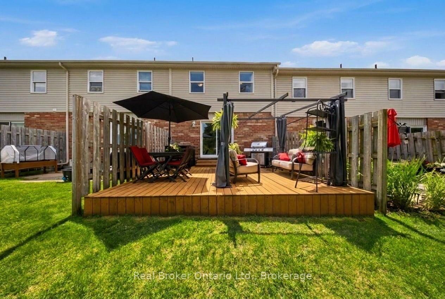
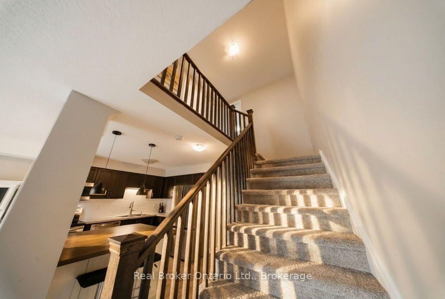
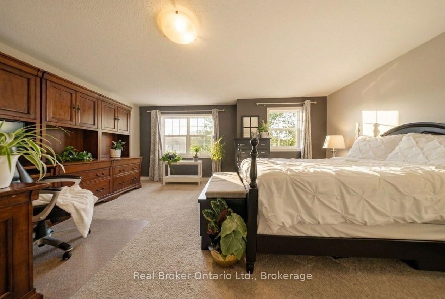
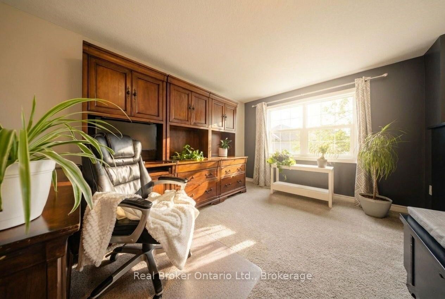
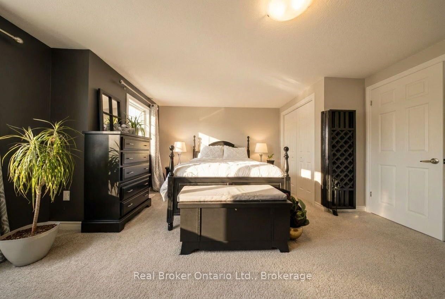
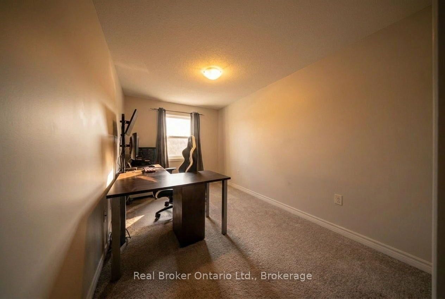
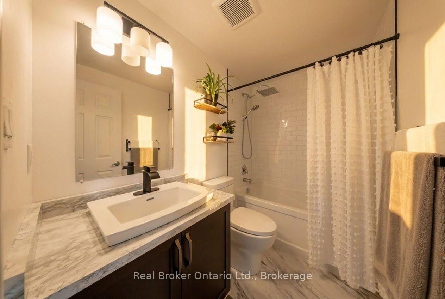
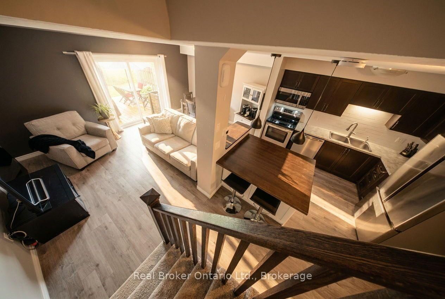
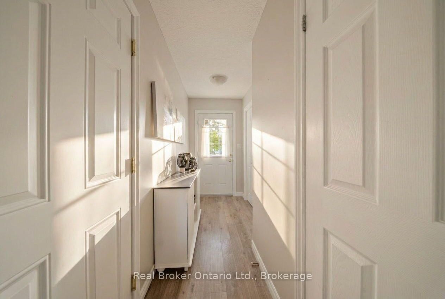
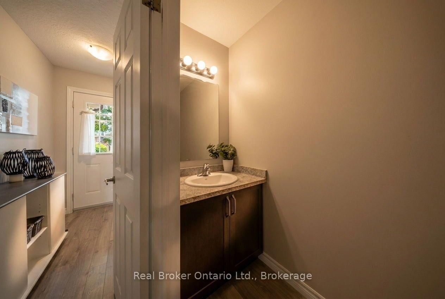
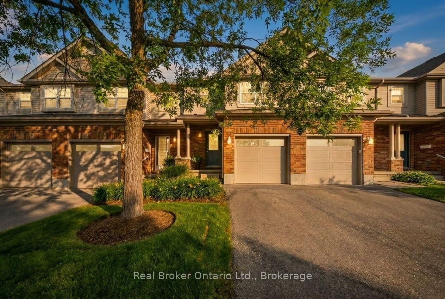
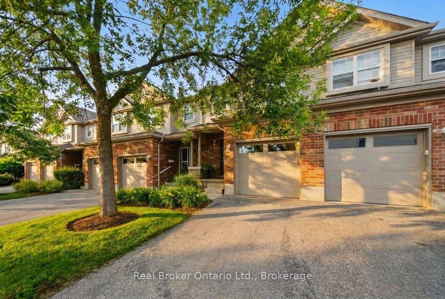
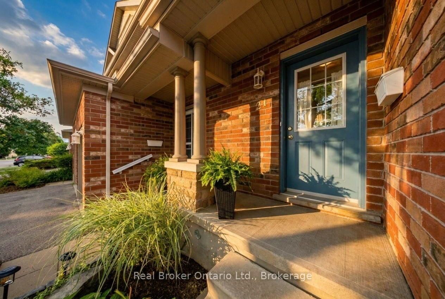
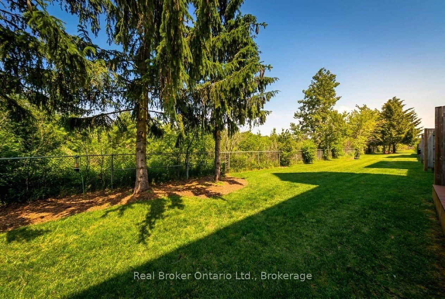
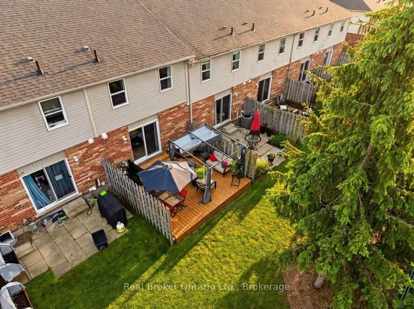
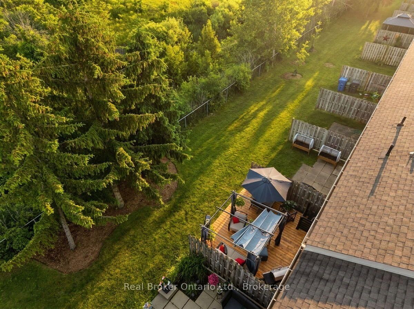
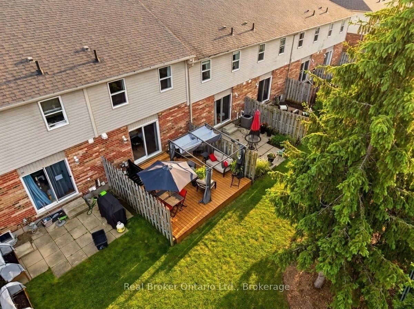
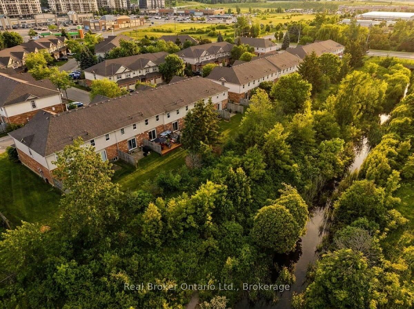
A home should be more than a place to live - it should make everyday life better. At 21-30 Imperial Road South, that starts with your own private outdoor retreat. Imagine morning coffee on the deck beneath the gazebo, summer evenings with friends, or simply relaxing at the end of the day while overlooking peaceful green space with no neighbours directly behind you. It's a sense of privacy and tranquility that can be hard to find in condo living.Step inside and you'll find a beautifully updated 3-bedroom, 2-bath townhome that's completely move-in ready. The bright, open-concept main floor offers an easy flow for both everyday living and entertaining, centred around a modern kitchen with an oversized custom-built island - a natural gathering place for family and friends.Upstairs, the generous primary bedroom offers plenty of space to unwind along with dual closets, while two additional bedrooms give you options for children, guests, a home office, hobbies or visiting family. With an attached garage and the convenience of low-maintenance condo living, you can spend less time worrying about upkeep and more time enjoying your home and neighbourhood.And the location makes everyday life easy. Set in Guelph's desirable West End, the West End Community Centre is directly across the street, with a library, fitness centre, swimming pool, skating rinks, walking track and year-round recreation. Costco, Zehrs, restaurants, cafés, shopping, medical services, parks and trails are all just minutes away, while quick access to Hwy 6 and K-W makes commuting simple.Whether you're buying your first home, looking for a stylish space that makes life easier, or downsizing without giving up comfort and privacy, this home offers a wonderful combination of modern living, outdoor space and everyday convenience. Updated. Private. Low maintenance. Ready to enjoy. Welcome home.
Property details
- Property type
- Condo Townhouse
- Style
- 2-Storey
- Total rooms
- 14
- Maintenance fee
- $363.52/mo
- Exposure
- North
- Property taxes
- $3,945.23 (2026)
- Occupancy
- October
- Days on market
- 2
- Status
- Active
- MLS®
Property history
Location
Open in Google MapsRecently sold nearby
Listing data last updated: Sep 3, 2026, 4:19 p.m. EDT via TRREB IDX.
First listed: Sep 3, 2026, 4:19 p.m. EDT.