









About this home
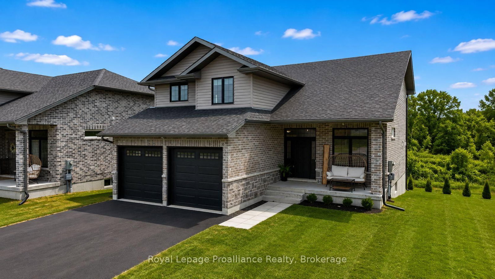
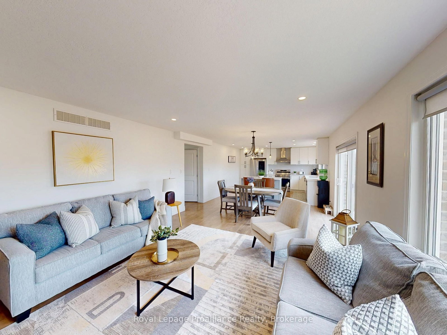
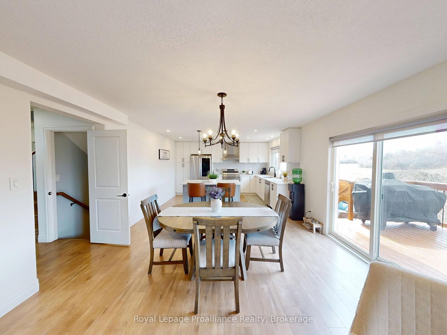
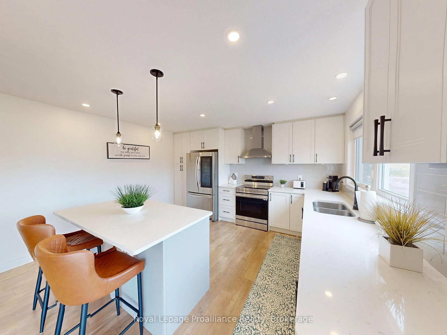
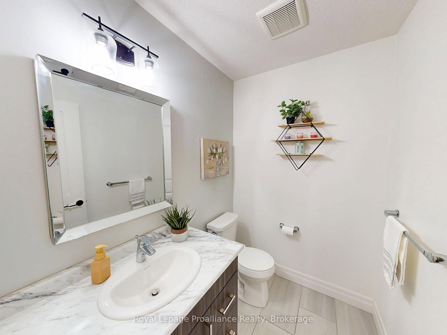
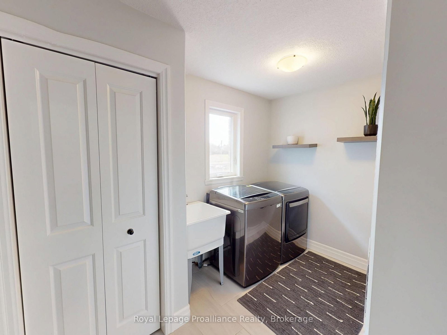
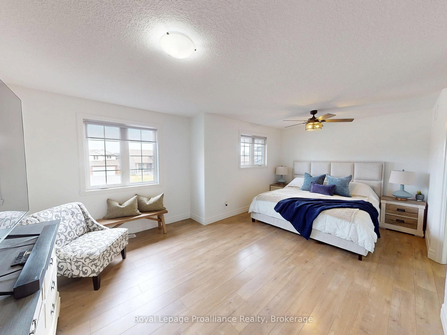
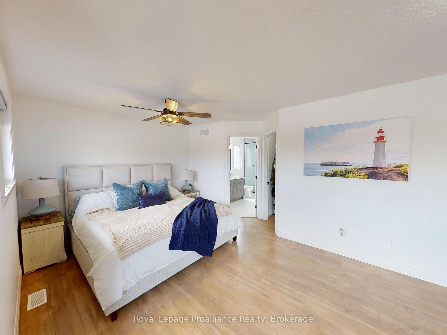
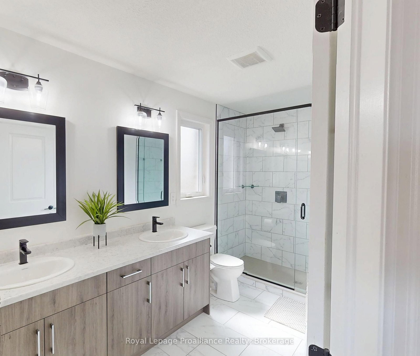
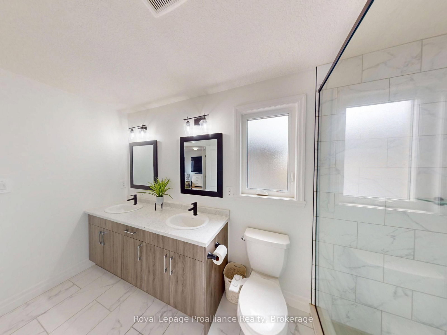
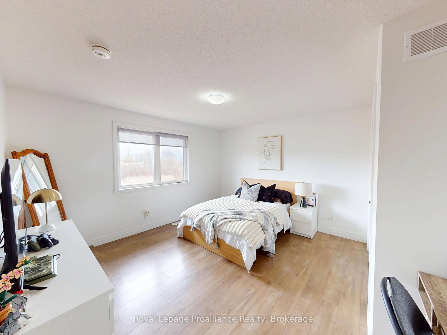
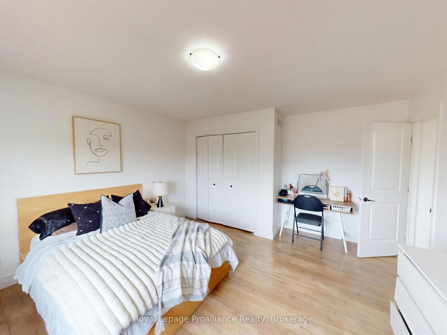
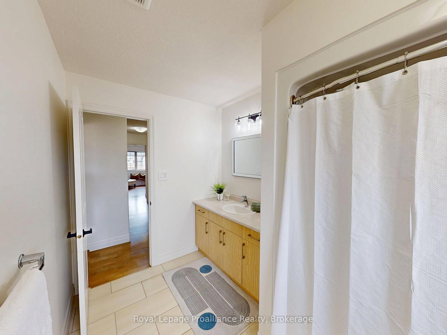
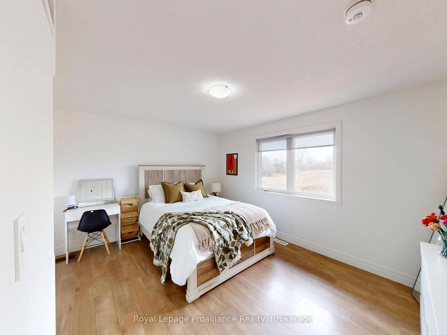
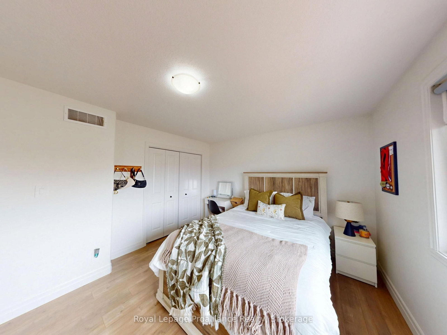
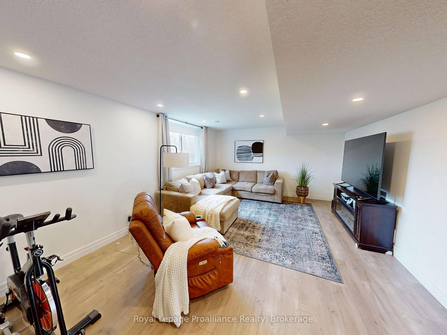
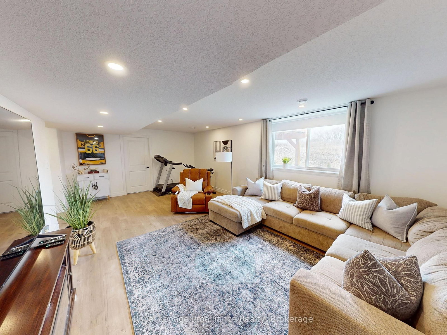
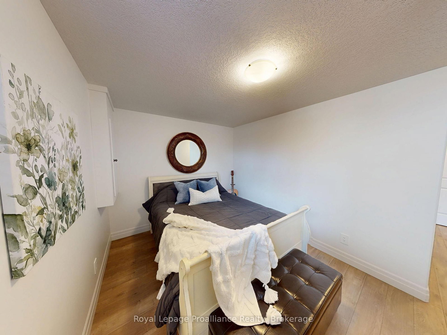
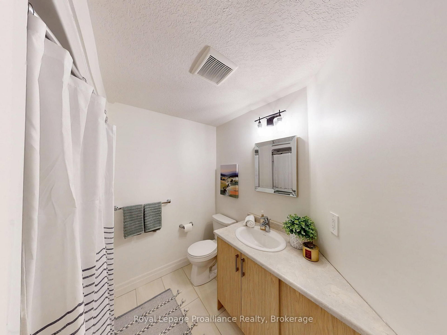
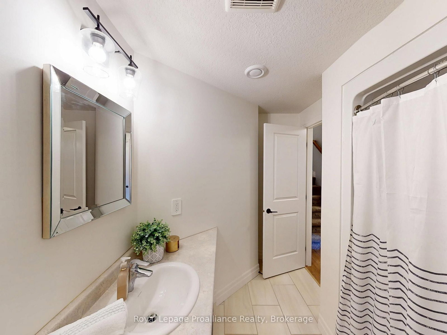
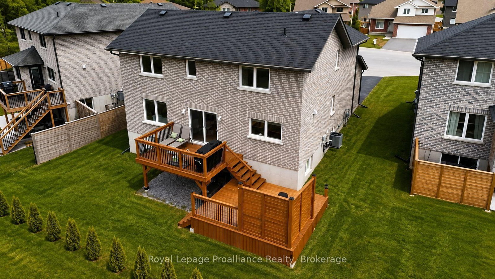
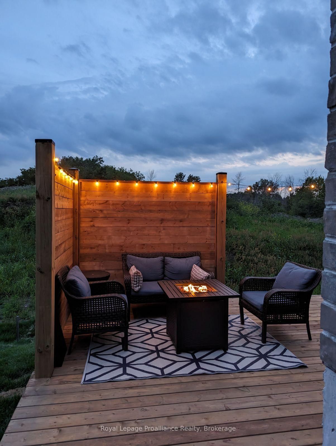
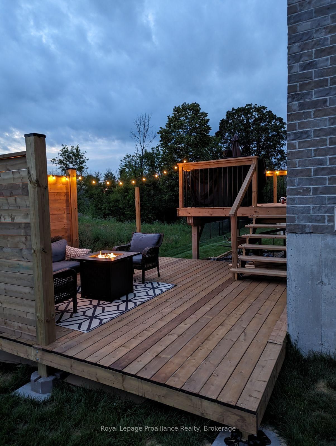
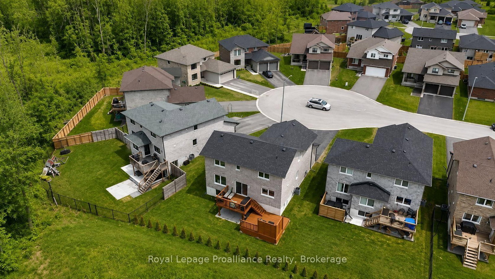
Tucked into a quiet cul-de-sac in Bell Creek Estates, this beautifully finished Klemencic-built home offers a refined take on everyday living in Belleville's sought-after East End. Thoughtfully designed across three finished levels, it balances style, comfort, and functionality with an easy sense of flow throughout.The main floor is bright and inviting, with natural light moving through the open-concept kitchen, dining, and living spaces. The layout feels spacious without losing its warmth, creating a setting that works just as beautifully for relaxed evenings at home as it does for entertaining. A convenient mudroom and laundry area off the double-car garage adds a practical touch while keeping everyday clutter tucked away.Upstairs, three generous bedrooms offer a calm and comfortable retreat. The primary suite feels especially elevated, with a spacious walk-in closet and beautifully finished ensuite that brings a touch of everyday luxury.The finished lower level continues the same polished feel, offering a large rec room, an additional bedroom, and a full bathroom. Oversized windows bring in plenty of natural light, making the space feel bright, comfortable, and genuinely connected to the rest of the home.Outside, a large two-tiered deck creates an inviting extension of the living space and overlooks a generous backyard, offering plenty of room for summer dinners, quiet mornings, and weekends spent outdoors.Beautifully maintained and thoughtfully finished from top to bottom, this is a home that feels polished without feeling precious - a sophisticated, move-in-ready property in one of Belleville's most desirable neighbourhoods.
Property details
- Property type
- Detached
- Style
- 2-Storey
- Approx. age (yrs)
- 0-5
- Total rooms
- 11
- Lot size
- 45 × 100.29 ft
- Property taxes
- $7,360.14 (2025)
- Occupancy
- 90 Days
- Days on market
- 23
- Status
- Active
- MLS®
Property history
Location
Open in Google MapsRecently sold nearby
Listing data last updated: Sep 24, 2026, 3:27 p.m. EDT via TRREB IDX.
First listed: Sep 3, 2026, 1:52 p.m. EDT.