Advantage Group Real Estate
2759 Carousel Crescent • #704 • Ottawa, ON photo 1
2759 Carousel Crescent • #704 • Ottawa, ON photo 2
2759 Carousel Crescent • #704 • Ottawa, ON photo 3
2759 Carousel Crescent • #704 • Ottawa, ON photo 4
2759 Carousel Crescent • #704 • Ottawa, ON photo 5
2759 Carousel Crescent • #704 • Ottawa, ON photo 6
2759 Carousel Crescent • #704 • Ottawa, ON photo 7
2759 Carousel Crescent • #704 • Ottawa, ON photo 8
2759 Carousel Crescent • #704 • Ottawa, ON photo 9
2759 Carousel Crescent • #704 • Ottawa, ON photo 10
2759 Carousel Crescent • #704 • Ottawa, ON photo 11
2759 Carousel Crescent • #704 • Ottawa, ON photo 12
2759 Carousel Crescent • #704 • Ottawa, ON photo 13
2759 Carousel Crescent • #704 • Ottawa, ON photo 14
2759 Carousel Crescent • #704 • Ottawa, ON photo 15
2759 Carousel Crescent • #704 • Ottawa, ON photo 16
2759 Carousel Crescent • #704 • Ottawa, ON photo 17
2759 Carousel Crescent • #704 • Ottawa, ON photo 18
2759 Carousel Crescent • #704 • Ottawa, ON photo 19
2759 Carousel Crescent • #704 • Ottawa, ON photo 20
2759 Carousel Crescent • #704 • Ottawa, ON photo 21
2759 Carousel Crescent • #704 • Ottawa, ON photo 22
2759 Carousel Crescent • #704 • Ottawa, ON photo 23
2759 Carousel Crescent • #704 • Ottawa, ON photo 24
2759 Carousel Crescent • #704 • Ottawa, ON photo 25
2759 Carousel Crescent • #704 • Ottawa, ON photo 26
2759 Carousel Crescent • #704 • Ottawa, ON photo 27
2759 Carousel Crescent • #704 • Ottawa, ON photo 28
2759 Carousel Crescent • #704 • Ottawa, ON photo 29
2759 Carousel Crescent • #704 • Ottawa, ON photo 30
2759 Carousel Crescent • #704 • Ottawa, ON photo 31
2759 Carousel Crescent • #704 • Ottawa, ON photo 32
2759 Carousel Crescent • #704 • Ottawa, ON photo 33
2759 Carousel Crescent • #704 • Ottawa, ON photo 34
2759 Carousel Crescent • #704 • Ottawa, ON photo 35
2759 Carousel Crescent • #704 • Ottawa, ON photo 36
2759 Carousel Crescent • #704 • Ottawa, ON photo 37
2759 Carousel Crescent • #704 • Ottawa, ON photo 38
2759 Carousel Crescent • #704 • Ottawa, ON photo 39
2759 Carousel Crescent • #704 • Ottawa, ON photo 40
2759 Carousel Crescent • #704 • Ottawa, ON photo 41
2759 Carousel Crescent • #704 • Ottawa, ON photo 42
2759 Carousel Crescent • #704 • Ottawa, ON photo 43
2759 Carousel Crescent • #704 • Ottawa, ON photo 44
2759 Carousel Crescent • #704 • Ottawa, ON photo 45
2759 Carousel Crescent • #704 • Ottawa, ON photo 46
2759 Carousel Crescent • #704 • Ottawa, ON photo 47
2759 Carousel Crescent • #704 • Ottawa, ON photo 48
2759 Carousel Crescent • #704 • Ottawa, ON photo 49
2759 Carousel Crescent • #704 • Ottawa, ON photo 50
1 / 50
$299,999
2759 Carousel Crescent • #704 • Ottawa, ONNew
Courtesy of CENTURY 21 SYNERGY REALTY INC.
2
Bedrooms
2
Bathrooms
1000-1199
Square feet
1
Parking

About this home

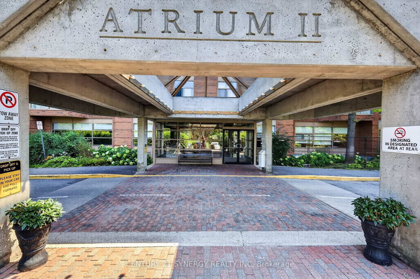
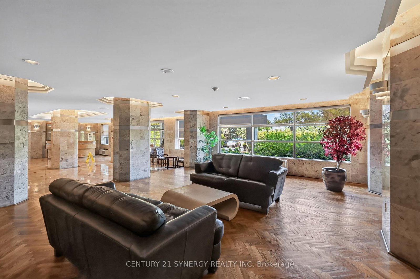
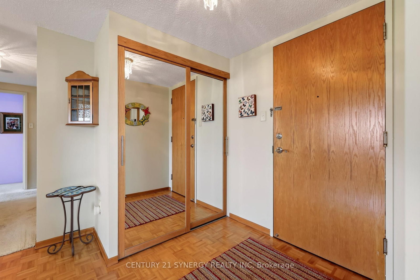
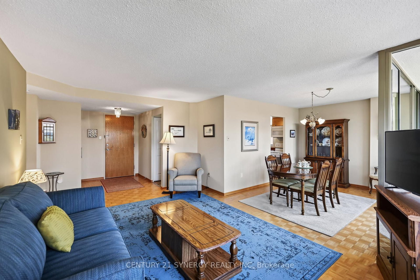
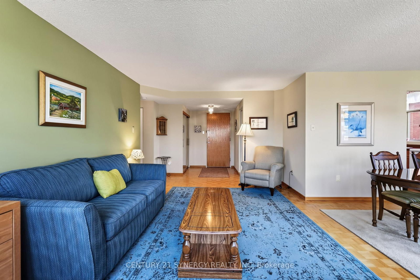
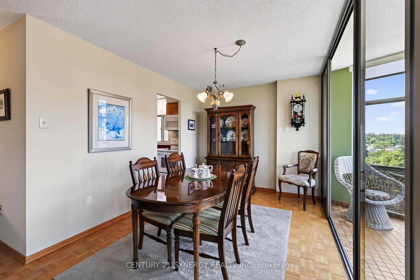
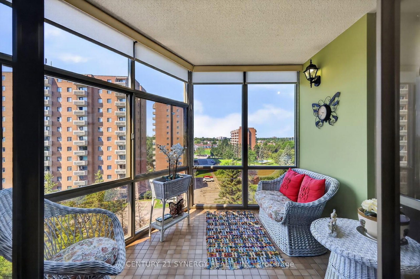
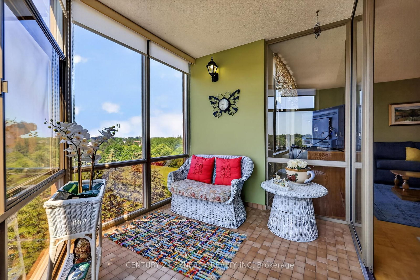
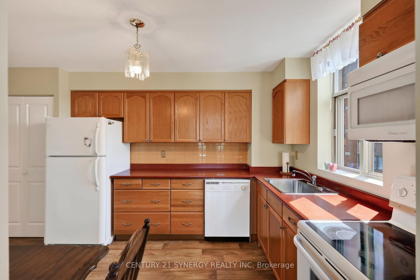
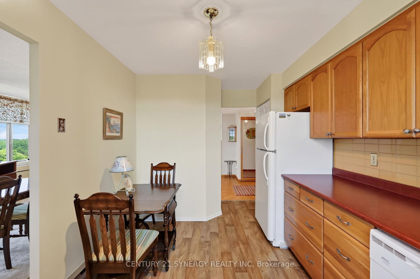
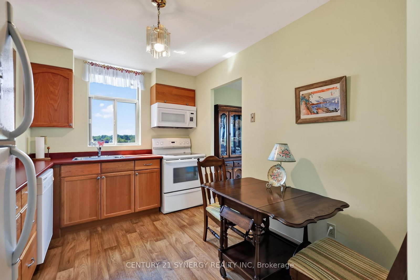
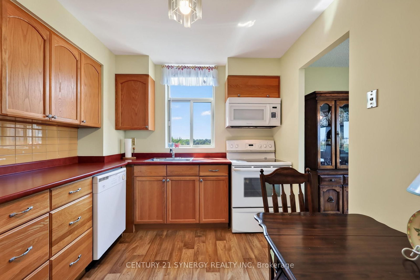
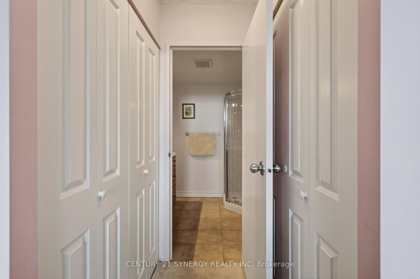
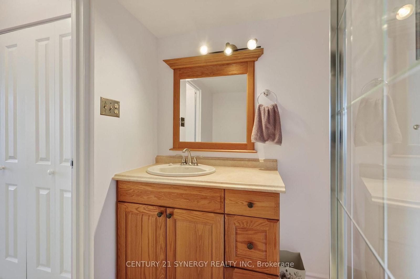
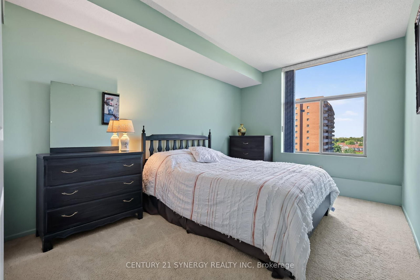
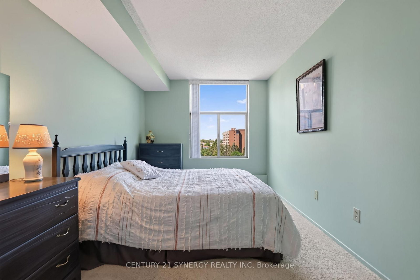
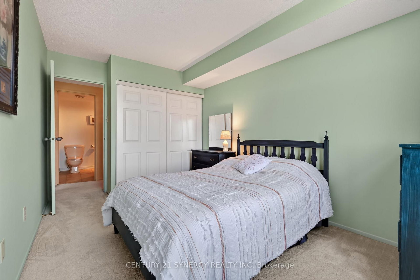
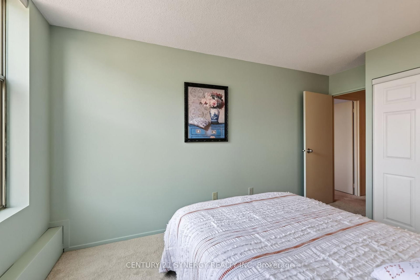
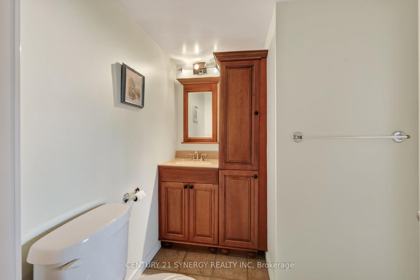
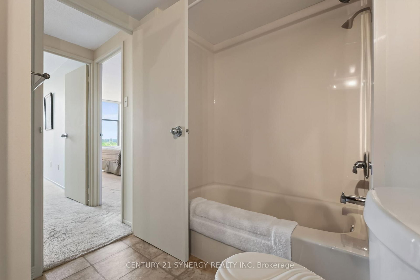
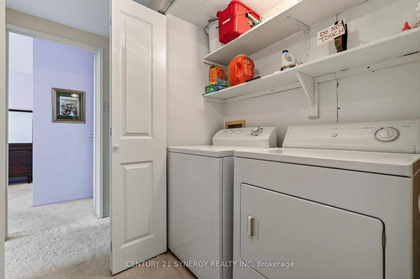
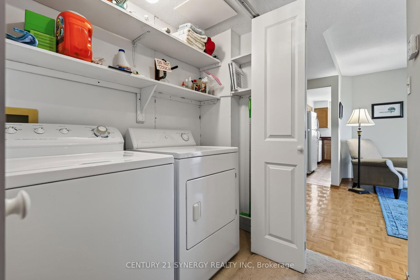
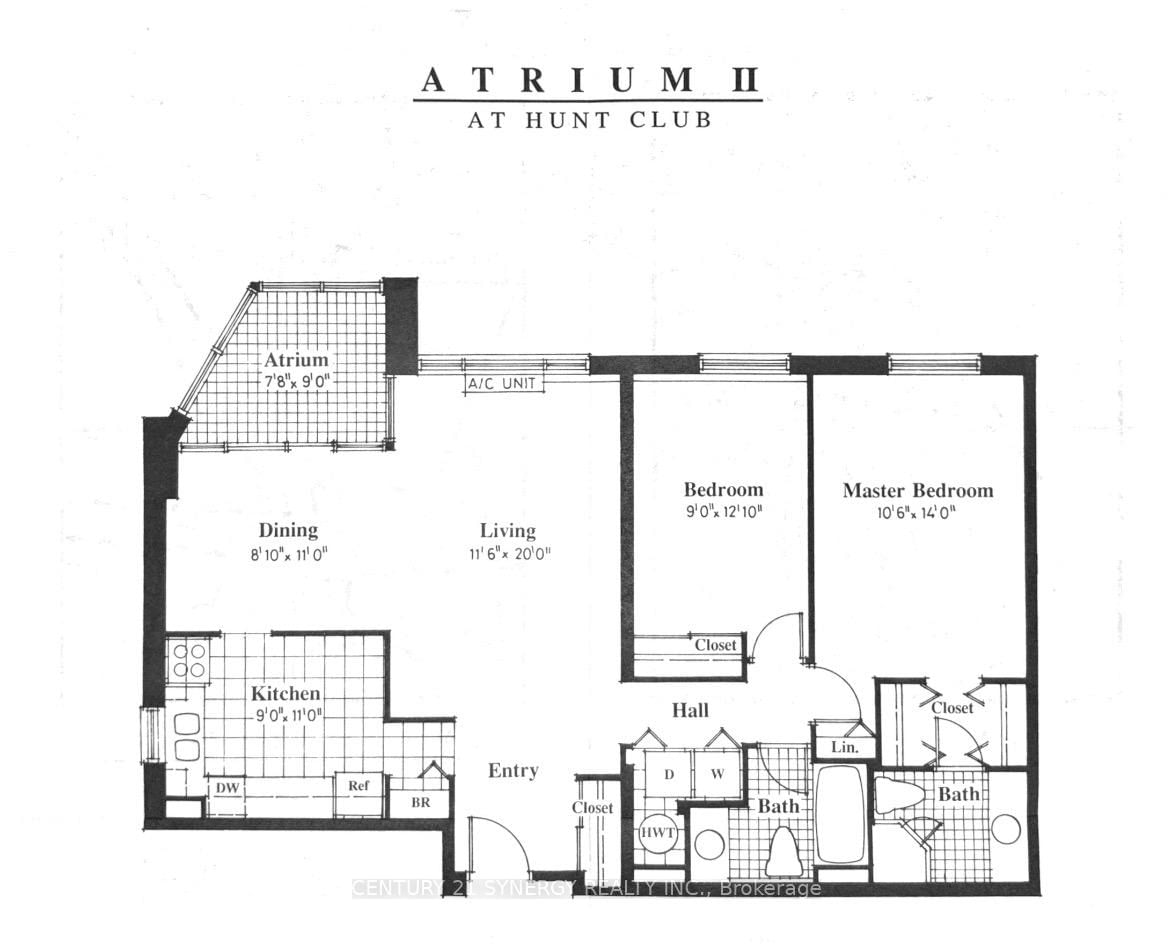
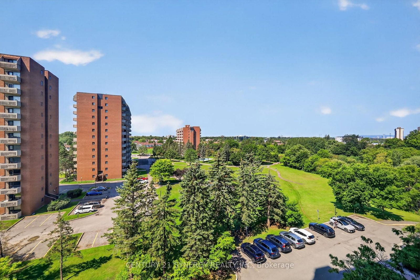
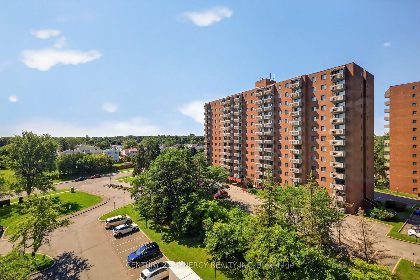
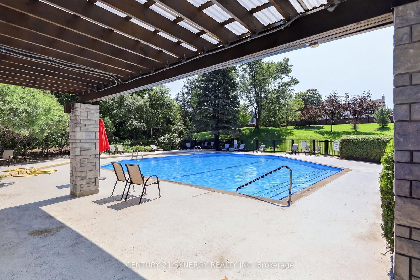
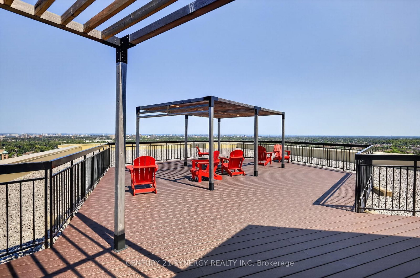
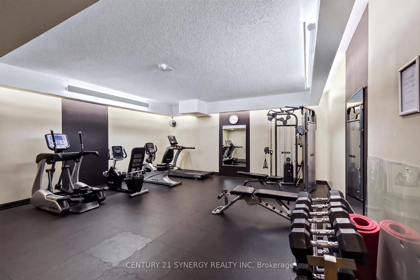
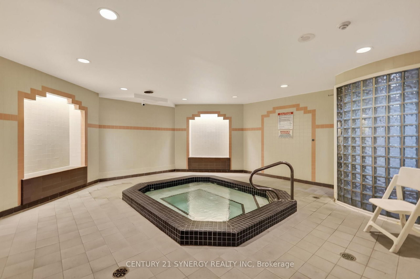
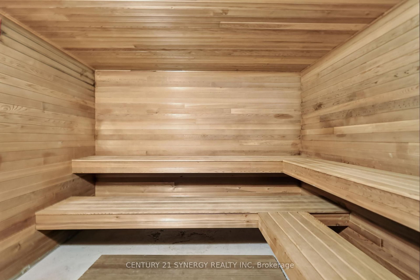
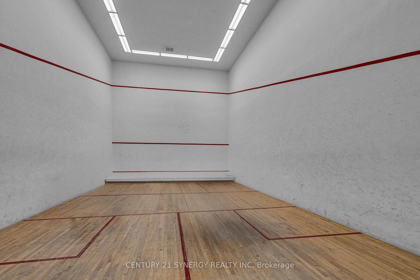
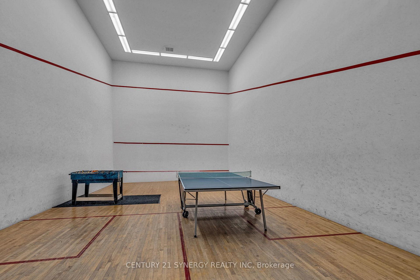
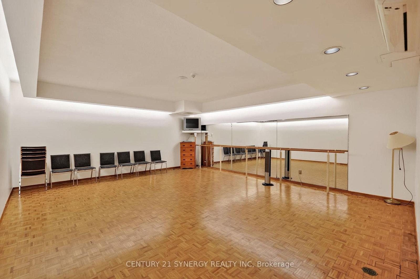
Welcome to Atrium II, where comfort, convenience, and exceptional amenities come together in one of Ottawa's most desirable condominium communities. This bright and spacious corner unit overlooks beautiful greenspace, walking trails, and the pond, offering peaceful views and an abundance of natural light throughout. Thoughtfully maintained, the well-designed layout features 2 generous bedrooms, 2 full bathrooms, a welcoming foyer, spacious living and dining areas, an eat-in kitchen, and the convenience of in-unit laundry. The enclosed sunroom is the perfect place to enjoy your morning coffee, unwind with a good book, or simply take in the tranquil views year-round. The spacious primary bedroom offers plenty of closet space and a private ensuite, while the second bedroom and full bathroom provide flexibility for guests, family, or a home office. Complete with underground parking and a storage locker, this home offers exceptional value in a well-managed building. Residents of Atrium II enjoy an impressive selection of amenities including an outdoor pool, exercise room, yoga studio, sauna, whirlpool, two squash courts, a party room, rooftop terrace, beautifully maintained grounds, and security. Surrounded by nature yet just minutes from shopping, transit, recreation, and everyday conveniences, this is an opportunity to enjoy easy, carefree condo living in a truly exceptional setting. 24 Hour Irrevocable on all offers

Property details

Property type
Condo Apartment
Style
1 Storey/Apt
Total rooms
6
Maintenance fee
$750.17/mo
Exposure
West
Property taxes
$2,436 (2026)
Occupancy
TBD
Days on market
52
Status
Active
MLS®

Property history

Recently sold nearby

Listing data last updated: Oct 22, 2026, 8:15 p.m. EDT via TRREB IDX.

First listed: Sep 3, 2026, 1:38 p.m. EDT.