
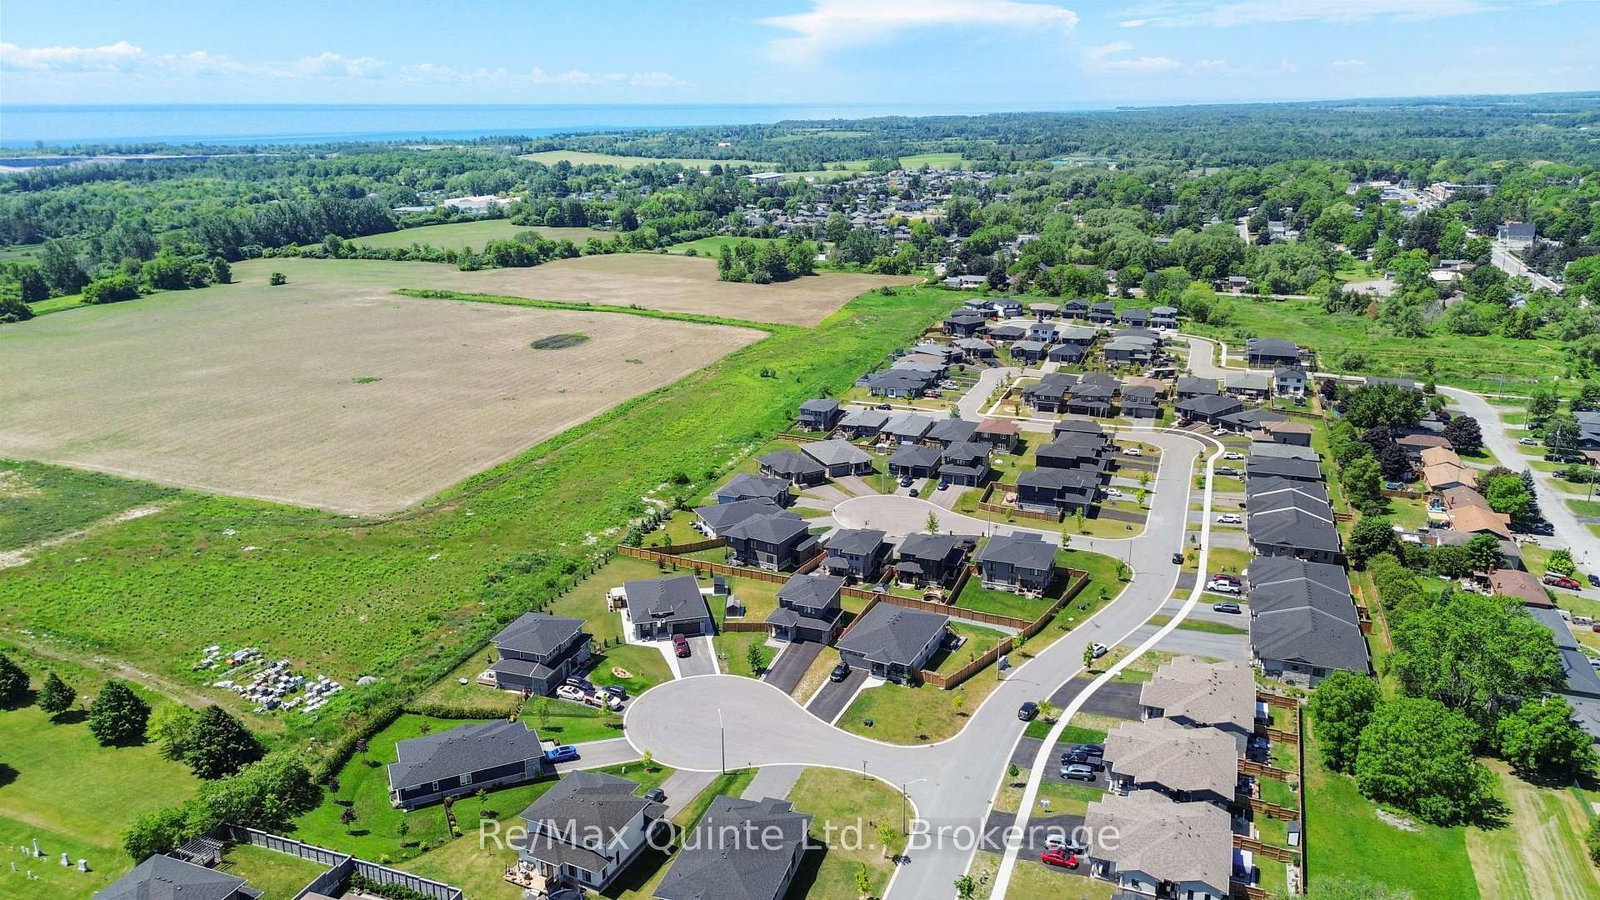
9 Stonecap Court • Cramahe, ON photo 1
9 Stonecap Court • Cramahe, ON photo 2
9 Stonecap Court • Cramahe, ON photo 3
9 Stonecap Court • Cramahe, ON photo 4
9 Stonecap Court • Cramahe, ON photo 5
9 Stonecap Court • Cramahe, ON photo 6
9 Stonecap Court • Cramahe, ON photo 7
9 Stonecap Court • Cramahe, ON photo 8
9 Stonecap Court • Cramahe, ON photo 9
9 Stonecap Court • Cramahe, ON photo 10
9 Stonecap Court • Cramahe, ON photo 11
9 Stonecap Court • Cramahe, ON photo 12
9 Stonecap Court • Cramahe, ON photo 13
9 Stonecap Court • Cramahe, ON photo 14
9 Stonecap Court • Cramahe, ON photo 15
9 Stonecap Court • Cramahe, ON photo 16
9 Stonecap Court • Cramahe, ON photo 17
9 Stonecap Court • Cramahe, ON photo 18
9 Stonecap Court • Cramahe, ON photo 19
9 Stonecap Court • Cramahe, ON photo 20
9 Stonecap Court • Cramahe, ON photo 21
9 Stonecap Court • Cramahe, ON photo 22
9 Stonecap Court • Cramahe, ON photo 23
9 Stonecap Court • Cramahe, ON photo 24
9 Stonecap Court • Cramahe, ON photo 25
9 Stonecap Court • Cramahe, ON photo 26
9 Stonecap Court • Cramahe, ON photo 27
9 Stonecap Court • Cramahe, ON photo 28
9 Stonecap Court • Cramahe, ON photo 29
9 Stonecap Court • Cramahe, ON photo 30
9 Stonecap Court • Cramahe, ON photo 31
9 Stonecap Court • Cramahe, ON photo 32
9 Stonecap Court • Cramahe, ON photo 33
9 Stonecap Court • Cramahe, ON photo 34
9 Stonecap Court • Cramahe, ON photo 35
9 Stonecap Court • Cramahe, ON photo 36
9 Stonecap Court • Cramahe, ON photo 37
9 Stonecap Court • Cramahe, ON photo 38
9 Stonecap Court • Cramahe, ON photo 39
9 Stonecap Court • Cramahe, ON photo 40
9 Stonecap Court • Cramahe, ON photo 41
9 Stonecap Court • Cramahe, ON photo 42
9 Stonecap Court • Cramahe, ON photo 43
9 Stonecap Court • Cramahe, ON photo 44
9 Stonecap Court • Cramahe, ON photo 45
9 Stonecap Court • Cramahe, ON photo 46
9 Stonecap Court • Cramahe, ON photo 47
9 Stonecap Court • Cramahe, ON photo 48
9 Stonecap Court • Cramahe, ON photo 49
9 Stonecap Court • Cramahe, ON photo 50
New1 / 50
$779,900
9 Stonecap Court • Cramahe, ONNew
Courtesy of Re/Max Quinte Ltd.
3+1
Bedrooms
3
Bathrooms
1100-1500
Square feet
6
Parking

About this home

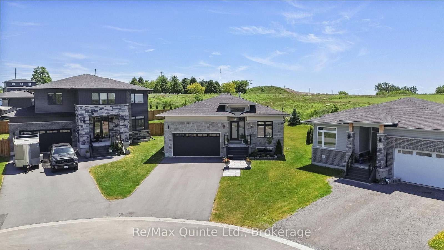
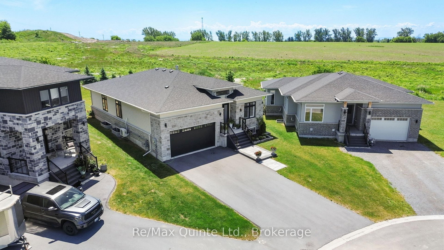
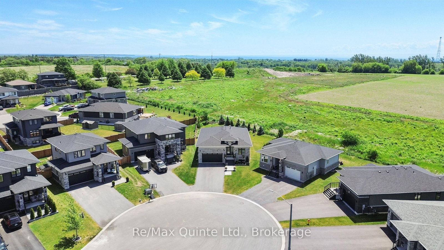
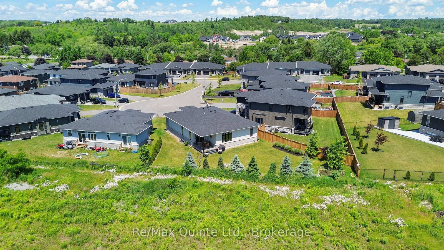
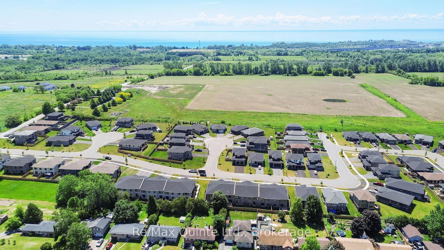
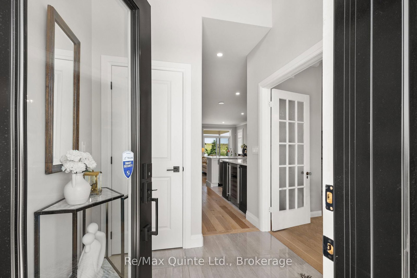
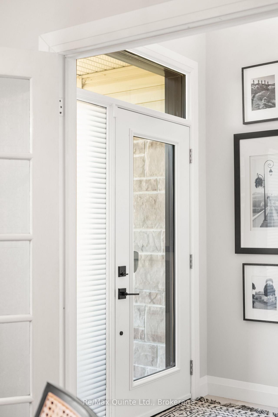
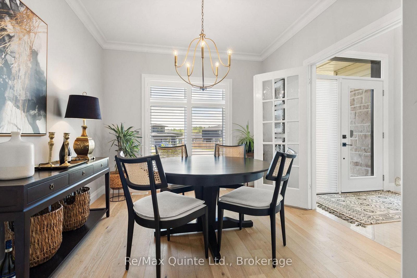
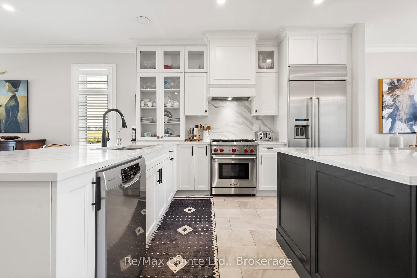
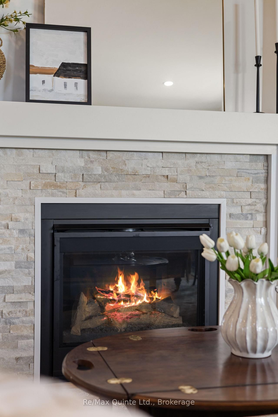
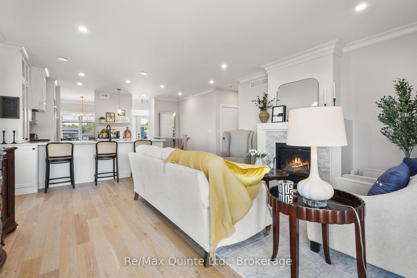
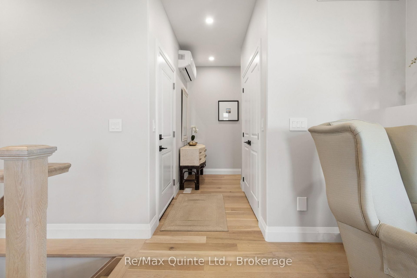
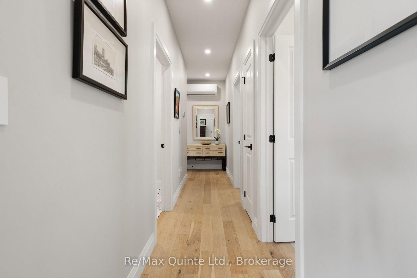
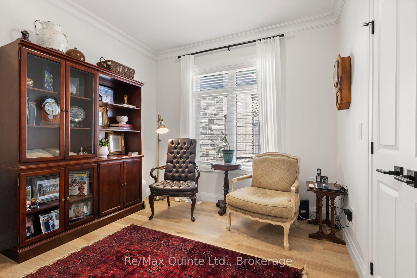
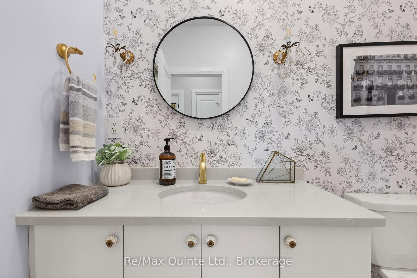
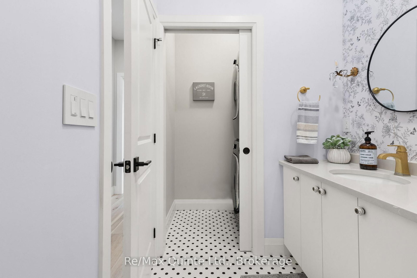
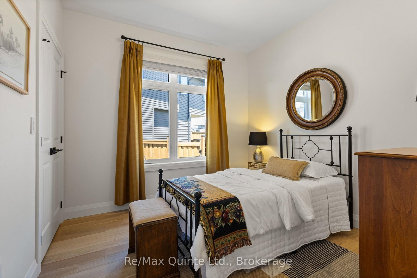
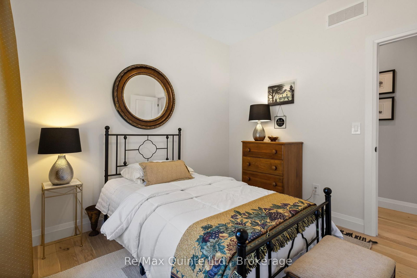
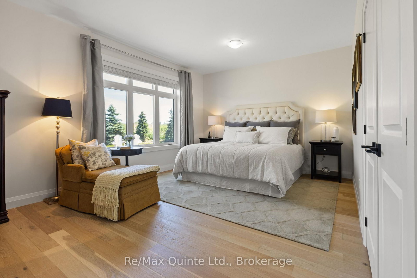
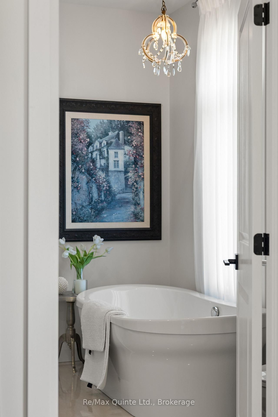
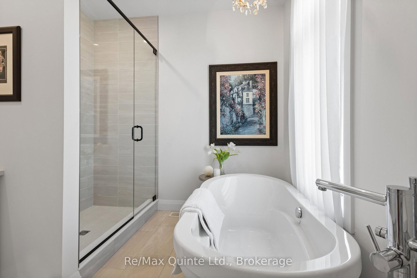
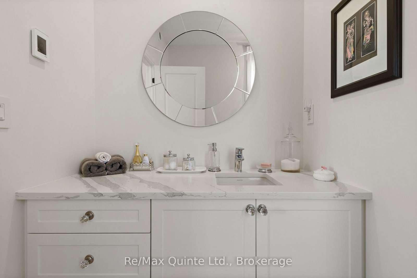
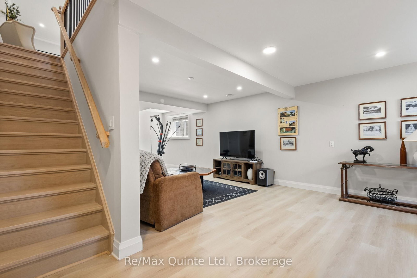
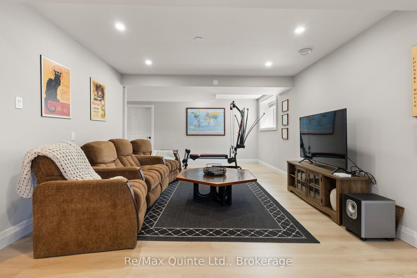
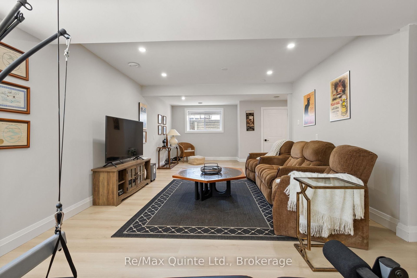
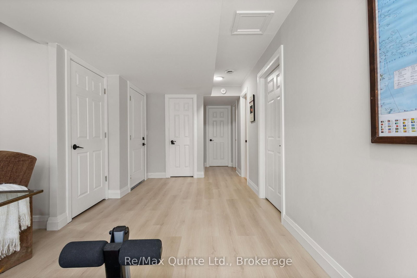
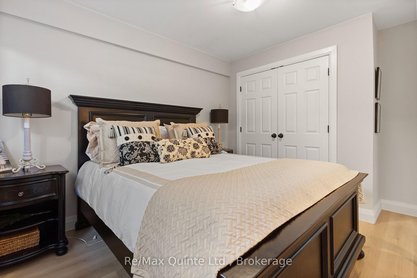
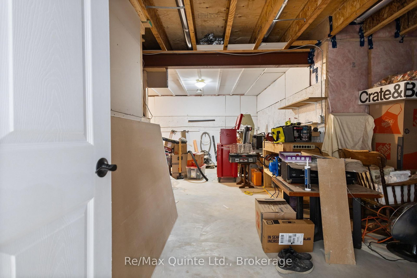
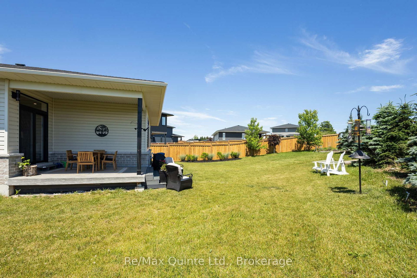
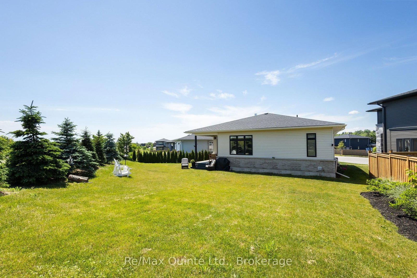
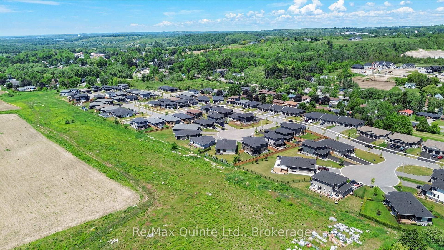
Stunning Foxtail Ridge bungalow with over $100,000 in upgrades, situated on an oversized pie-shaped lot at the end of a quiet cul-de-sac. This striking home offers exceptional curb appeal with a stone façade, black windows, grand entryway, and attached two-car garage. Inside, the spacious foyer with 24x24 tile and raised ceilings opens to an inviting open-concept layout featuring engineered hardwood flooring, crown moulding, and timeless finishes throughout. The designer kitchen showcases two-tone cabinetry, stone countertops, a continuous quartz backsplash, and a premium Wolf gas range, flowing seamlessly into the bright living area anchored by a natural gas fireplace and walkout to the rear DuraDeck-covered deck. The main level also features three spacious bedrooms, a convenient laundry and bathroom combination, and an oversized primary suite complete with a luxurious ensuite featuring in-floor heat, a soaker tub, and tiled shower. The finished lower level adds a large rec room, fourth bedroom, full bathroom, and abundant storage space. With a separate entrance from the garage, the lower level also offers excellent potential for multi-generational living or an in-law suite. Thoughtfully upgraded and meticulously finished, this home stands apart with its attention to detail, custom design elements, and premium craftsmanship throughout.

Property details

Property type
Detached
Style
Bungalow
Total rooms
9
Lot size
32.61 × 102.45 ft
Property taxes
$5,455.16 (2026)
Occupancy
Flexible
Days on market
2
Status
Active
MLS®

Property history

Recently sold nearby

Listing data last updated: Sep 3, 2026, 3:53 p.m. EDT via TRREB IDX.

First listed: Sep 3, 2026, 1:19 p.m. EDT.