
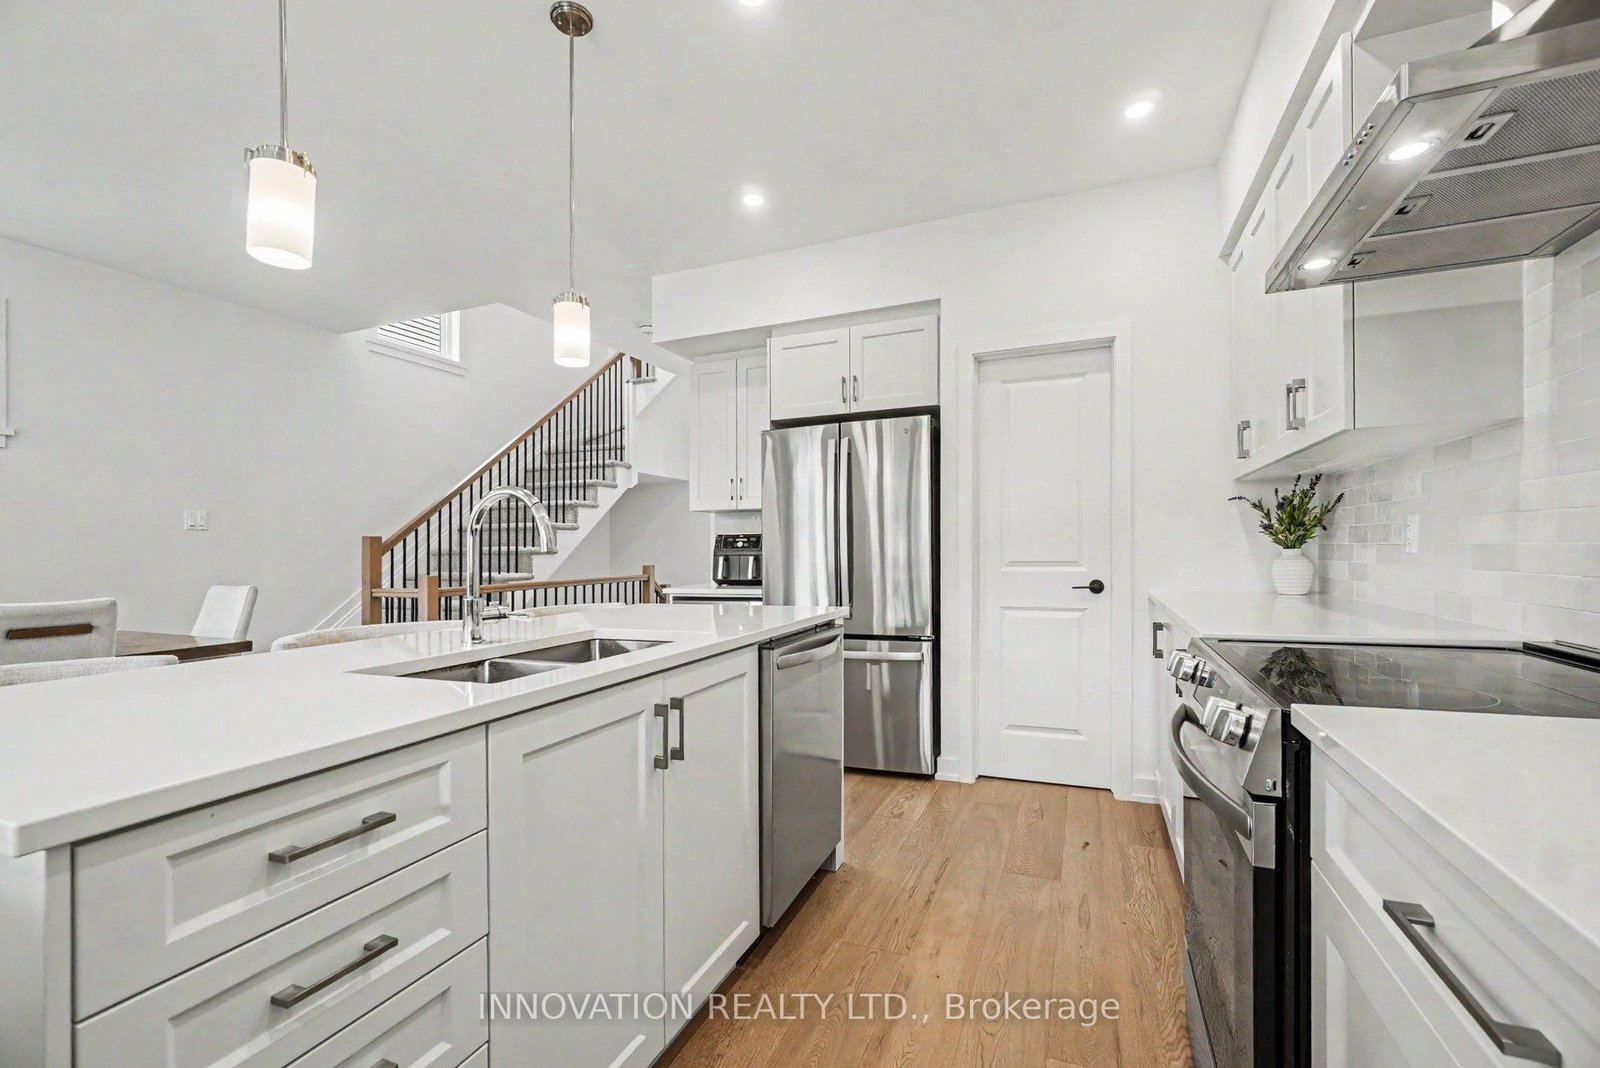
159 Wabikon Crescent • Ottawa, ON photo 1
159 Wabikon Crescent • Ottawa, ON photo 2
159 Wabikon Crescent • Ottawa, ON photo 3
159 Wabikon Crescent • Ottawa, ON photo 4
159 Wabikon Crescent • Ottawa, ON photo 5
159 Wabikon Crescent • Ottawa, ON photo 6
159 Wabikon Crescent • Ottawa, ON photo 7
159 Wabikon Crescent • Ottawa, ON photo 8
159 Wabikon Crescent • Ottawa, ON photo 9
159 Wabikon Crescent • Ottawa, ON photo 10
159 Wabikon Crescent • Ottawa, ON photo 11
159 Wabikon Crescent • Ottawa, ON photo 12
159 Wabikon Crescent • Ottawa, ON photo 13
159 Wabikon Crescent • Ottawa, ON photo 14
159 Wabikon Crescent • Ottawa, ON photo 15
159 Wabikon Crescent • Ottawa, ON photo 16
159 Wabikon Crescent • Ottawa, ON photo 17
159 Wabikon Crescent • Ottawa, ON photo 18
159 Wabikon Crescent • Ottawa, ON photo 19
159 Wabikon Crescent • Ottawa, ON photo 20
159 Wabikon Crescent • Ottawa, ON photo 21
159 Wabikon Crescent • Ottawa, ON photo 22
159 Wabikon Crescent • Ottawa, ON photo 23
159 Wabikon Crescent • Ottawa, ON photo 24
159 Wabikon Crescent • Ottawa, ON photo 25
159 Wabikon Crescent • Ottawa, ON photo 26
159 Wabikon Crescent • Ottawa, ON photo 27
159 Wabikon Crescent • Ottawa, ON photo 28
159 Wabikon Crescent • Ottawa, ON photo 29
159 Wabikon Crescent • Ottawa, ON photo 30
159 Wabikon Crescent • Ottawa, ON photo 31
159 Wabikon Crescent • Ottawa, ON photo 32
159 Wabikon Crescent • Ottawa, ON photo 33
159 Wabikon Crescent • Ottawa, ON photo 34
159 Wabikon Crescent • Ottawa, ON photo 35
159 Wabikon Crescent • Ottawa, ON photo 36
159 Wabikon Crescent • Ottawa, ON photo 37
159 Wabikon Crescent • Ottawa, ON photo 38
159 Wabikon Crescent • Ottawa, ON photo 39
1 / 39
$699,900
159 Wabikon Crescent • Ottawa, ONNew
Courtesy of INNOVATION REALTY LTD.
3
Bedrooms
3
Bathrooms
1500-2000
Square feet
3
Parking

About this home

Priced below last year's Builder's advertised price! Built in 2025 & loaded of upgrades. This End-Unit Townhouse has the privacy you've been looking for! Backing onto the FOREST with NO rear neighbours and a fully premium fenced backyard that brings the country to the city. Enjoy the convenient location with the new Farm Boy shopping plaza, Restaurants, groceries, tennis courts, walking paths, parks and so much more, all within walking distance. This home features 2 car parking plus a garage, a very bright modern layout, with white oak flooring, upgraded quartz counters, kitchen pantry, soft close drawers, pot drawers, the 2nd bedroom has it's own private bathroom entry, and large windows throughout. The primary bedroom has a spacious bathroom, soaker tub, double sinks, glass shower and large private window. The finished basement offers a spacious family room with fireplace, ample storage, large fully framed rough-in bathroom and extra storage space to use. Call today for your private showing. At this price, it wont last!.

Property details

Property type
Att/Row/Townhouse
Style
2-Storey
Approx. age (yrs)
0-5
Total rooms
9
Lot size
25.59 × 104.46 ft
Property taxes
$5,279.24 (2026)
Occupancy
Immediate/30
Days on market
17
Status
Active
MLS®

Property history

Recently sold nearby

Listing data last updated: Sep 19, 2026, 8:22 a.m. EDT via TRREB IDX.

First listed: Sep 3, 2026, 12:37 p.m. EDT.