








About this home
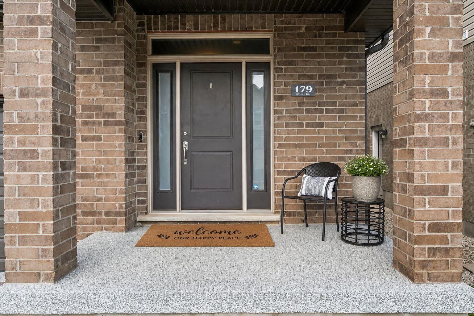
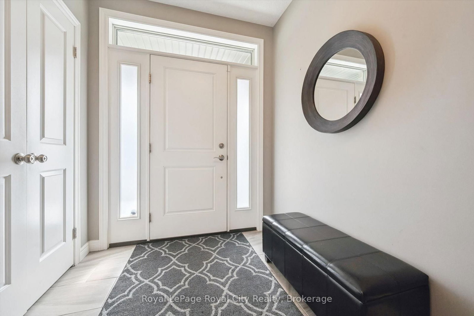
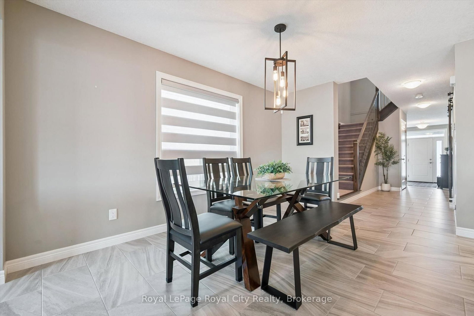
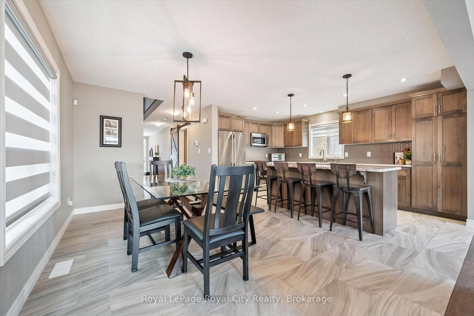
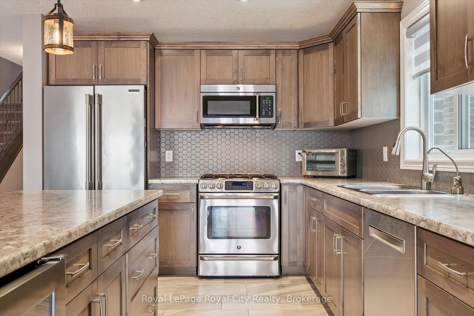
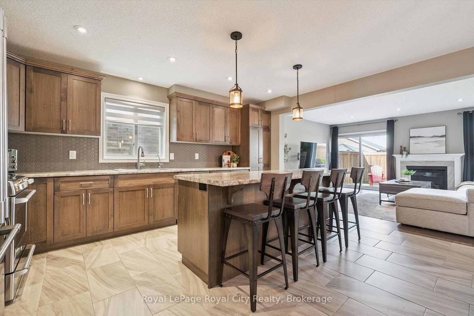
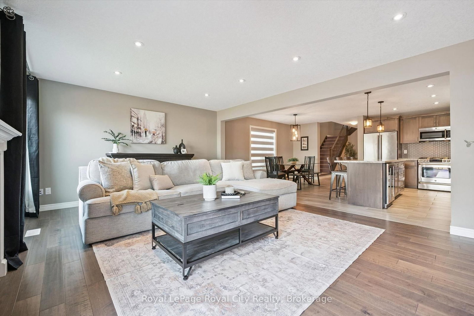
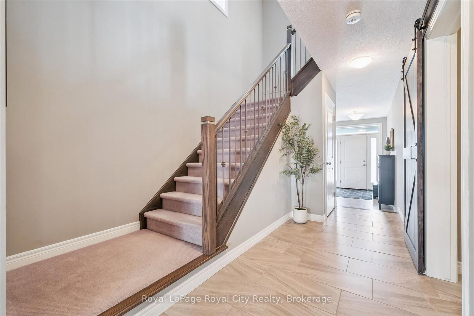
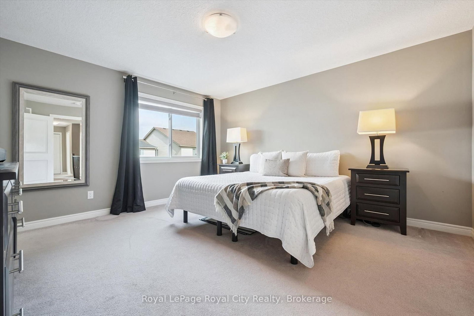
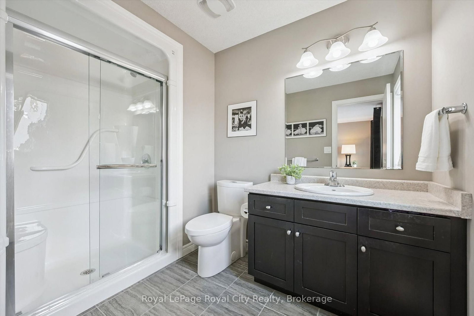
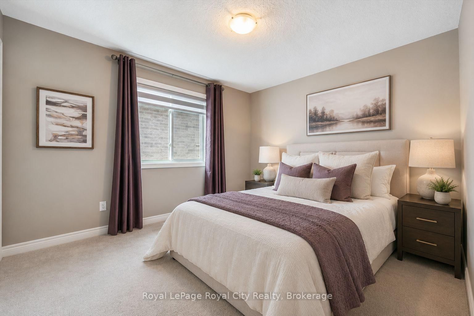
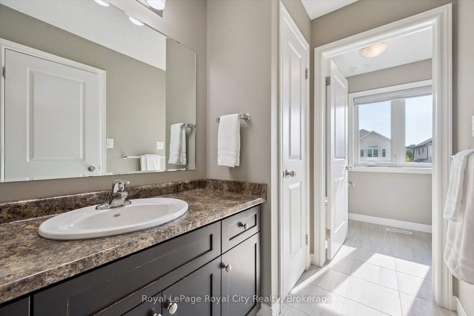
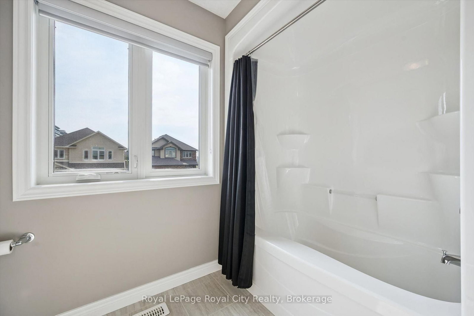
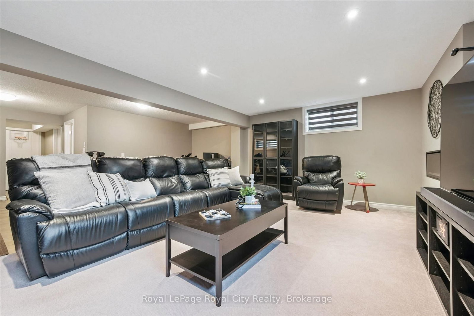
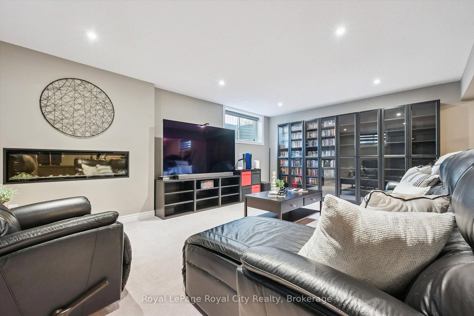
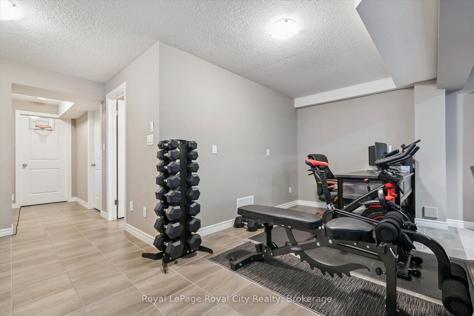
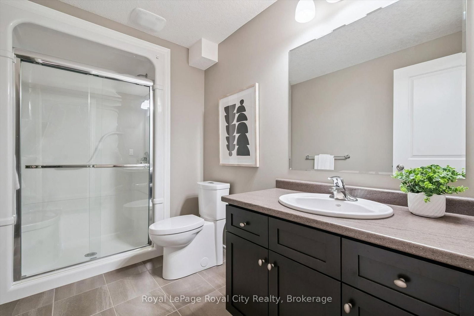
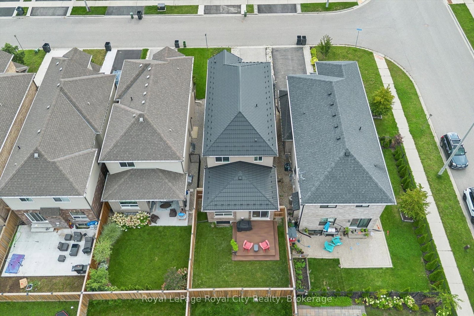
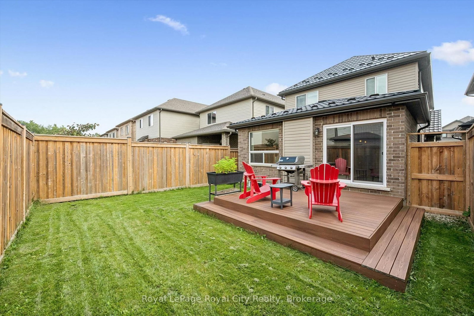
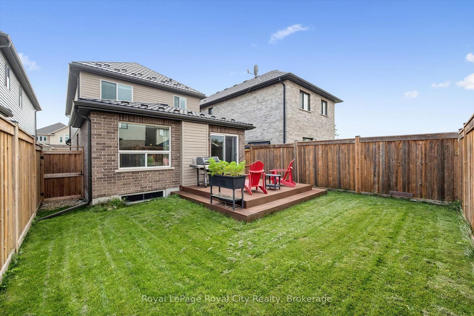
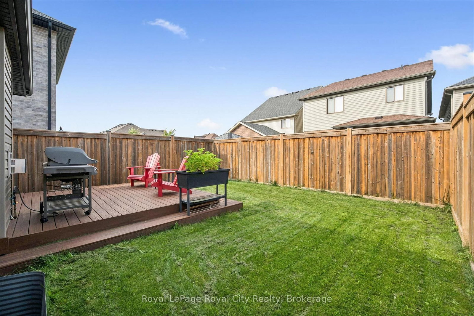
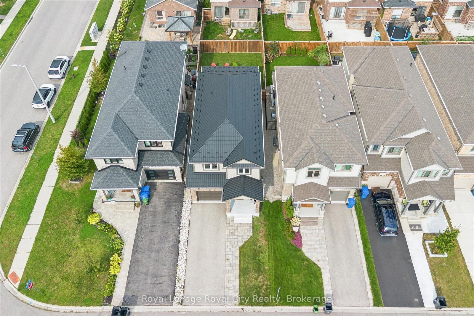
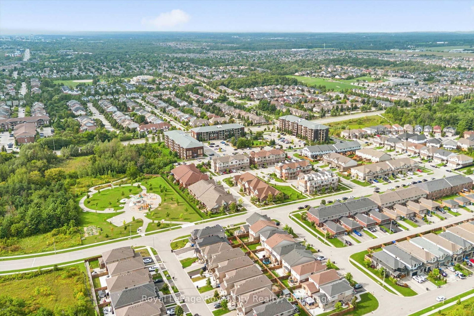
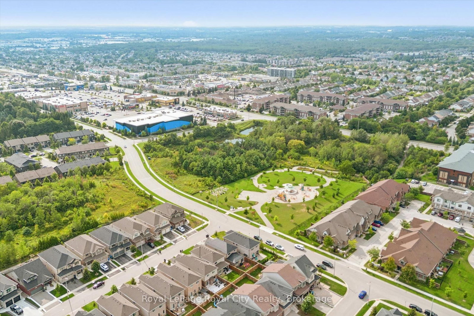
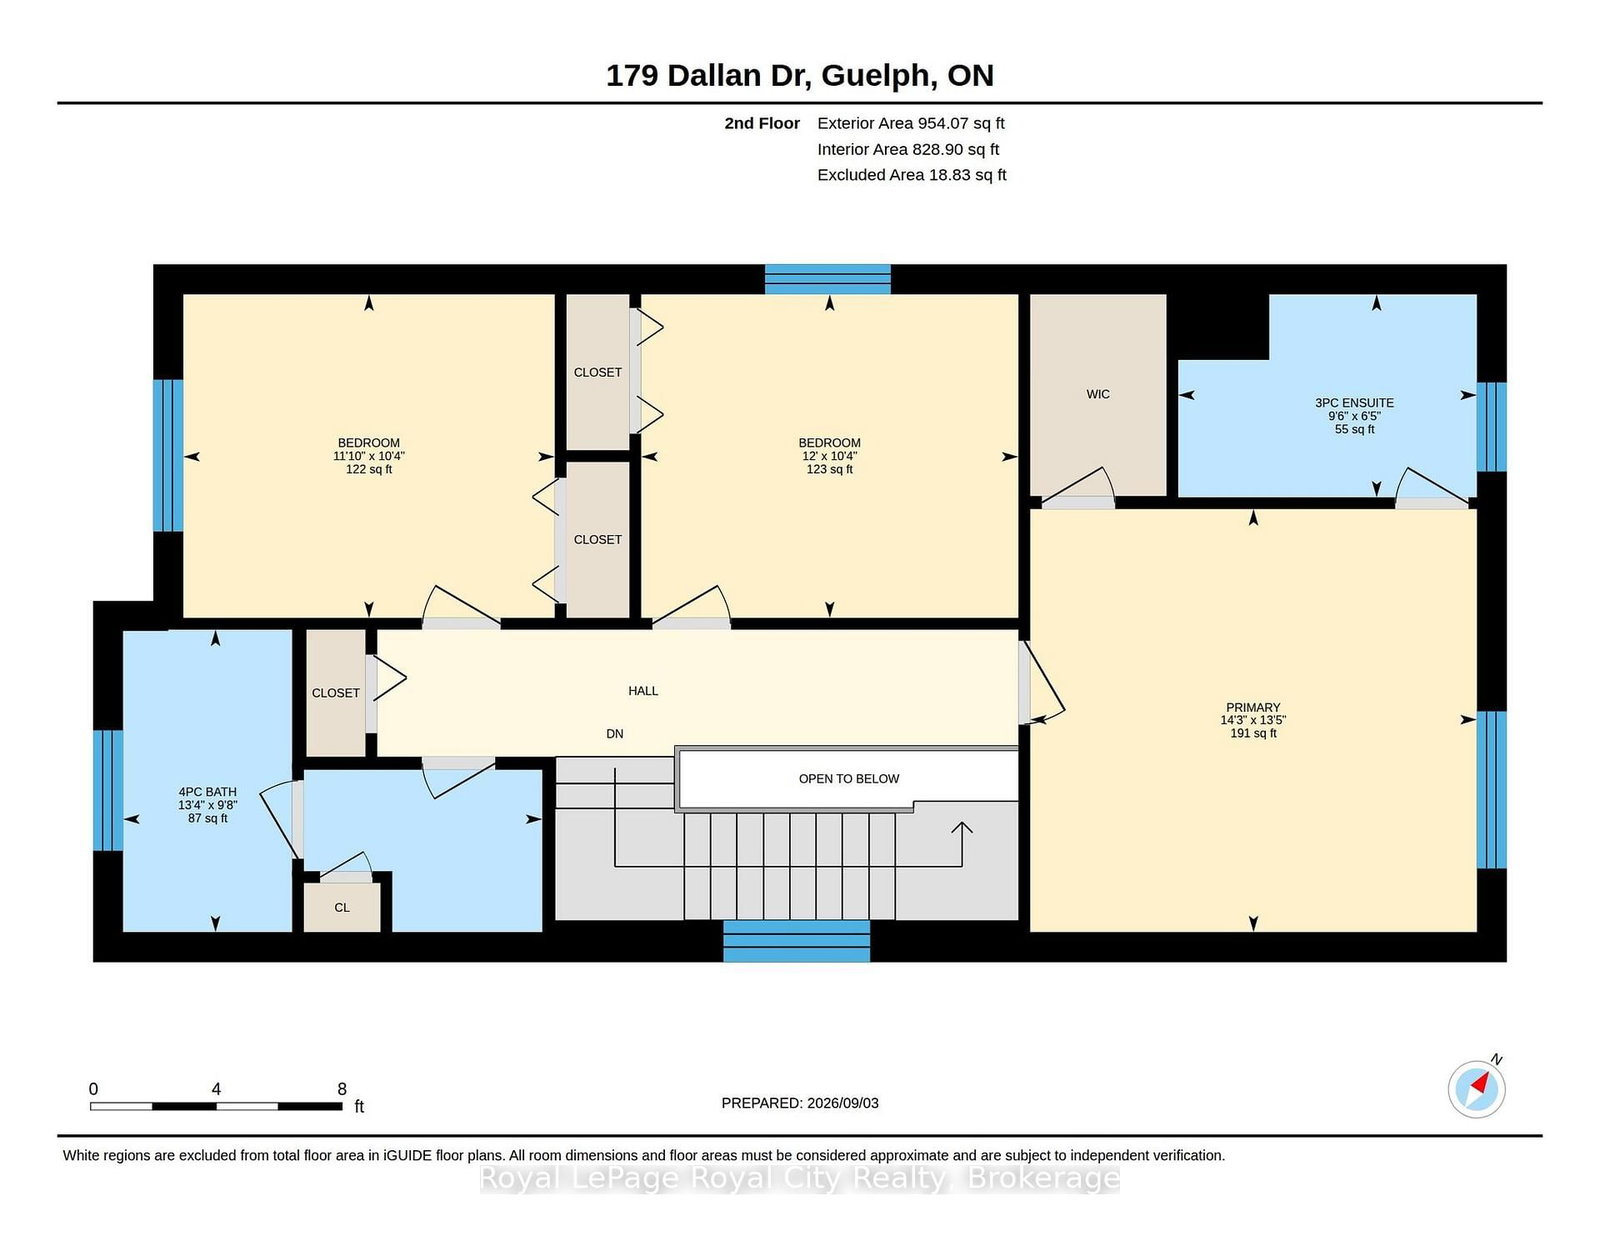
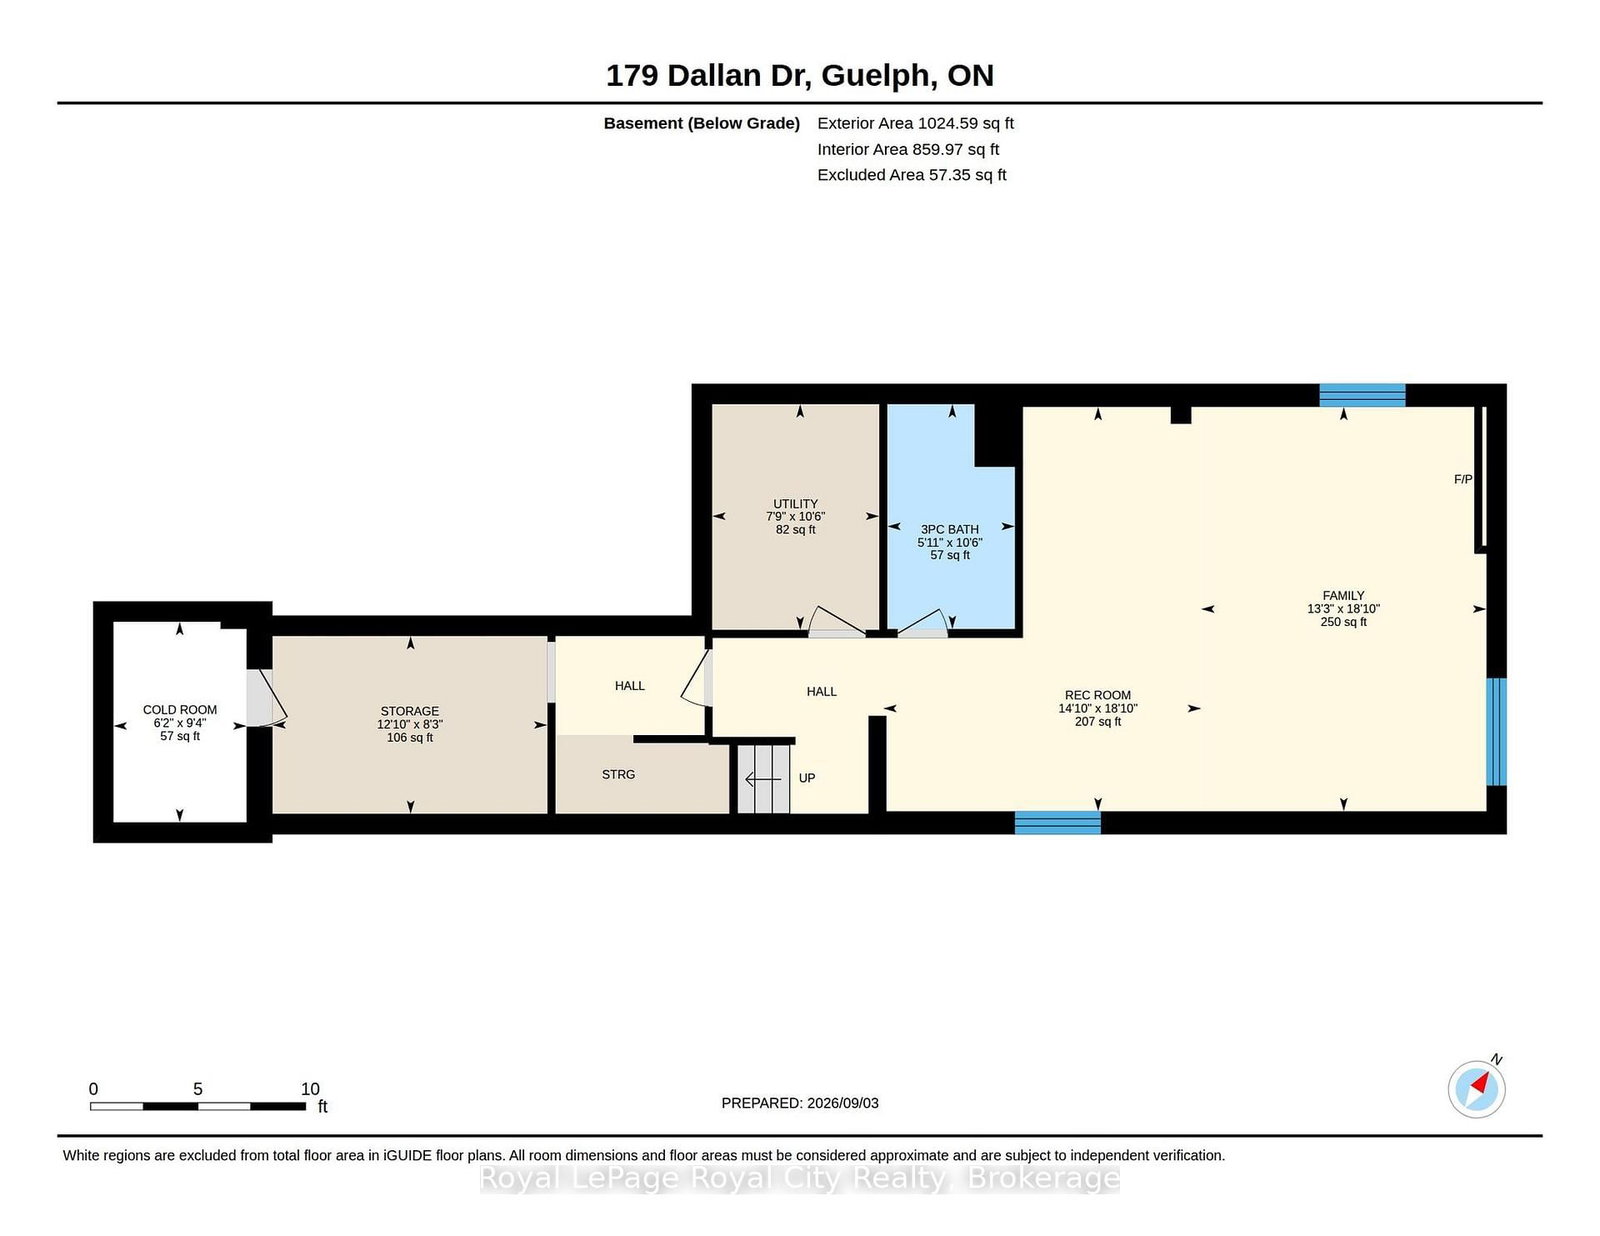
This is what move-in ready actually looks like! Tucked into Guelph's south end, literal steps from Dallan Park, this immaculate 3-bedroom, 3.5-bathroom home pairs thoughtful upgrades with a layout designed for how modern families actually live. Immaculate hardscaping sets the tone before you even step inside. The main floor opens into one connected living space, anchored by a standout kitchen with striking cabinetry, high-end stainless steel appliances and an oversized island with bar seating - just as good for lazy Sunday morning spreads as it is for Friday night gatherings with friends. The adjoining dining area is framed by an oversized window with Silhouette blinds. A fireplace is the focal point of the oversized living room, which walks out to a maintenance-free composite deck. A gas line is ready for the BBQ, and a 7-foot fence creates a private backyard for summer BBQs or simply unwinding at the end of the day. Back inside, a bright staircase leads to three spacious bedrooms. The primary suite features a walk-in closet and private 3-piece ensuite, while bedrooms two and three share a 4-piece bathroom with a separate water closet - a small detail that makes busy mornings work a whole lot better! A third full bathroom is located in the fully-finished basement, along with a large recreation room/flex space with built-in linear fireplace - perfect for cozying up on movie night. An egress window and rough-in plumbing for a future kitchen are already in place, creating exciting potential for an in-law suite or mortgage-helper. And the upgrades go beyond what you can see. Triple-pane windows and a newer metal roof add lasting value and efficiency. All of this within walking distance of south-end amenities, excellent schools, and with quick commuter access to the 401. This is a home you can grow into - and never outgrow!
Property details
- Property type
- Detached
- Style
- 2-Storey
- Total rooms
- 11
- Lot size
- 29.53 × 105.02 ft
- Property taxes
- $7,531.81 (2026)
- Occupancy
- Flexible
- Days on market
- 7
- Status
- Active
- MLS®
Property history
Location
Open in Google MapsRecently sold nearby
Listing data last updated: Sep 9, 2026, 12:08 p.m. EDT via TRREB IDX.
First listed: Sep 3, 2026, 12:33 p.m. EDT.