
29 Main Street N • West Grey, ON photo 1
29 Main Street N • West Grey, ON photo 2
29 Main Street N • West Grey, ON photo 3
29 Main Street N • West Grey, ON photo 4
29 Main Street N • West Grey, ON photo 5
29 Main Street N • West Grey, ON photo 6
29 Main Street N • West Grey, ON photo 7
29 Main Street N • West Grey, ON photo 8
29 Main Street N • West Grey, ON photo 9
29 Main Street N • West Grey, ON photo 10
29 Main Street N • West Grey, ON photo 11
29 Main Street N • West Grey, ON photo 12
29 Main Street N • West Grey, ON photo 13
29 Main Street N • West Grey, ON photo 14
29 Main Street N • West Grey, ON photo 15
29 Main Street N • West Grey, ON photo 16
29 Main Street N • West Grey, ON photo 17
29 Main Street N • West Grey, ON photo 18
29 Main Street N • West Grey, ON photo 19
29 Main Street N • West Grey, ON photo 20
29 Main Street N • West Grey, ON photo 21
29 Main Street N • West Grey, ON photo 22
29 Main Street N • West Grey, ON photo 23
29 Main Street N • West Grey, ON photo 24
29 Main Street N • West Grey, ON photo 25
29 Main Street N • West Grey, ON photo 26
29 Main Street N • West Grey, ON photo 27
29 Main Street N • West Grey, ON photo 28
29 Main Street N • West Grey, ON photo 29
29 Main Street N • West Grey, ON photo 30
29 Main Street N • West Grey, ON photo 31
29 Main Street N • West Grey, ON photo 32
29 Main Street N • West Grey, ON photo 33
29 Main Street N • West Grey, ON photo 34
29 Main Street N • West Grey, ON photo 35
29 Main Street N • West Grey, ON photo 36
29 Main Street N • West Grey, ON photo 37
29 Main Street N • West Grey, ON photo 38
29 Main Street N • West Grey, ON photo 39
29 Main Street N • West Grey, ON photo 40
29 Main Street N • West Grey, ON photo 41
29 Main Street N • West Grey, ON photo 42
29 Main Street N • West Grey, ON photo 43
New1 / 43
$399,900
29 Main Street N • West Grey, ONNew
Courtesy of Royal LePage RCR Realty
2+1
Bedrooms
1
Bathroom
700-1100
Square feet
3
Parking

About this home

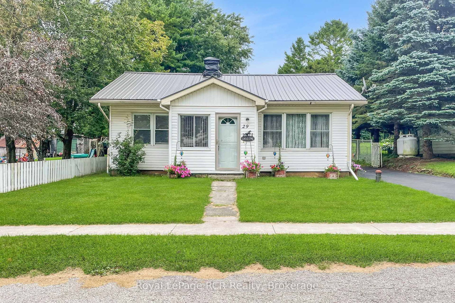
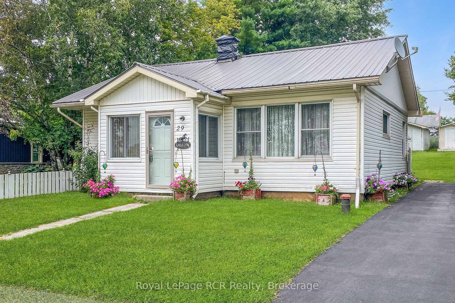
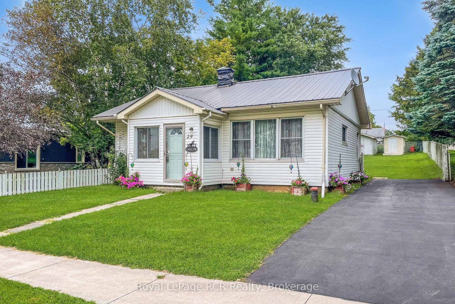
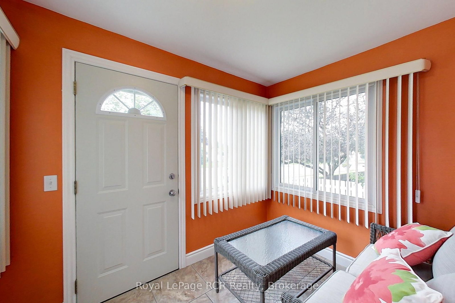
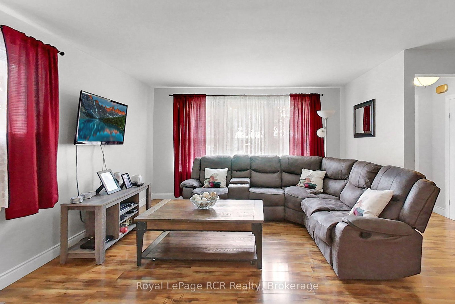
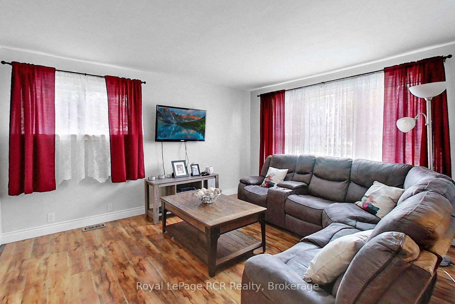
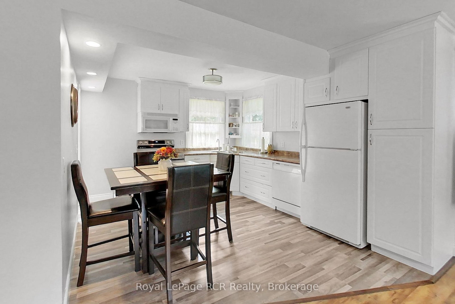
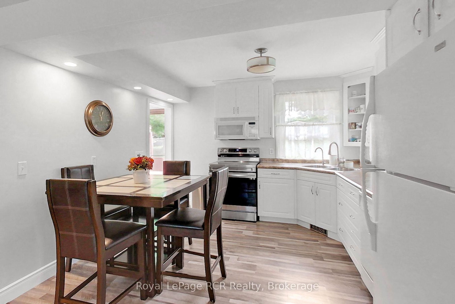
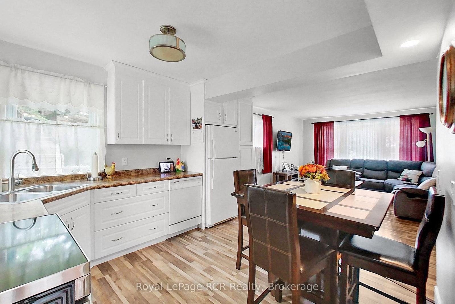
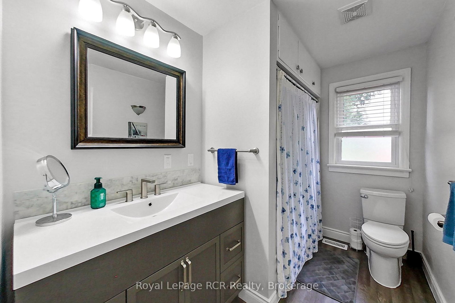
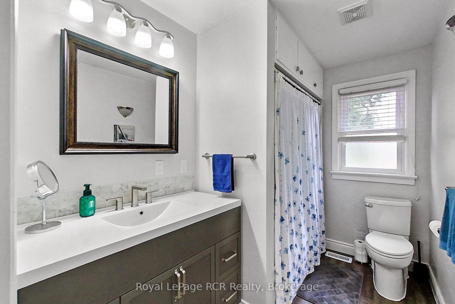
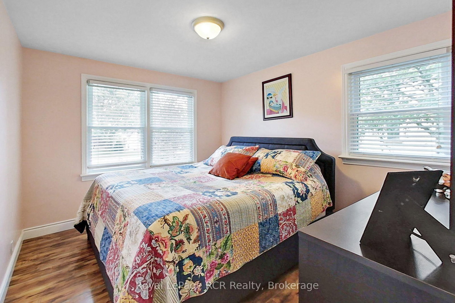
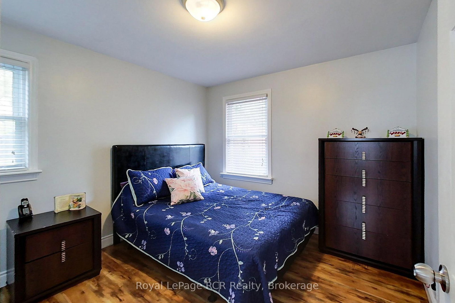
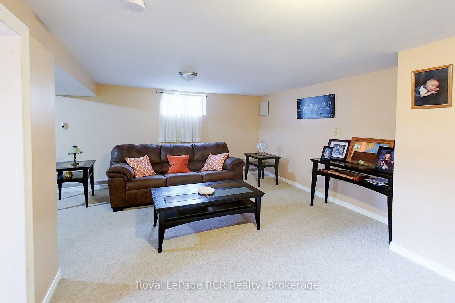
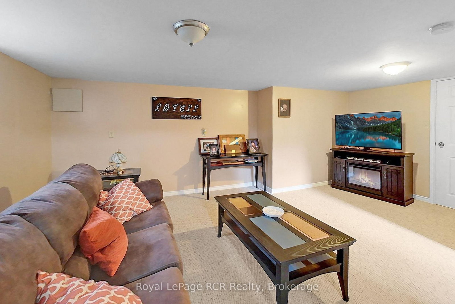
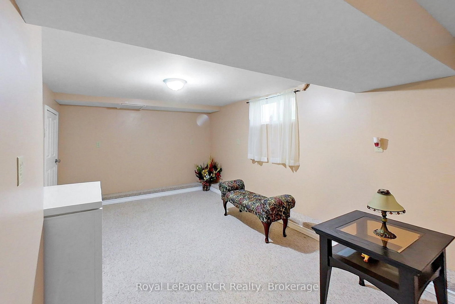
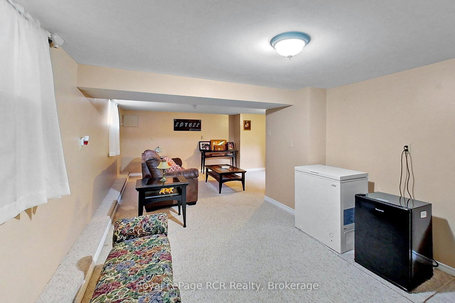
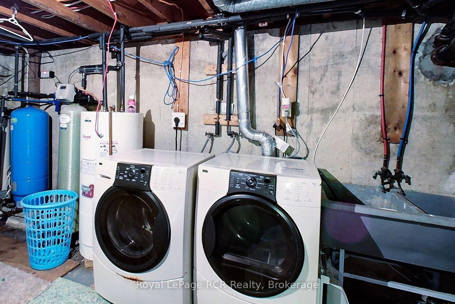
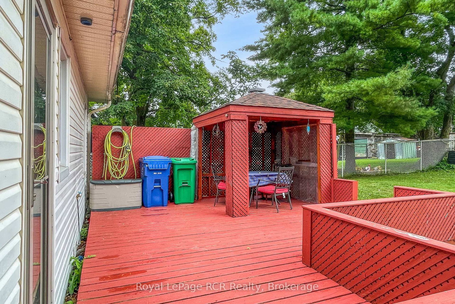
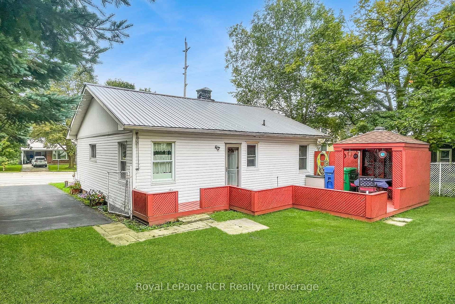
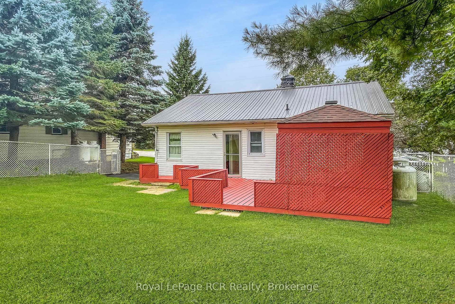
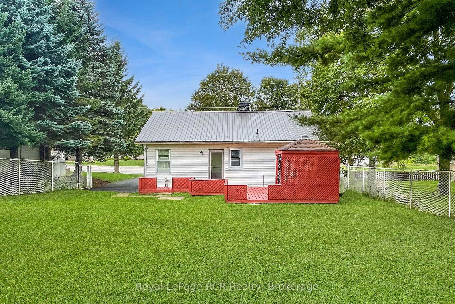
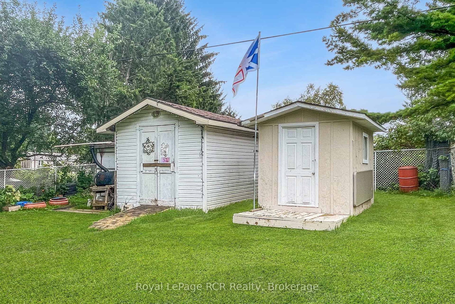
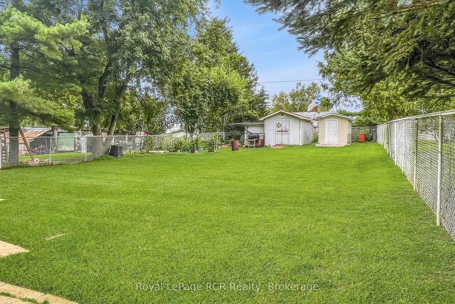
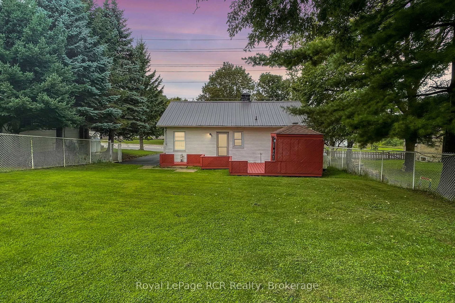
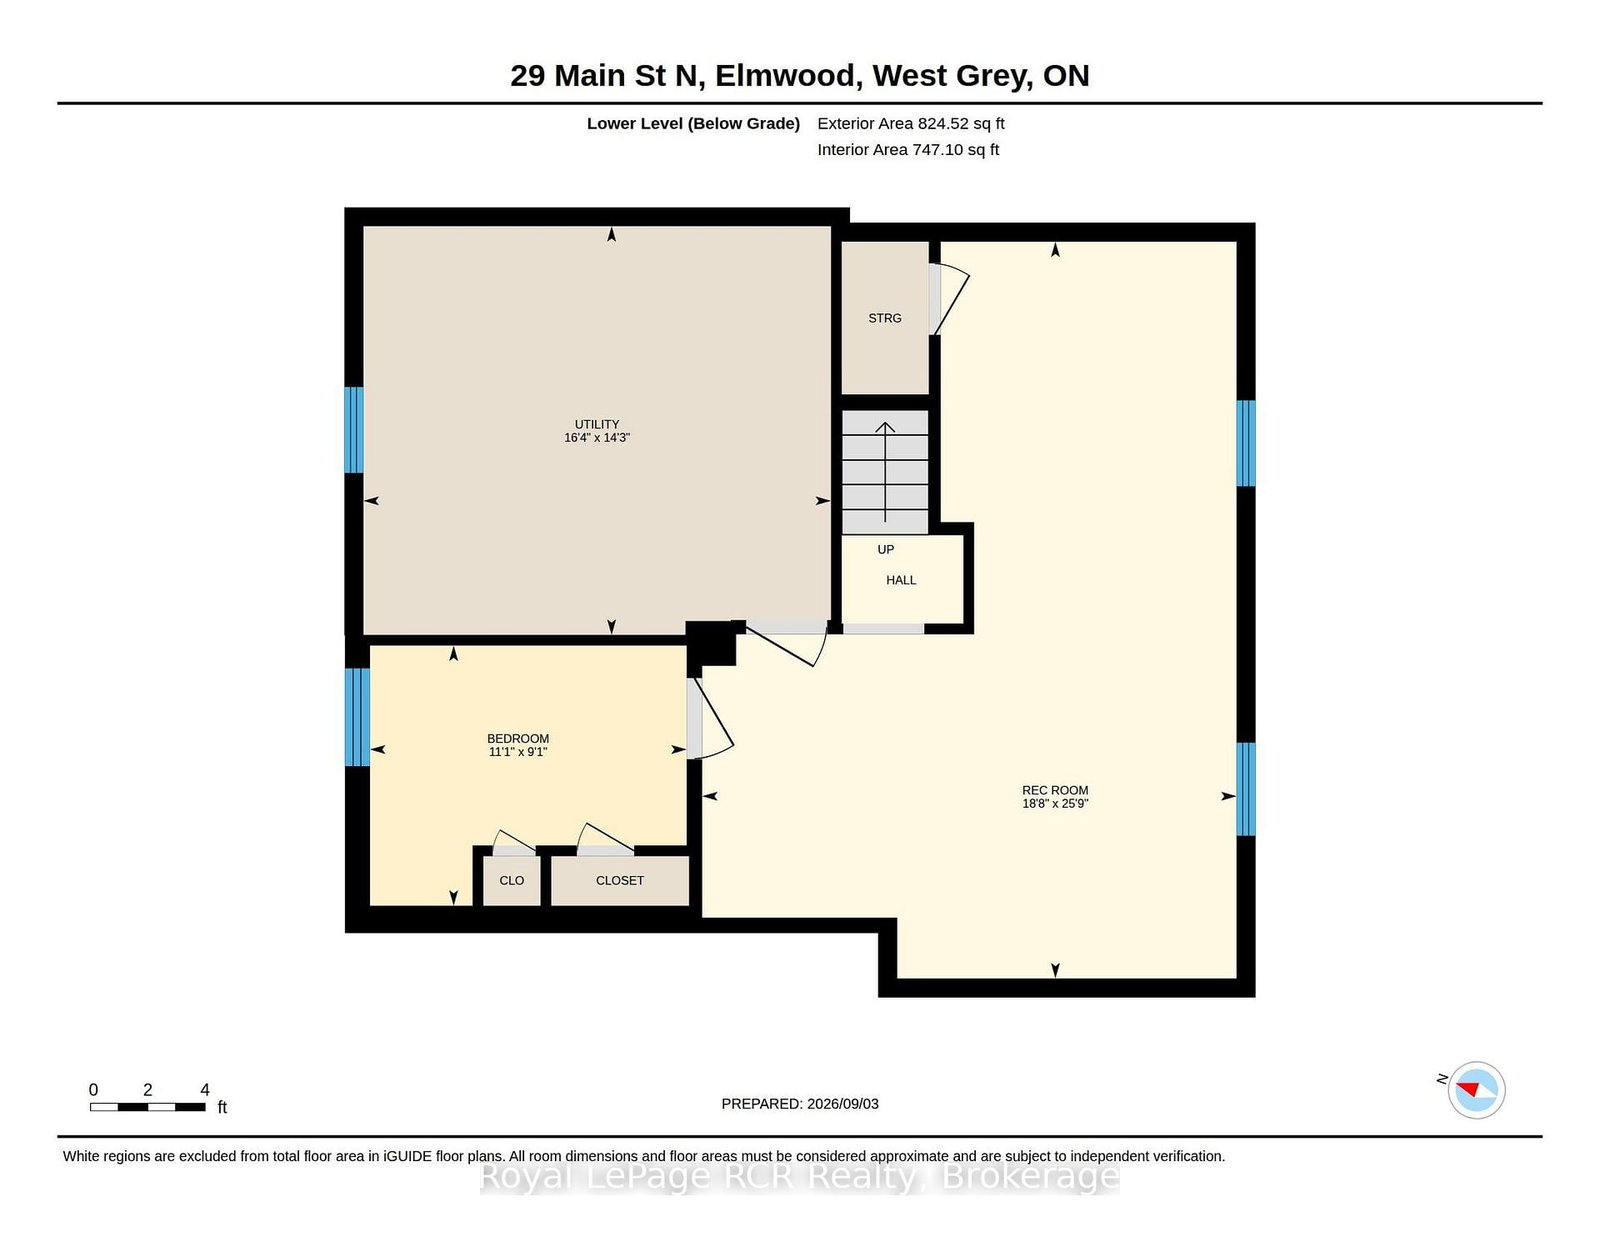
Step inside this charming bungalow, where all you need to do is move in and enjoy affordable living. Situated in the heart of Elmwood, this home sits on a fully fenced, deep lot. A welcoming sun porch leads into the open-concept living space, featuring an eat-in kitchen with white cabinetry, a full appliance package, and direct access to the deck and backyard. The comfortable living room, two bedrooms, and full bathroom complete the main floor. Downstairs, you'll find a spacious rec room, an additional bedroom, and a utility room with ample storage. Recent updates include a propane furnace (2022), a water heater and an iron blaster (2024); additional features include central A/C, storage sheds, and plenty of parking. This sweet, move-in-ready home is perfect for buyers of all ages and offers flexible closing options.

Property details

Property type
Detached
Style
Bungalow
Approx. age (yrs)
51-99
Total rooms
4
Lot size
50 × 165 ft
Property taxes
$1,906 (2026)
Occupancy
Flexible
Days on market
2
Status
Active
MLS®

Property history

Recently sold nearby

Listing data last updated: Sep 3, 2026, 5:04 p.m. EDT via TRREB IDX.

First listed: Sep 3, 2026, 12:15 p.m. EDT.