













About this home
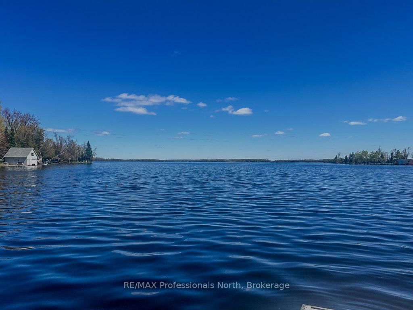
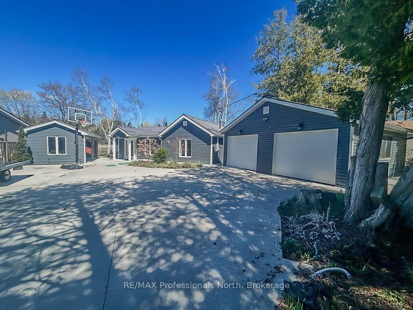
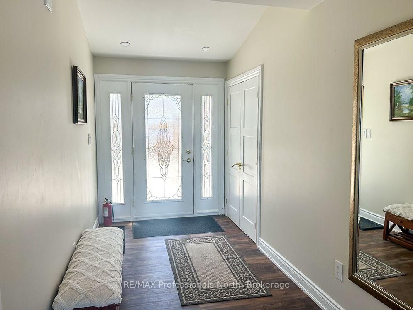
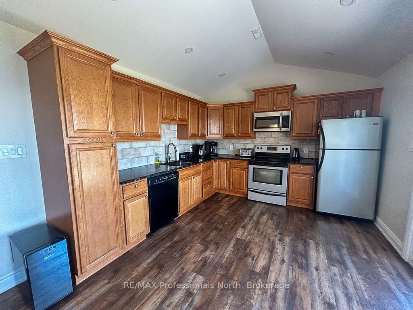
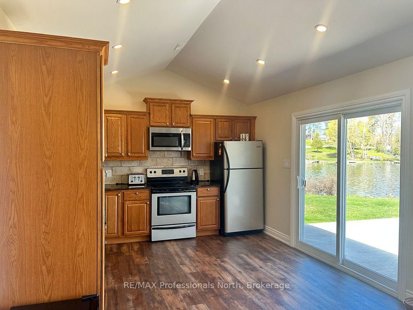
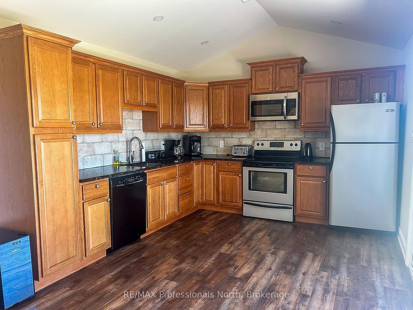
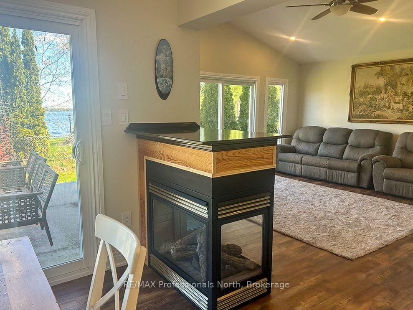
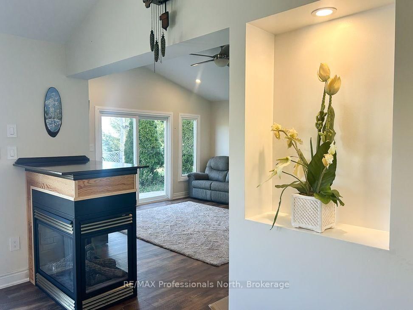
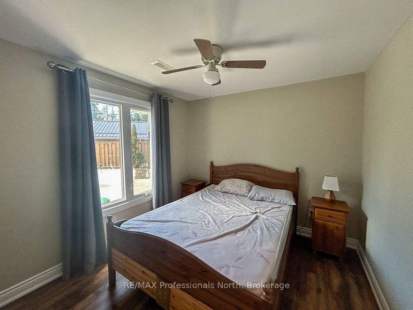
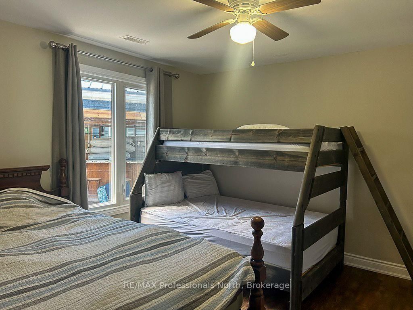
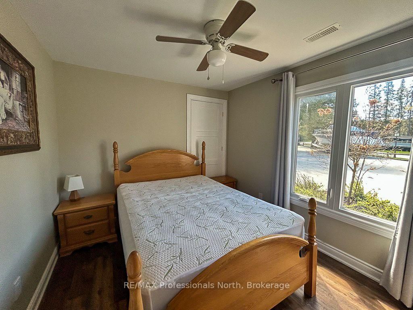
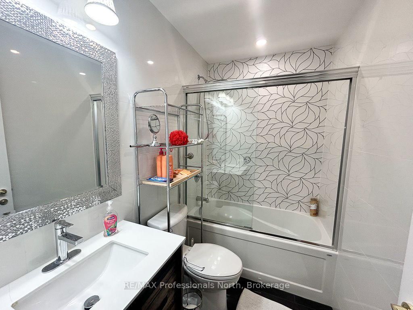
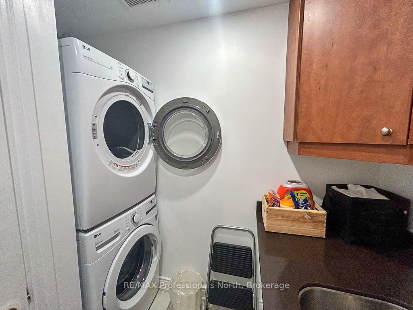
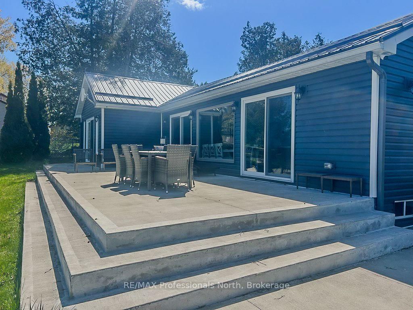
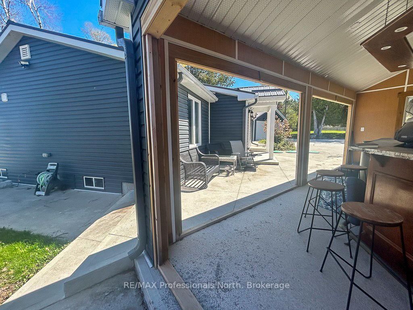
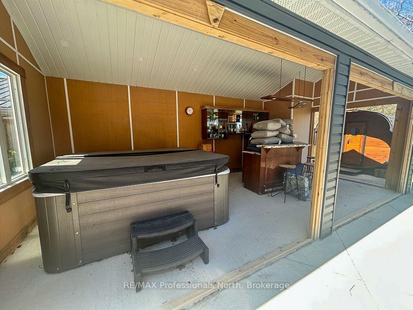
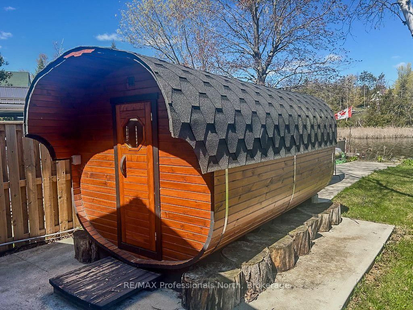
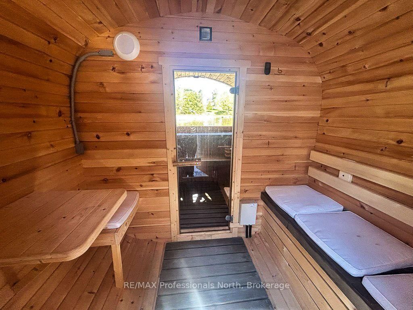
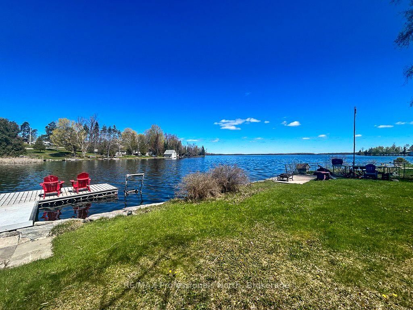
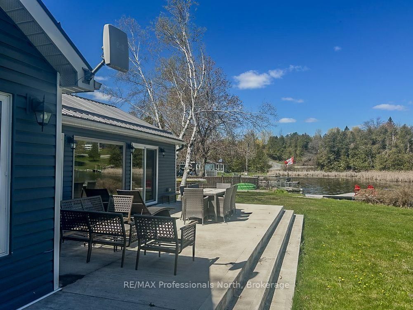
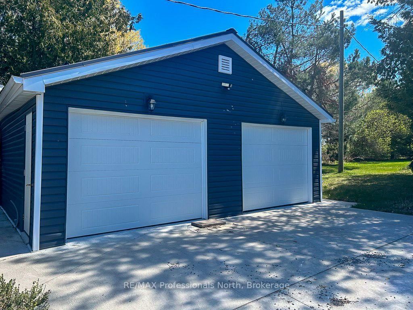
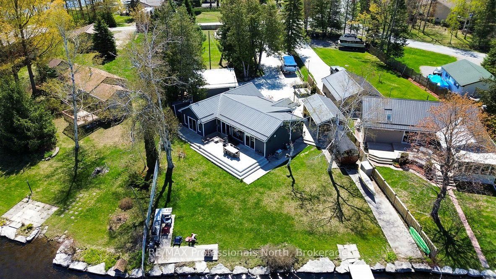
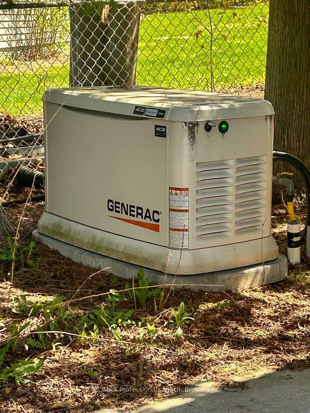
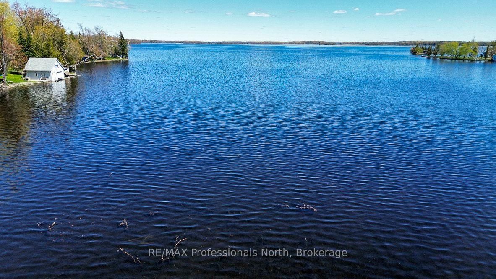
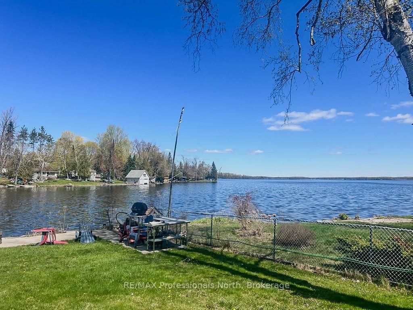
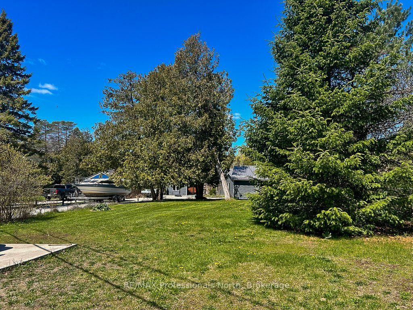
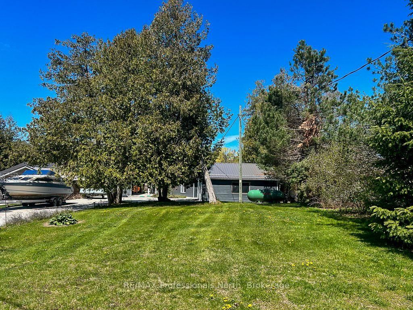
This exceptional property on Buckhorn Lake offers a rare opportunity to own a home that was meticulously taken down to the studs and rebuilt with modern excellence over the last several years. Every detail has been upgraded to ensure longevity and efficiency, featuring a durable new metal roof and high-grade spray foam insulation throughout the structure. The interior offers a thoughtfully designed layout with three spacious bedrooms and two bathrooms, while large windows and doors are strategically placed to provide an uninterrupted, full view of the lake. The heart of the living space is enhanced by a custom propane fireplace bump out, which provides a sleek and cozy atmosphere for relaxing after a day on the water. For year-round comfort and reliability, the home is equipped with a high-efficiency propane furnace, a tankless hot water system, and a professional Generac Generator system to ensure you are never without power. This level of mechanical investment reflects the turn-key nature of the property, where almost all furnishings are included to make your move completely seamless. The outdoor experience is truly resort-calibre, beginning with a newly installed concrete driveway that leads to a substantial detached garage. The expansive concrete patio is the ultimate entertainment hub, featuring an outdoor bar, a hot tub, and a premium barrel sauna area designed for total relaxation. The large, level yard transitions beautifully to the waterfront, which is protected by a professional armour stone shoreline. Whether you are sitting on the dock in the iconic red chairs or looking back at the home's beautifully finished dark siding, it is clear that every element has been thought through for your maximum enjoyment.
Property details
- Property type
- Detached
- Style
- Bungalow
- Total rooms
- 10
- Lot size
- 87.22 × 241.2 ft
- Property taxes
- $3,790 (2025)
- Days on market
- 2
- Status
- Active
- MLS®
Property history
Location
Open in Google MapsRecently sold nearby
Listing data last updated: Sep 4, 2026, 9:15 a.m. EDT via TRREB IDX.
First listed: Sep 3, 2026, 12:12 p.m. EDT.