
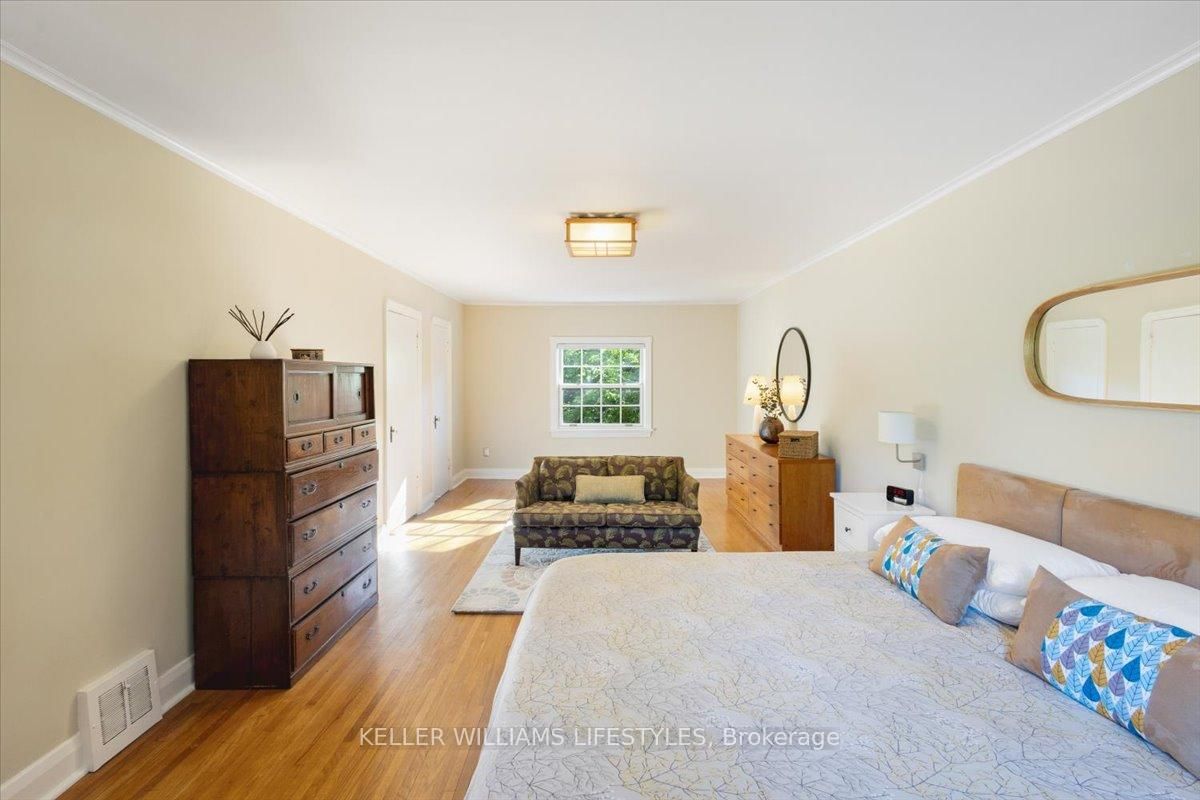
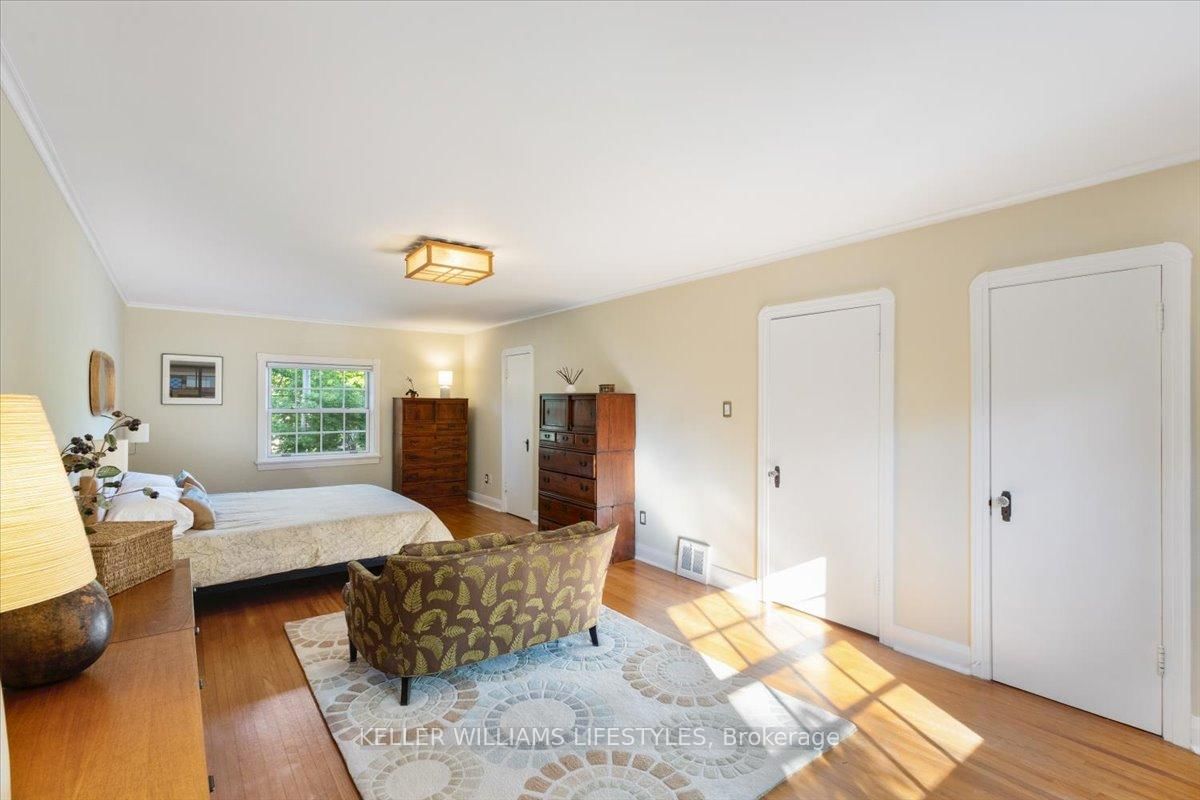
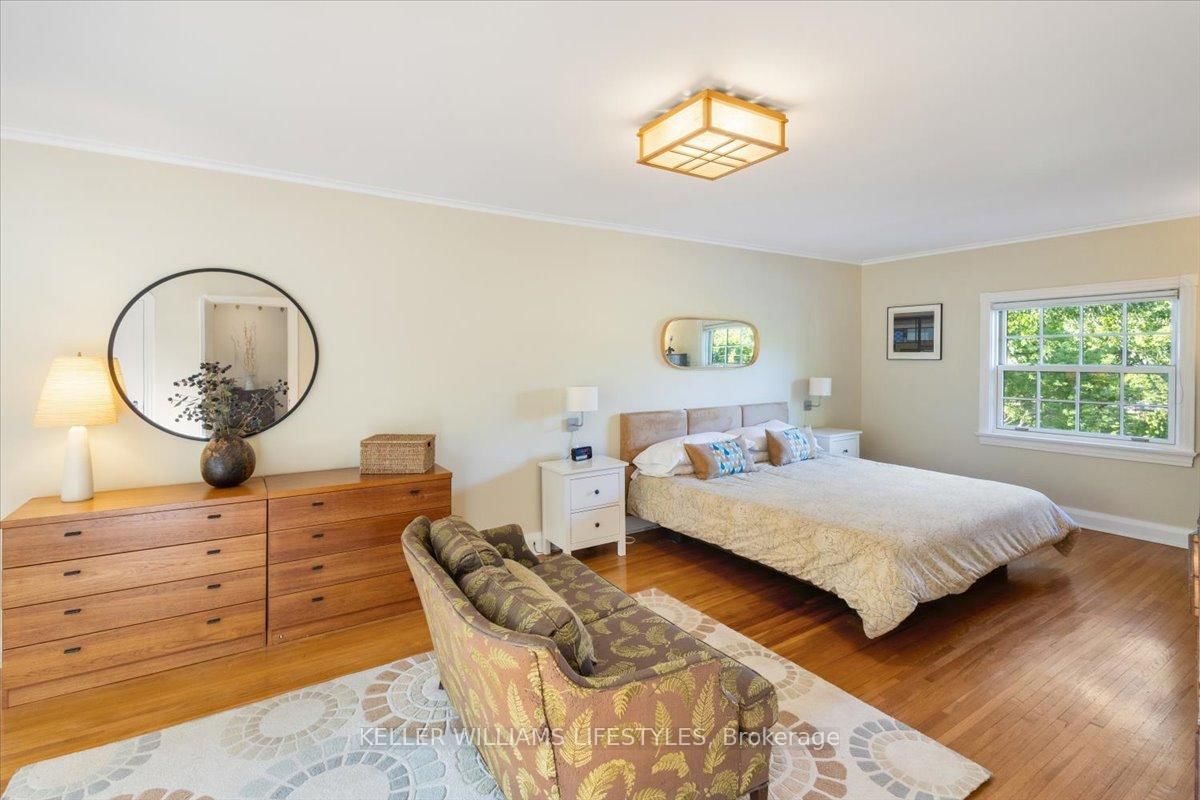
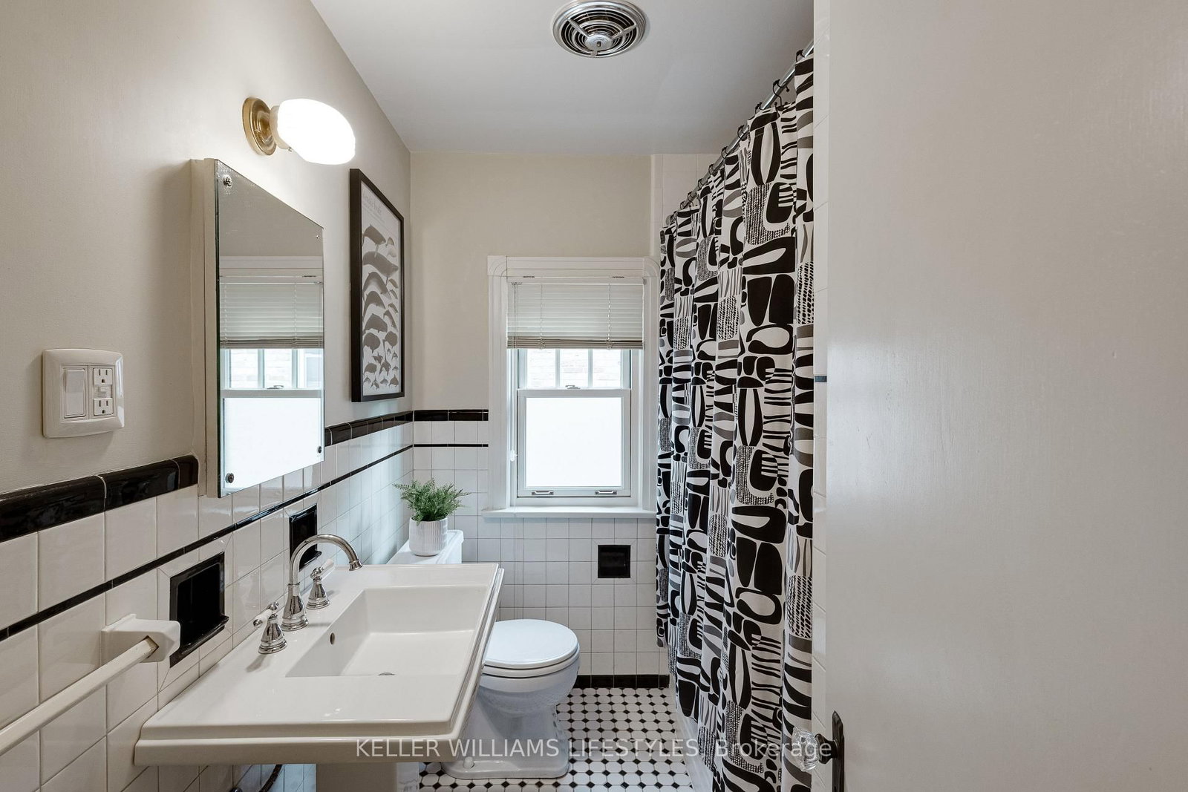
941 Waterloo Street • London East, ON photo 1
941 Waterloo Street • London East, ON photo 2
941 Waterloo Street • London East, ON photo 3
941 Waterloo Street • London East, ON photo 4
941 Waterloo Street • London East, ON photo 5
941 Waterloo Street • London East, ON photo 6
941 Waterloo Street • London East, ON photo 7
941 Waterloo Street • London East, ON photo 8
941 Waterloo Street • London East, ON photo 9
941 Waterloo Street • London East, ON photo 10
941 Waterloo Street • London East, ON photo 11
941 Waterloo Street • London East, ON photo 12
941 Waterloo Street • London East, ON photo 13
941 Waterloo Street • London East, ON photo 14
941 Waterloo Street • London East, ON photo 15
941 Waterloo Street • London East, ON photo 16
941 Waterloo Street • London East, ON photo 17
941 Waterloo Street • London East, ON photo 18
941 Waterloo Street • London East, ON photo 19
941 Waterloo Street • London East, ON photo 20
941 Waterloo Street • London East, ON photo 21
941 Waterloo Street • London East, ON photo 22
941 Waterloo Street • London East, ON photo 23
941 Waterloo Street • London East, ON photo 24
941 Waterloo Street • London East, ON photo 25
941 Waterloo Street • London East, ON photo 26
941 Waterloo Street • London East, ON photo 27
941 Waterloo Street • London East, ON photo 28
941 Waterloo Street • London East, ON photo 29
941 Waterloo Street • London East, ON photo 30
941 Waterloo Street • London East, ON photo 31
941 Waterloo Street • London East, ON photo 32
941 Waterloo Street • London East, ON photo 33
941 Waterloo Street • London East, ON photo 34
941 Waterloo Street • London East, ON photo 35
941 Waterloo Street • London East, ON photo 36
941 Waterloo Street • London East, ON photo 37
941 Waterloo Street • London East, ON photo 38
941 Waterloo Street • London East, ON photo 39
941 Waterloo Street • London East, ON photo 40
941 Waterloo Street • London East, ON photo 41
941 Waterloo Street • London East, ON photo 42
941 Waterloo Street • London East, ON photo 43
941 Waterloo Street • London East, ON photo 44
941 Waterloo Street • London East, ON photo 45
941 Waterloo Street • London East, ON photo 46
941 Waterloo Street • London East, ON photo 47
941 Waterloo Street • London East, ON photo 48
941 Waterloo Street • London East, ON photo 49
941 Waterloo Street • London East, ON photo 50
New1 / 50
$855,000
941 Waterloo Street • London East, ONNew
Courtesy of KELLER WILLIAMS LIFESTYLES
3+1
Bedrooms
3
Bathrooms
1500-2000
Square feet
3
Parking

About this home

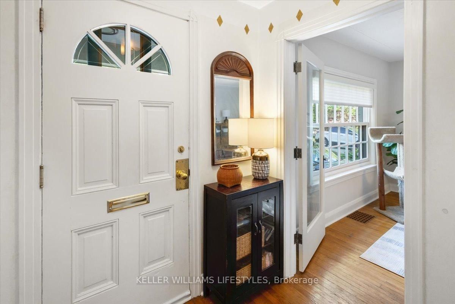
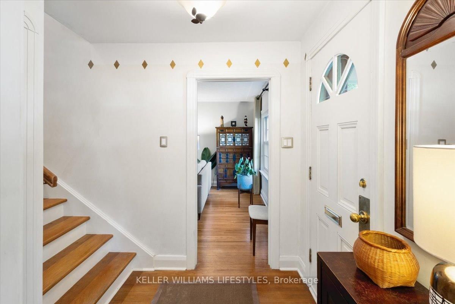
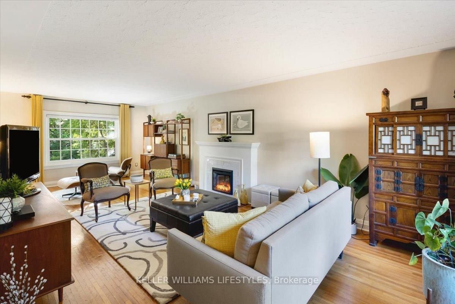
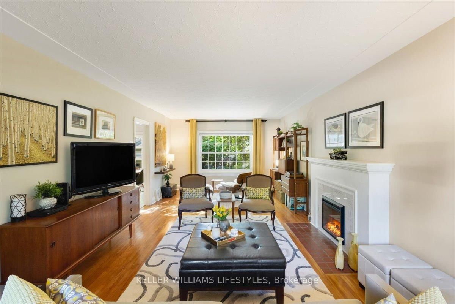
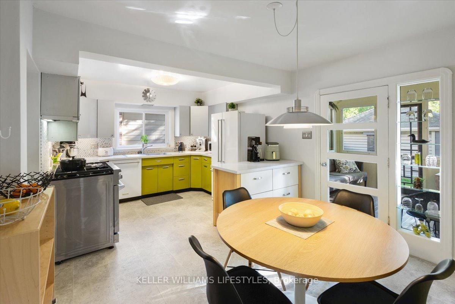
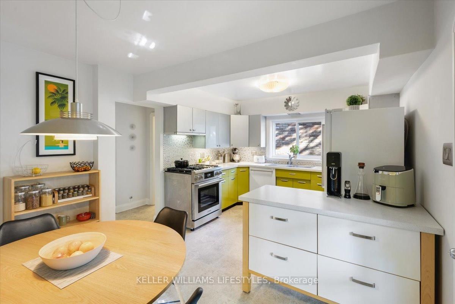
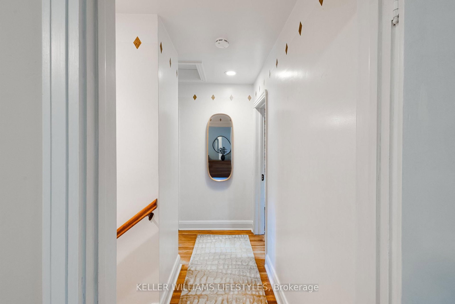
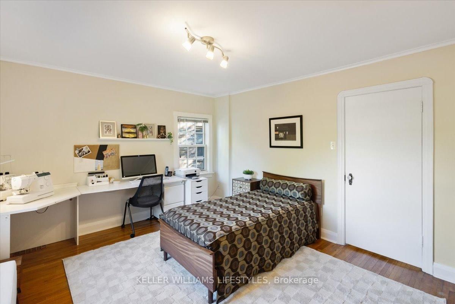
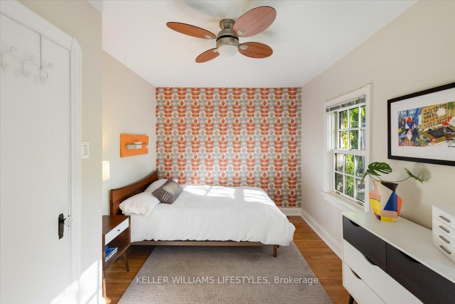
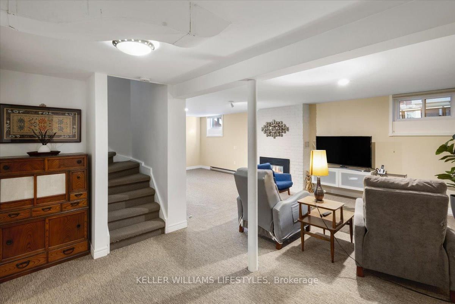
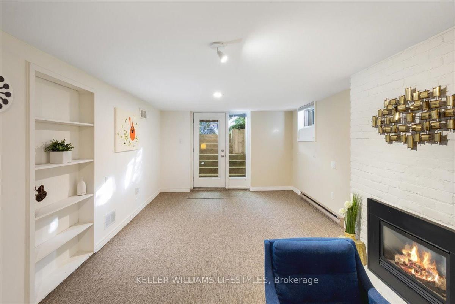
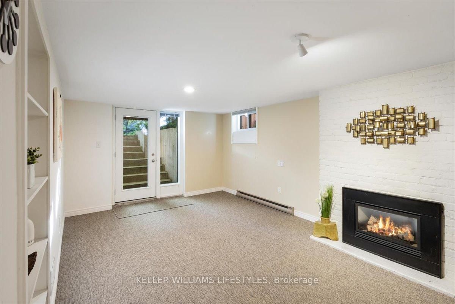
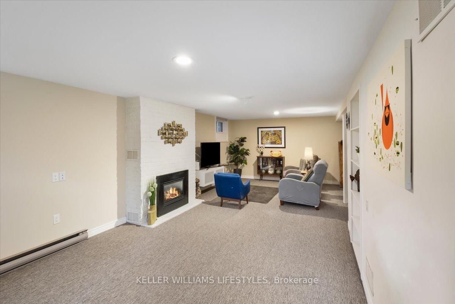
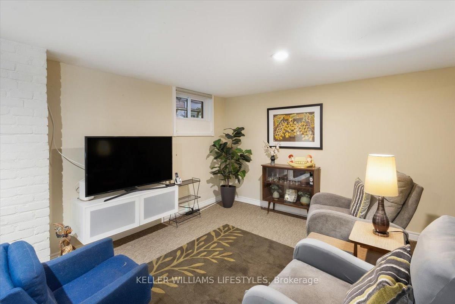
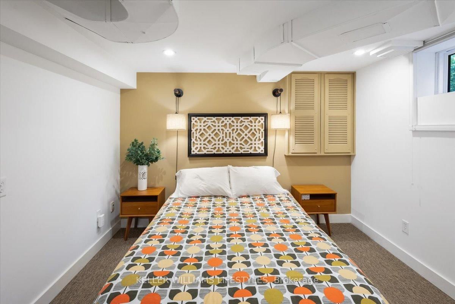
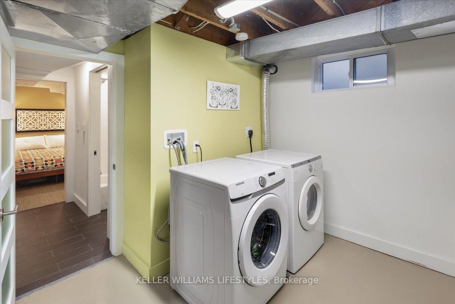
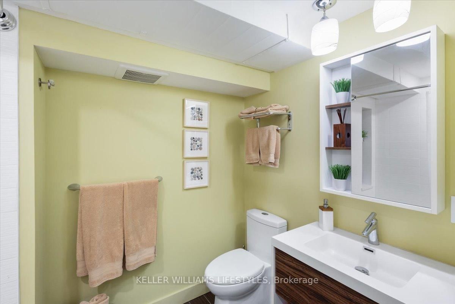
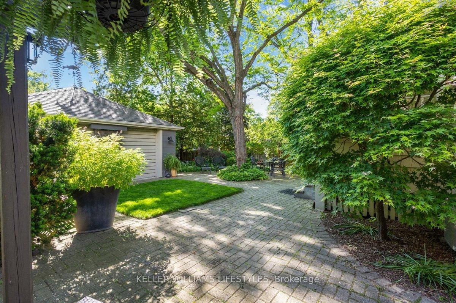
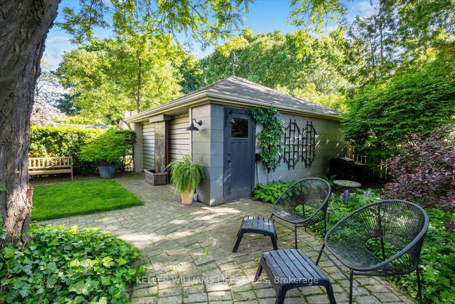
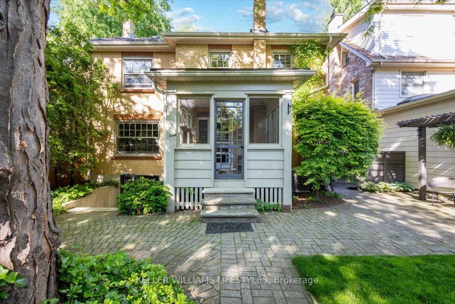
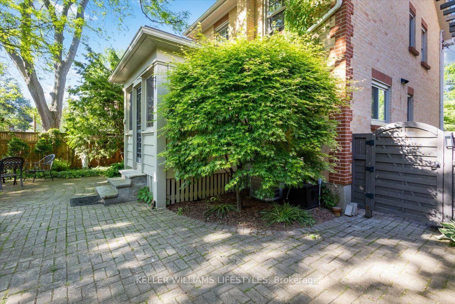
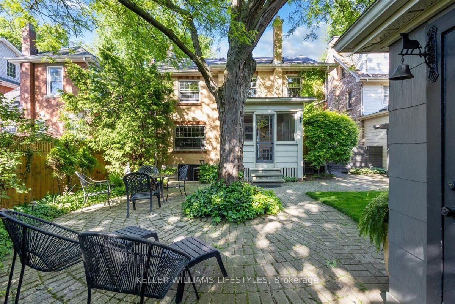
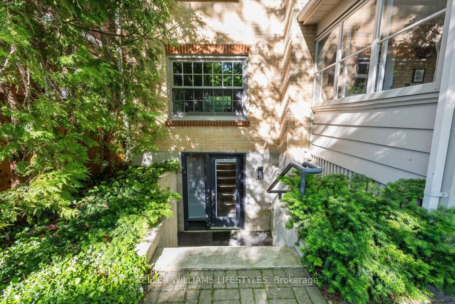
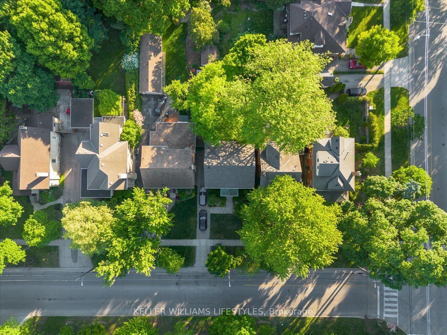
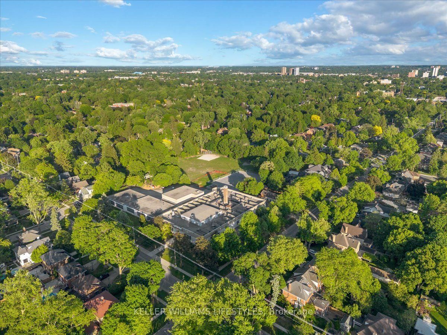
Welcome to Old North! One of London's most desirable neighbourhoods, known for its mature tree-lined streets, timeless character, and close proximity to parks, Western University, hospitals, and downtown amenities. This beautifully maintained 3+1 bedroom home perfectly blends classic charm with thoughtful modern updates. Featuring 2.5 updated bathrooms, including a spa-inspired lower-level bath with heated flooring. This home offers both comfort and functionality for today's lifestyle. The timeless eat-in kitchen offers classic appeal with generous cabinetry, ample storage space, and a brand new gas stove - perfectly designed for both everyday living and entertaining. Downstairs, the fully finished lower level offers additional living space with a cozy gas fireplace and convenient walk-up access to the backyard - ideal for entertaining, relaxing, or multigenerational living potential. Step outside and enjoy your own private backyard retreat. Fully fenced and beautifully landscaped, the outdoor space is complete with a tranquil fountain, creating the perfect setting for quiet mornings or summer evenings with family and friends. Adding even more versatility is the large detached double garage, currently used as a workshop and additional storage space. Numerous updates provide peace of mind, including newer windows throughout, updated furnace and air conditioning, newer roof shingles, sprinkler system, and a newly replaced rental water heater (2026).A rare opportunity to own a move-in-ready home in the heart of Old North, where historic charm and modern convenience come together beautifully.

Property details

Property type
Detached
Style
2-Storey
Approx. age (yrs)
51-99
Total rooms
6
Lot size
42.6 × 95.56 ft
Property taxes
$6,504 (2025)
Occupancy
Flexible
Days on market
2
Status
Active
MLS®

Property history

Recently sold nearby

Listing data last updated: Sep 3, 2026, 7:13 p.m. EDT via TRREB IDX.

First listed: Sep 3, 2026, 12:02 p.m. EDT.