
1266 Sandy Somerville Drive • London South, ON photo 1
1266 Sandy Somerville Drive • London South, ON photo 2
1266 Sandy Somerville Drive • London South, ON photo 3
1266 Sandy Somerville Drive • London South, ON photo 4
1266 Sandy Somerville Drive • London South, ON photo 5
1266 Sandy Somerville Drive • London South, ON photo 6
1266 Sandy Somerville Drive • London South, ON photo 7
1266 Sandy Somerville Drive • London South, ON photo 8
1266 Sandy Somerville Drive • London South, ON photo 9
1266 Sandy Somerville Drive • London South, ON photo 10
1266 Sandy Somerville Drive • London South, ON photo 11
1266 Sandy Somerville Drive • London South, ON photo 12
1266 Sandy Somerville Drive • London South, ON photo 13
1266 Sandy Somerville Drive • London South, ON photo 14
1266 Sandy Somerville Drive • London South, ON photo 15
1266 Sandy Somerville Drive • London South, ON photo 16
1266 Sandy Somerville Drive • London South, ON photo 17
1266 Sandy Somerville Drive • London South, ON photo 18
1266 Sandy Somerville Drive • London South, ON photo 19
1266 Sandy Somerville Drive • London South, ON photo 20
1266 Sandy Somerville Drive • London South, ON photo 21
1266 Sandy Somerville Drive • London South, ON photo 22
1266 Sandy Somerville Drive • London South, ON photo 23
1266 Sandy Somerville Drive • London South, ON photo 24
1266 Sandy Somerville Drive • London South, ON photo 25
1266 Sandy Somerville Drive • London South, ON photo 26
1266 Sandy Somerville Drive • London South, ON photo 27
1266 Sandy Somerville Drive • London South, ON photo 28
1266 Sandy Somerville Drive • London South, ON photo 29
1266 Sandy Somerville Drive • London South, ON photo 30
1266 Sandy Somerville Drive • London South, ON photo 31
1266 Sandy Somerville Drive • London South, ON photo 32
1266 Sandy Somerville Drive • London South, ON photo 33
1266 Sandy Somerville Drive • London South, ON photo 34
1266 Sandy Somerville Drive • London South, ON photo 35
1266 Sandy Somerville Drive • London South, ON photo 36
1266 Sandy Somerville Drive • London South, ON photo 37
1266 Sandy Somerville Drive • London South, ON photo 38
1266 Sandy Somerville Drive • London South, ON photo 39
1266 Sandy Somerville Drive • London South, ON photo 40
1266 Sandy Somerville Drive • London South, ON photo 41
1266 Sandy Somerville Drive • London South, ON photo 42
1266 Sandy Somerville Drive • London South, ON photo 43
1266 Sandy Somerville Drive • London South, ON photo 44
1266 Sandy Somerville Drive • London South, ON photo 45
1266 Sandy Somerville Drive • London South, ON photo 46
1266 Sandy Somerville Drive • London South, ON photo 47
New1 / 47
$1,400,000
1266 Sandy Somerville Drive • London South, ONSold Conditional
Courtesy of SUTTON GROUP - HODGSON REALTY INC.
2+1
Bedrooms
3
Bathrooms
2000-2500
Square feet
4
Parking

About this home

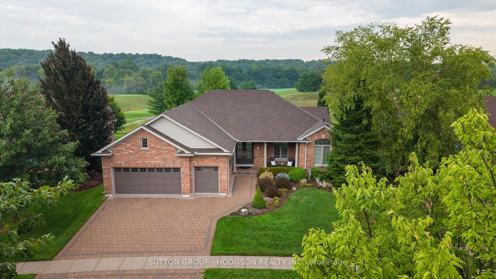
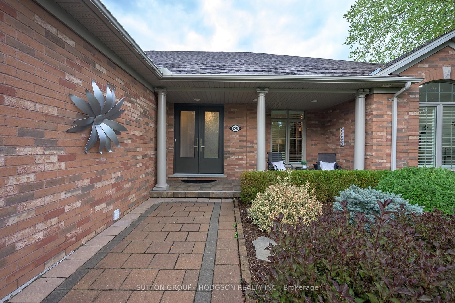
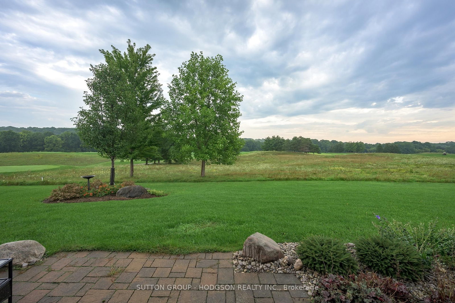
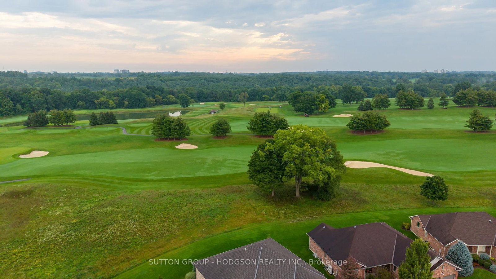
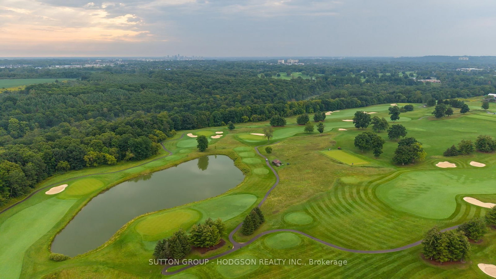
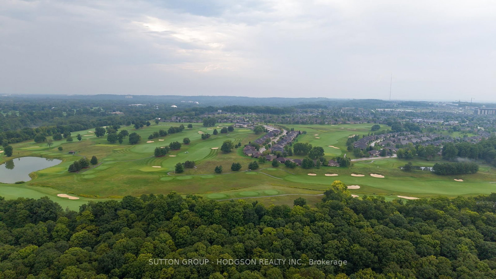
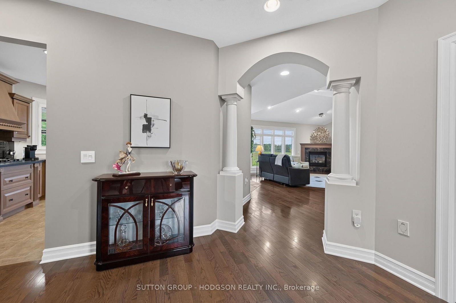
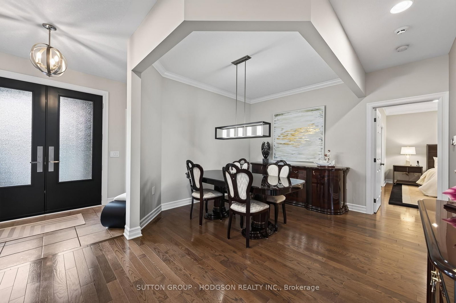
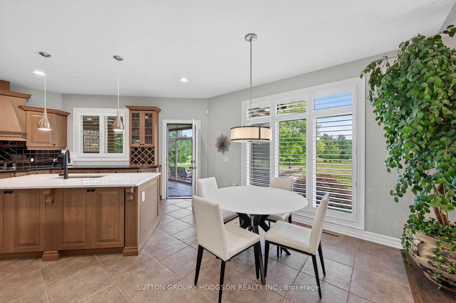
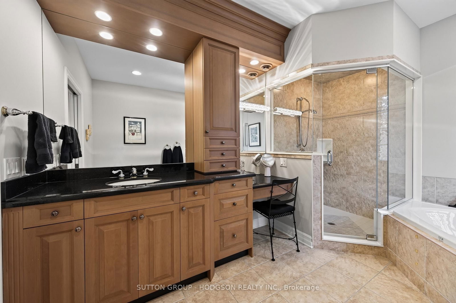
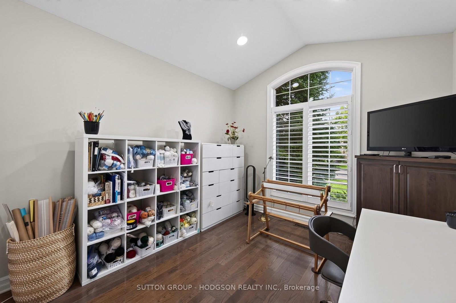
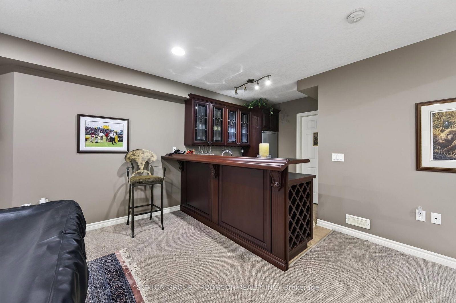
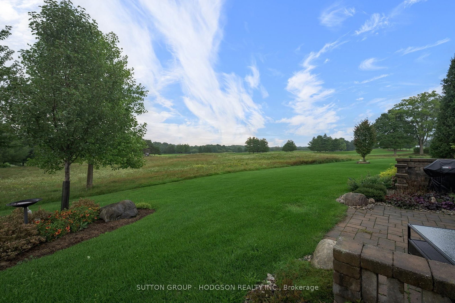
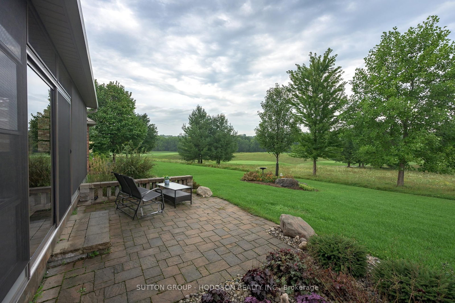
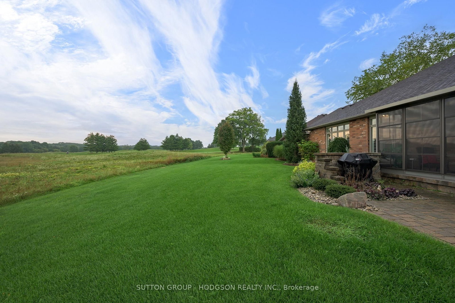
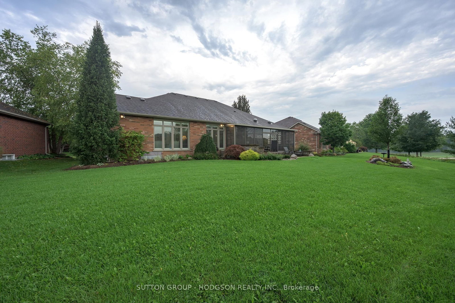
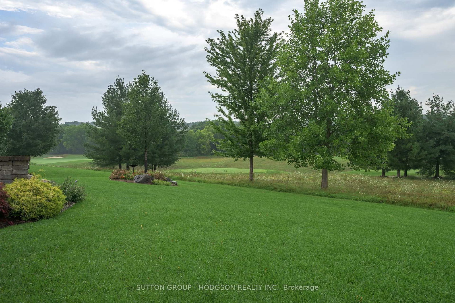
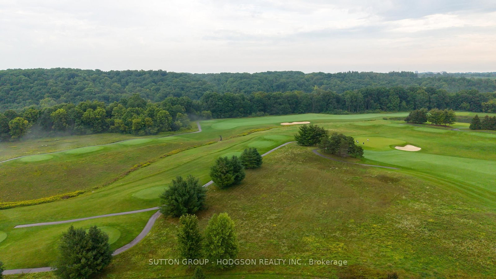
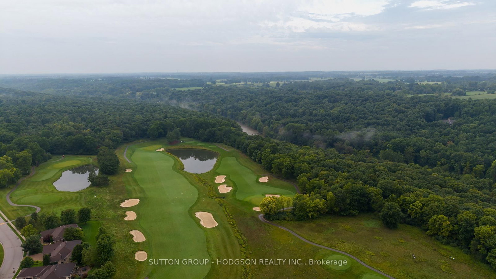
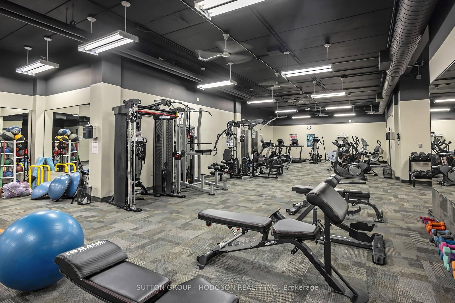
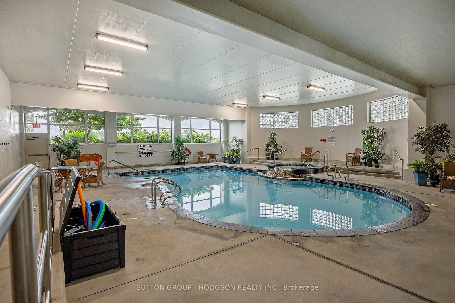
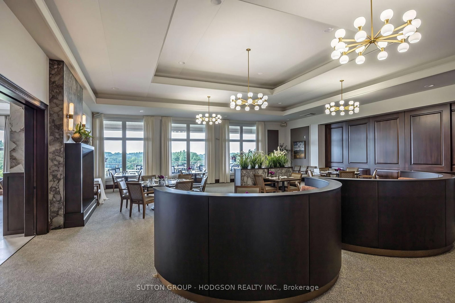
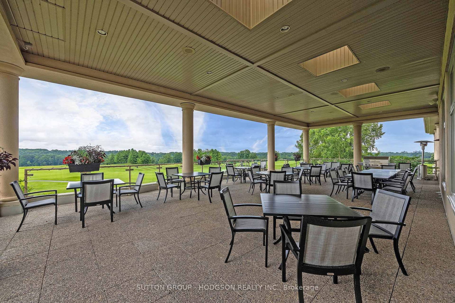
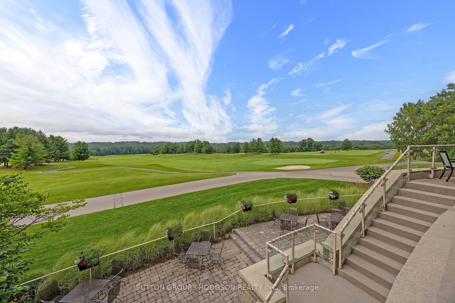
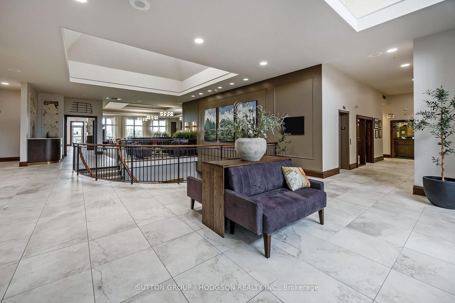
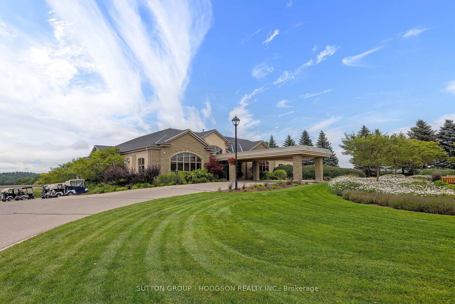
An extraordinary setting in the Riverbend Golf Community. This coveted location offers one of Riverbend's most spectacular outlooks, with the golf course set well beyond the rear yard, creating an expansive view rather than having golfers immediately behind you. Beyond the course are mature woods and the Thames River corridor, no homes visible from the rear, remarkably private and feels removed from the city. Meticulous, this Sandpiper offers almost 2,100sqft of thoughtfully designed living. From the welcoming front porch and foyer, your eye is drawn through the home to the view beyond. The generous vaulted great room with built-ins and oversized windows, bright eating area and modernized kitchen with island, stone counters and stainless appliances all take advantage of the incredible setting. A formal dining room provides entertaining space and a three season, screened covered deck extends outdoor living and is thoughtfully positioned to preserve both the natural light and magnificent views from inside.The spacious primary suite features a large walk-in closet and ensuite with large vanity, tub and separate shower. A second bedroom and bathroom are privately positioned at the opposite end of the home, while the den offers an ideal office or TV room. Laundry/mudroom finishes off the main floor. The high-ceilinged lower level is equally impressive with an open family room, games area, wet bar, bedroom, full bath and abundant storage. The garage also includes dedicated golf-cart parking. Riverbend offers a resort-style 50+ gated lifestyle with private Doug Carrick golf, a 28,000 sqft clubhouse, dining, lounge, fitness centre, pool, walking trails, 24-hour gated security, concierge service and an active social community-all surrounded by protected green space along the Thames. Even more remarkable, this premium golf-course setting enjoys a low land lease for its location. Land lease: $910.06/month. Maint. fee: $646.92/month.

Property details

Property type
Detached
Style
Bungalow
Total rooms
6
Lot size
64.2 × 119.82 ft
Property taxes
$7,862 (2025)
Occupancy
End of October
Days on market
7
Status
Active Under Contract
MLS®

Property history

Recently sold nearby

Listing data last updated: Sep 8, 2026, 4:07 p.m. EDT via TRREB IDX.

First listed: Sep 3, 2026, 11:36 a.m. EDT.