1153 Bayview Drive • Ottawa, ON photo 1
1153 Bayview Drive • Ottawa, ON photo 2
1153 Bayview Drive • Ottawa, ON photo 3
1153 Bayview Drive • Ottawa, ON photo 4
1153 Bayview Drive • Ottawa, ON photo 5
1153 Bayview Drive • Ottawa, ON photo 6
1153 Bayview Drive • Ottawa, ON photo 7
1153 Bayview Drive • Ottawa, ON photo 8
1153 Bayview Drive • Ottawa, ON photo 9
1153 Bayview Drive • Ottawa, ON photo 10
1153 Bayview Drive • Ottawa, ON photo 11
1153 Bayview Drive • Ottawa, ON photo 12
1153 Bayview Drive • Ottawa, ON photo 13
1153 Bayview Drive • Ottawa, ON photo 14
1153 Bayview Drive • Ottawa, ON photo 15
1153 Bayview Drive • Ottawa, ON photo 16
1153 Bayview Drive • Ottawa, ON photo 17
1153 Bayview Drive • Ottawa, ON photo 18
1153 Bayview Drive • Ottawa, ON photo 19
1153 Bayview Drive • Ottawa, ON photo 20
1153 Bayview Drive • Ottawa, ON photo 21
1153 Bayview Drive • Ottawa, ON photo 22
1153 Bayview Drive • Ottawa, ON photo 23
1153 Bayview Drive • Ottawa, ON photo 24
1153 Bayview Drive • Ottawa, ON photo 25
1153 Bayview Drive • Ottawa, ON photo 26
1153 Bayview Drive • Ottawa, ON photo 27
1153 Bayview Drive • Ottawa, ON photo 28
1153 Bayview Drive • Ottawa, ON photo 29
1153 Bayview Drive • Ottawa, ON photo 30
1153 Bayview Drive • Ottawa, ON photo 31
1153 Bayview Drive • Ottawa, ON photo 32
1153 Bayview Drive • Ottawa, ON photo 33
1153 Bayview Drive • Ottawa, ON photo 34
1153 Bayview Drive • Ottawa, ON photo 35
1153 Bayview Drive • Ottawa, ON photo 36
New1 / 36
$424,900
1153 Bayview Drive • Ottawa, ONNew
Courtesy of RE/MAX HALLMARK REALTY GROUP
3
Bedrooms
1
Bathroom
1100-1500
Square feet
6
Parking

About this home

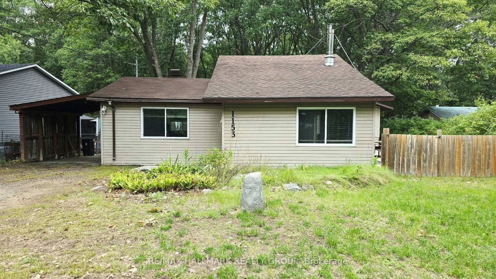
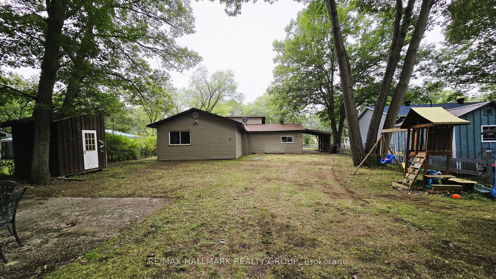
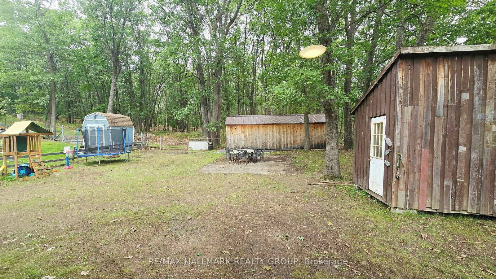
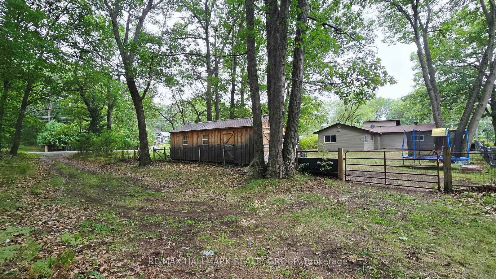
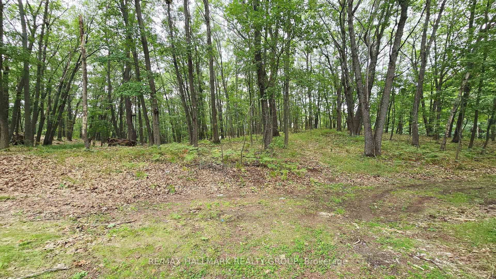
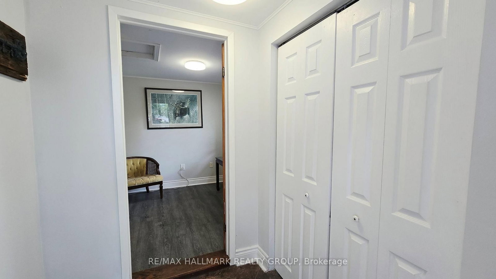
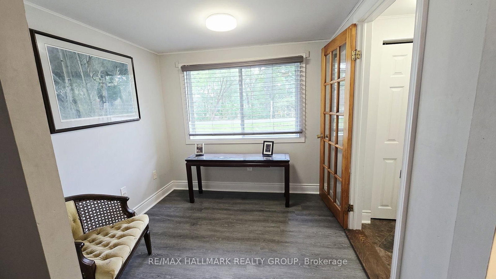
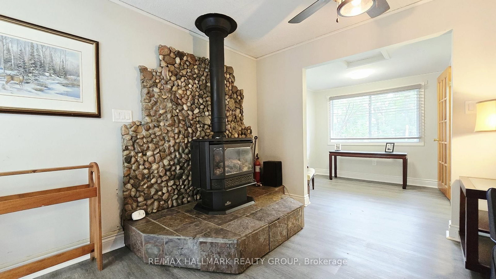
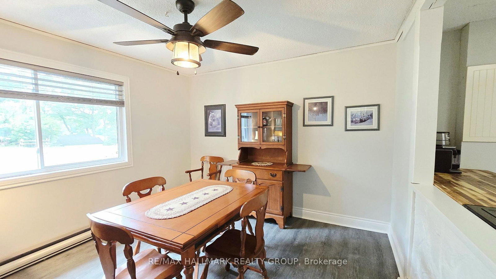
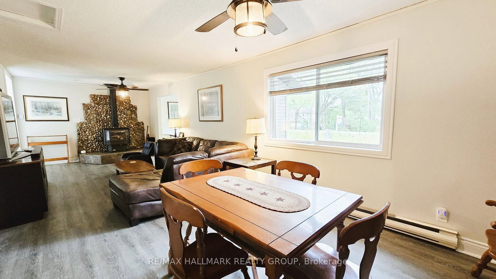
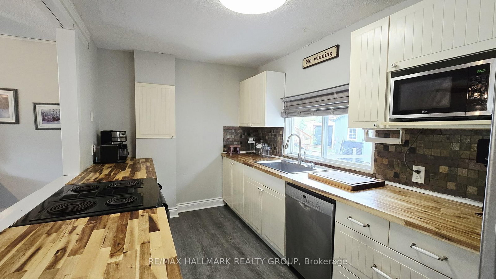
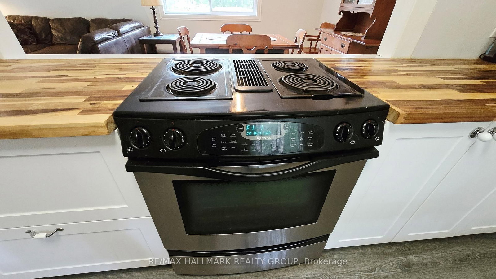
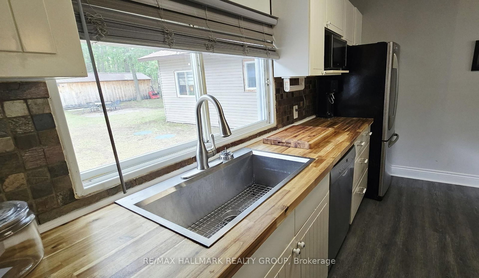
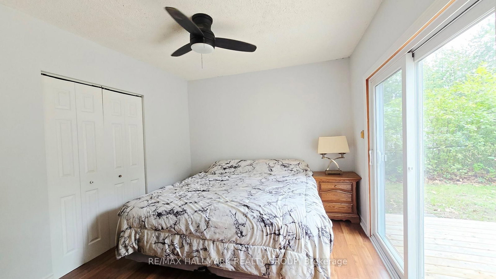
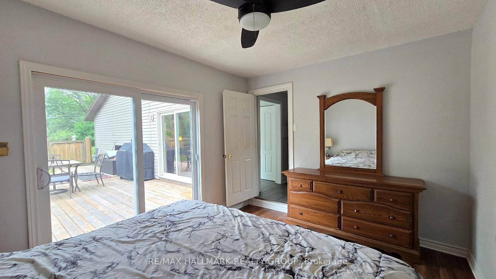
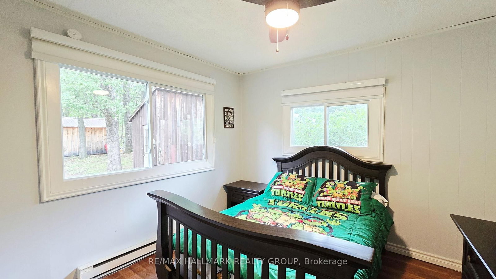
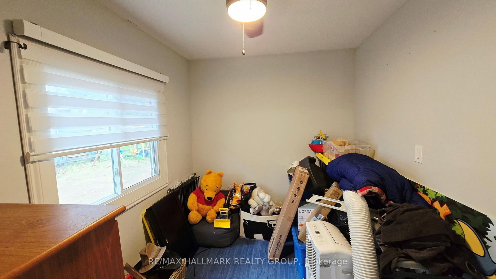
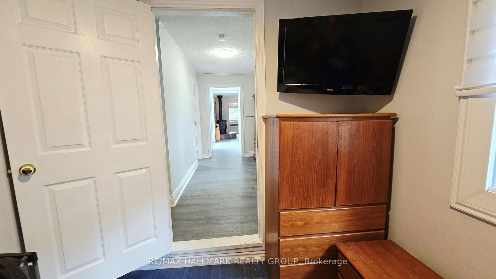
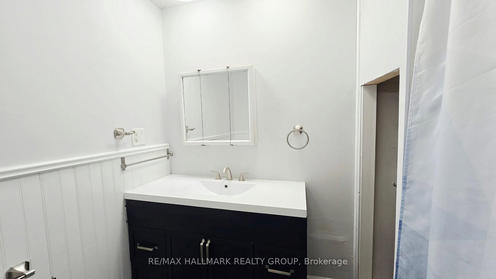
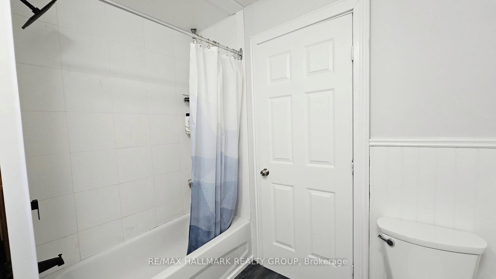
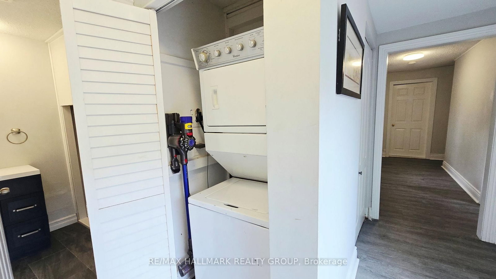
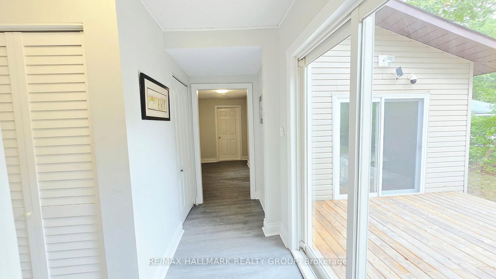
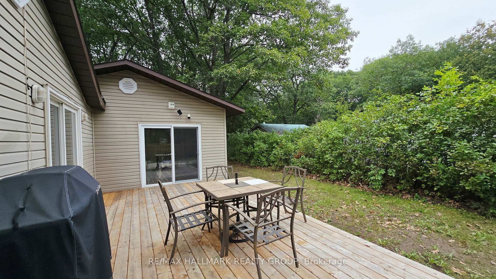
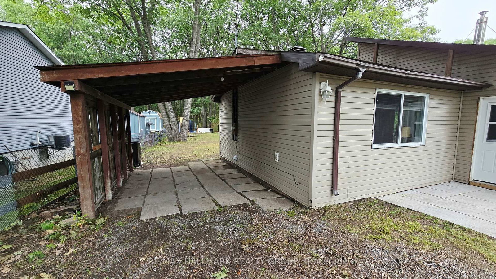
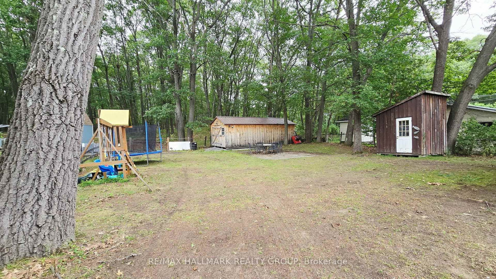
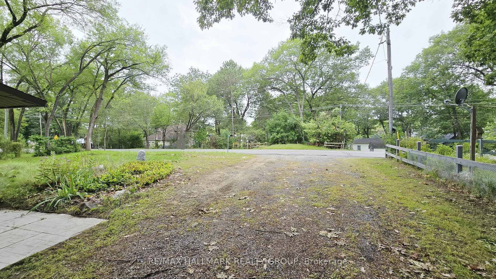
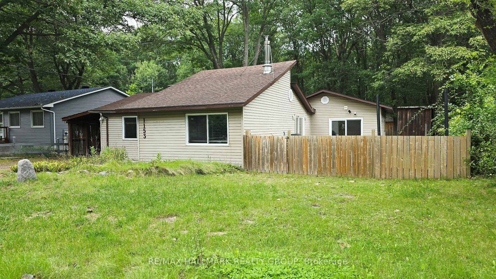
Forest Property! This deceivingly spacious 3-bedroom bungalow with a carport & a large 12' x 30' shed offers no rear neighbours and backs onto Torbolton Forest. A handy gated access to the backyard from Len Purcell Drive is ideal for storing your boat or trailer or heading off for a forest walk. This home features a large deck with access from both the primary bedroom and main hall and an open-concept living, dining and kitchen area with stainless steel appliances. A natural gas fireplace warms the main living space, complemented by a cozy sitting area off the foyer. Enjoy a lovely side yard and backyard perfect for outdoor recreation. Located within walking distance to the community centre and just a quick minute drive to the public boat launch, this wonderful waterfront community boasts forest trails, pristine beaches, and endless opportunities for outdoor adventures. Updates: shingles 4 years, drilled well 3 years, well pump end of August, septic pumped 1 year ago & septic tank has risers. Exterior window trim to be completed soon. Possession is flexible. Act now!

Property details

Property type
Detached
Style
Bungalow
Total rooms
6
Lot size
67.5 × 172 ft
Property taxes
$2,422.28 (2026)
Occupancy
Flexible
Days on market
1
Status
Active
MLS®

Property history

Recently sold nearby

Listing data last updated: Sep 3, 2026, 11:12 a.m. EDT via TRREB IDX.

First listed: Sep 3, 2026, 11:12 a.m. EDT.