
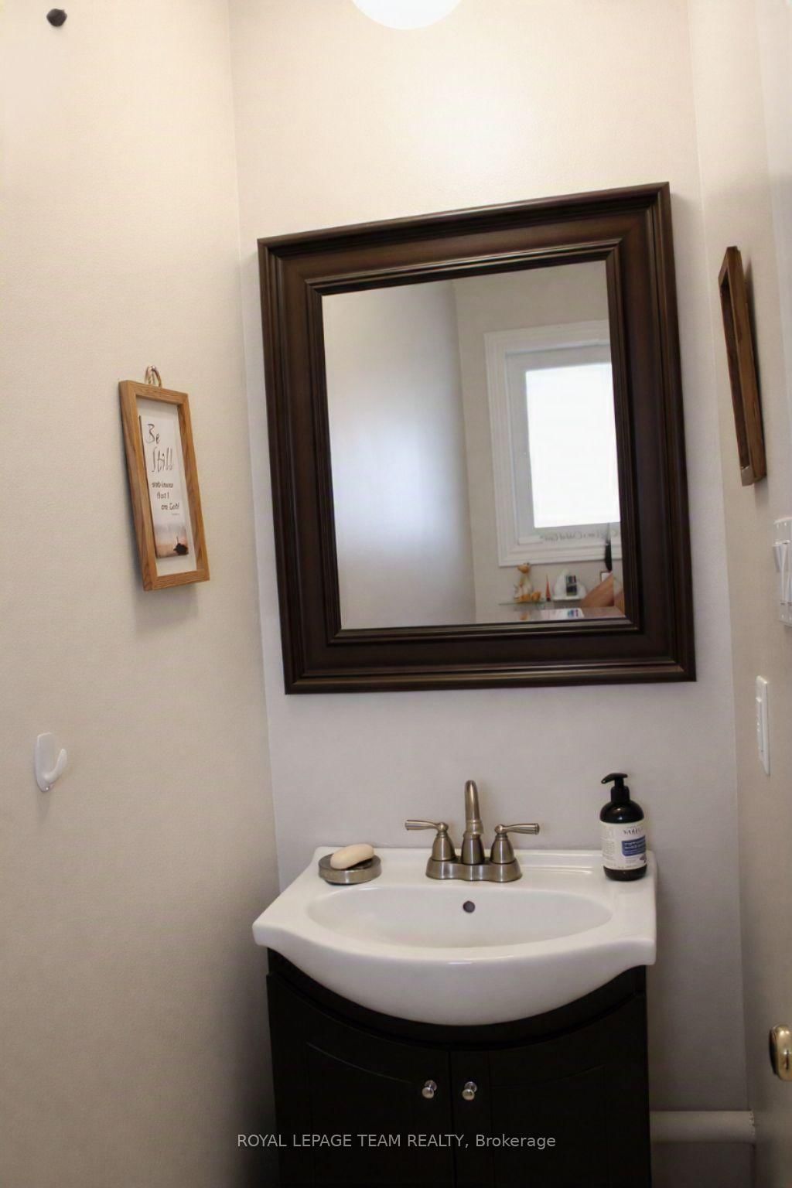
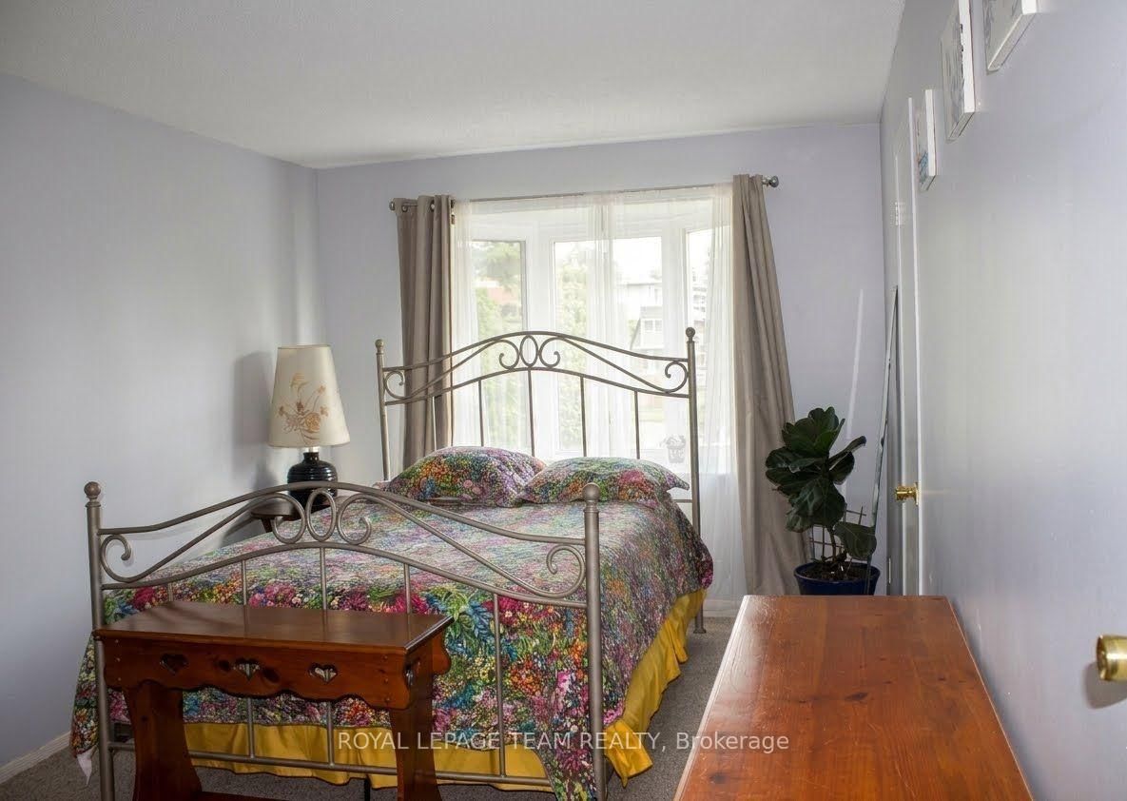
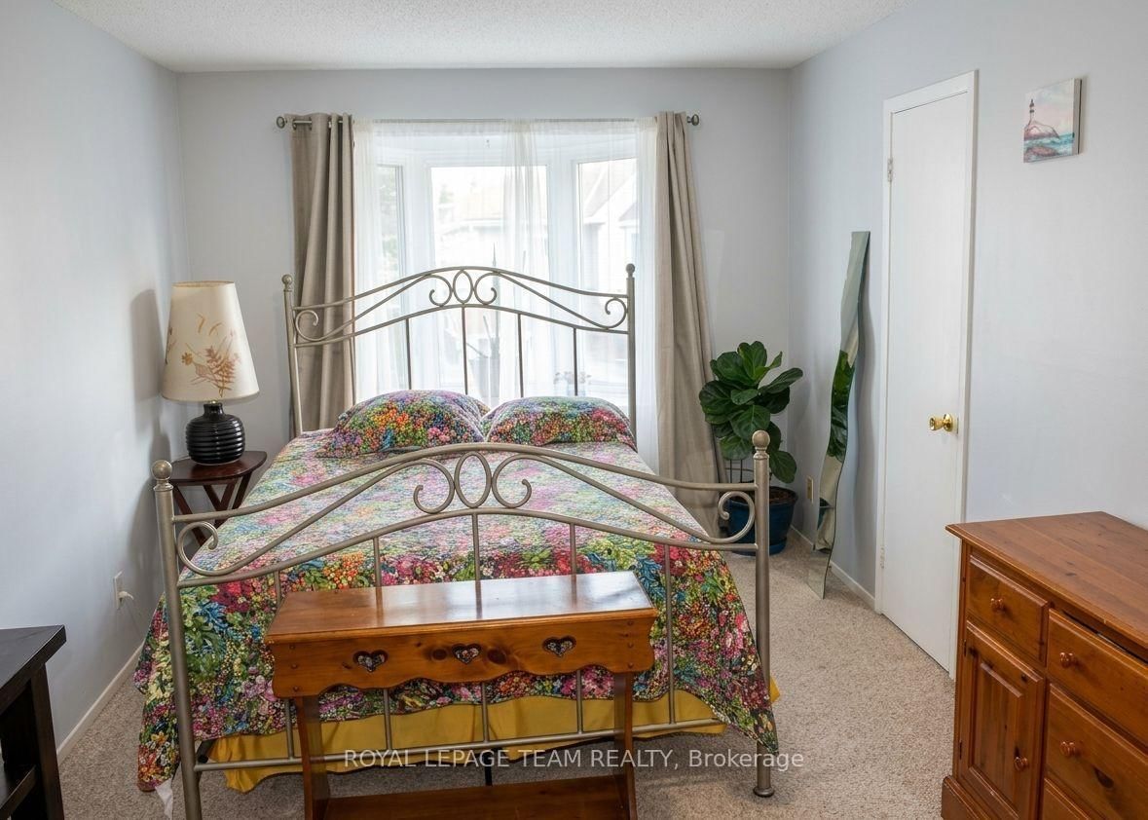
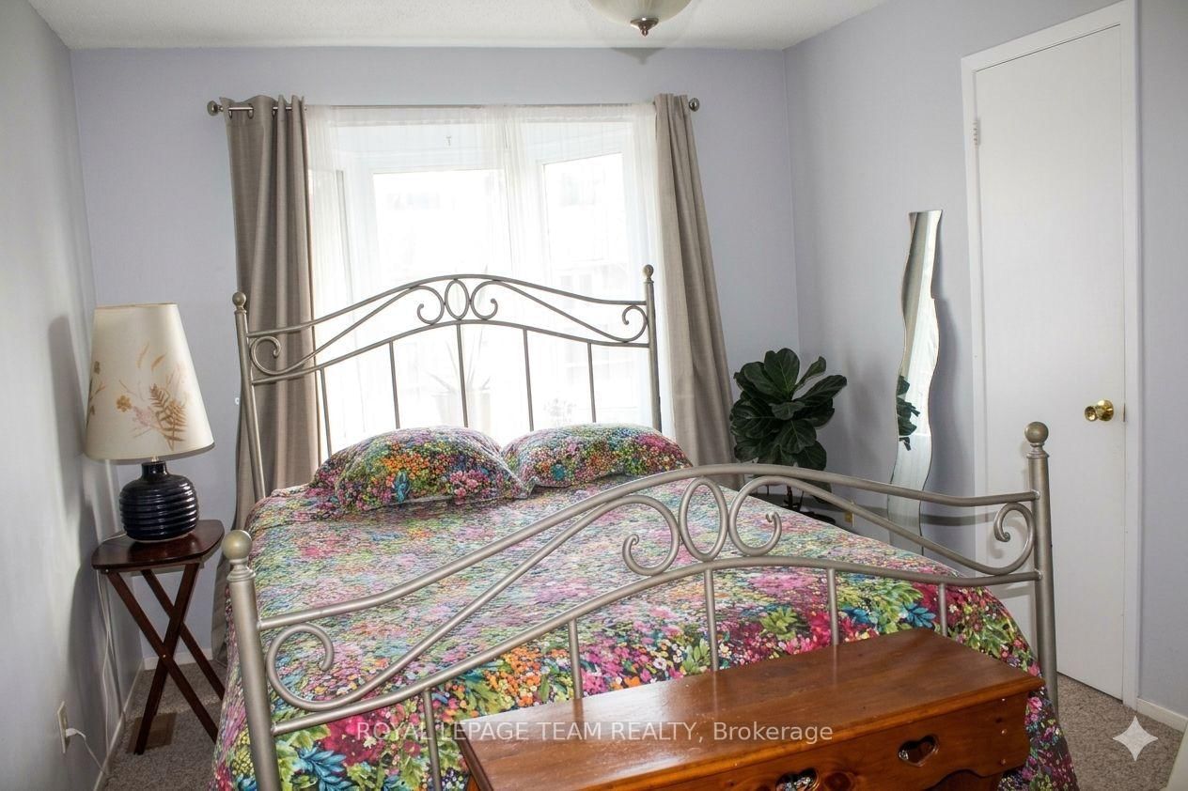
503 Sidney Drive • #53 • Ottawa, ON photo 1
503 Sidney Drive • #53 • Ottawa, ON photo 2
503 Sidney Drive • #53 • Ottawa, ON photo 3
503 Sidney Drive • #53 • Ottawa, ON photo 4
503 Sidney Drive • #53 • Ottawa, ON photo 5
503 Sidney Drive • #53 • Ottawa, ON photo 6
503 Sidney Drive • #53 • Ottawa, ON photo 7
503 Sidney Drive • #53 • Ottawa, ON photo 8
503 Sidney Drive • #53 • Ottawa, ON photo 9
503 Sidney Drive • #53 • Ottawa, ON photo 10
503 Sidney Drive • #53 • Ottawa, ON photo 11
503 Sidney Drive • #53 • Ottawa, ON photo 12
503 Sidney Drive • #53 • Ottawa, ON photo 13
503 Sidney Drive • #53 • Ottawa, ON photo 14
503 Sidney Drive • #53 • Ottawa, ON photo 15
503 Sidney Drive • #53 • Ottawa, ON photo 16
503 Sidney Drive • #53 • Ottawa, ON photo 17
503 Sidney Drive • #53 • Ottawa, ON photo 18
503 Sidney Drive • #53 • Ottawa, ON photo 19
503 Sidney Drive • #53 • Ottawa, ON photo 20
503 Sidney Drive • #53 • Ottawa, ON photo 21
503 Sidney Drive • #53 • Ottawa, ON photo 22
503 Sidney Drive • #53 • Ottawa, ON photo 23
503 Sidney Drive • #53 • Ottawa, ON photo 24
503 Sidney Drive • #53 • Ottawa, ON photo 25
503 Sidney Drive • #53 • Ottawa, ON photo 26
503 Sidney Drive • #53 • Ottawa, ON photo 27
503 Sidney Drive • #53 • Ottawa, ON photo 28
503 Sidney Drive • #53 • Ottawa, ON photo 29
503 Sidney Drive • #53 • Ottawa, ON photo 30
503 Sidney Drive • #53 • Ottawa, ON photo 31
503 Sidney Drive • #53 • Ottawa, ON photo 32
503 Sidney Drive • #53 • Ottawa, ON photo 33
New1 / 33
$428,900
503 Sidney Drive • #53 • Ottawa, ONNew
Courtesy of ROYAL LEPAGE TEAM REALTY
3
Bedrooms
2
Bathrooms
1200-1399
Square feet
2
Parking

About this home

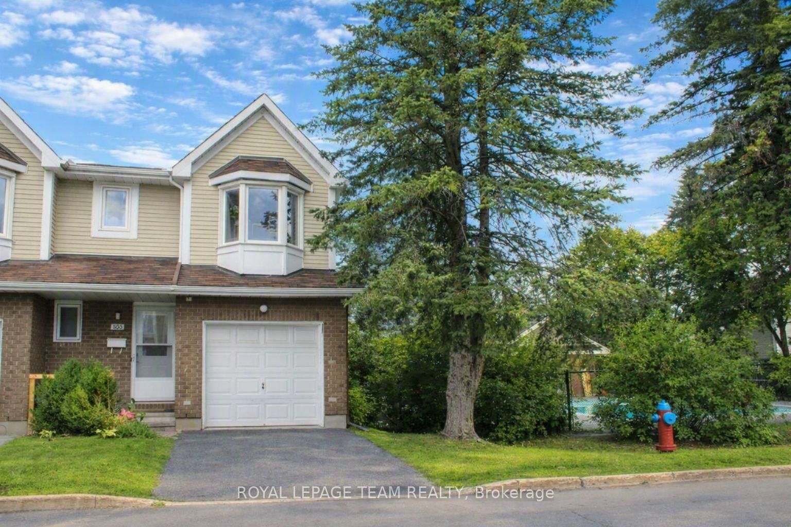
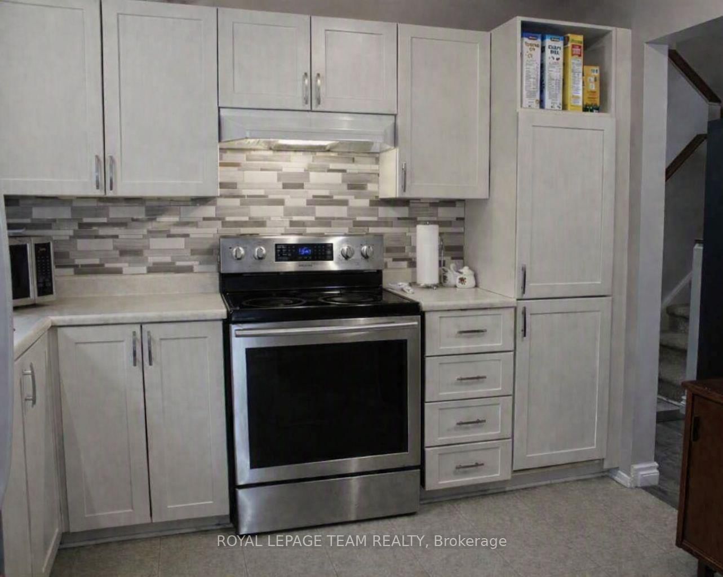
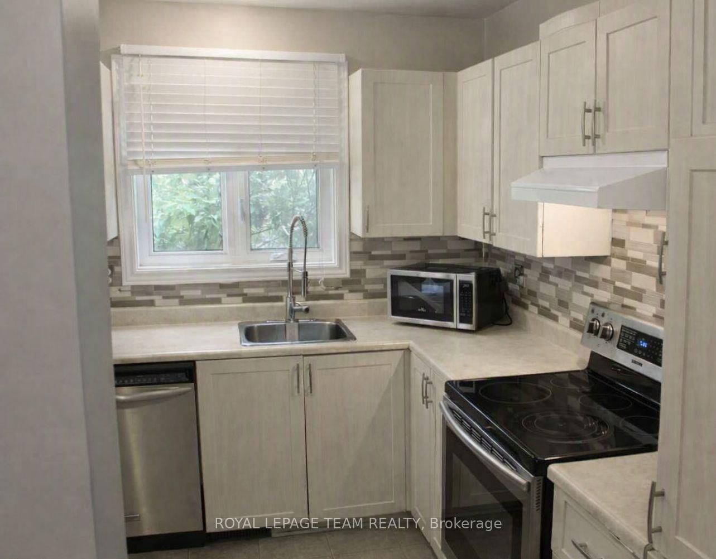
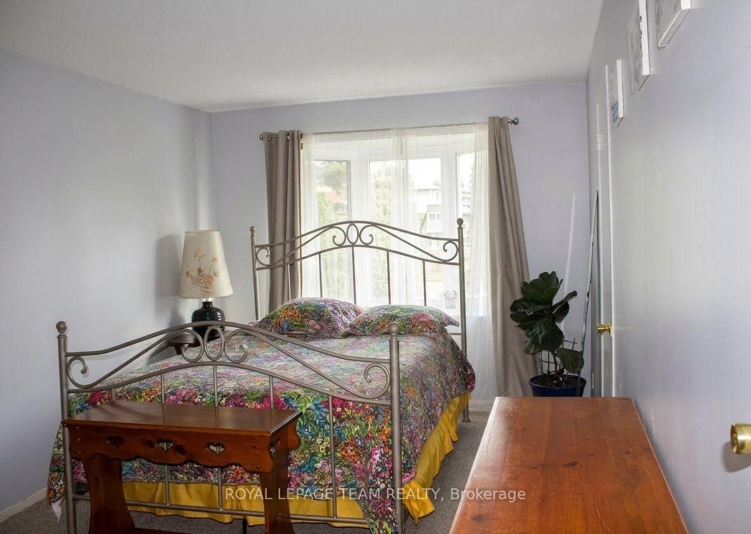
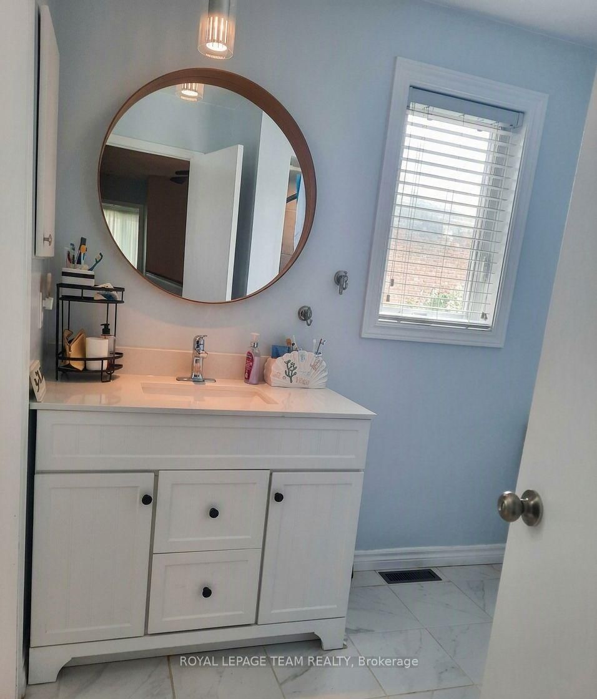
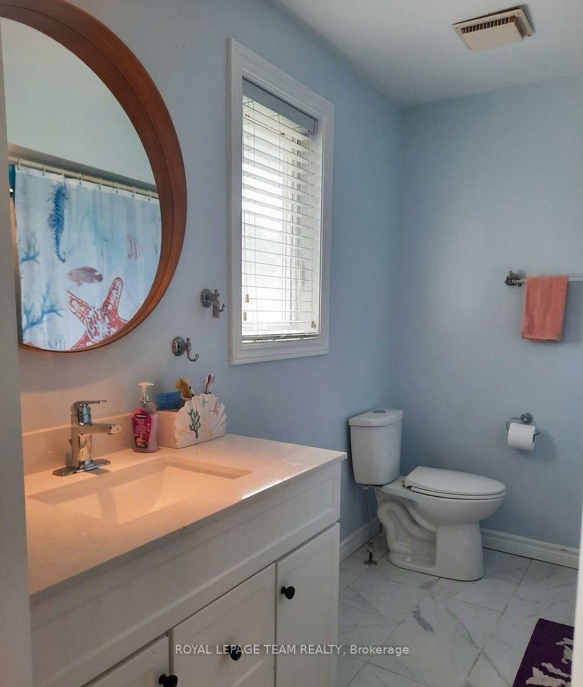
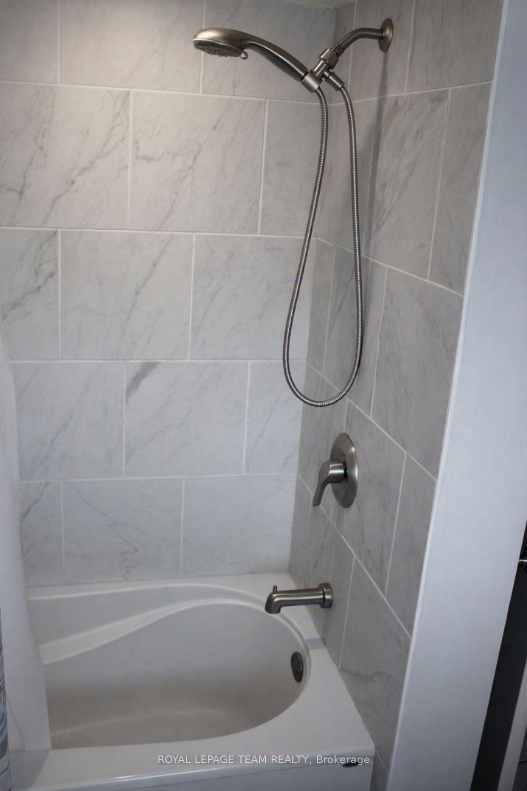
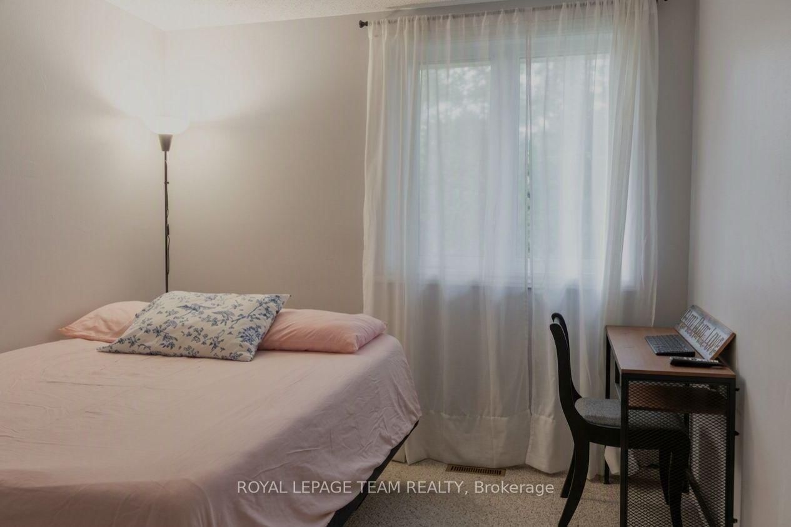
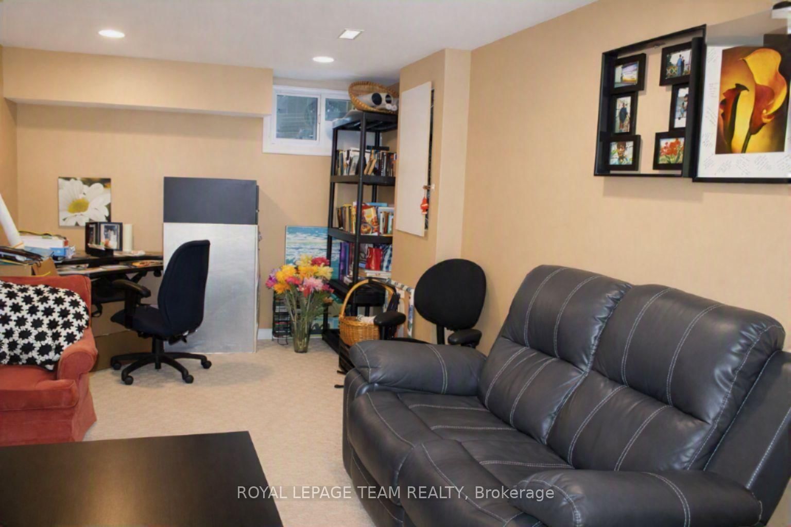
This premier end-unit townhouse offers the perfect blend of comfort, convenience, and low-maintenance living. Well-maintained, this 3-bedroom, 1.5-bathroom home features an attached garage and sits just steps away from a refreshing outdoor community pool. The main level welcomes you with laminate flooring and a cozy wood-burning fireplace. Cook with a view from the bright kitchen window overlooking the swimming pool, and enjoy seamless indoor-outdoor flow in the living room, which features full-glass doors to the backyard and into the swimming pool outside. Upstairs, you will find three generously sized bedrooms, including a primary bedroom with cheater ensuite access. The fully finished and carpeted basement provides excellent extra living space alongside ample storage options. Boasting an outstanding location with high walkability, this property is steps from public transit, a 16-minute walk to Tenth Line amenities, and a 31-minute walk to the Place d'Orléans Shopping Centre. It is a perfect opportunity for first-time buyers or downsizers alike!

Property details

Property type
Condo Townhouse
Style
2-Storey
Total rooms
8
Maintenance fee
$475/mo
Exposure
South East
Property taxes
$2,758.56 (2025)
Occupancy
TBD
Days on market
1
Status
Active
MLS®

Property history

Recently sold nearby

Listing data last updated: Sep 3, 2026, 11:31 a.m. EDT via TRREB IDX.

First listed: Sep 3, 2026, 11:08 a.m. EDT.