
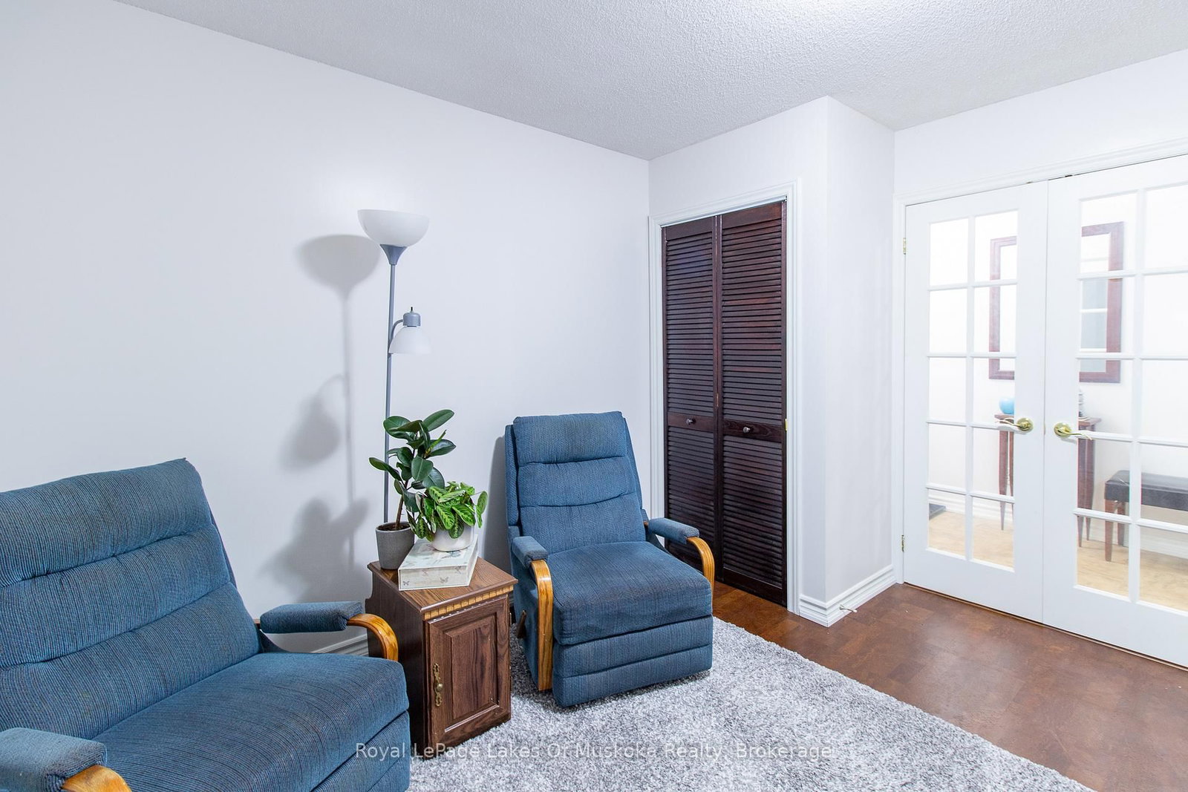
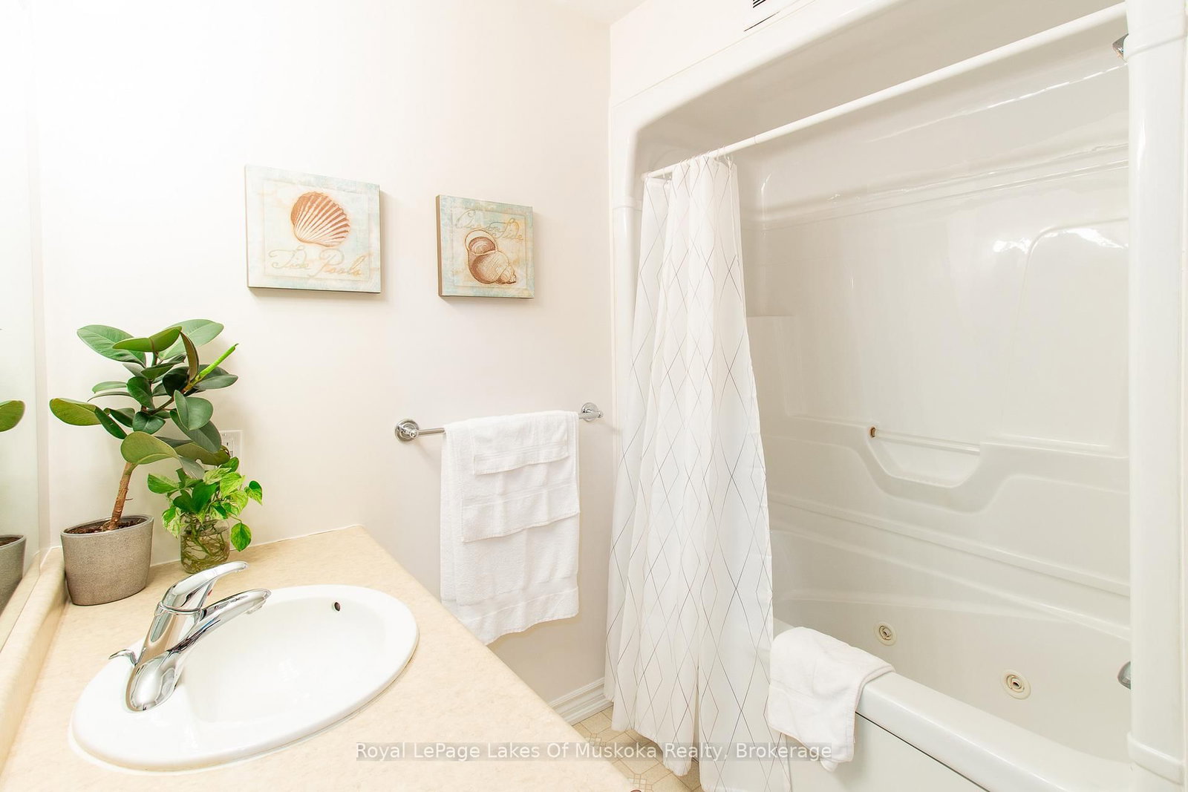
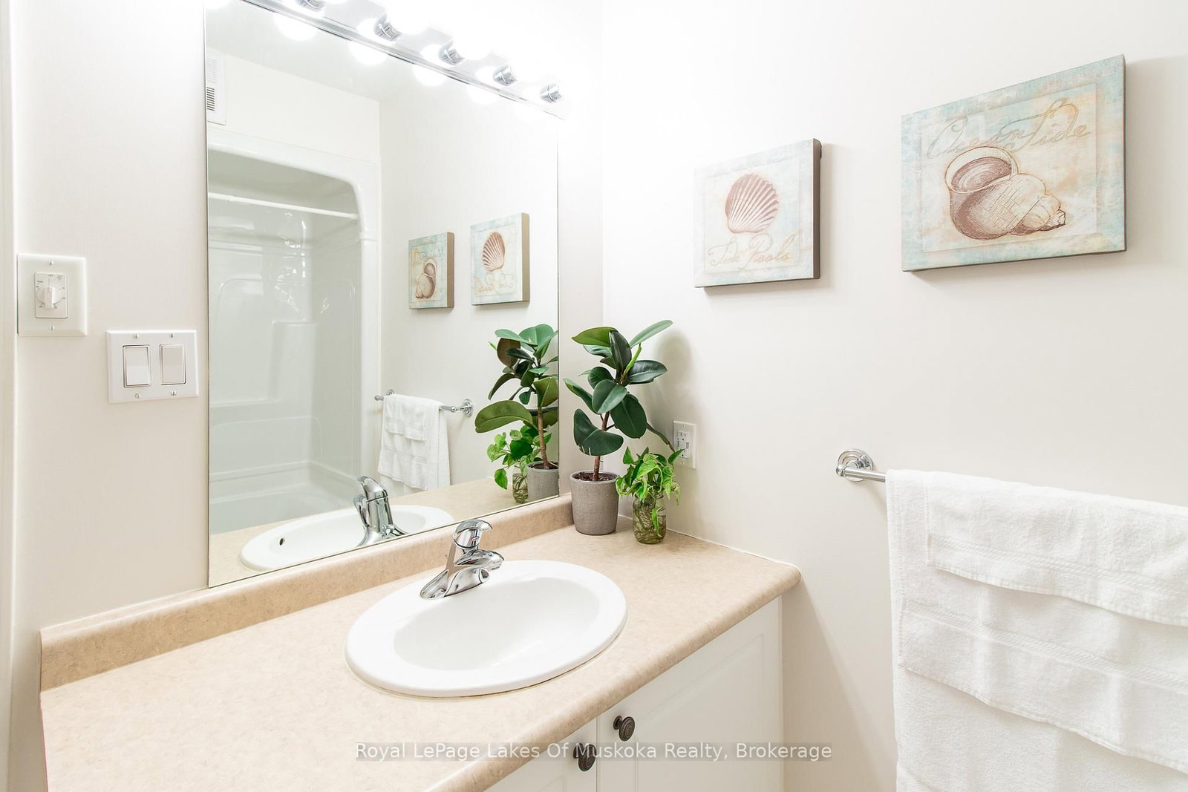
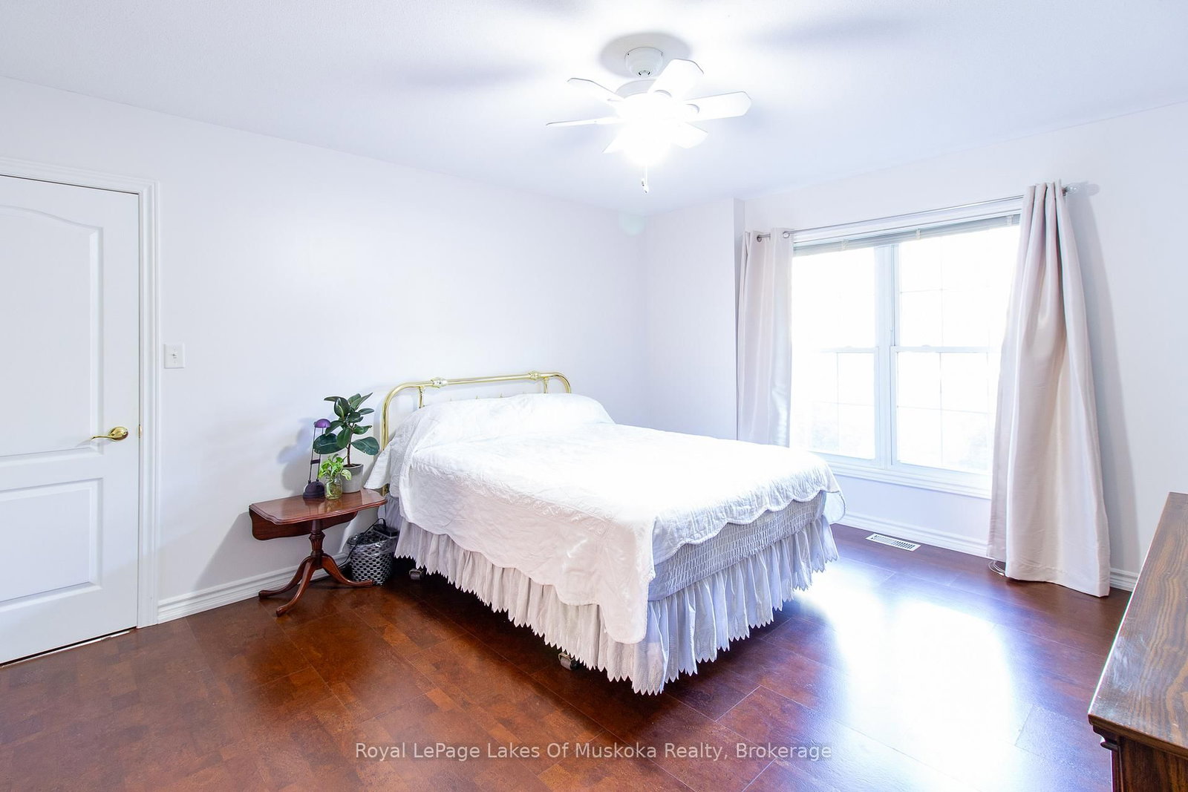
24 Ontario Street • #110 • Bracebridge, ON photo 1
24 Ontario Street • #110 • Bracebridge, ON photo 2
24 Ontario Street • #110 • Bracebridge, ON photo 3
24 Ontario Street • #110 • Bracebridge, ON photo 4
24 Ontario Street • #110 • Bracebridge, ON photo 5
24 Ontario Street • #110 • Bracebridge, ON photo 6
24 Ontario Street • #110 • Bracebridge, ON photo 7
24 Ontario Street • #110 • Bracebridge, ON photo 8
24 Ontario Street • #110 • Bracebridge, ON photo 9
24 Ontario Street • #110 • Bracebridge, ON photo 10
24 Ontario Street • #110 • Bracebridge, ON photo 11
24 Ontario Street • #110 • Bracebridge, ON photo 12
24 Ontario Street • #110 • Bracebridge, ON photo 13
24 Ontario Street • #110 • Bracebridge, ON photo 14
24 Ontario Street • #110 • Bracebridge, ON photo 15
24 Ontario Street • #110 • Bracebridge, ON photo 16
24 Ontario Street • #110 • Bracebridge, ON photo 17
24 Ontario Street • #110 • Bracebridge, ON photo 18
24 Ontario Street • #110 • Bracebridge, ON photo 19
24 Ontario Street • #110 • Bracebridge, ON photo 20
24 Ontario Street • #110 • Bracebridge, ON photo 21
24 Ontario Street • #110 • Bracebridge, ON photo 22
24 Ontario Street • #110 • Bracebridge, ON photo 23
24 Ontario Street • #110 • Bracebridge, ON photo 24
24 Ontario Street • #110 • Bracebridge, ON photo 25
24 Ontario Street • #110 • Bracebridge, ON photo 26
24 Ontario Street • #110 • Bracebridge, ON photo 27
24 Ontario Street • #110 • Bracebridge, ON photo 28
24 Ontario Street • #110 • Bracebridge, ON photo 29
24 Ontario Street • #110 • Bracebridge, ON photo 30
24 Ontario Street • #110 • Bracebridge, ON photo 31
24 Ontario Street • #110 • Bracebridge, ON photo 32
24 Ontario Street • #110 • Bracebridge, ON photo 33
24 Ontario Street • #110 • Bracebridge, ON photo 34
24 Ontario Street • #110 • Bracebridge, ON photo 35
New1 / 35
$479,000
24 Ontario Street • #110 • Bracebridge, ONNew
Courtesy of Royal LePage Lakes Of Muskoka Realty
2
Bedrooms
2
Bathrooms
1400-1599
Square feet
1
Parking

About this home

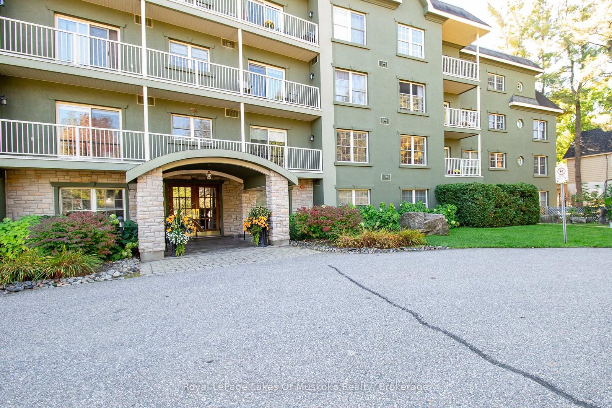
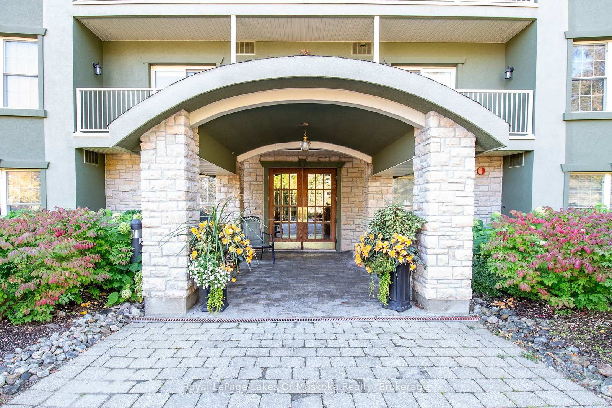
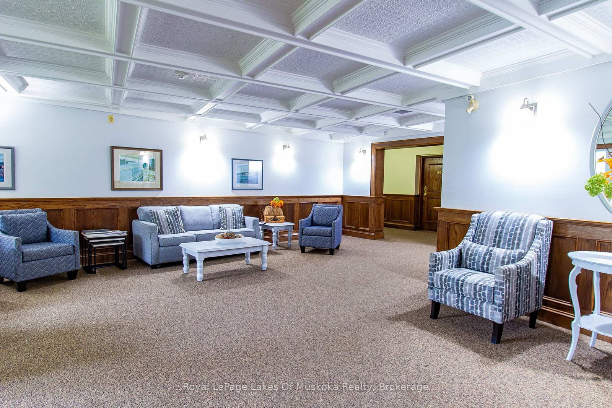
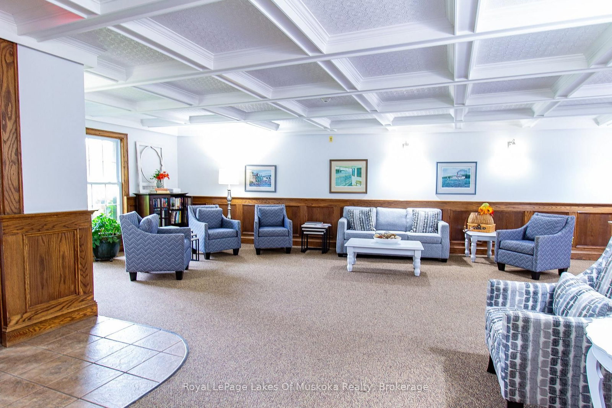
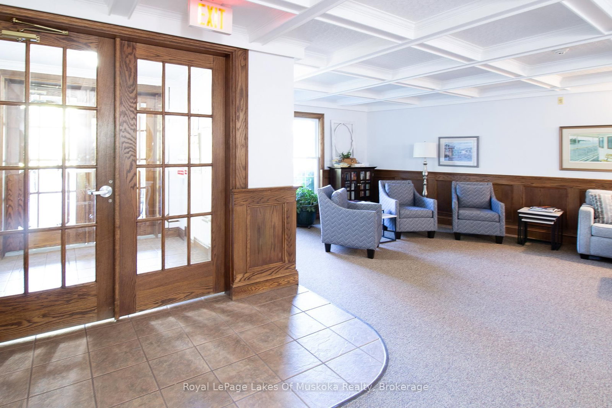
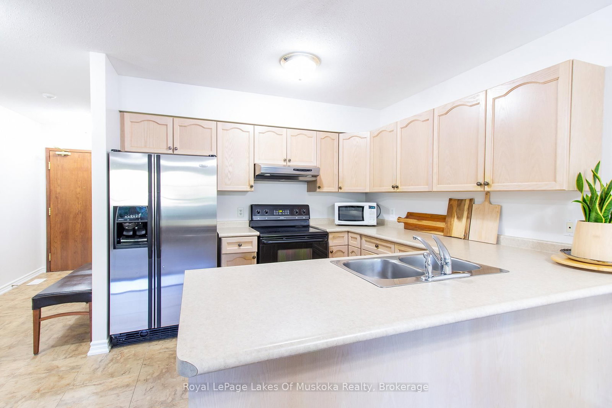
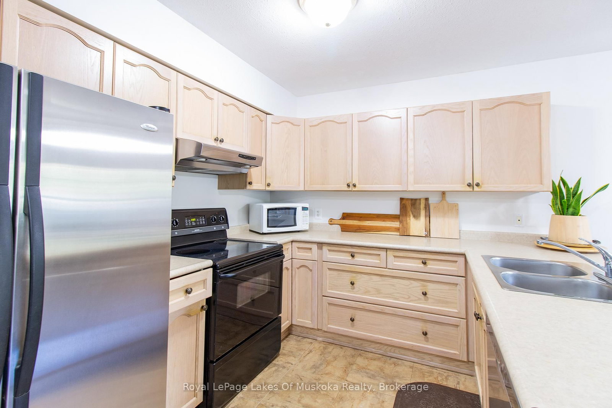
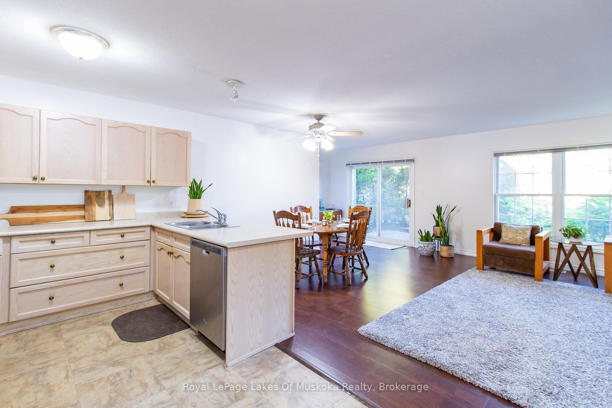
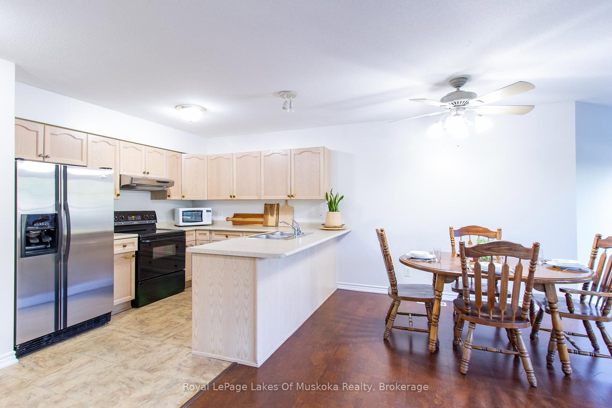
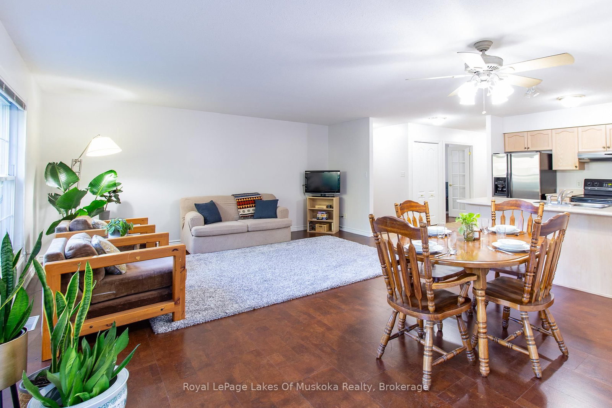
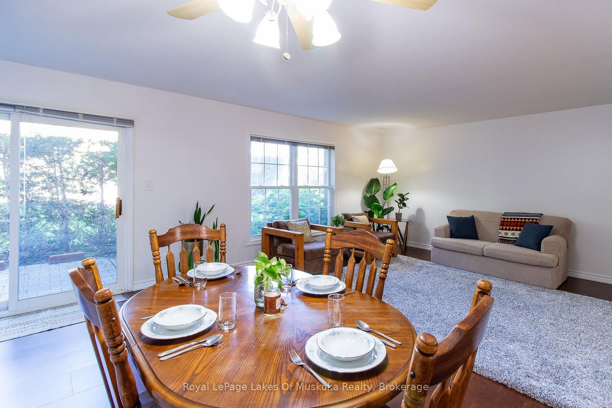
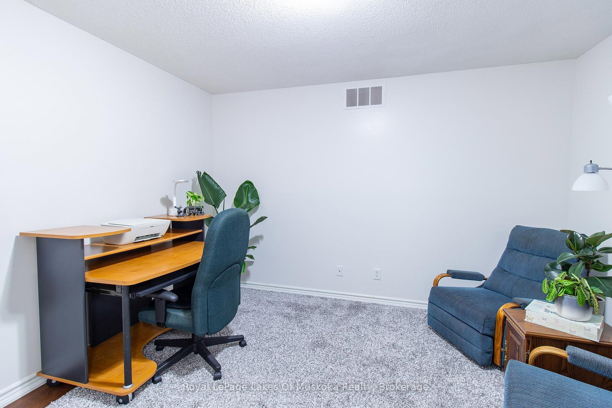
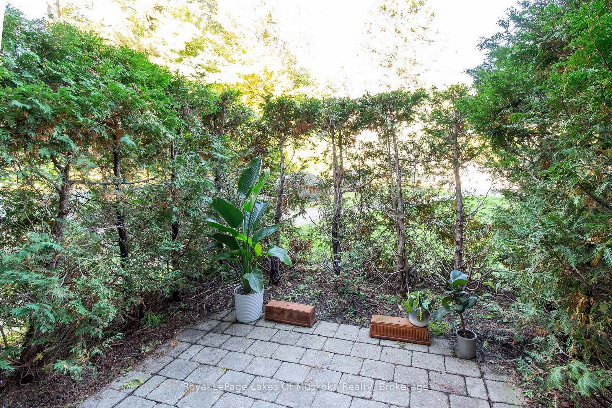
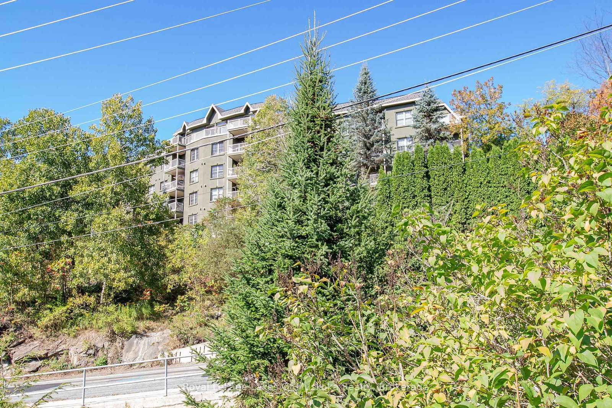
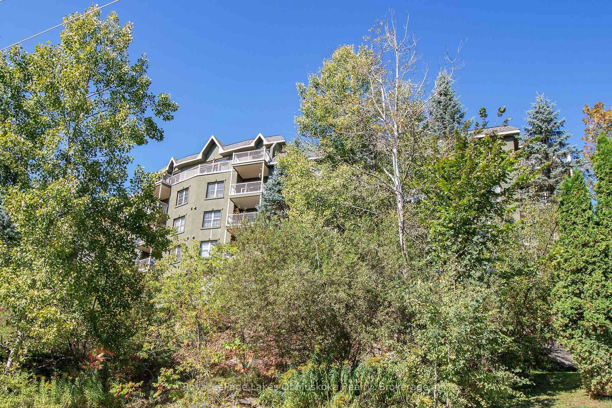
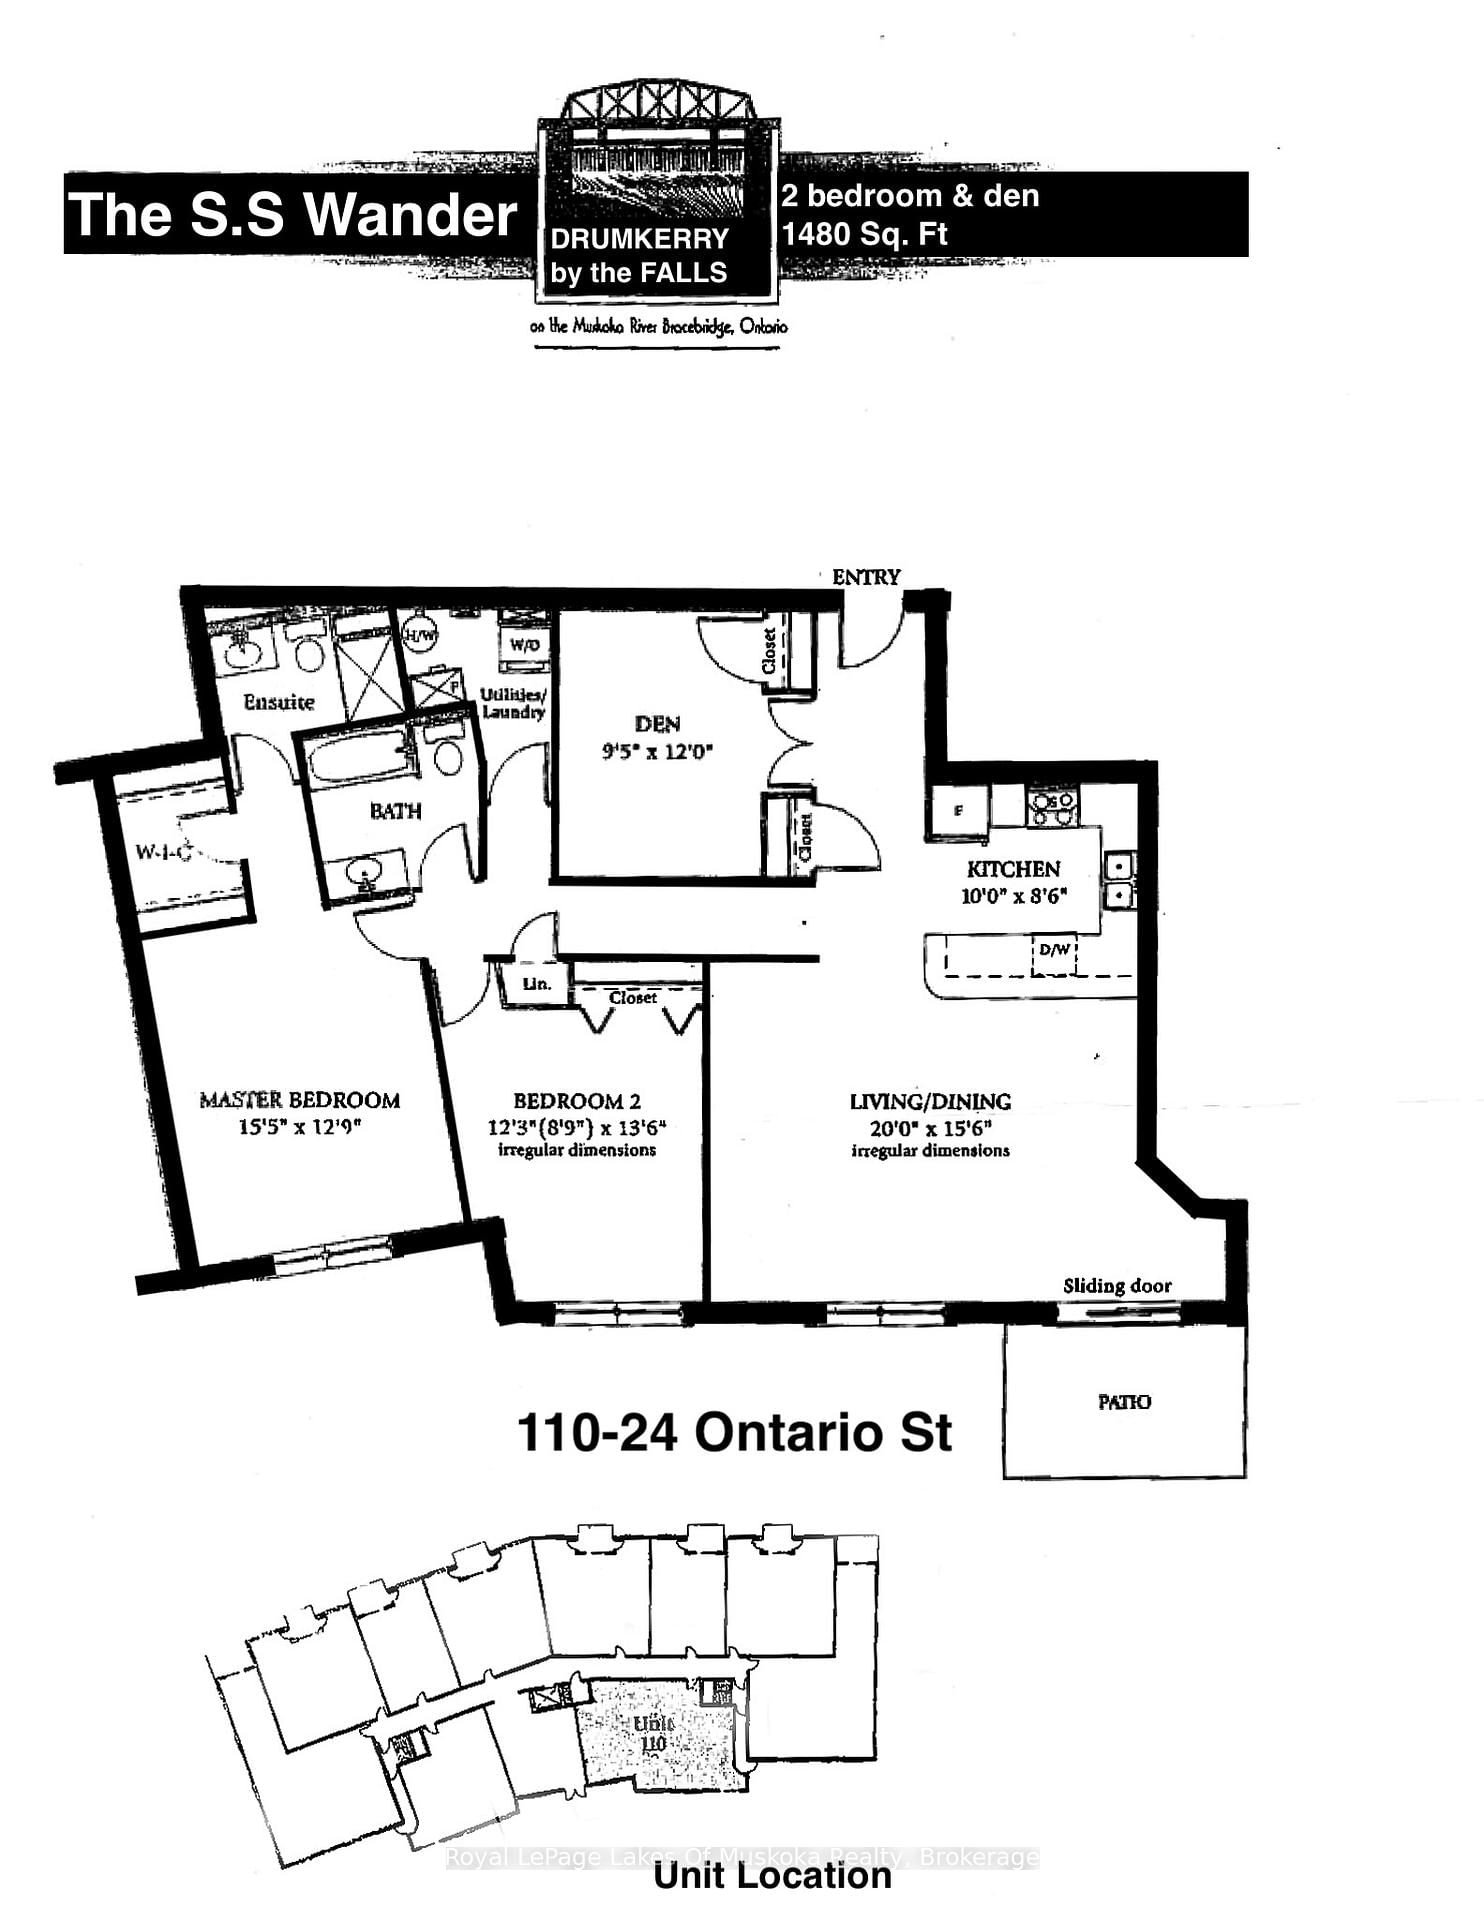
Welcome to this bright and beautifully maintained 2-bedroom plus den, 2-bathroom condo ideally located on the main floor for easy access and convenience. Freshly painted throughout, this unit offers a comfortable and modern layout perfect for retirees, professionals, or anyone looking to enjoy carefree condo living in one of Bracebridge's most desirable locations. Step into the open-concept living area that leads out to a private ground-level patio, surrounded by lush privacy shrubs the perfect place to relax with your morning coffee or unwind at the end of the day. The brand new, fully renovated ensuite off the spacious primary bedroom adds a touch of luxury, while the second bathroom features a relaxing jet tub for added comfort. You'll also enjoy a dedicated underground parking space, a secure storage locker, and easy access to the buildings common areas. Located just a short walk to the Falls and downtown Bracebridge, this condo is perfectly positioned to take advantage of the many local shops, restaurants, and year-round events that make this community so special. Enjoy the best of Muskoka living comfort, convenience, and community all in one perfect package. The building is undergoing a roof replacement this spring with the Sellers covering the cost of the new A/C roof unit so the Buyer will get the comfort of knowing a new A/C will be servicing their unit.

Property details

Property type
Condo Apartment
Style
Apartment
Total rooms
8
Maintenance fee
$872.68/mo
Exposure
South
Property taxes
$3,957.74 (2025)
Occupancy
Flexible
Days on market
1
Status
Active
MLS®

Property history

Recently sold nearby

Listing data last updated: Sep 3, 2026, 10:49 a.m. EDT via TRREB IDX.

First listed: Sep 3, 2026, 10:49 a.m. EDT.