











About this home
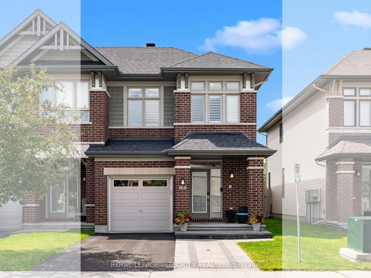
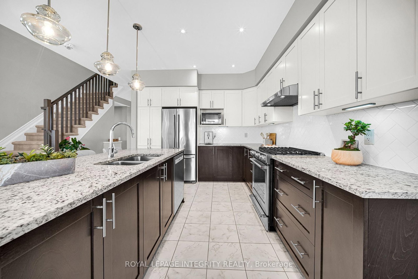
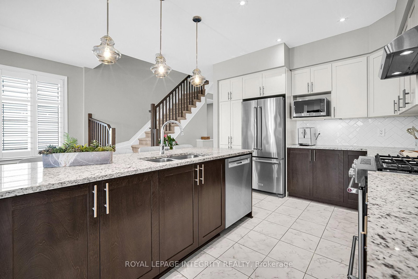
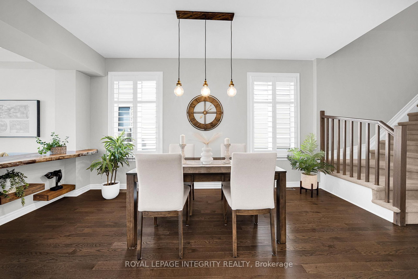
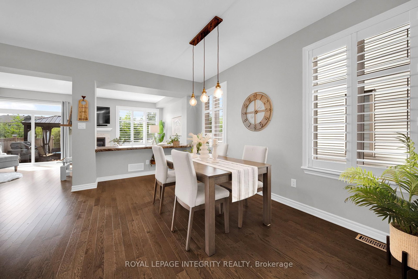
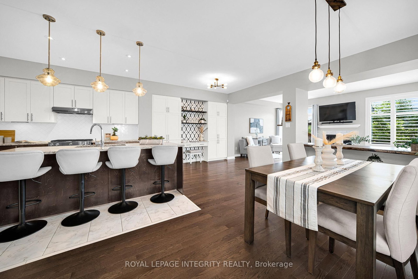
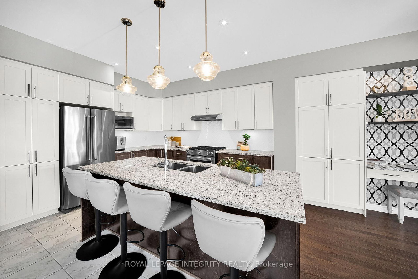
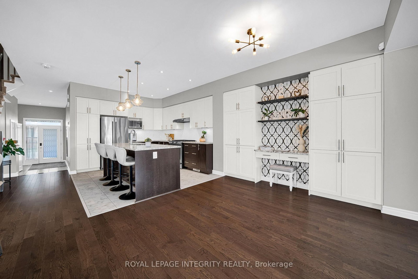
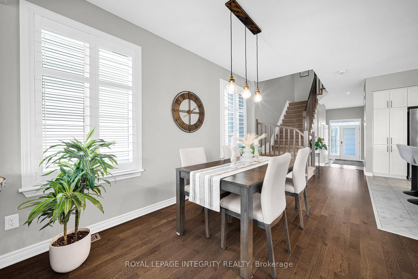
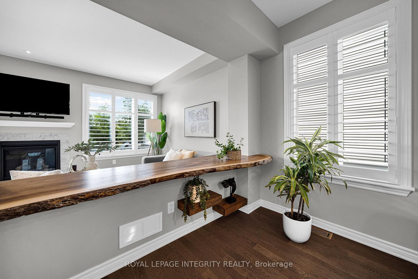
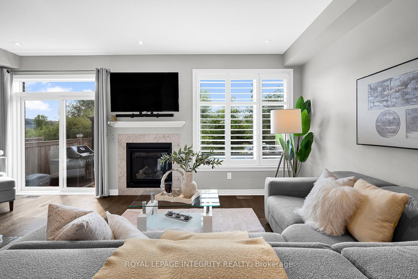
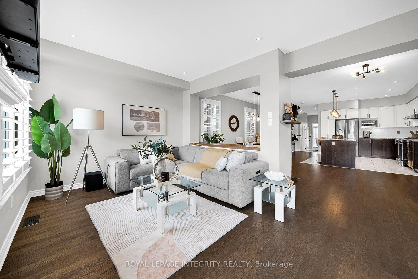
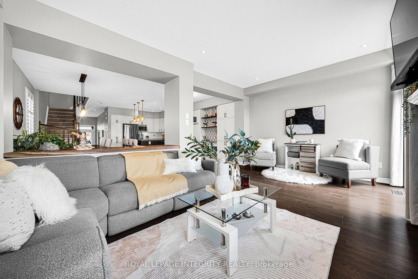
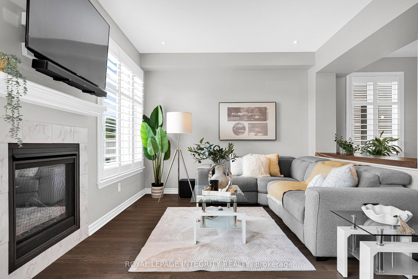
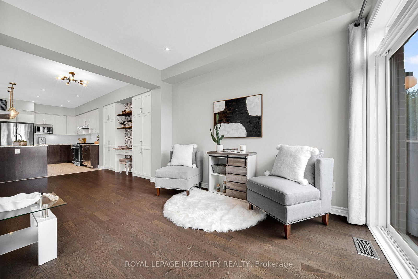
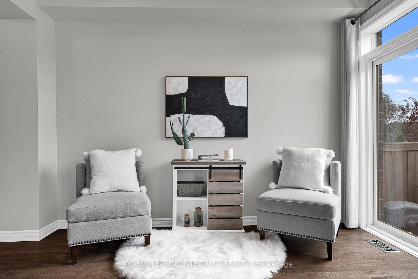
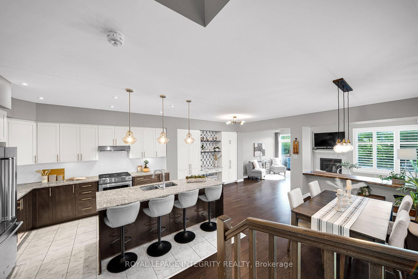
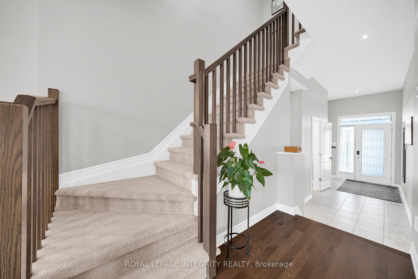
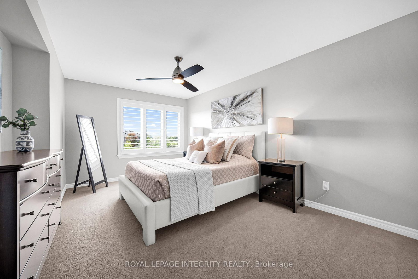
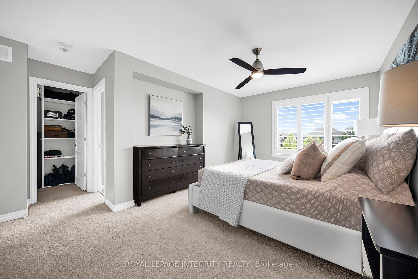
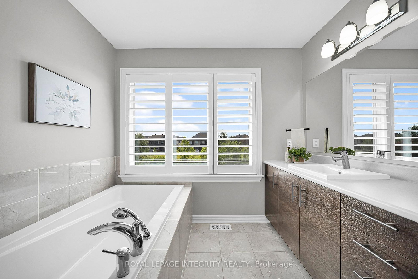
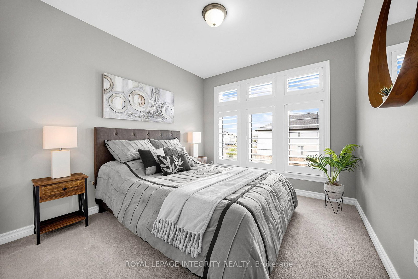
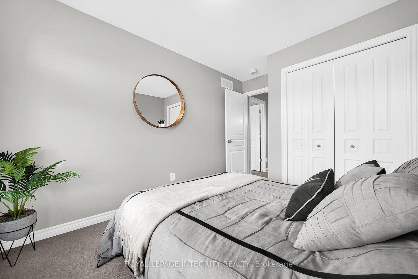
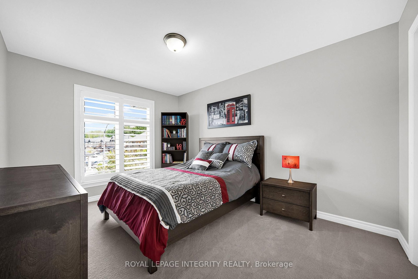
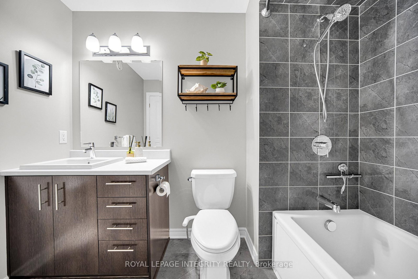
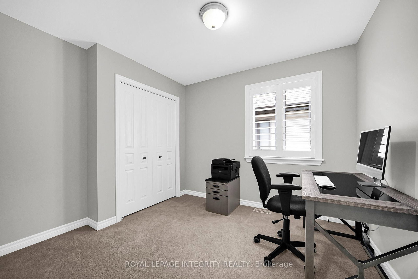
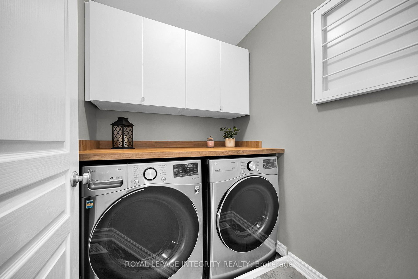
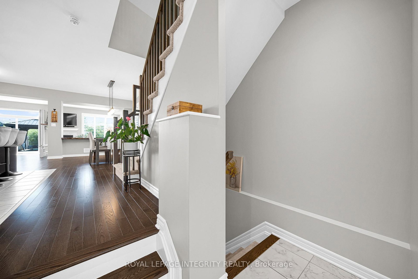
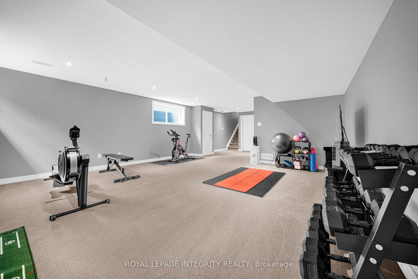
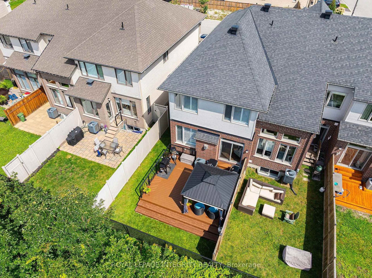
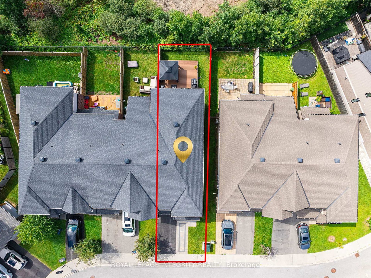
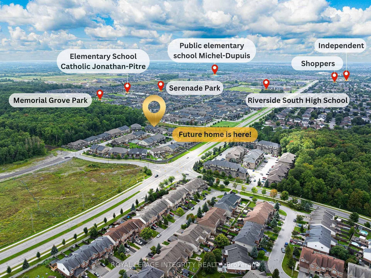
Welcome to this beautifully maintained Richcraft Fairhaven end-unit townhome, built in 2017 and ideally tucked away on a quiet circle in the highly sought-after community of Riverside South with NO REAR NEIGHBOURS! Offering 2,500+ sq ft of living space, this impressive 4-bed, 3-bath home combines generous space, modern finishes, and an unbeatable location. Just a short walk to Limebank LRT, newly developed shopping and dining, everyday amenities, parks, and the future library and community centre, everything you need is right at your doorstep. Step inside to a bright, open-concept main level featuring 9-ft ceilings and hardwood flooring. At the heart of the home is an upgraded chef-inspired kitchen, complete with granite counters, an oversized island with seating, and extended built-in cabinetry for exceptional storage. The kitchen flows seamlessly into the dining area, creating an inviting setting for both everyday living and entertaining. Large windows with custom California shutters fill the living space with natural light while framing peaceful views of the private backyard. With no homes directly behind, you can enjoy your own little slice of nature from inside or out. Upstairs, a rare 4-bed layout gives everyone room to spread out. The spacious primary retreat features a large walk-in closet and oversized ensuite, complemented by three additional bedrooms, a full main bath, and the convenience of an upper-level laundry room. The finished lower level offers a generous recreation room, along with a bathroom rough-in for future possibilities - perfect for movie nights, home gym, or additional entertaining space. Step outside to the southwest-facing, fully fenced backyard with a spacious deck, where afternoon and evening sunshine sets the scene for summer BBQs, quiet morning coffee, or relaxing at the end of the day-all while enjoying the privacy of no rear neighbours. Bright, spacious, private, and exceptionally located-this is Riverside South living at its best!
Property details
- Property type
- Att/Row/Townhouse
- Style
- 2-Storey
- Total rooms
- 8
- Lot size
- 25.95 × 101.71 ft
- Property taxes
- $5,483.34 (2026)
- Occupancy
- Early December preferred (Dec.1- Dec.10)
- Days on market
- 1
- Status
- Active
- MLS®
Property history
Location
Open in Google MapsRecently sold nearby
Listing data last updated: Sep 3, 2026, 11:51 a.m. EDT via TRREB IDX.
First listed: Sep 3, 2026, 10:40 a.m. EDT.