
878 Valleyview Drive • Peterborough, ON photo 1
878 Valleyview Drive • Peterborough, ON photo 2
878 Valleyview Drive • Peterborough, ON photo 3
878 Valleyview Drive • Peterborough, ON photo 4
878 Valleyview Drive • Peterborough, ON photo 5
878 Valleyview Drive • Peterborough, ON photo 6
878 Valleyview Drive • Peterborough, ON photo 7
878 Valleyview Drive • Peterborough, ON photo 8
878 Valleyview Drive • Peterborough, ON photo 9
878 Valleyview Drive • Peterborough, ON photo 10
878 Valleyview Drive • Peterborough, ON photo 11
878 Valleyview Drive • Peterborough, ON photo 12
878 Valleyview Drive • Peterborough, ON photo 13
878 Valleyview Drive • Peterborough, ON photo 14
878 Valleyview Drive • Peterborough, ON photo 15
878 Valleyview Drive • Peterborough, ON photo 16
878 Valleyview Drive • Peterborough, ON photo 17
878 Valleyview Drive • Peterborough, ON photo 18
878 Valleyview Drive • Peterborough, ON photo 19
878 Valleyview Drive • Peterborough, ON photo 20
878 Valleyview Drive • Peterborough, ON photo 21
878 Valleyview Drive • Peterborough, ON photo 22
878 Valleyview Drive • Peterborough, ON photo 23
878 Valleyview Drive • Peterborough, ON photo 24
878 Valleyview Drive • Peterborough, ON photo 25
878 Valleyview Drive • Peterborough, ON photo 26
878 Valleyview Drive • Peterborough, ON photo 27
878 Valleyview Drive • Peterborough, ON photo 28
878 Valleyview Drive • Peterborough, ON photo 29
878 Valleyview Drive • Peterborough, ON photo 30
878 Valleyview Drive • Peterborough, ON photo 31
878 Valleyview Drive • Peterborough, ON photo 32
878 Valleyview Drive • Peterborough, ON photo 33
878 Valleyview Drive • Peterborough, ON photo 34
878 Valleyview Drive • Peterborough, ON photo 35
878 Valleyview Drive • Peterborough, ON photo 36
878 Valleyview Drive • Peterborough, ON photo 37
New1 / 37
$639,000
878 Valleyview Drive • Peterborough, ONNew
Courtesy of Royal LePage Frank Real Estate
2
Bedrooms
2
Bathrooms
700-1100
Square feet
4
Parking

About this home

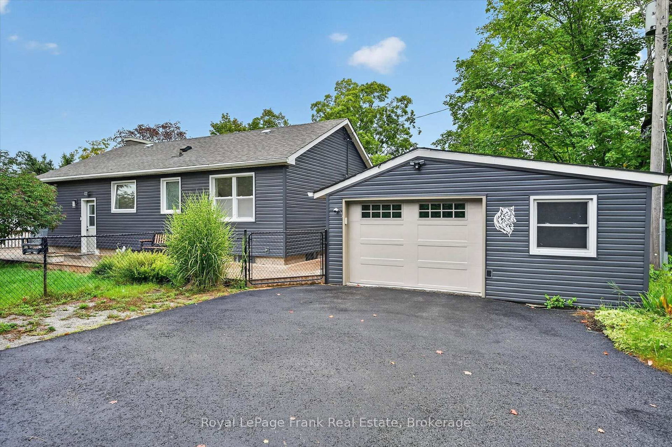
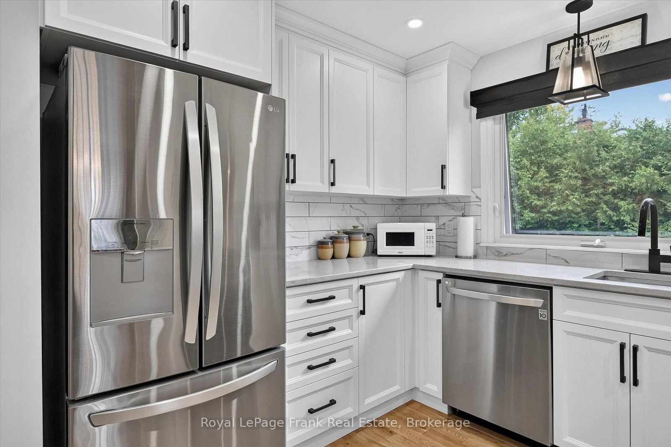
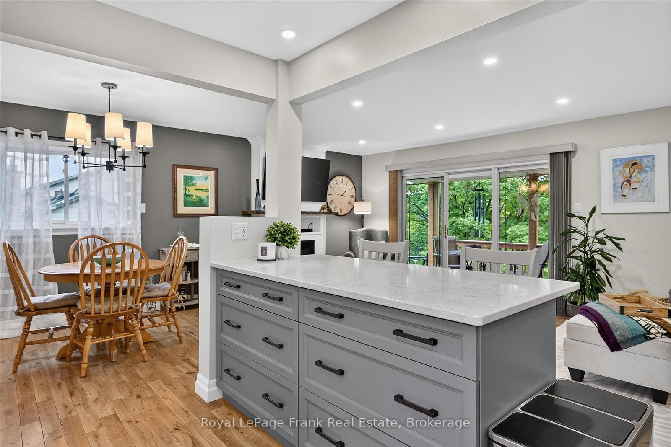
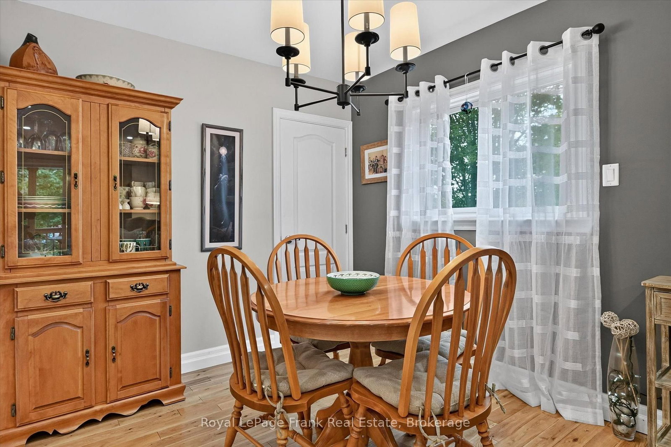
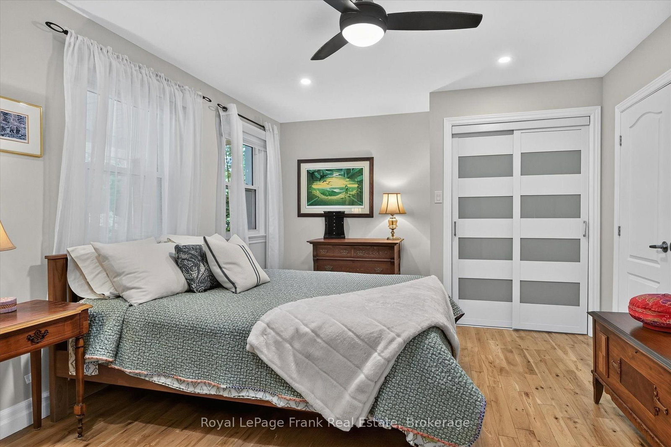
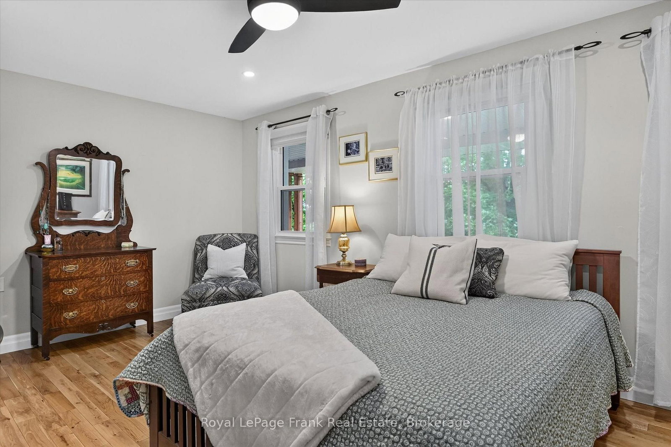
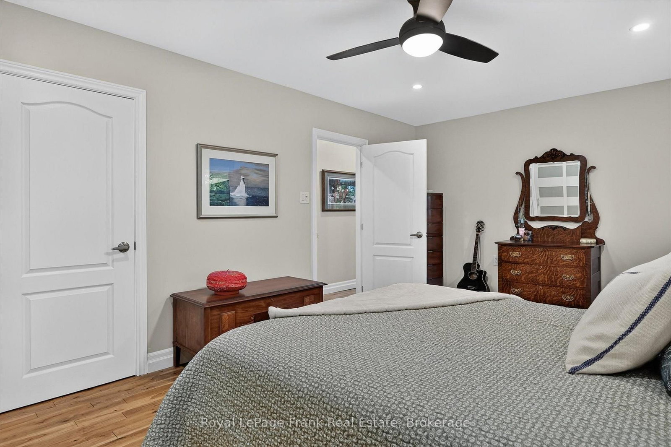
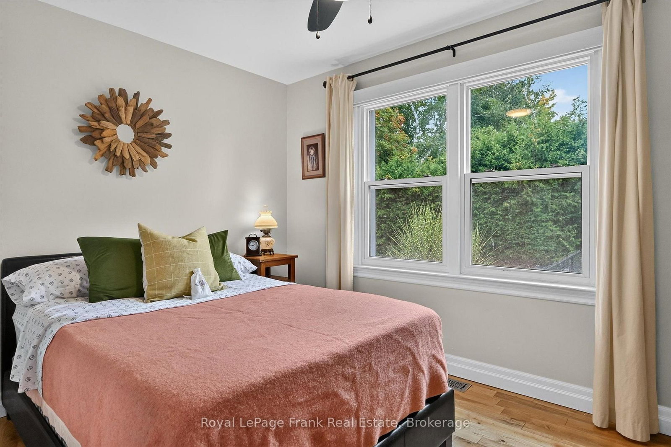
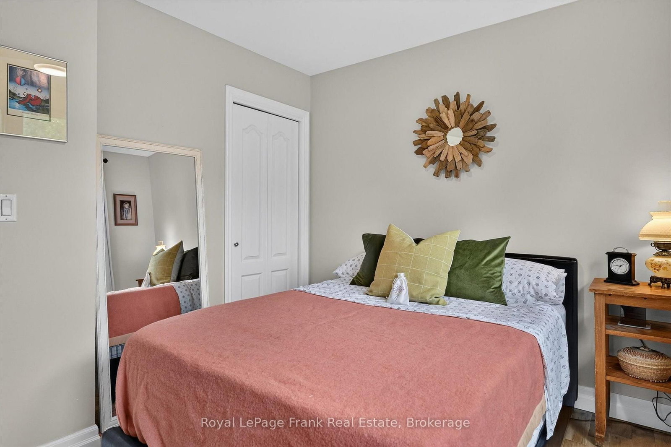
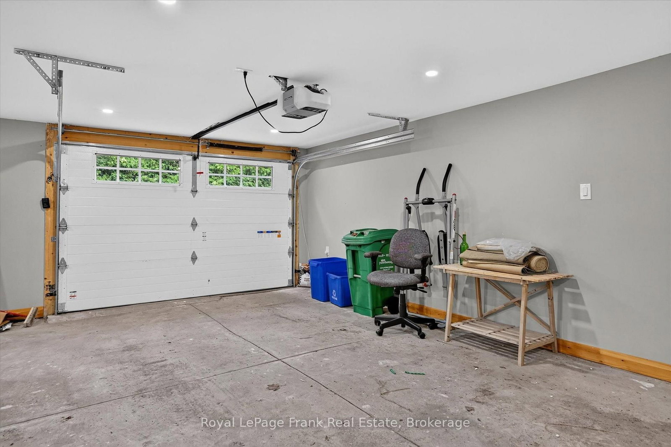
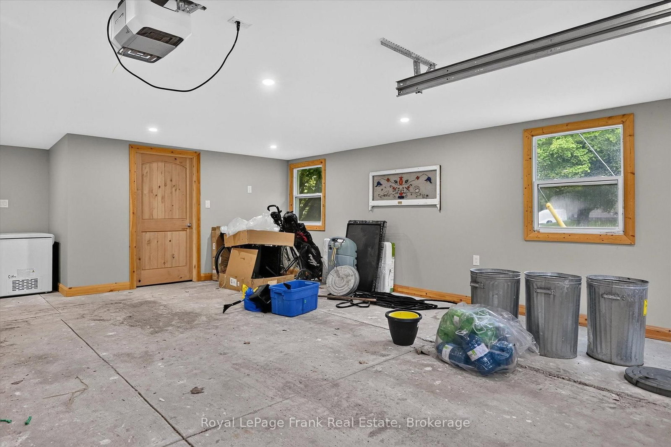
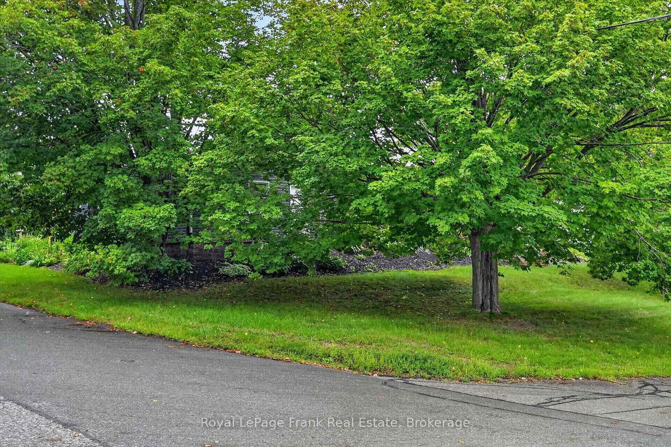
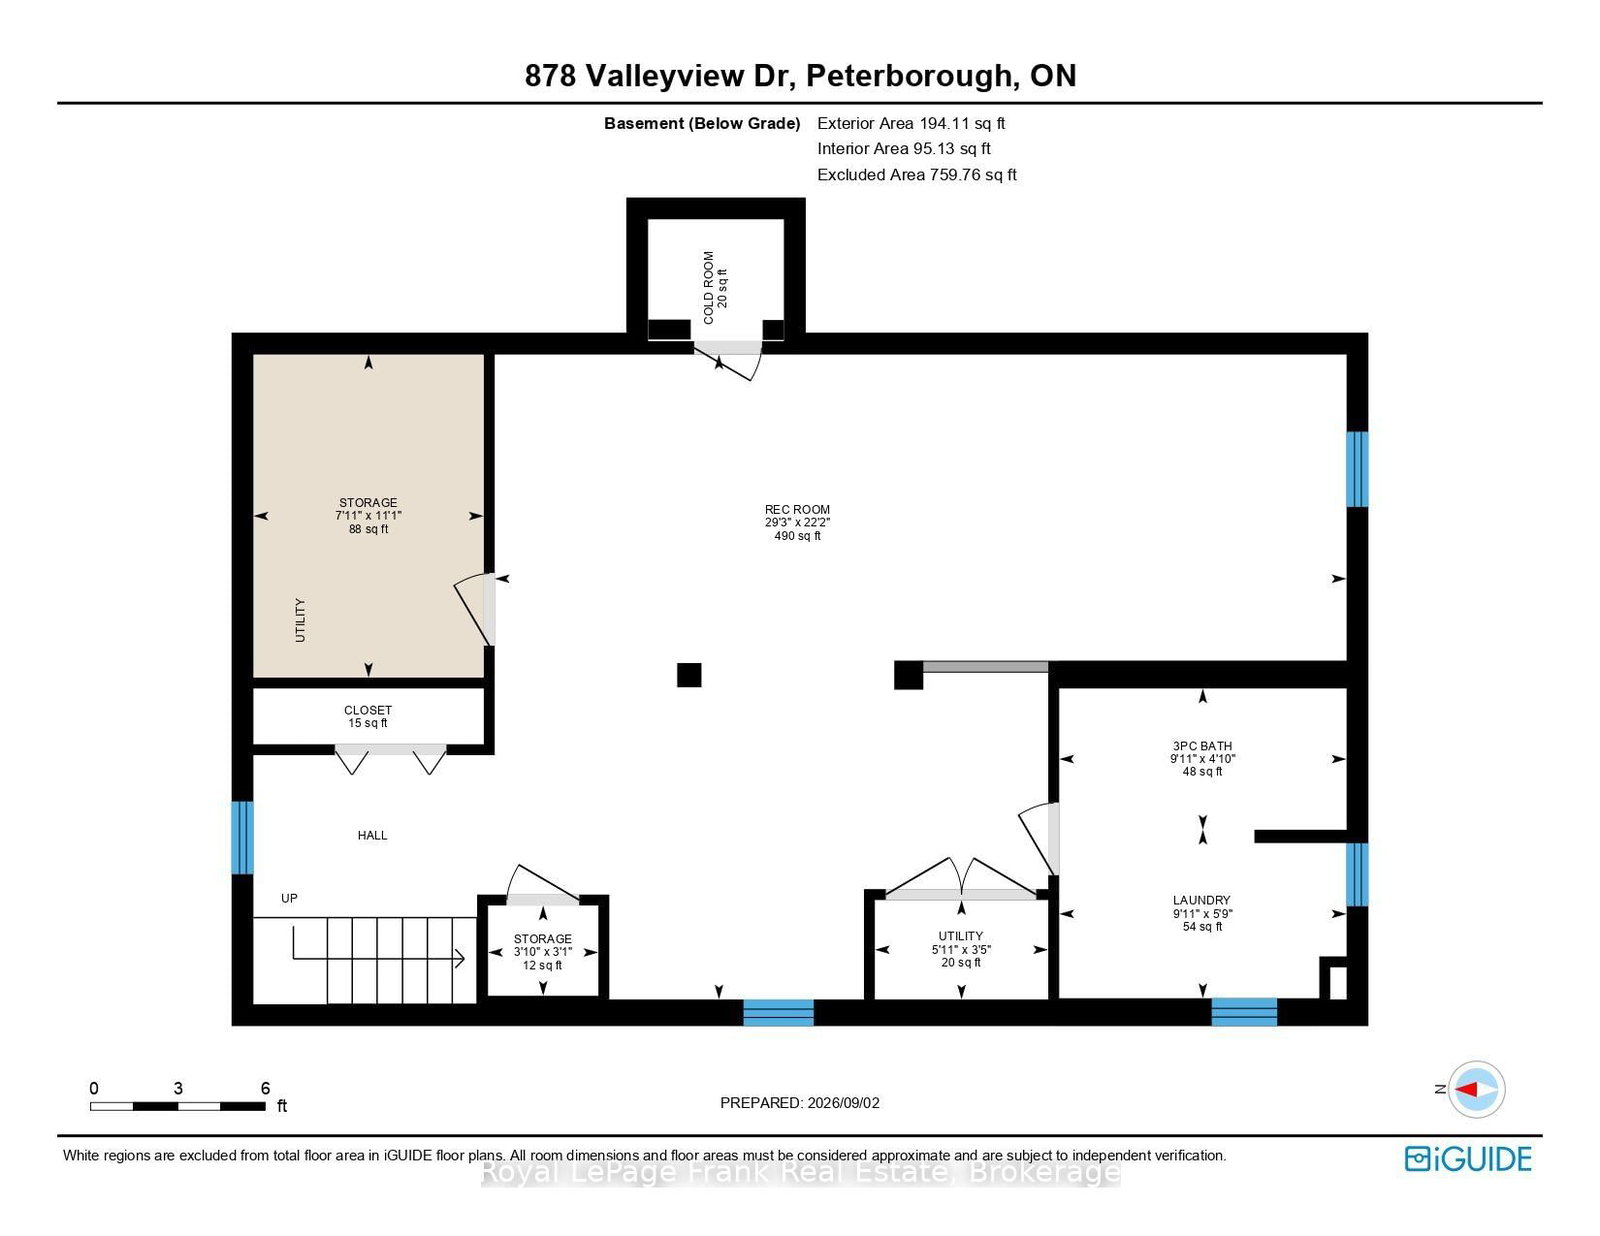
Move-in ready bungalow that feels like a cottage in the city! Established west-end neighbourhood with access to Jackson Park just steps away. Fully updated in 2022/2023, this 2 bedroom, 2 bath home welcomes you with an open concept living area that's made for entertaining. The updated kitchen has a huge quartz island with storage and bar stools and stainless steel appliances. Solid hardwood throughout the main floor provides a cohesive feel. The enlarged primary bedroom easily accommodates a king bed and has 2 closets. The full wrap around deck, accessible directly from the main living area, has a covered area protected by mature trees for enjoying a peaceful morning coffee. Or enjoy the space on the open deck for summer BBQs with friends and family. The basement rec room was also completely redone with new electrical, vinyl plank floors and a gas fireplace for cozy movie nights. The 3pc bath/laundry combo is an added convenience and there are plenty of closets and a separate utility room for storage. Extra wide garage has room for 1 car parking, yard equipment, recreational vehicle, and a bonus enclosed storage room. With 100 amp panel, you might use the extra space for a workshop. Private, outdoor space to enjoy on 3 sides, including level fenced in area for kids/pets, perennial gardens under the trees and tiered space for veggie gardens.

Property details

Property type
Detached
Style
Bungalow
Approx. age (yrs)
51-99
Total rooms
6
Lot size
96.62 × 101.27 ft
Property taxes
$4,930.95 (2026)
Occupancy
30-60 DAYS
Days on market
1
Status
Active
MLS®

Property history

Recently sold nearby

Listing data last updated: Sep 3, 2026, 10:39 a.m. EDT via TRREB IDX.

First listed: Sep 3, 2026, 10:39 a.m. EDT.