
242 Moorlands Crescent • Kitchener, ON photo 1
242 Moorlands Crescent • Kitchener, ON photo 2
242 Moorlands Crescent • Kitchener, ON photo 3
242 Moorlands Crescent • Kitchener, ON photo 4
242 Moorlands Crescent • Kitchener, ON photo 5
242 Moorlands Crescent • Kitchener, ON photo 6
242 Moorlands Crescent • Kitchener, ON photo 7
242 Moorlands Crescent • Kitchener, ON photo 8
242 Moorlands Crescent • Kitchener, ON photo 9
242 Moorlands Crescent • Kitchener, ON photo 10
242 Moorlands Crescent • Kitchener, ON photo 11
242 Moorlands Crescent • Kitchener, ON photo 12
242 Moorlands Crescent • Kitchener, ON photo 13
242 Moorlands Crescent • Kitchener, ON photo 14
242 Moorlands Crescent • Kitchener, ON photo 15
242 Moorlands Crescent • Kitchener, ON photo 16
242 Moorlands Crescent • Kitchener, ON photo 17
242 Moorlands Crescent • Kitchener, ON photo 18
242 Moorlands Crescent • Kitchener, ON photo 19
242 Moorlands Crescent • Kitchener, ON photo 20
242 Moorlands Crescent • Kitchener, ON photo 21
242 Moorlands Crescent • Kitchener, ON photo 22
242 Moorlands Crescent • Kitchener, ON photo 23
242 Moorlands Crescent • Kitchener, ON photo 24
242 Moorlands Crescent • Kitchener, ON photo 25
242 Moorlands Crescent • Kitchener, ON photo 26
242 Moorlands Crescent • Kitchener, ON photo 27
242 Moorlands Crescent • Kitchener, ON photo 28
242 Moorlands Crescent • Kitchener, ON photo 29
242 Moorlands Crescent • Kitchener, ON photo 30
242 Moorlands Crescent • Kitchener, ON photo 31
242 Moorlands Crescent • Kitchener, ON photo 32
242 Moorlands Crescent • Kitchener, ON photo 33
242 Moorlands Crescent • Kitchener, ON photo 34
242 Moorlands Crescent • Kitchener, ON photo 35
242 Moorlands Crescent • Kitchener, ON photo 36
New1 / 36
$729,900
242 Moorlands Crescent • Kitchener, ONNew
Courtesy of LifeStyle International Realty Inc
3
Bedrooms
3
Bathrooms
1500-2000
Square feet
3
Parking

About this home

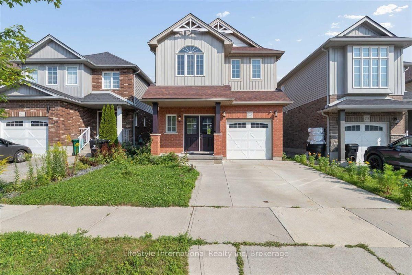
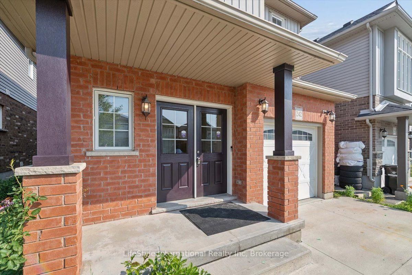
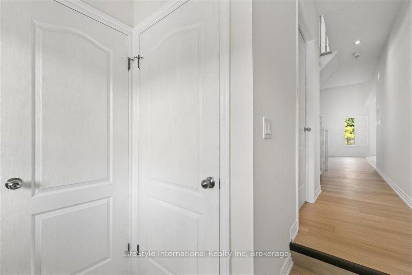
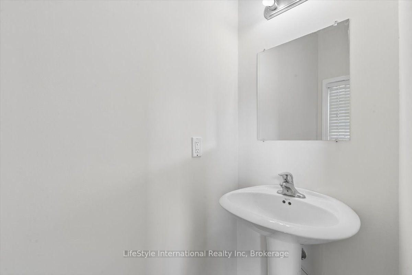
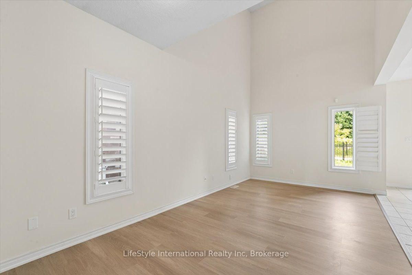
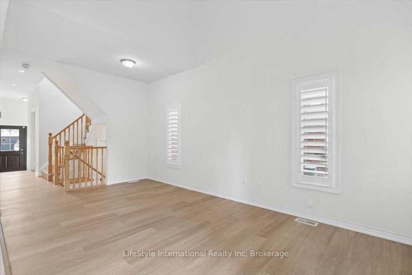
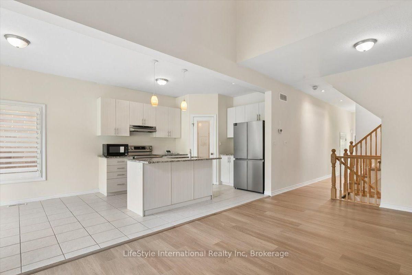
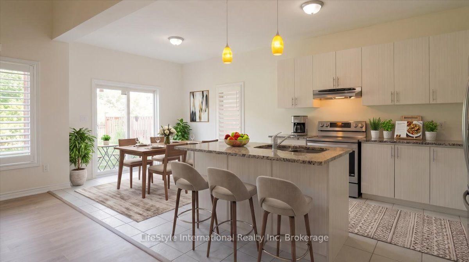
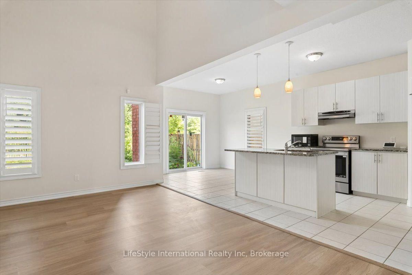
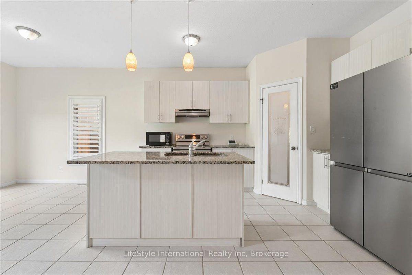
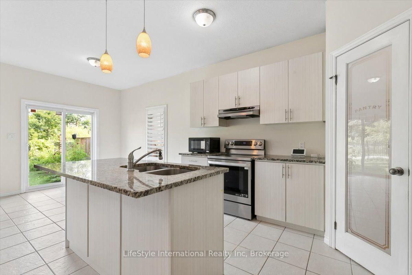
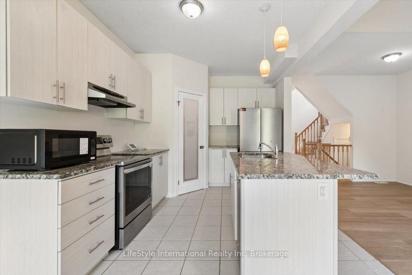
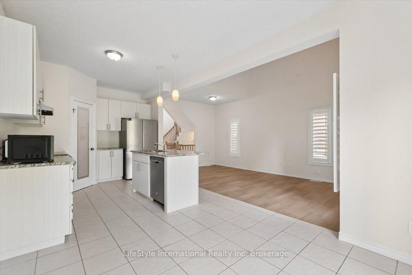
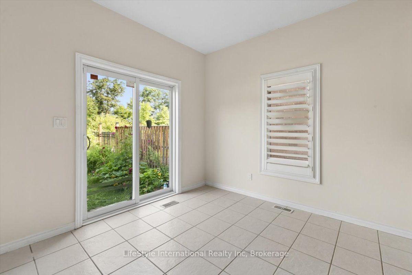
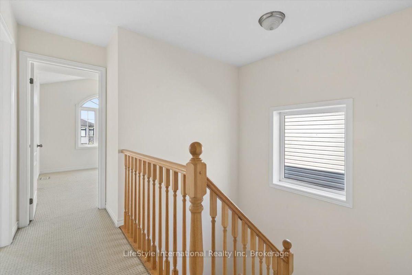
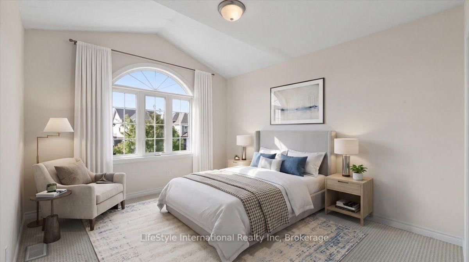
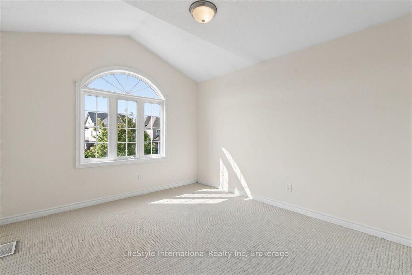
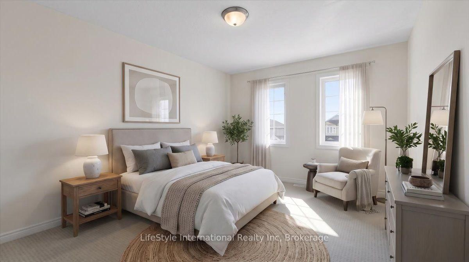
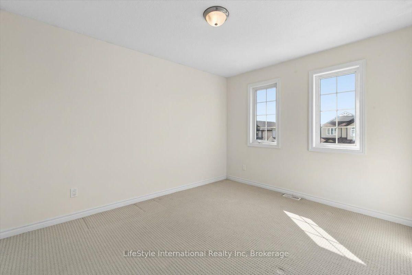
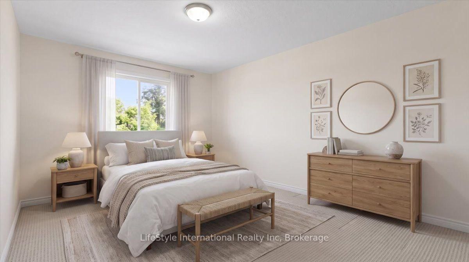
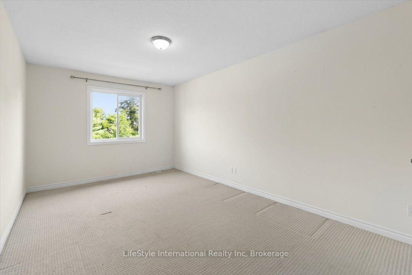
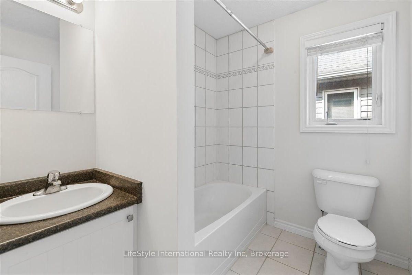
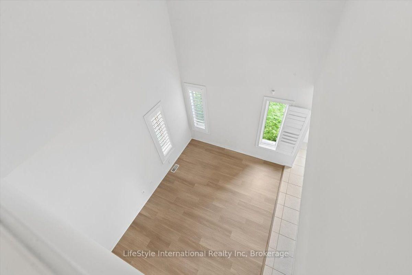
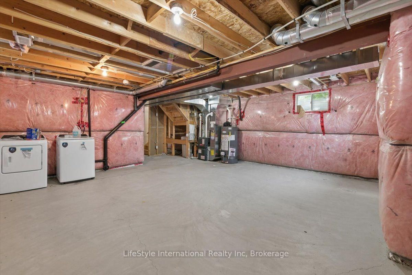
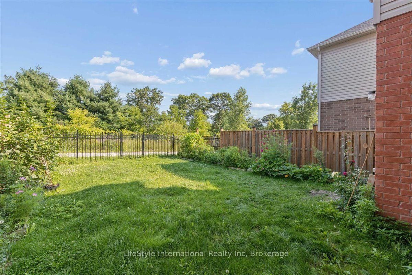
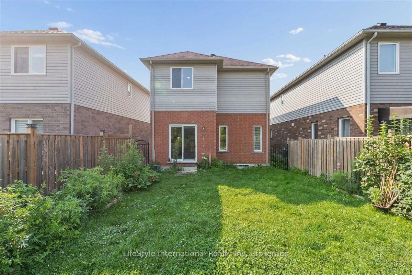
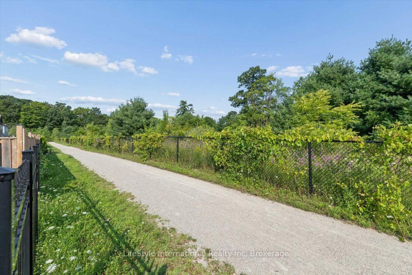
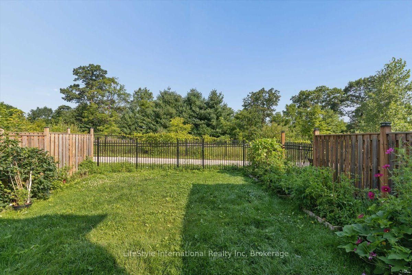
Welcome to 242 Moorlands Crescent! Built in 2015, this beautiful home offers 3 bedrooms, 2.5 bathrooms, and a functional layout in a great neighbourhood. Upon entering, you will find a convenient powder room and main floor laundry, leading into the bright, open concept great room and kitchen, which boasts a built in pantry, center island, and dining room. Upstairs, you will find a spacious primary bedroom complete with a walk in closet and private ensuite, plus two additional bedrooms and a full bath. The unfinished basement offers a generous footprint ready for your future customization. Walk outside to your peaceful backyard backing directly onto green space, located just minutes from Highway 401, walking trails, and everyday amenities. Book your safe and private viewing today!

Property details

Property type
Detached
Style
2-Storey
Total rooms
6
Lot size
30 × 100.07 ft
Property taxes
$5,343 (2026)
Occupancy
30 to 60 days
Days on market
1
Status
Active
MLS®

Property history

Recently sold nearby

Listing data last updated: Sep 3, 2026, 11:10 a.m. EDT via TRREB IDX.

First listed: Sep 3, 2026, 10:35 a.m. EDT.