










About this home
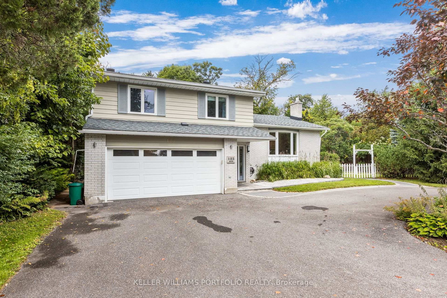
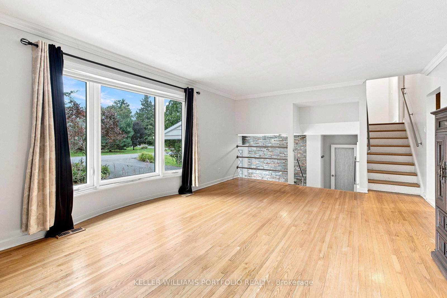
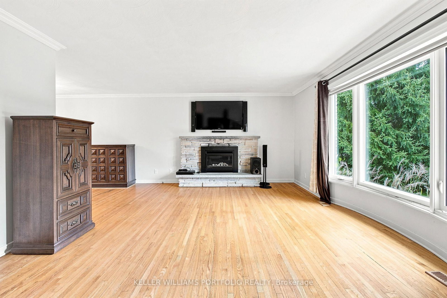
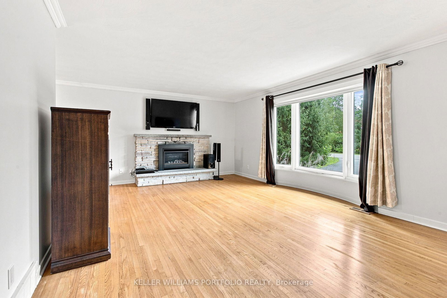
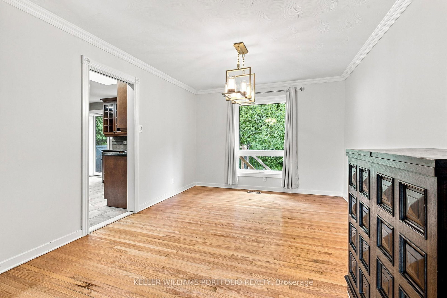
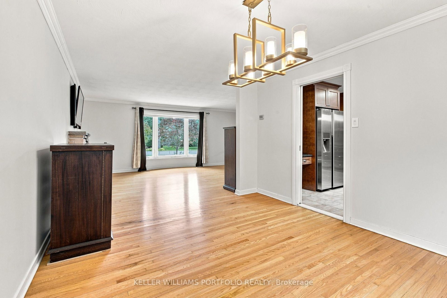
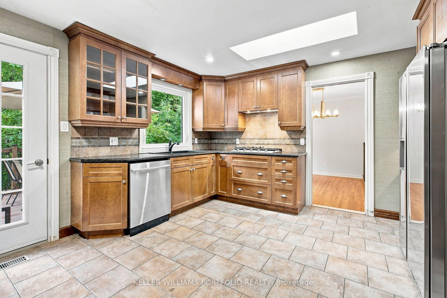
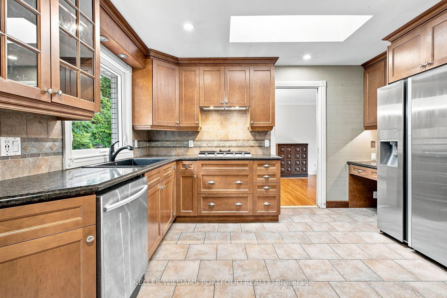
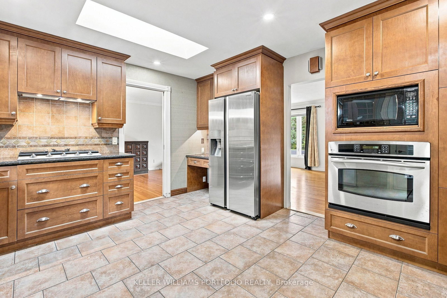
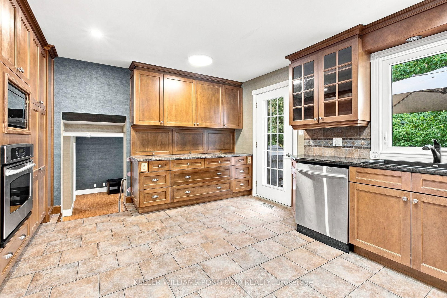
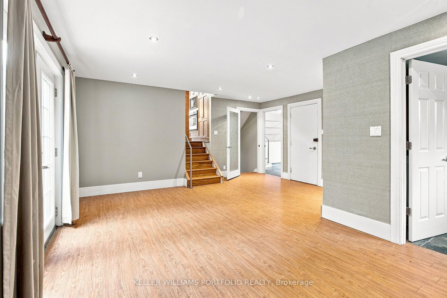
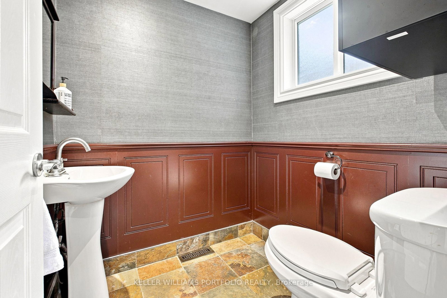
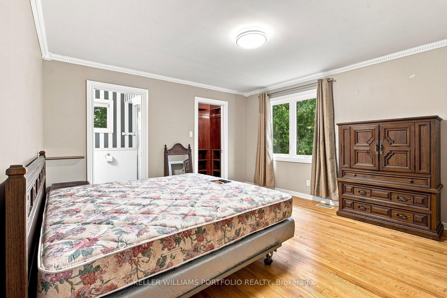
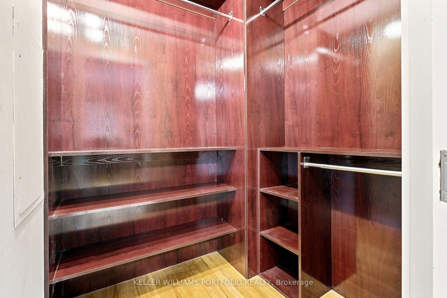
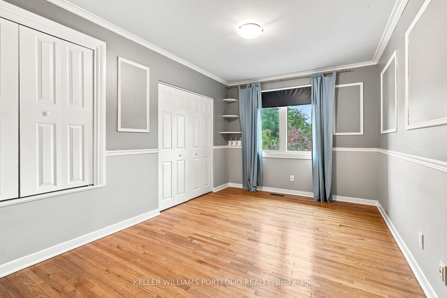
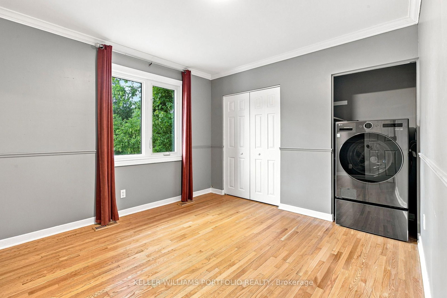
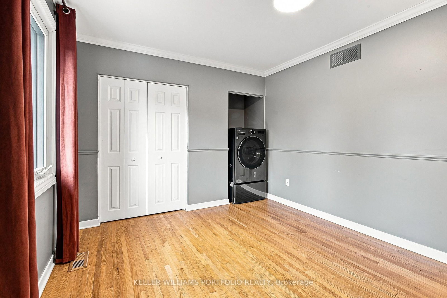
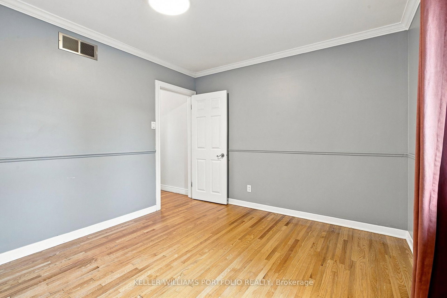
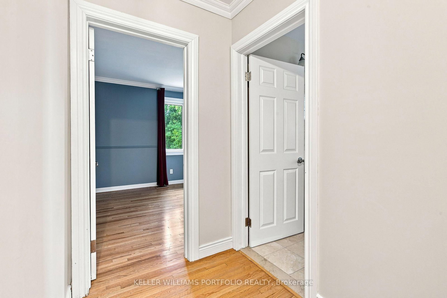
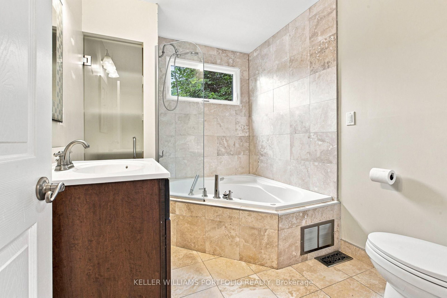
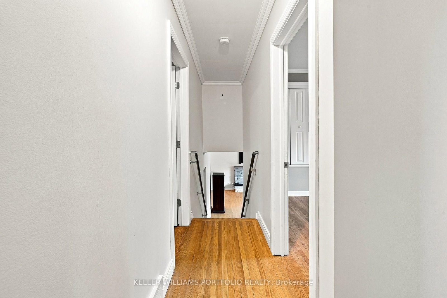
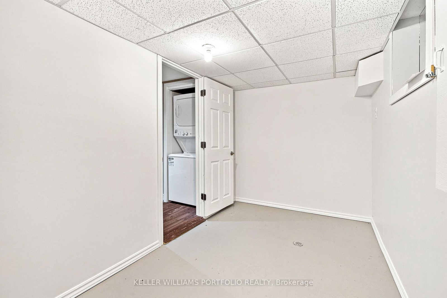
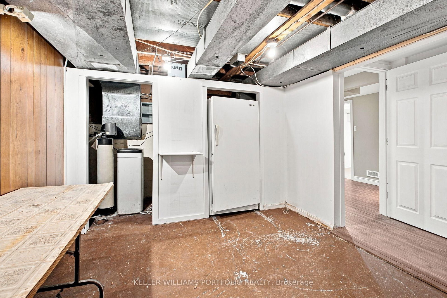
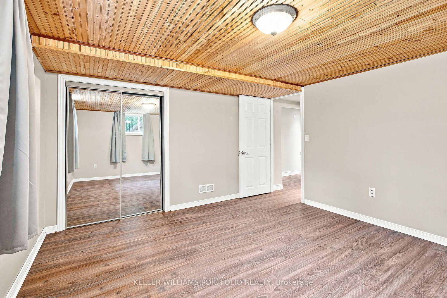
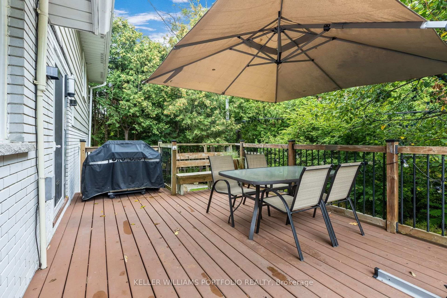
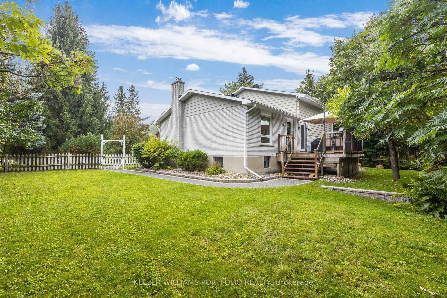
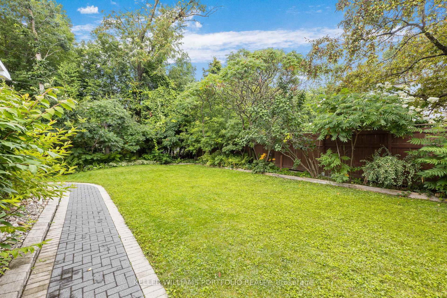
Welcome to your new home at 123 Dorothea Drive! Ideally situated in the prestigious Revelstoke community along with Rideau River. Enjoy the peaceful atmosphere, tree-lined streets and natural beauty, all just minutes from Mooney's Bay, Riverside Drive, Hunt Club Road, downtown Ottawa, and the airport. Inside, discover a bright and comfortable layout, featuring a kitchen a home cook will appreciate with a gas stove, stainless steel appliances, ample counter and cupboard space, an appliance garage and a bright skylight. Large windows provide an abundance of natural light into the open concept dining and living room, with a modern gas fireplace. Spacious family room features patio doors accessing the backyard and adjacent 2-piece powder room ideal for entertaining. The upper-level boasts the primary bedroom with a private ensuite and ample closet space and 2 additional bedrooms ideal for growing families or additional office space. Full-bath features a double spa tub. The lower level includes a laundry room along with a fourth bedroom, offering additional space. Enjoy this private sanctuary from your spacious deck overlooking a beautifully landscaped backyard. The attached 2-car garage and circular driveway provide plenty of parking and storage space. A charming home in an unbeatable location, offering the perfect blend of comfort, space and ease. Don't miss this opportunity to make this special gem your home!
Property details
- Property type
- Detached
- Style
- Sidesplit 3
- Approx. age (yrs)
- 51-99
- Total rooms
- 11
- Lot size
- 90 × 100 ft
- Property taxes
- $7,060.26 (2026)
- Days on market
- 1
- Status
- Active
- MLS®
Property history
Location
Open in Google MapsRecently sold nearby
Listing data last updated: Sep 3, 2026, 10:17 a.m. EDT via TRREB IDX.
First listed: Sep 3, 2026, 10:04 a.m. EDT.