













About this home
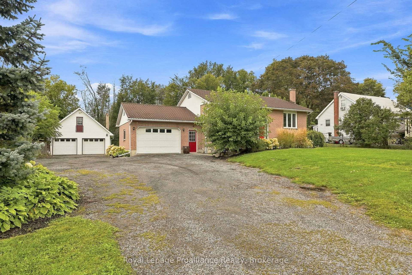
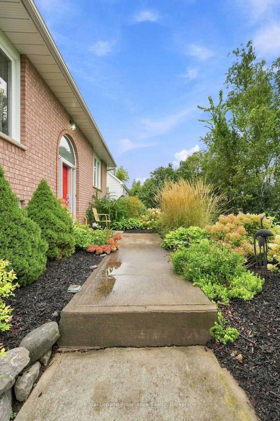
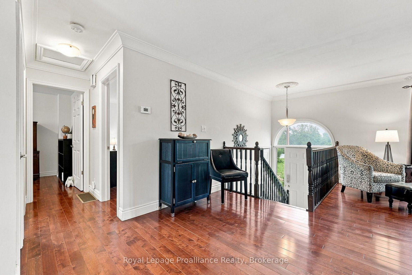
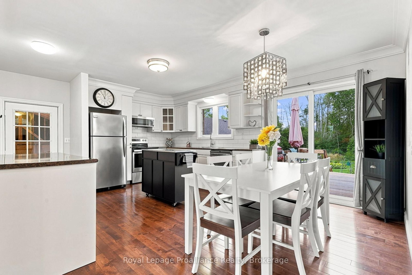
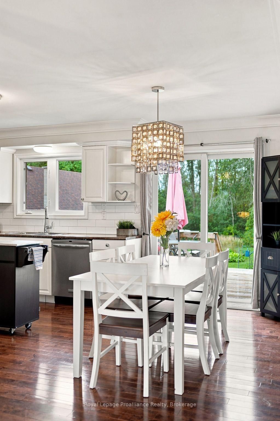
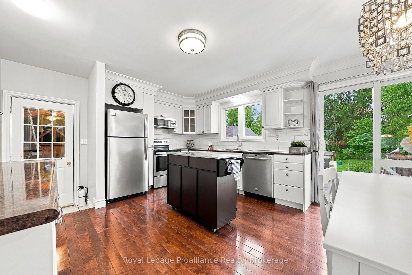
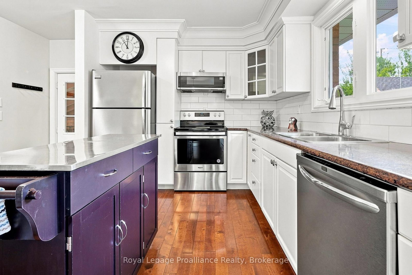
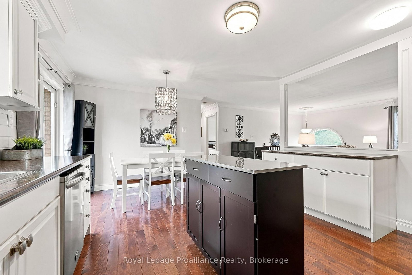
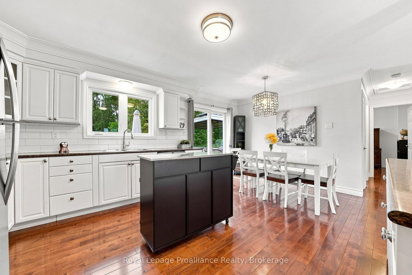
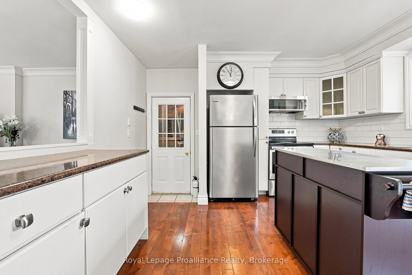
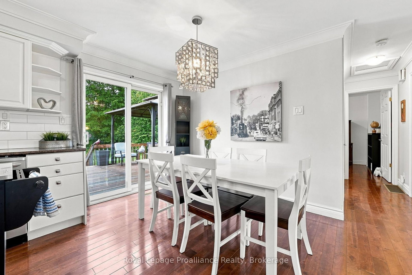
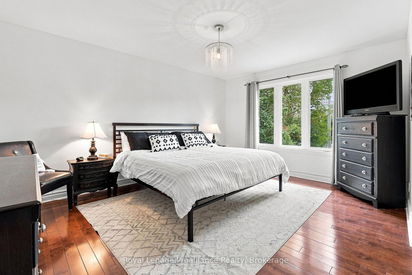
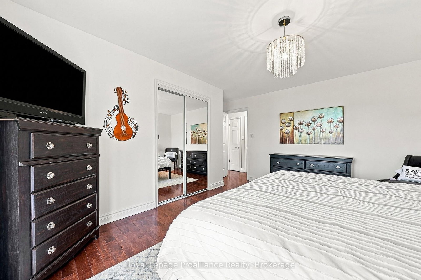
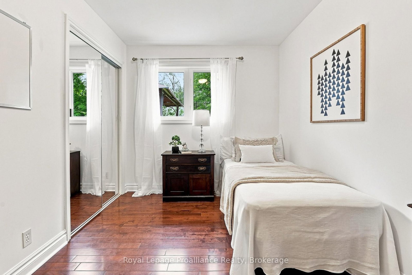
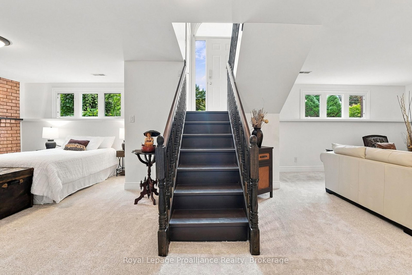
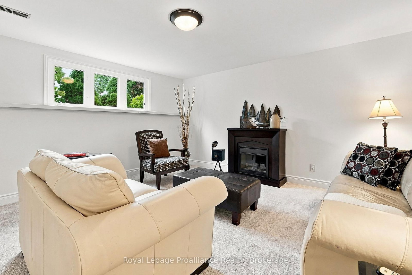
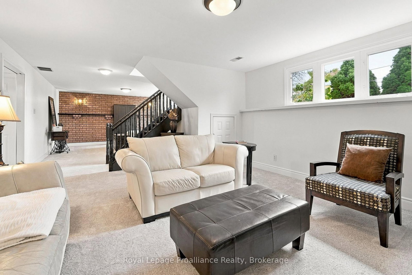
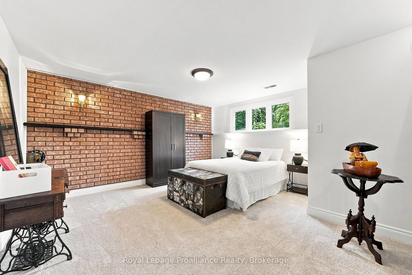
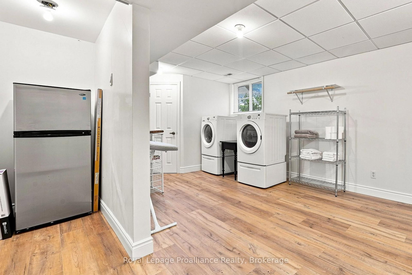
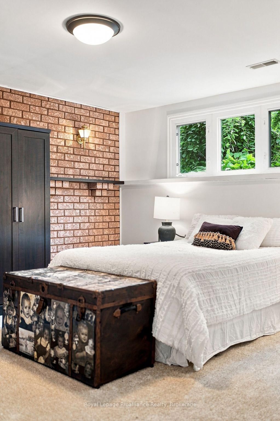
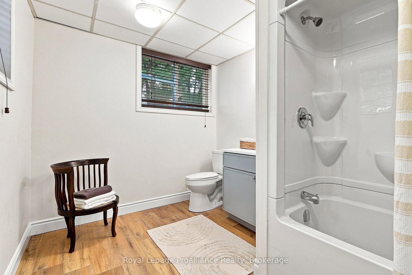
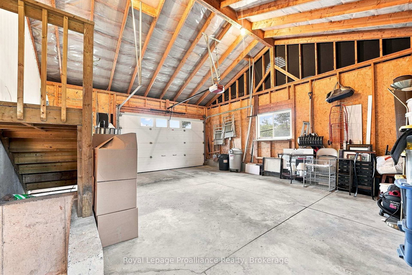
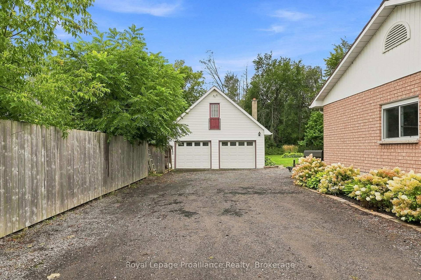
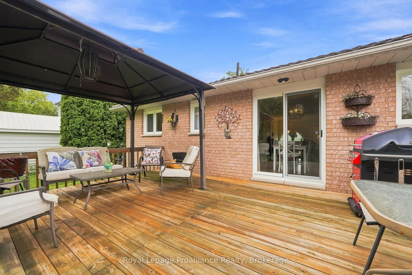
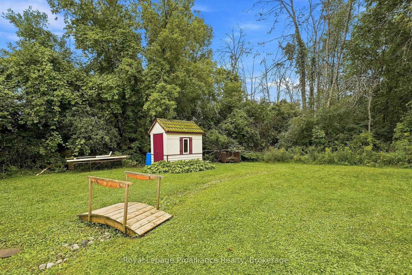
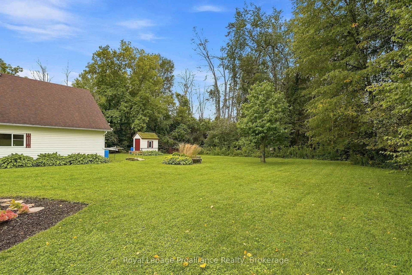
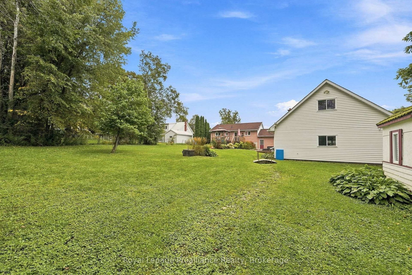
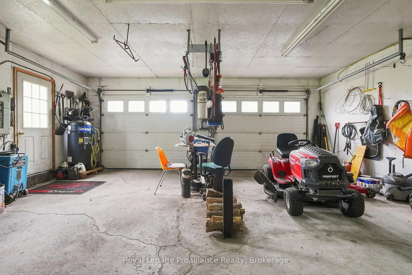
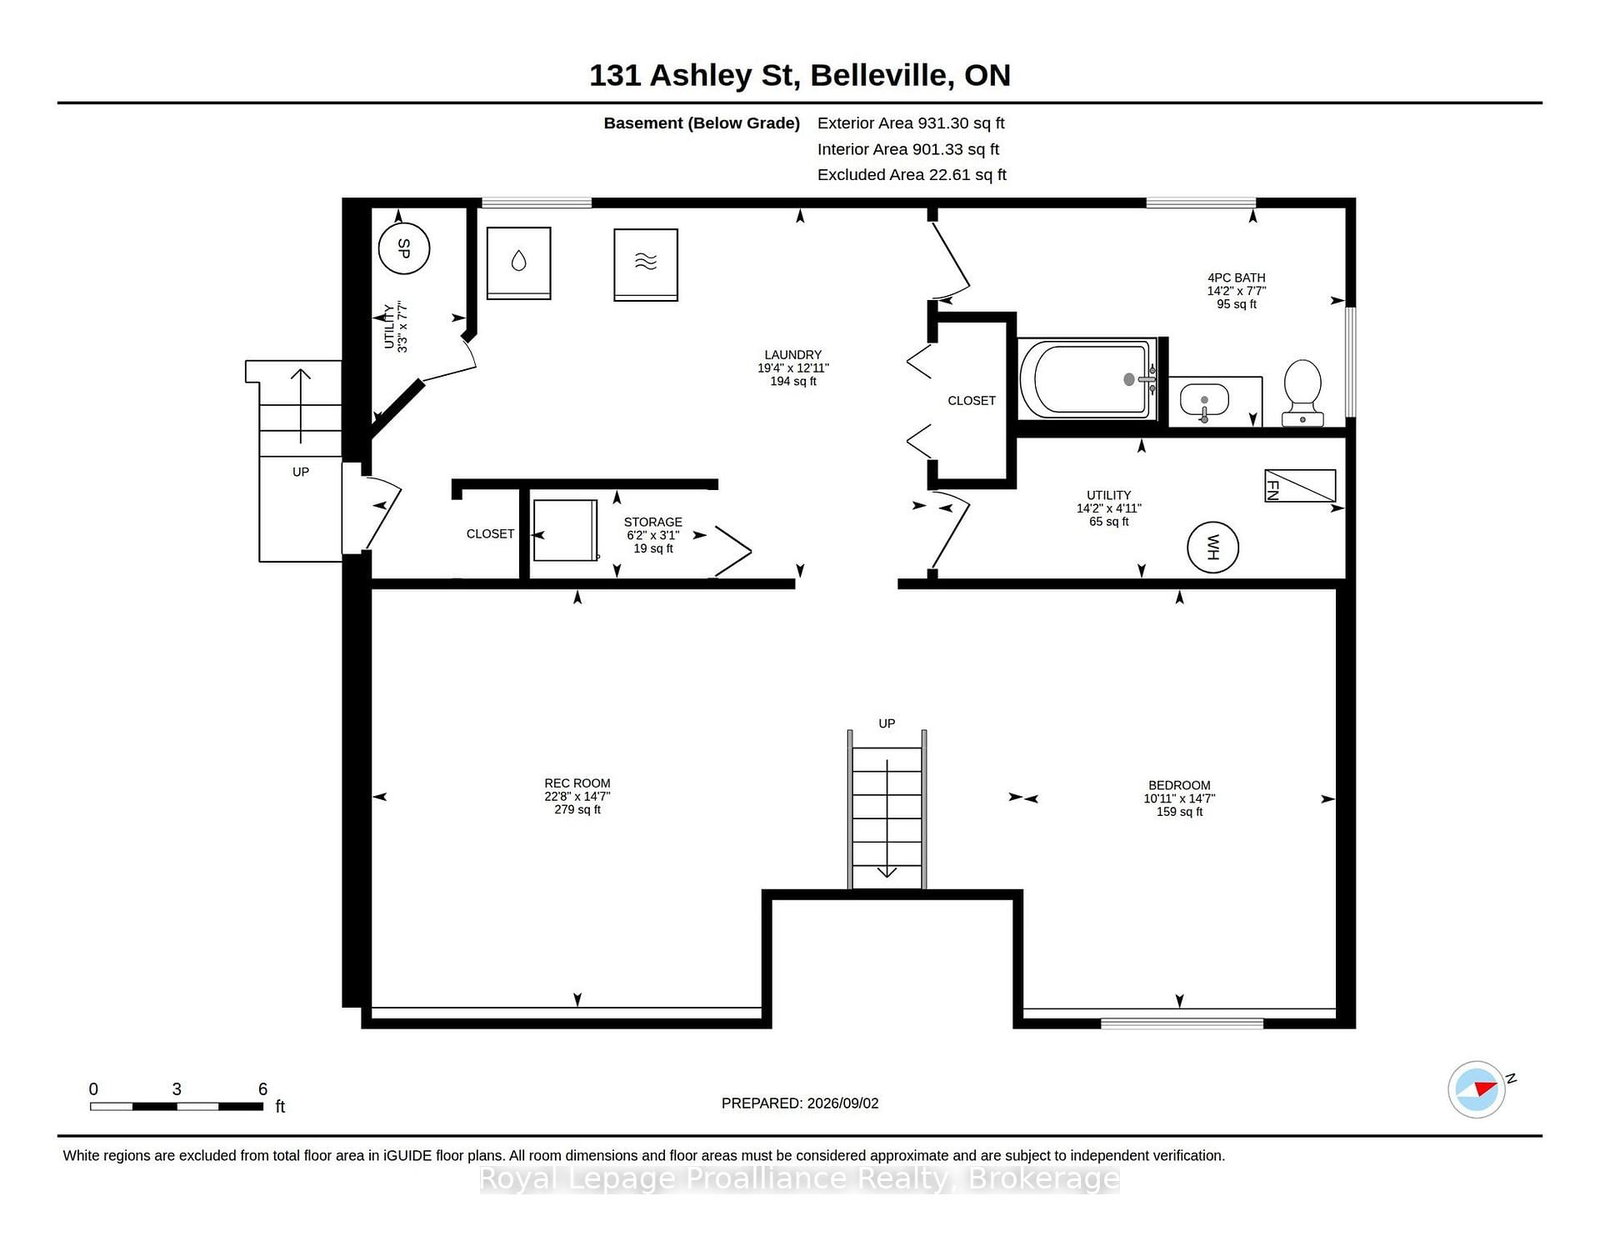
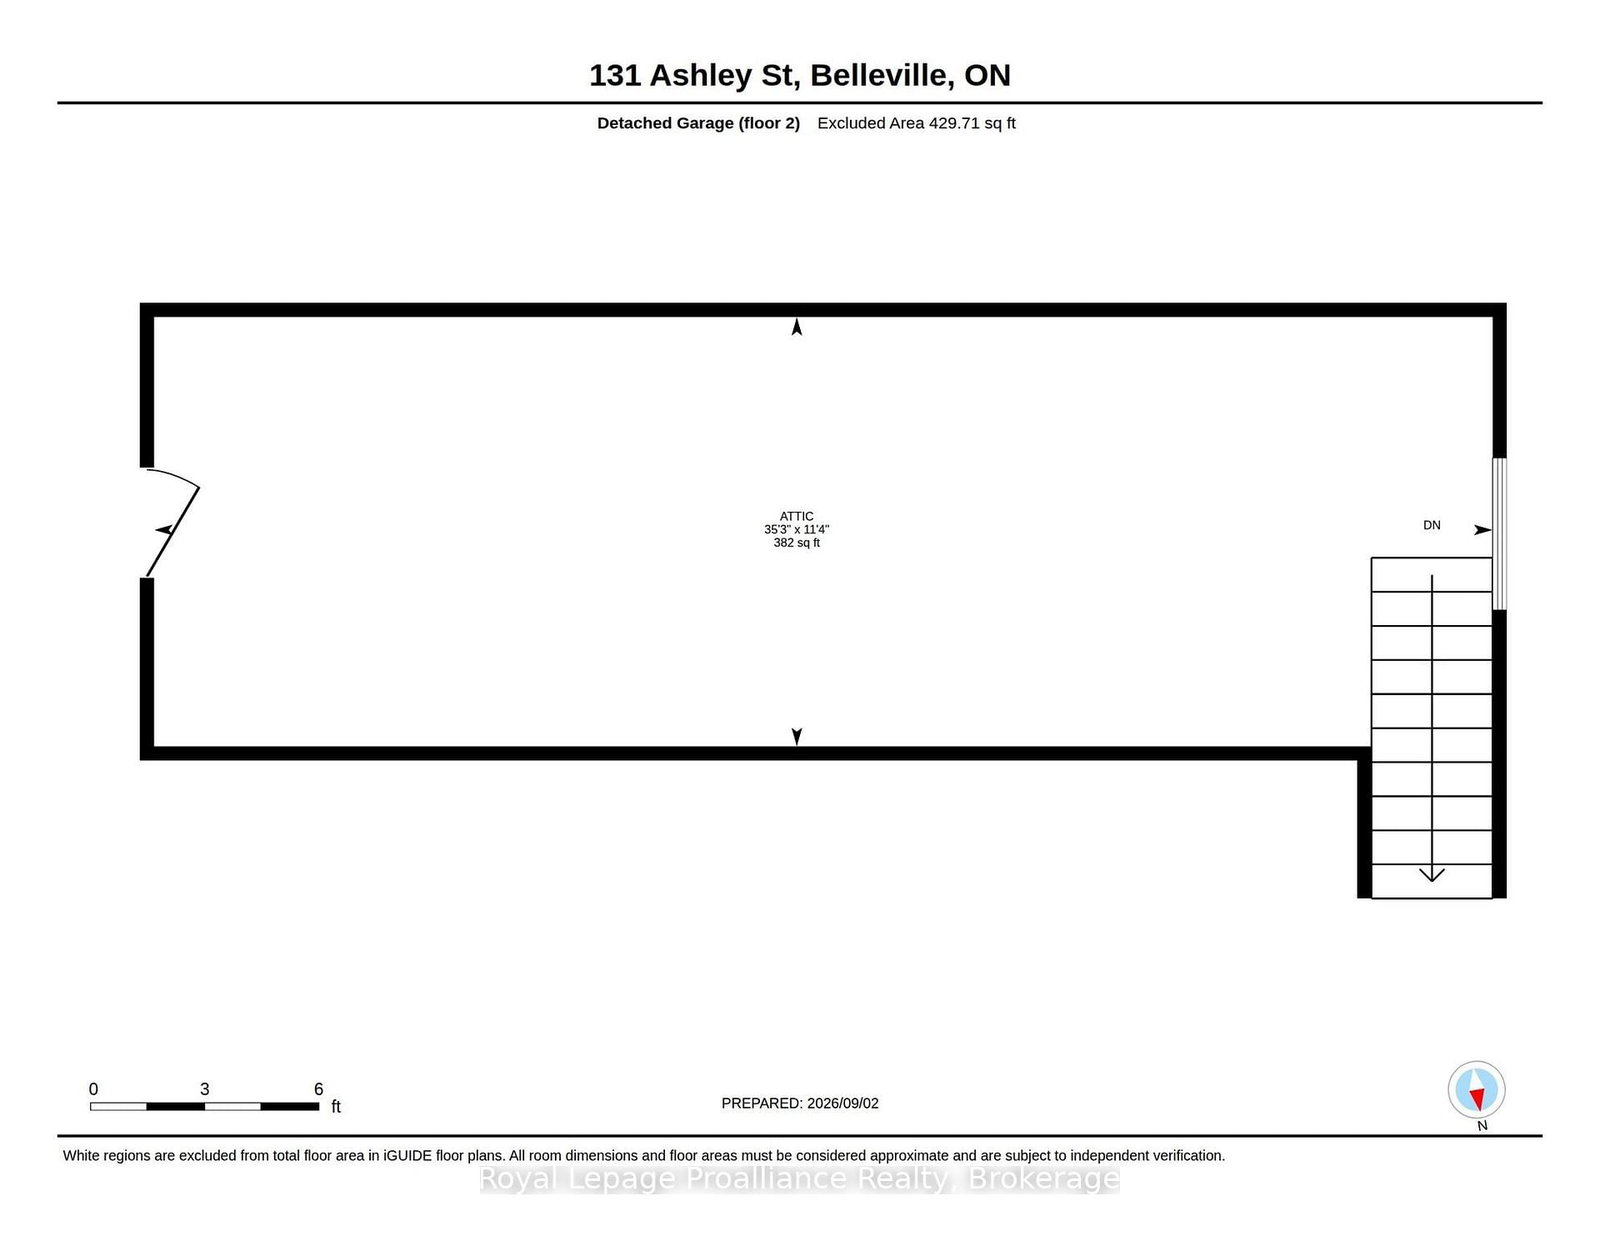
This Foxboro Bungalow Is The Whole Package, And Then Some. 131 Ashley Street sits on a third of an acre with room to actually live in. 2 bedrooms plus a flexible bedroom space in the lower level, 2 full 4 piece bathrooms, over 2,100 square feet of finished space across both levels. The primary bedroom is on the main floor with a double closet, along with a second bedroom over looking the gardens, hardwood floors throughout. The kitchen opens onto the living room and has plenty of storage. A large pressure treated deck off the kitchen and dining room looks out over mature trees and multiple perennial garden beds, private but still bright, plenty of space to entertain or just watch the kids play. Downstairs is its own world, bright with good sized windows. New bathroom, new LVP flooring in the laundry room, new carpet in the rec room and the flexible bedroom space, fresh paint throughout, all done in 2026. It has its own walk-up entrance and garage access straight into the laundry room, real in-law suite potential if you need family close but separate. And then there's the garage situation. Attached garage fits 1.5 cars. A second, fully detached 23x34' garage workshop adds 780 square feet on the ground floor with a 382 square foot loft above it, heated with a propane furnace and a wood stove so it works year round, with 220V power for the heavier tools. Workshop, storage, home business, whatever you need the space for, it's there. There's also a small garden shed for the extras. Between both garages and the driveway, 16 parking spaces total. It's brick exterior with a tile roof built to outlast standard shingles. On a school bus route, close to Harmony Public School, about 10 minutes to Highway 401 and 15 minutes into downtown Belleville, so you get all the space without losing the convenience. You'll love this home.
Property details
- Property type
- Detached
- Style
- Bungalow-Raised
- Total rooms
- 9
- Lot size
- 98 × 155.57 ft
- Property taxes
- $3,388 (2025)
- Occupancy
- 30 days
- Days on market
- 1
- Status
- Active
- MLS®
Property history
Location
Open in Google MapsRecently sold nearby
Listing data last updated: Sep 3, 2026, 10:04 a.m. EDT via TRREB IDX.
First listed: Sep 3, 2026, 9:53 a.m. EDT.