


About this home
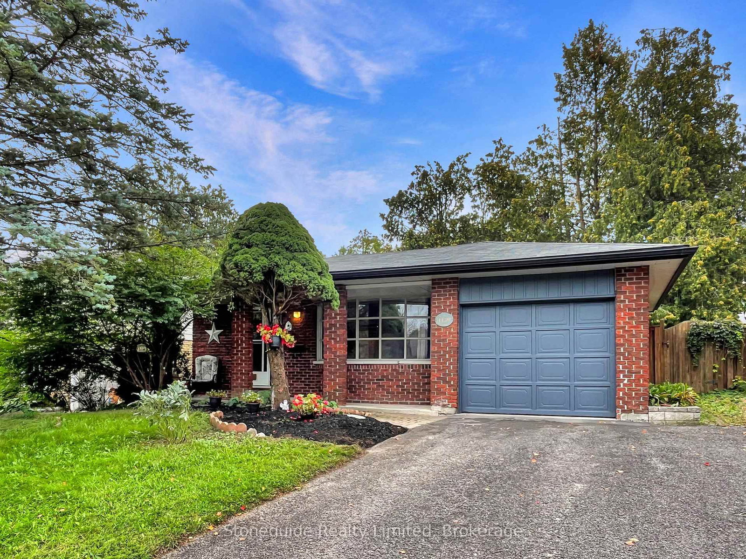
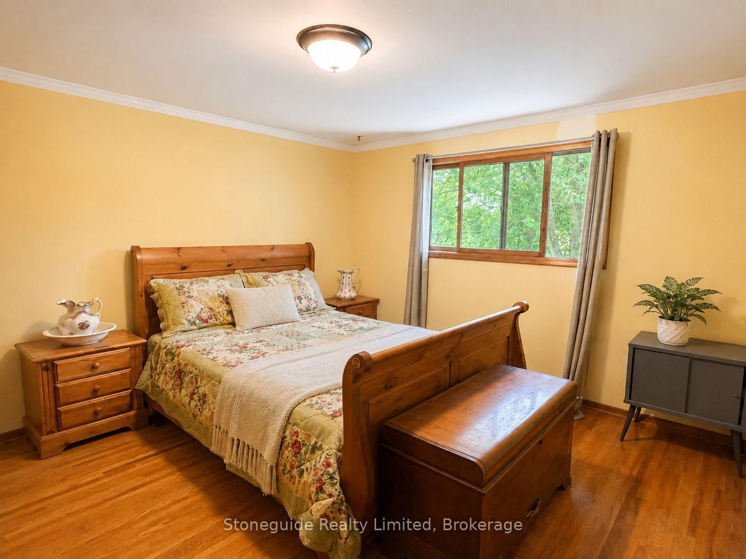
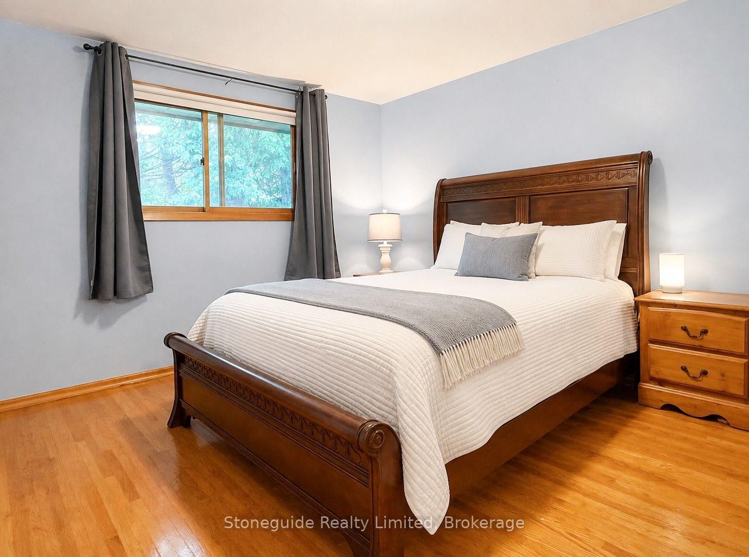
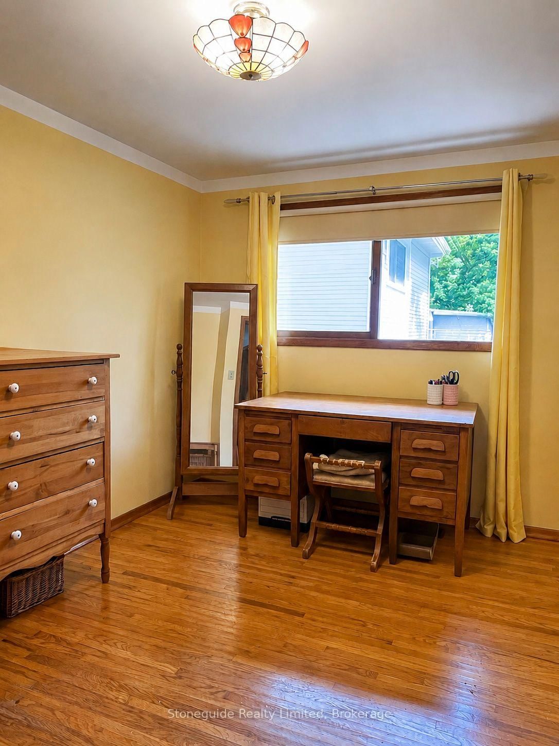
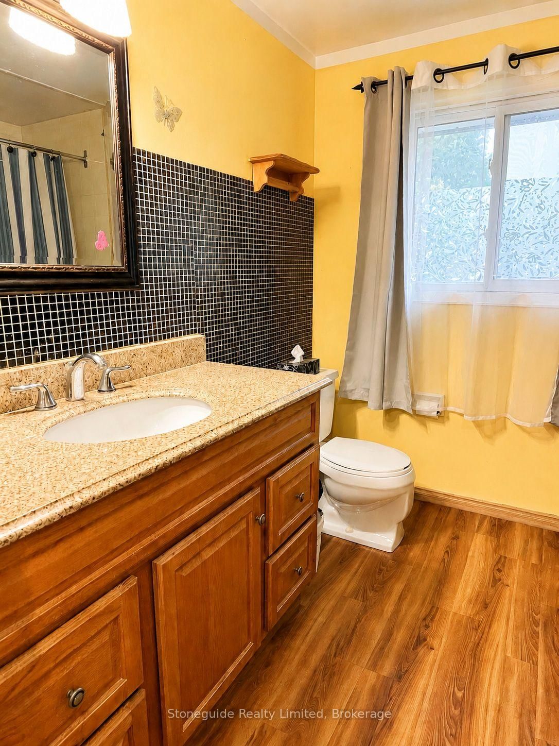
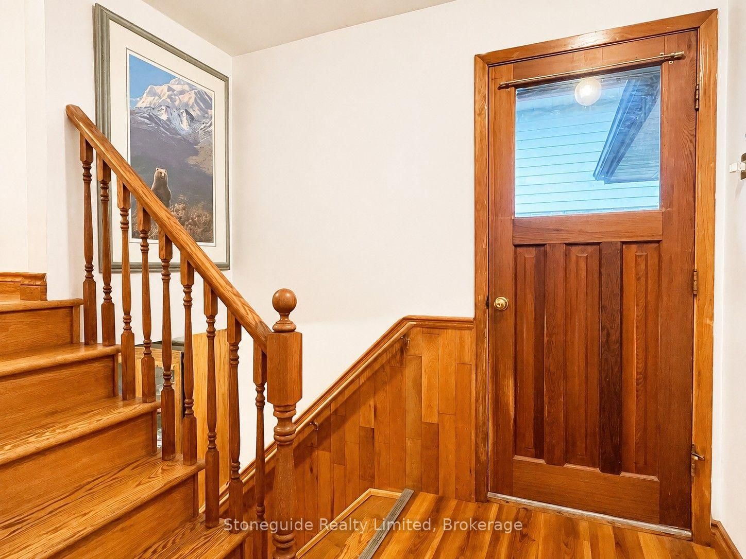
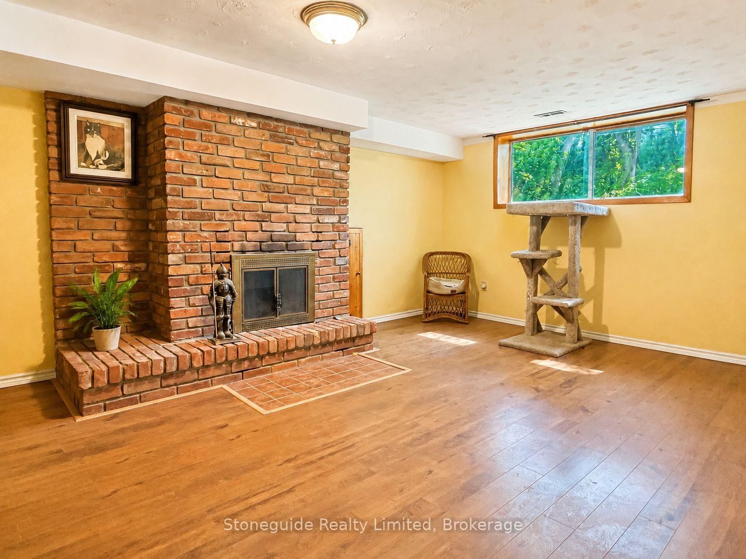
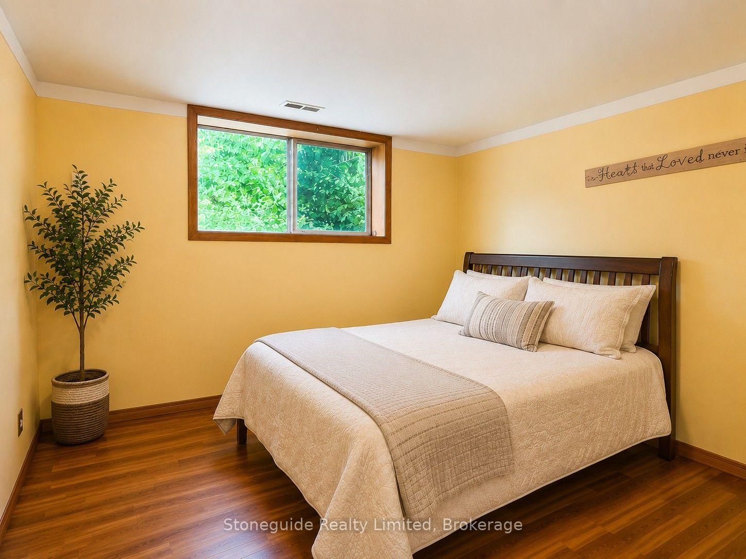
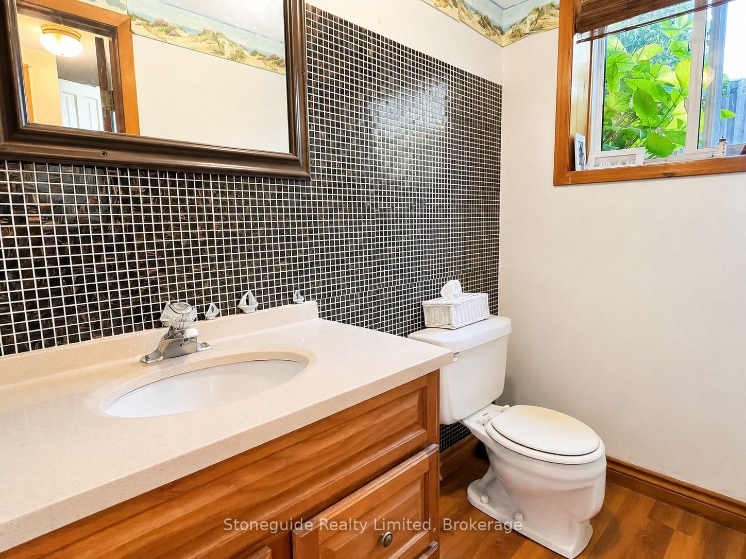
Welcome to this charming 4-level backsplit in Peterborough's desirable west end, ideally located close to the PRHC hospital & excellent schools, with a neighbourhood playground just around the corner. Offering over 1,500 sq. ft. of finished living across three levels, this carpet-free, 4-bedroom home provides a versatile layout for everyone, with plenty of space to make it your own. The main level features a spacious living room, dining room, and eat-in kitchen ready to customize to your taste. Upstairs, you'll find three bedrooms and an updated 4-piece bathroom. The lower level adds even more living space with a fourth bedroom, family room with a cozy wood-burning fireplace, and convenient 2-piece bathroom. A separate side entrance offers excellent flexibility for an in-law suite or multi-generational living, while the large unfinished basement provides plenty of additional storage space. Outside, enjoy a natural, private backyard with mature trees. Attached true one-car garage, and paved double-driveway- no juggling cars! A lovely west-end home with a flexible floor plan, great potential, and room to grow.
Property details
- Property type
- Detached
- Style
- Backsplit 4
- Total rooms
- 3
- Lot size
- 50 × 116 ft
- Property taxes
- $5,743 (2026)
- Occupancy
- Flexible
- Days on market
- 1
- Status
- Active
- MLS®
Property history
Location
Open in Google MapsRecently sold nearby
Listing data last updated: Sep 3, 2026, 9:34 a.m. EDT via TRREB IDX.
First listed: Sep 3, 2026, 9:03 a.m. EDT.