
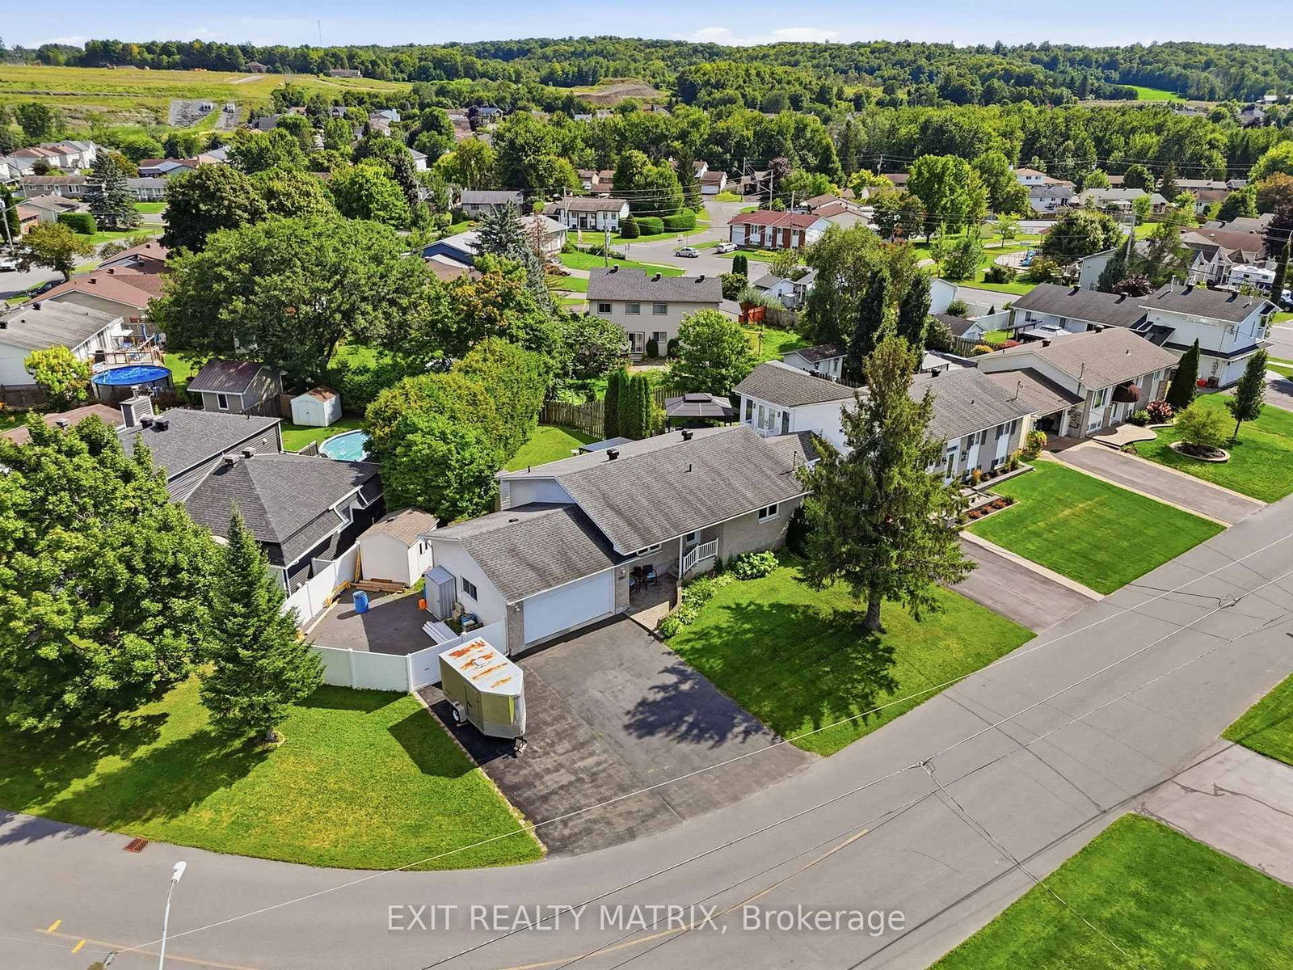
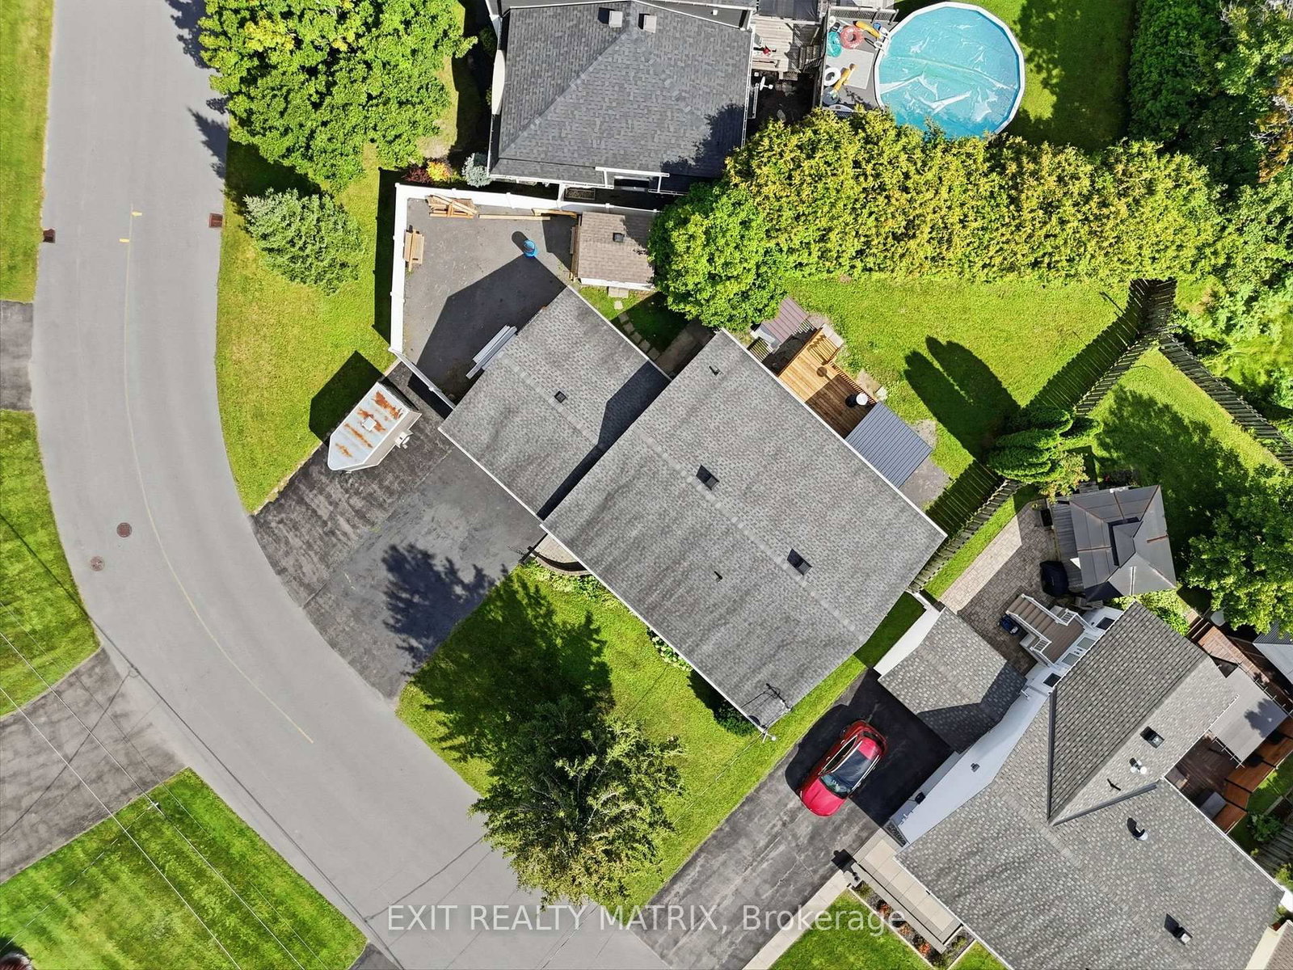
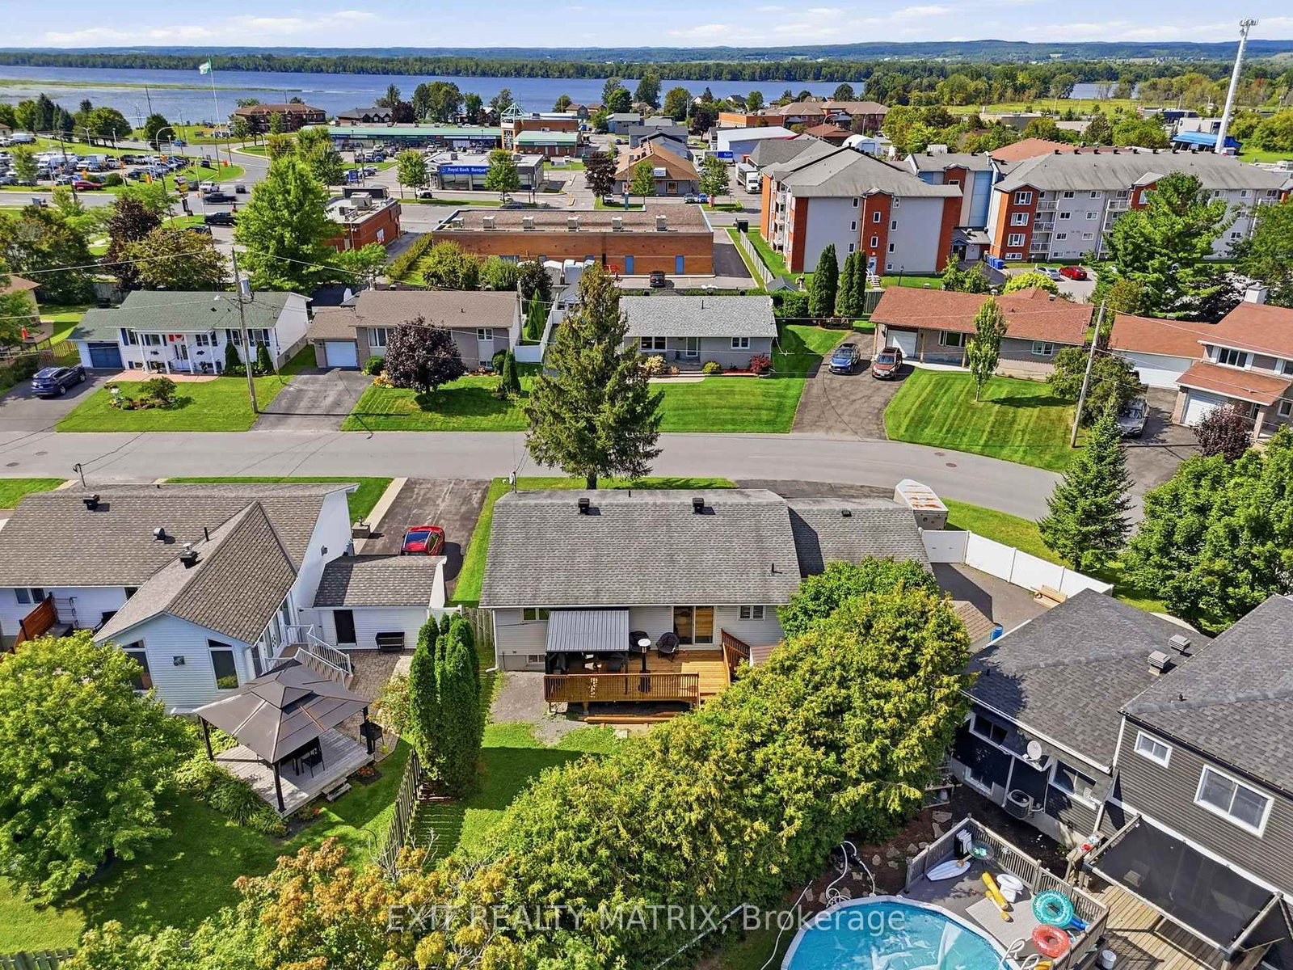
2807 Leonard Street • Clarence-Rockland, ON photo 1
2807 Leonard Street • Clarence-Rockland, ON photo 2
2807 Leonard Street • Clarence-Rockland, ON photo 3
2807 Leonard Street • Clarence-Rockland, ON photo 4
2807 Leonard Street • Clarence-Rockland, ON photo 5
2807 Leonard Street • Clarence-Rockland, ON photo 6
2807 Leonard Street • Clarence-Rockland, ON photo 7
2807 Leonard Street • Clarence-Rockland, ON photo 8
2807 Leonard Street • Clarence-Rockland, ON photo 9
2807 Leonard Street • Clarence-Rockland, ON photo 10
2807 Leonard Street • Clarence-Rockland, ON photo 11
2807 Leonard Street • Clarence-Rockland, ON photo 12
2807 Leonard Street • Clarence-Rockland, ON photo 13
2807 Leonard Street • Clarence-Rockland, ON photo 14
2807 Leonard Street • Clarence-Rockland, ON photo 15
2807 Leonard Street • Clarence-Rockland, ON photo 16
2807 Leonard Street • Clarence-Rockland, ON photo 17
2807 Leonard Street • Clarence-Rockland, ON photo 18
2807 Leonard Street • Clarence-Rockland, ON photo 19
2807 Leonard Street • Clarence-Rockland, ON photo 20
2807 Leonard Street • Clarence-Rockland, ON photo 21
2807 Leonard Street • Clarence-Rockland, ON photo 22
2807 Leonard Street • Clarence-Rockland, ON photo 23
2807 Leonard Street • Clarence-Rockland, ON photo 24
2807 Leonard Street • Clarence-Rockland, ON photo 25
2807 Leonard Street • Clarence-Rockland, ON photo 26
2807 Leonard Street • Clarence-Rockland, ON photo 27
2807 Leonard Street • Clarence-Rockland, ON photo 28
2807 Leonard Street • Clarence-Rockland, ON photo 29
2807 Leonard Street • Clarence-Rockland, ON photo 30
2807 Leonard Street • Clarence-Rockland, ON photo 31
2807 Leonard Street • Clarence-Rockland, ON photo 32
2807 Leonard Street • Clarence-Rockland, ON photo 33
2807 Leonard Street • Clarence-Rockland, ON photo 34
2807 Leonard Street • Clarence-Rockland, ON photo 35
2807 Leonard Street • Clarence-Rockland, ON photo 36
2807 Leonard Street • Clarence-Rockland, ON photo 37
2807 Leonard Street • Clarence-Rockland, ON photo 38
New1 / 38
$589,900
2807 Leonard Street • Clarence-Rockland, ONNew
Courtesy of EXIT REALTY MATRIX
3
Bedrooms
2
Bathrooms
1100-1500
Square feet
8
Parking

About this home

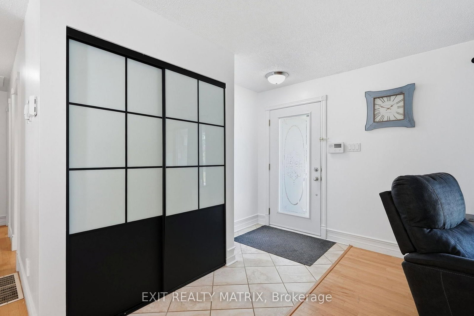
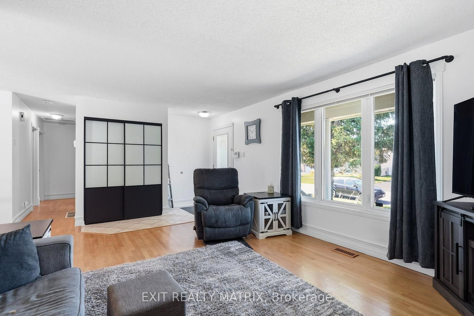
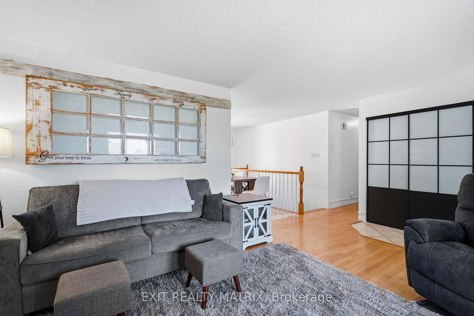
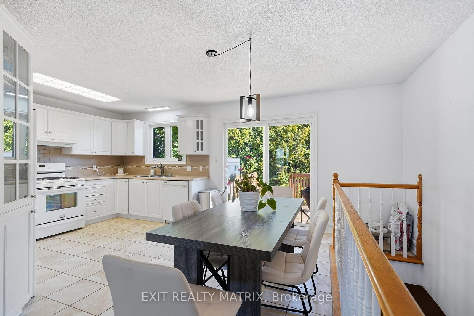
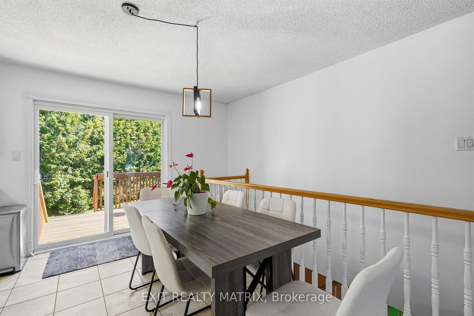
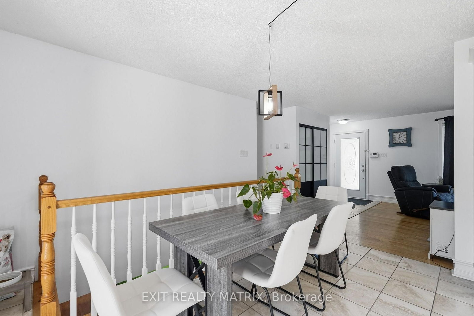
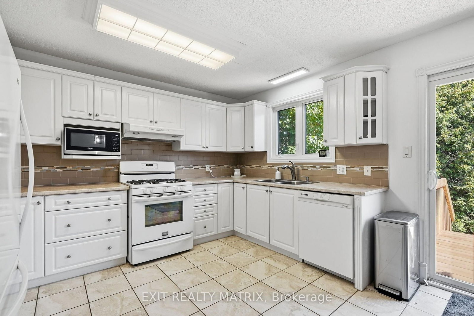
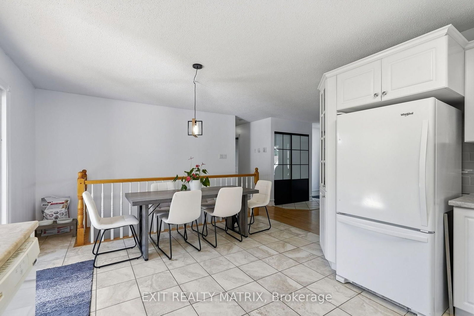
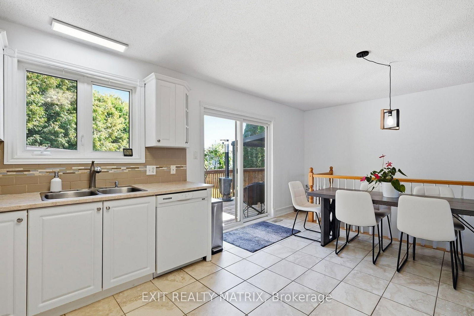
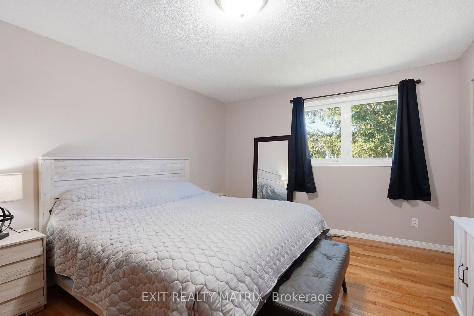
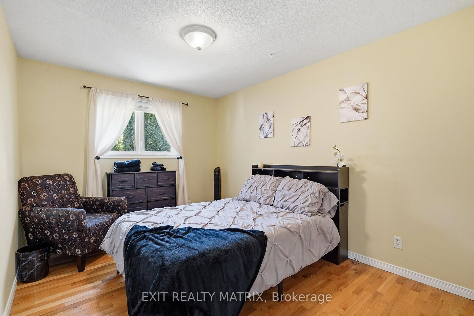
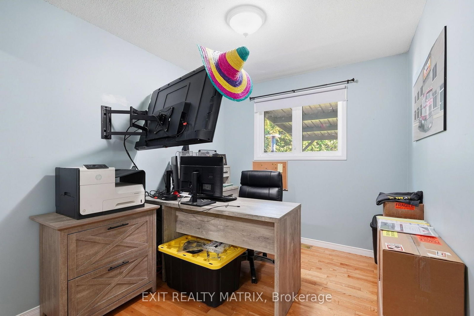
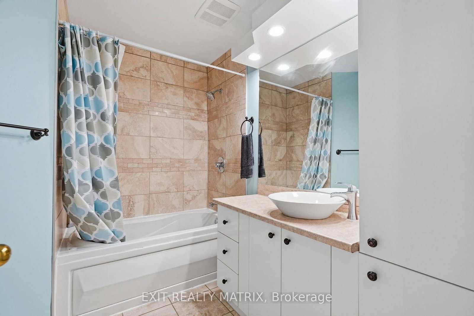
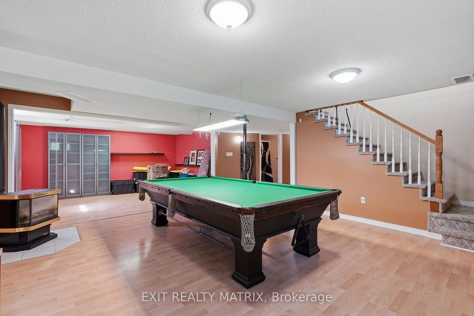
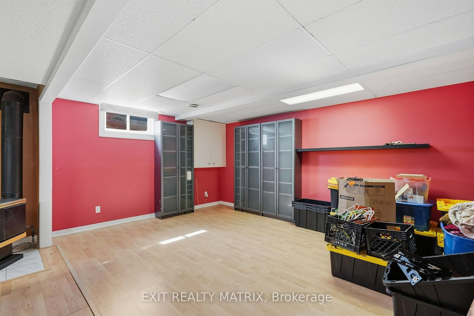
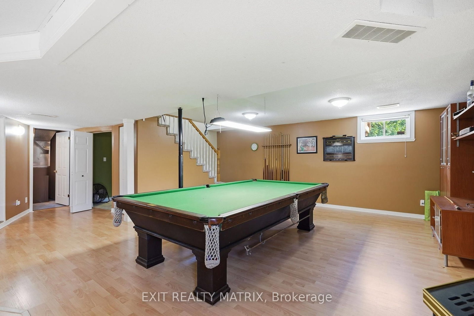
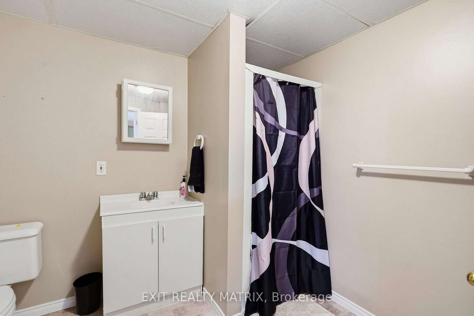
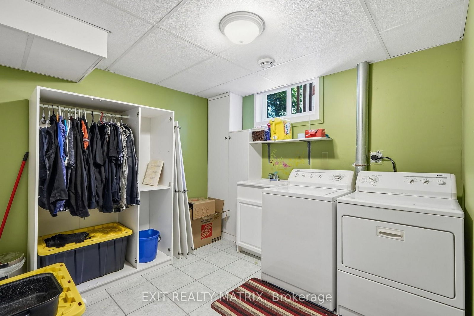
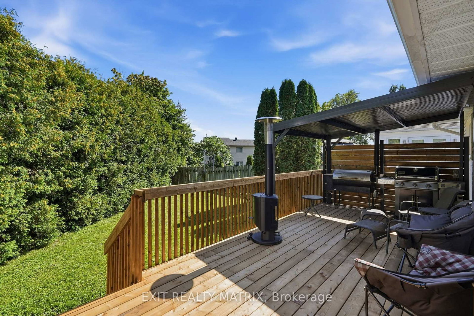
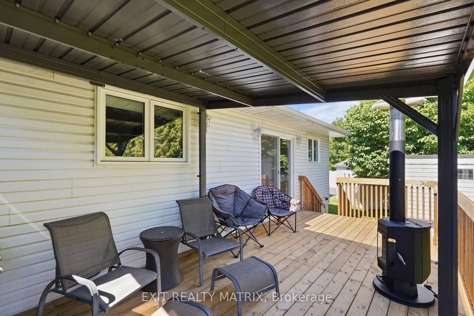
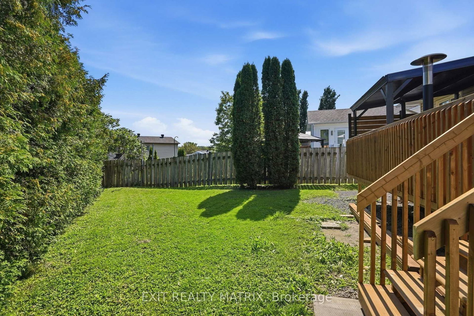
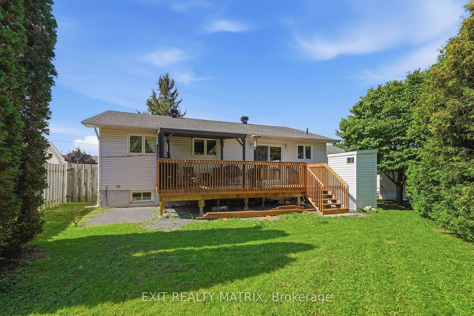
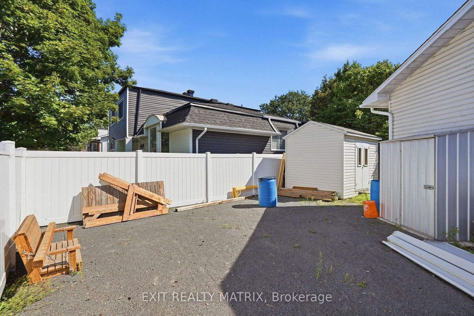
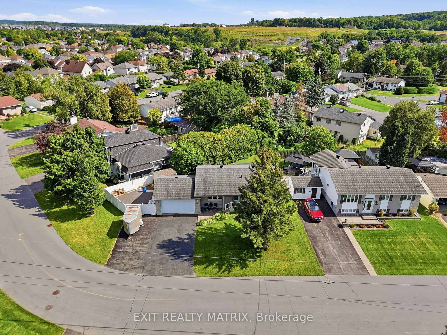
Looking for a move in ready, family friendly home? This is it! Located in a mature neighborhood. A spacious living room with plenty of natural light, a well designed kitchen having ample cabinets, counter space, combined dining area and patio doors giving access to a great deck with covered area and fully enclosed backyard. Three good size bedrooms on the main level along with a full bath. Plenty of additional living space in the finished basement where kids will enjoy a game of pool in the family room while still leaving plenty of space for a home office. A separate laundry room, second bathroom and utility room with storage area finish off the lower level. Enjoy gas heat, central air, central vac, attached garage, hardwood and ceramic flooring on the main level. Call for a private tour.

Property details

Property type
Detached
Style
Bungalow
Total rooms
5
Lot size
117.67 × 100 ft
Property taxes
$4,461 (2026)
Occupancy
Flexible
Days on market
1
Status
Active
MLS®

Property history

Recently sold nearby

Listing data last updated: Sep 3, 2026, 9:02 a.m. EDT via TRREB IDX.

First listed: Sep 3, 2026, 9:02 a.m. EDT.