
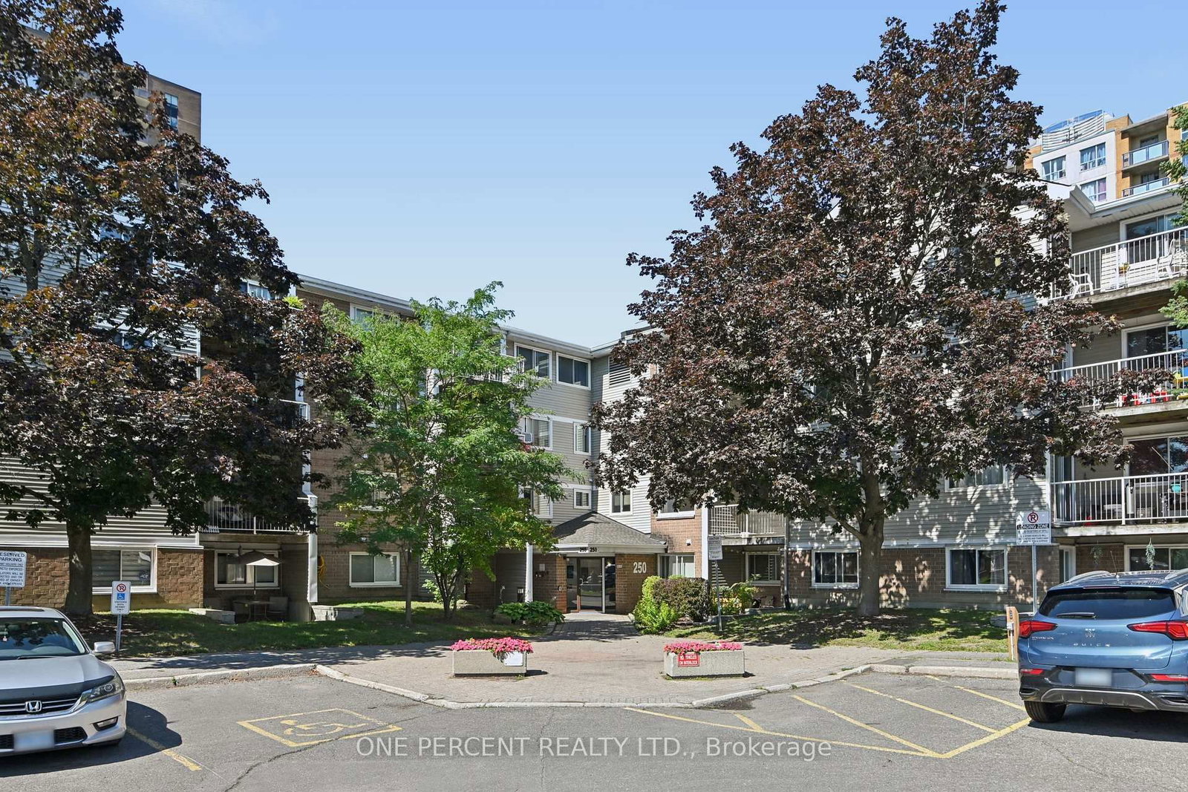
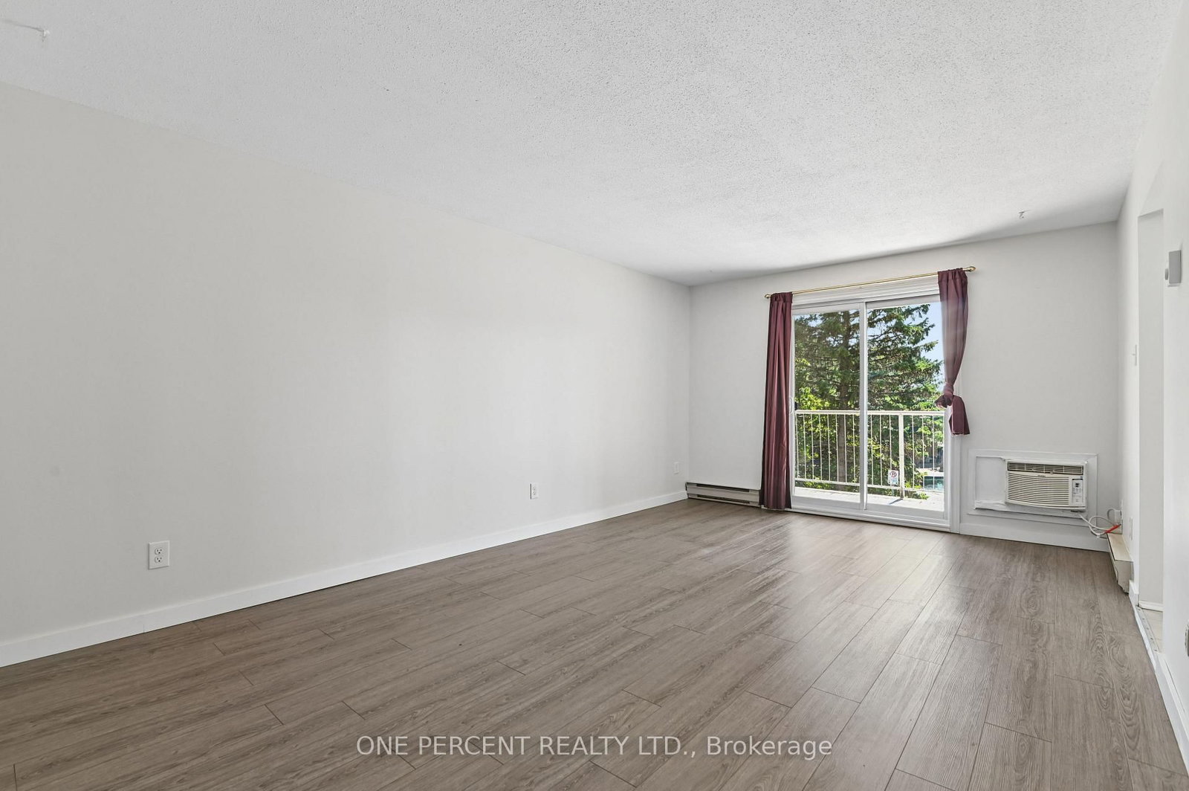
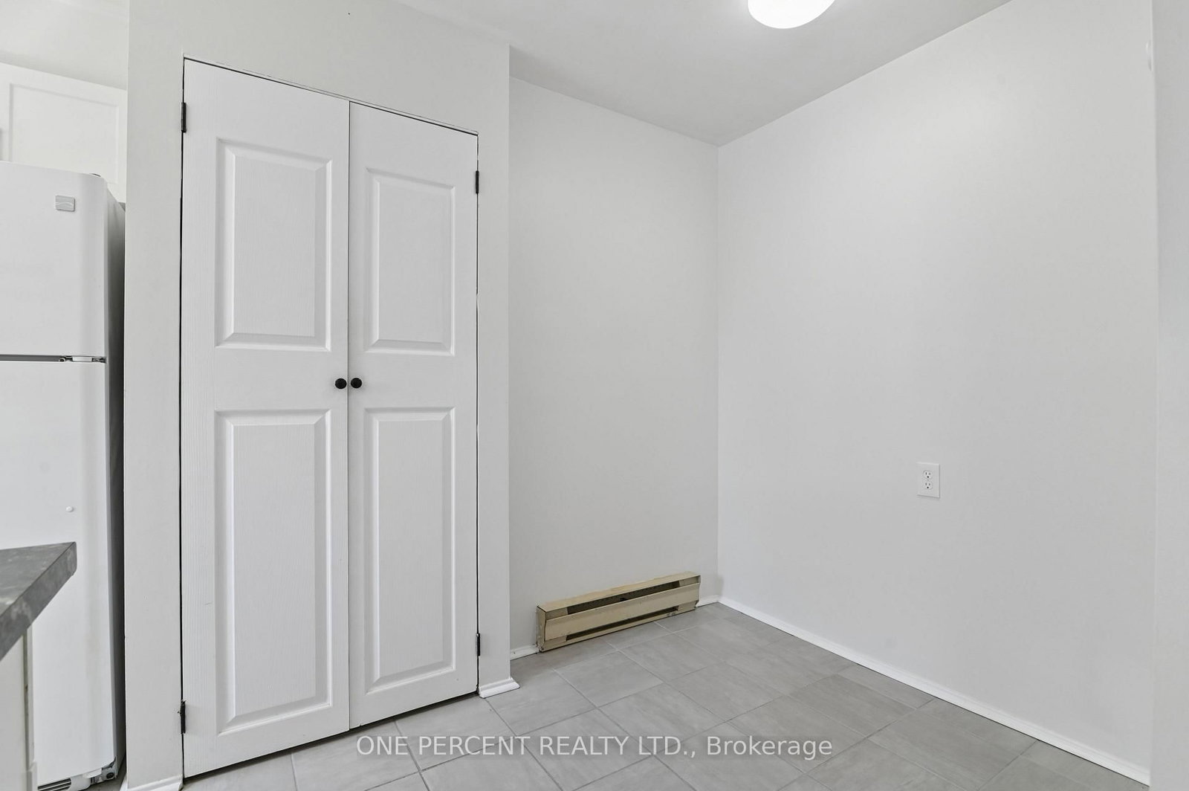
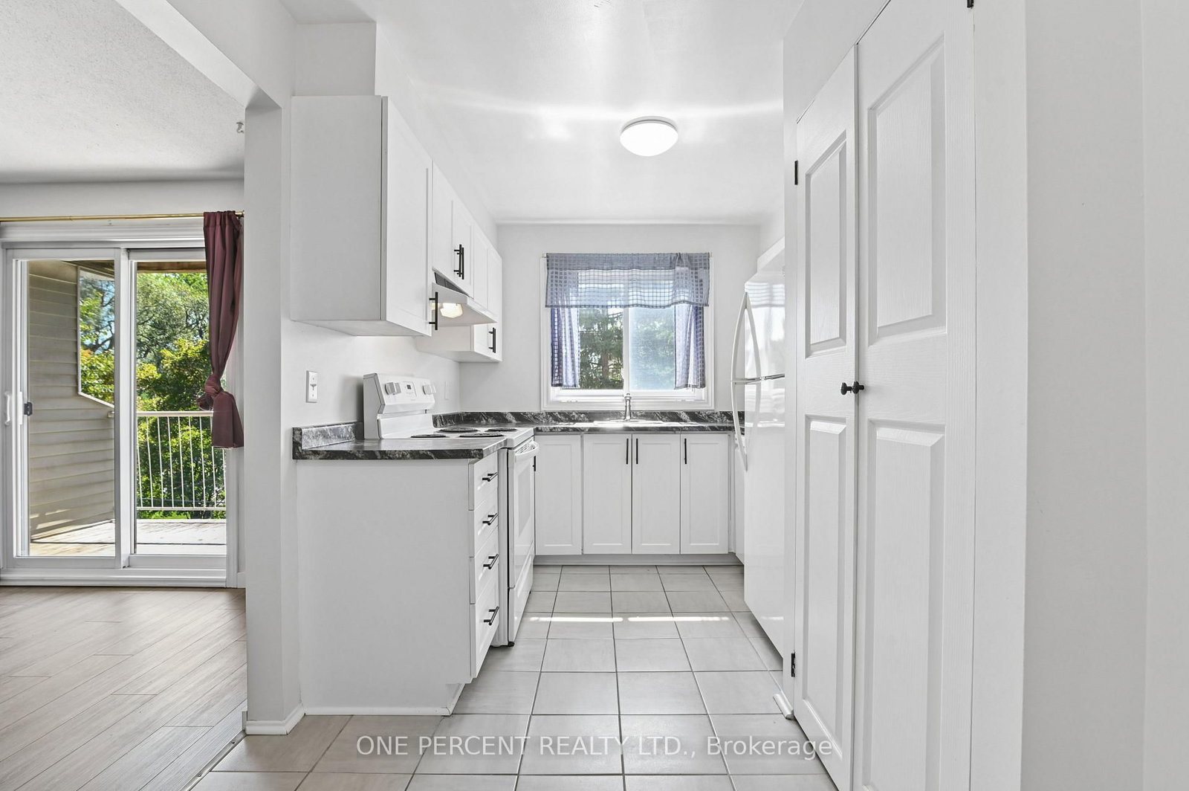
250 Brittany Drive • #204 • Ottawa, ON photo 1
250 Brittany Drive • #204 • Ottawa, ON photo 2
250 Brittany Drive • #204 • Ottawa, ON photo 3
250 Brittany Drive • #204 • Ottawa, ON photo 4
250 Brittany Drive • #204 • Ottawa, ON photo 5
250 Brittany Drive • #204 • Ottawa, ON photo 6
250 Brittany Drive • #204 • Ottawa, ON photo 7
250 Brittany Drive • #204 • Ottawa, ON photo 8
250 Brittany Drive • #204 • Ottawa, ON photo 9
250 Brittany Drive • #204 • Ottawa, ON photo 10
250 Brittany Drive • #204 • Ottawa, ON photo 11
250 Brittany Drive • #204 • Ottawa, ON photo 12
250 Brittany Drive • #204 • Ottawa, ON photo 13
250 Brittany Drive • #204 • Ottawa, ON photo 14
250 Brittany Drive • #204 • Ottawa, ON photo 15
250 Brittany Drive • #204 • Ottawa, ON photo 16
250 Brittany Drive • #204 • Ottawa, ON photo 17
250 Brittany Drive • #204 • Ottawa, ON photo 18
250 Brittany Drive • #204 • Ottawa, ON photo 19
250 Brittany Drive • #204 • Ottawa, ON photo 20
250 Brittany Drive • #204 • Ottawa, ON photo 21
250 Brittany Drive • #204 • Ottawa, ON photo 22
250 Brittany Drive • #204 • Ottawa, ON photo 23
250 Brittany Drive • #204 • Ottawa, ON photo 24
250 Brittany Drive • #204 • Ottawa, ON photo 25
250 Brittany Drive • #204 • Ottawa, ON photo 26
250 Brittany Drive • #204 • Ottawa, ON photo 27
250 Brittany Drive • #204 • Ottawa, ON photo 28
250 Brittany Drive • #204 • Ottawa, ON photo 29
250 Brittany Drive • #204 • Ottawa, ON photo 30
250 Brittany Drive • #204 • Ottawa, ON photo 31
250 Brittany Drive • #204 • Ottawa, ON photo 32
250 Brittany Drive • #204 • Ottawa, ON photo 33
250 Brittany Drive • #204 • Ottawa, ON photo 34
250 Brittany Drive • #204 • Ottawa, ON photo 35
250 Brittany Drive • #204 • Ottawa, ON photo 36
250 Brittany Drive • #204 • Ottawa, ON photo 37
250 Brittany Drive • #204 • Ottawa, ON photo 38
New1 / 38
$309,900
250 Brittany Drive • #204 • Ottawa, ONNew
Courtesy of ONE PERCENT REALTY LTD.
3
Bedrooms
1
Bathroom
900-999
Square feet
1
Parking

About this home

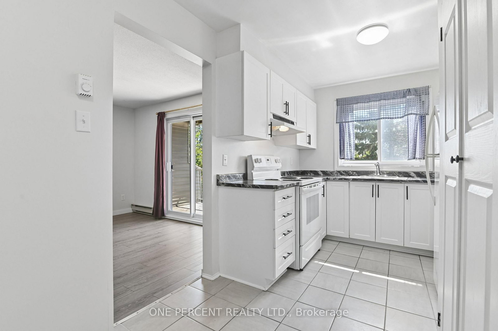
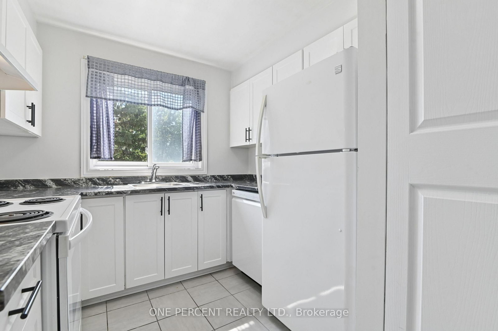
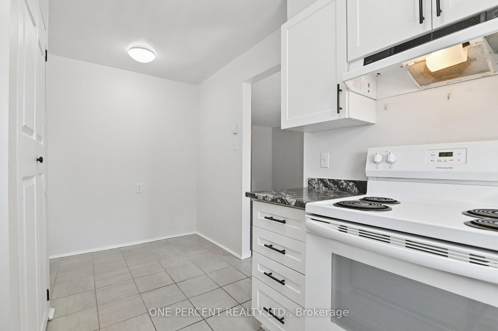
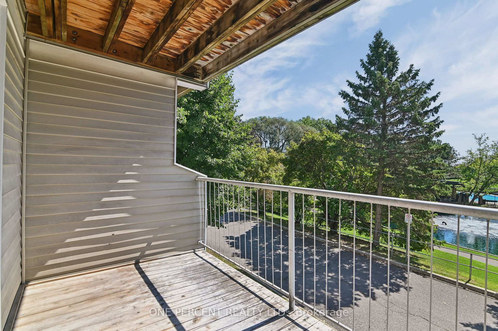
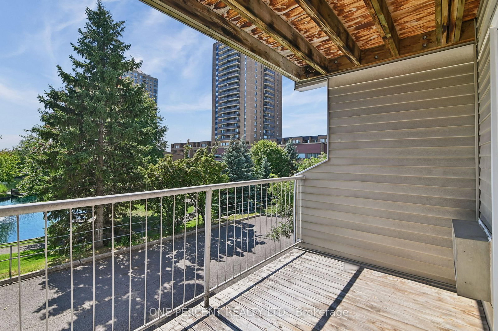
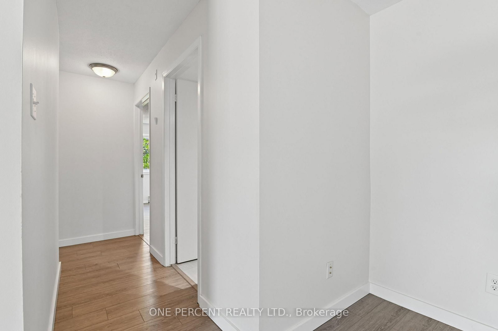
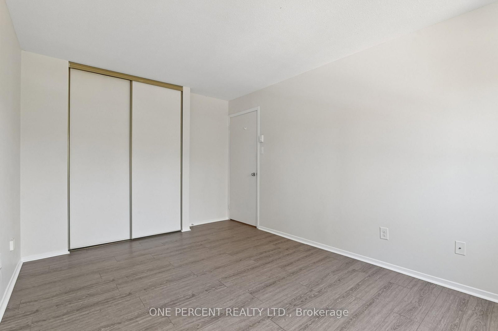
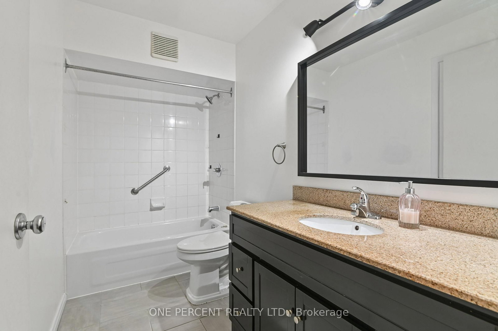
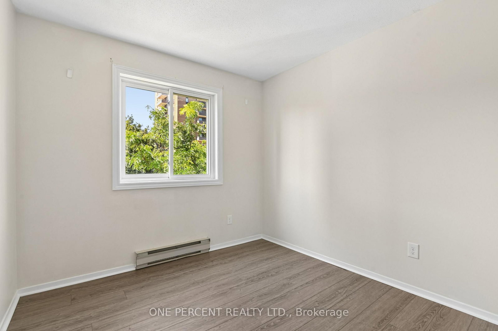
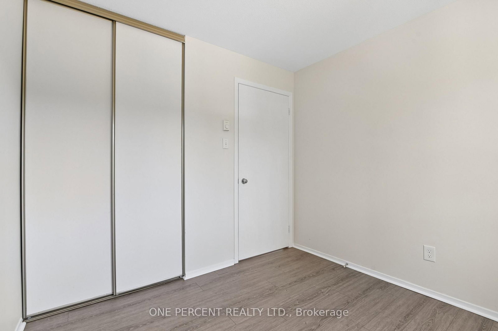
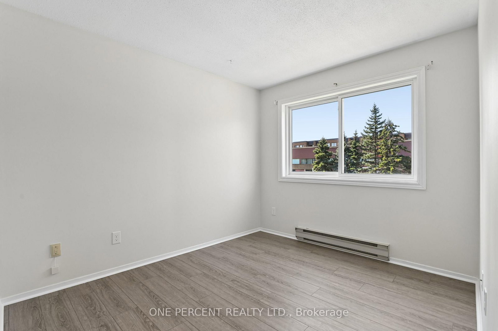
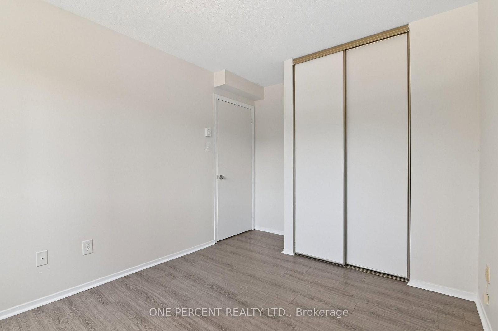
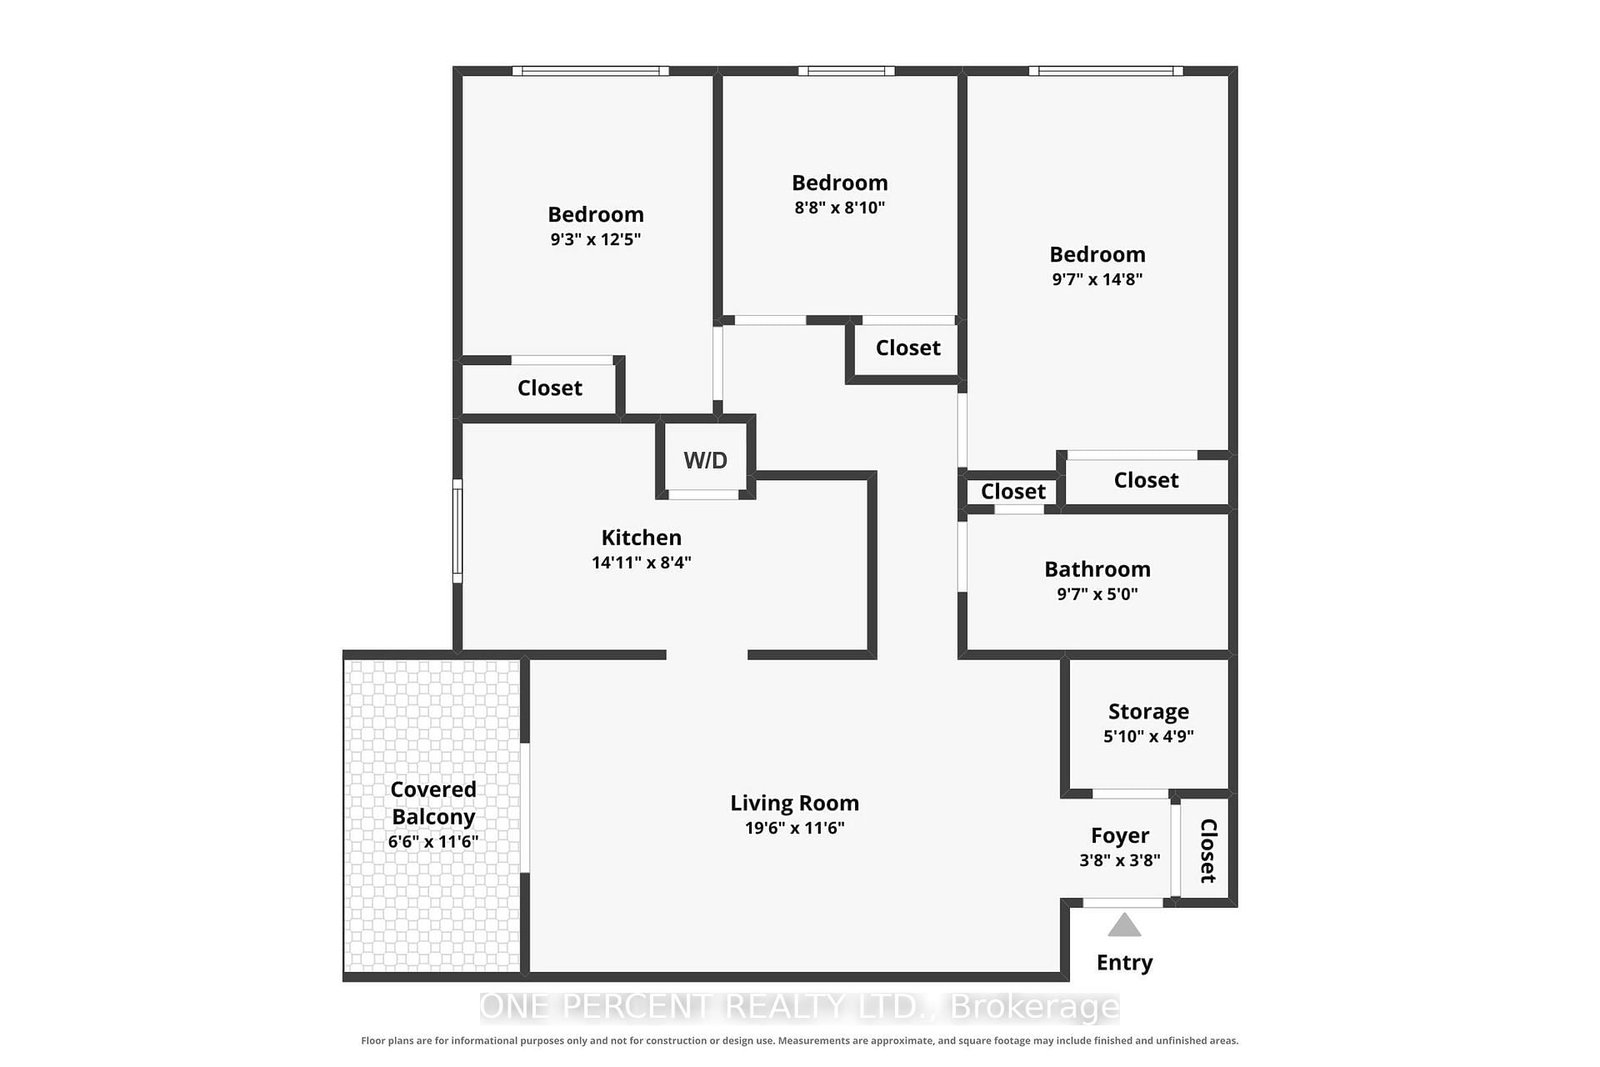
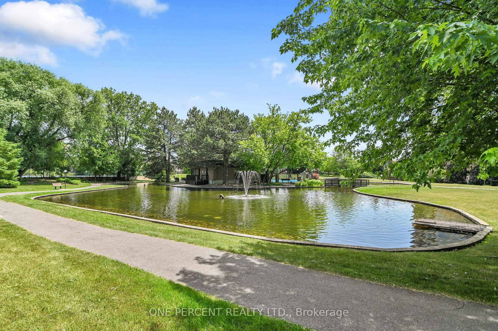
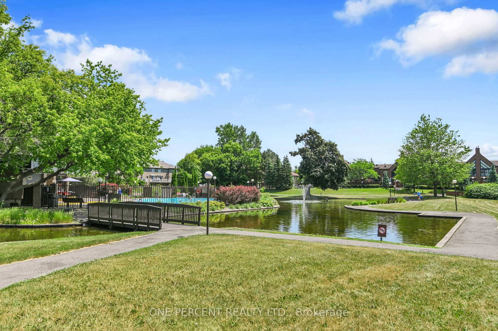
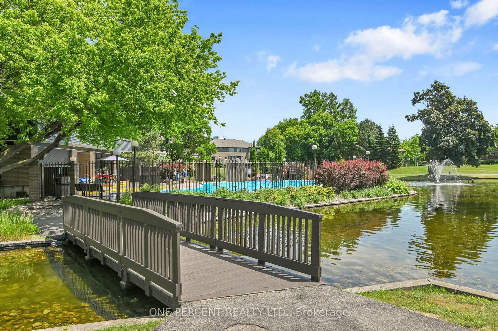
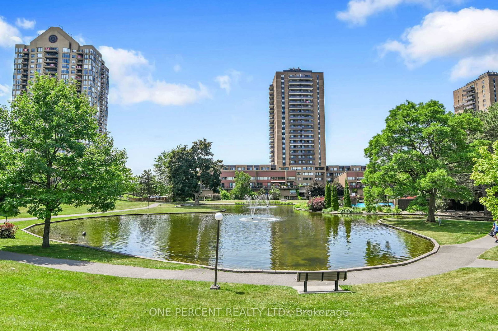
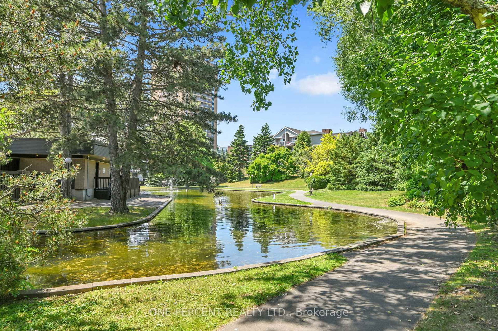
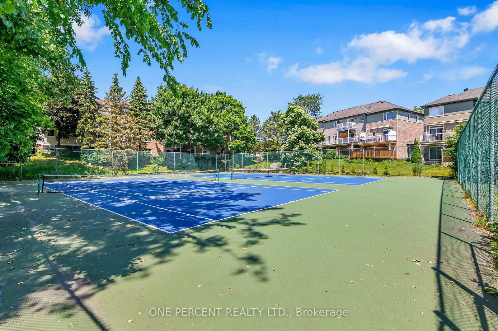
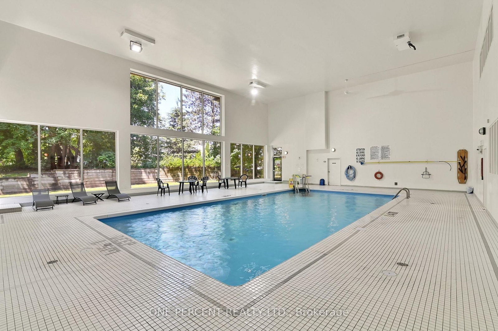
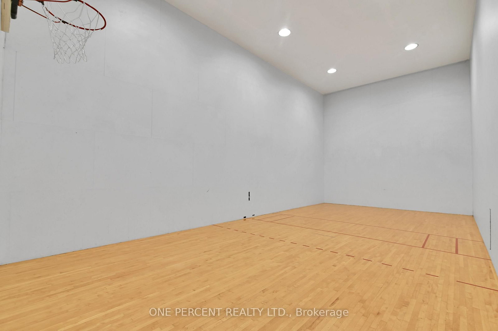
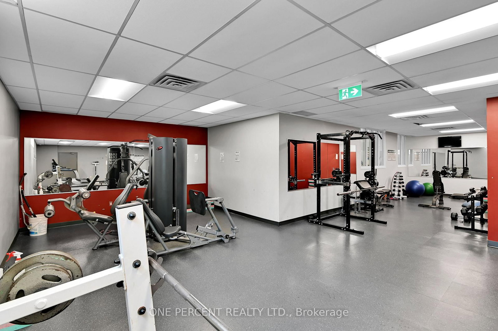
Welcome to 250 Brittany Drive #204! This spacious, bright and completely move-in-ready 3-bedroom condo offers comfortable living in a fantastic location at an amazing price. Freshly painted throughout with upgraded flooring, the unit is bright, clean, and ready for its next owner. The generous living and dining area provides plenty of space for entertaining and features a patio door leading to a private balcony with a lovely view. The well-appointed kitchen includes a dishwasher, while the in-unit washer and dryer add everyday convenience. Three nicely sized bedrooms provide excellent flexibility for a growing family, guests, or a home office, with a full bathroom and the added bonus of a separate storage room conveniently located within the unit. Enjoy an impressive selection of building amenities, including an indoor pool, party/meeting room, sauna, gym, squash/racquet court, tennis court, bike storage room, and beautiful walking paths surrounding picturesque ponds. All this is conveniently located within walking distance to Farm Boy, restaurants, various amenities, public transit and the Montfort Hospital. A fantastic opportunity to enjoy spacious, low-maintenance condo living in a super convenient location! Don't forget to checkout the FLOOR PLAN and 3D TOUR! Call your Realtor to book a showing today!

Property details

Property type
Condo Apartment
Style
Apartment
Approx. age (yrs)
31-50
Total rooms
6
Maintenance fee
$472.42/mo
Exposure
South
Property taxes
$2,627.07 (2026)
Occupancy
Flexible
Days on market
1
Status
Active
MLS®

Property history

Recently sold nearby

Listing data last updated: Sep 3, 2026, 8:17 a.m. EDT via TRREB IDX.

First listed: Sep 3, 2026, 8:17 a.m. EDT.