










About this home
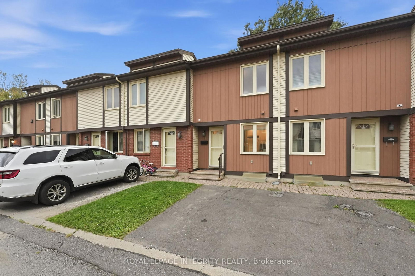
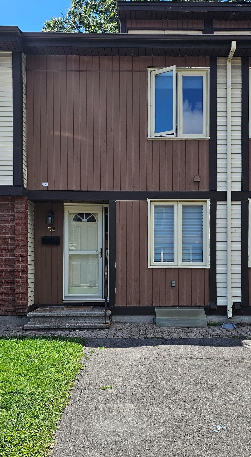
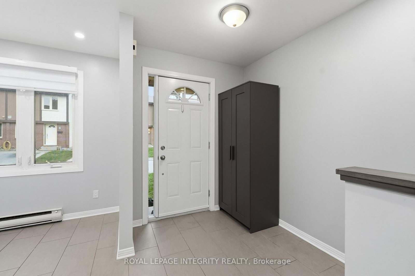
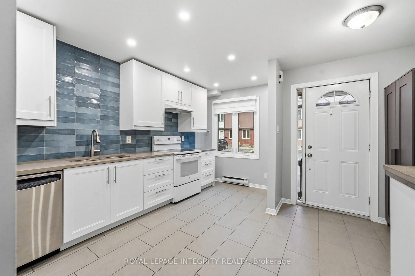
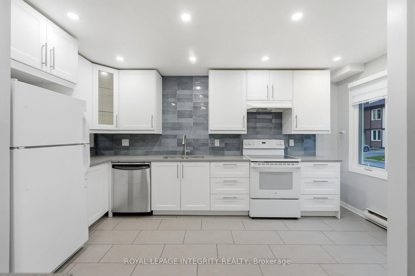
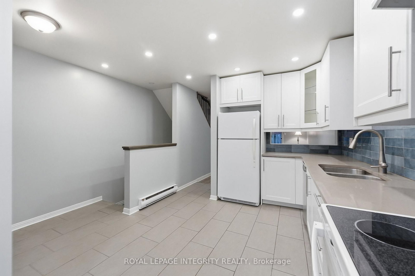
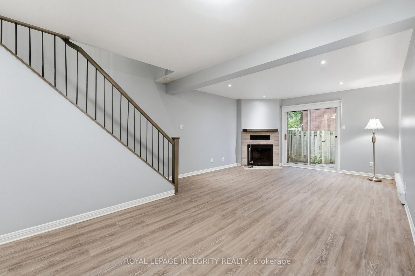
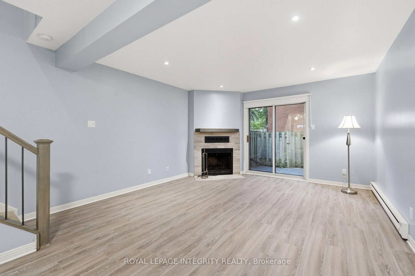
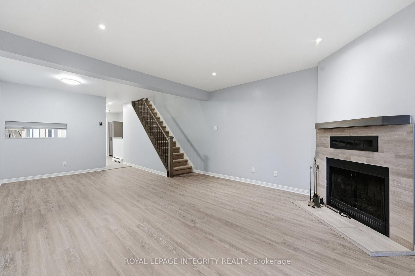
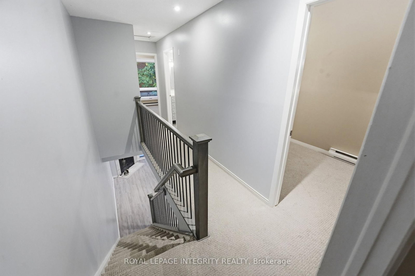
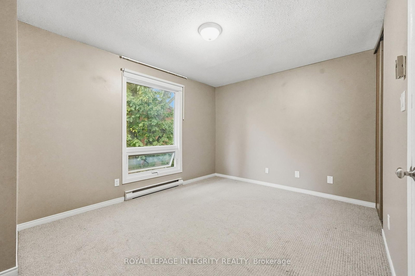
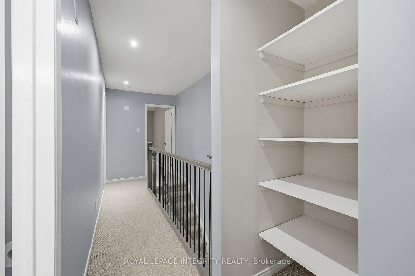
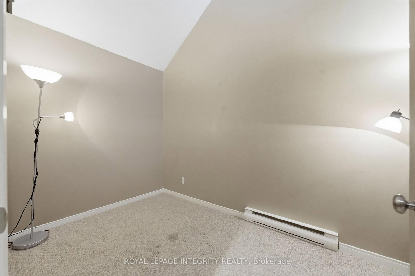
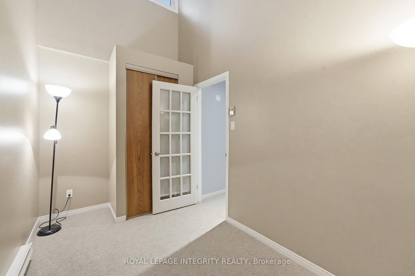
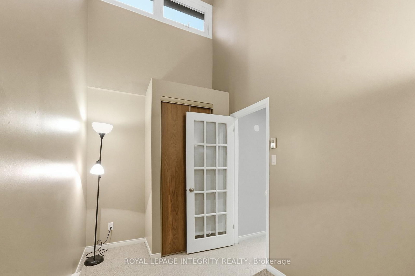
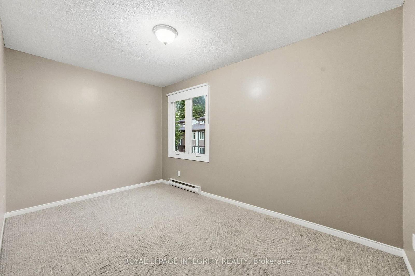
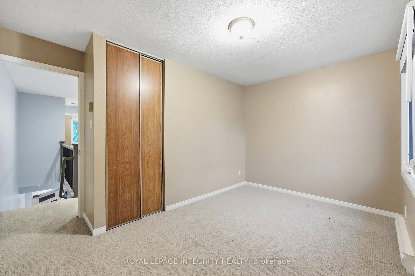
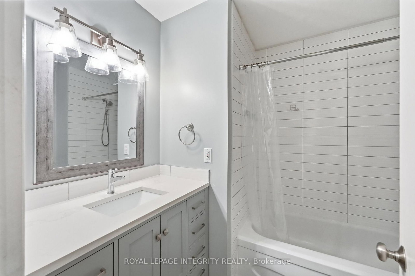
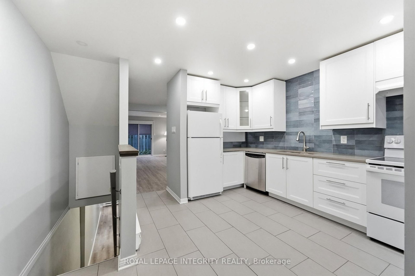
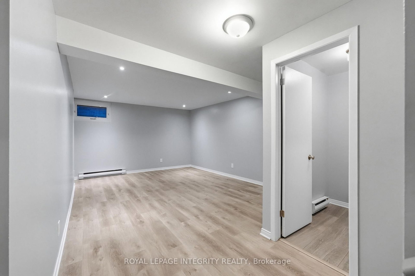
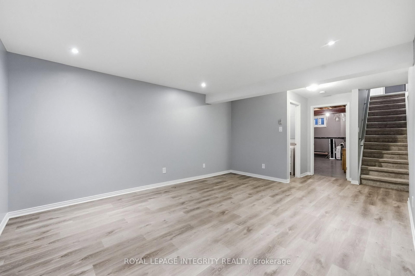
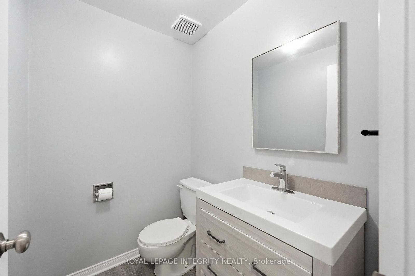
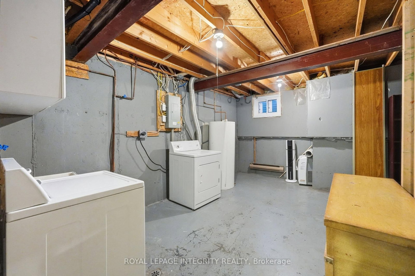
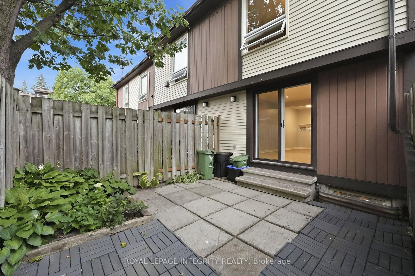
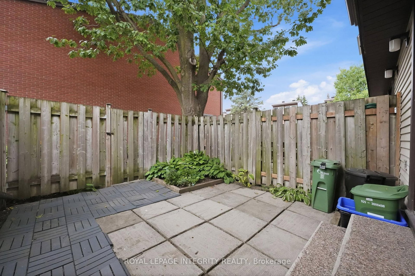
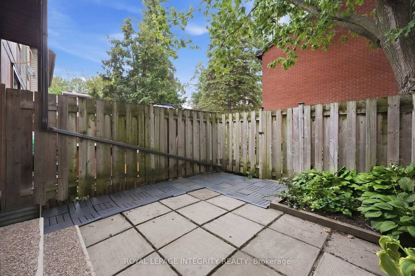
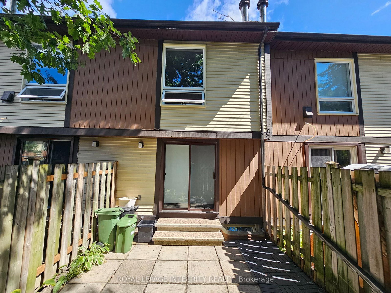
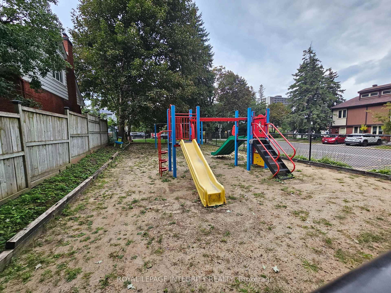
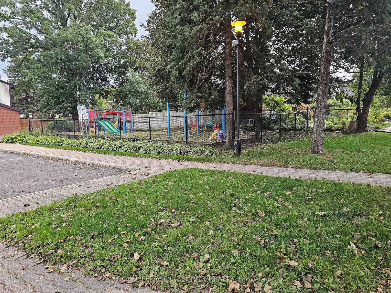
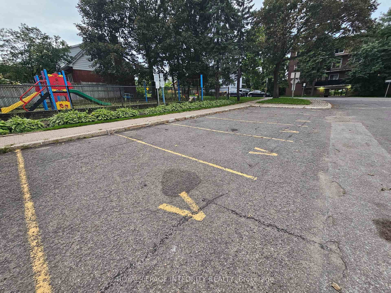
Amazing Location! Welcome to this beautifully updated 3-bedroom townhouse nestled in a quiet, family-friendly enclave featuring its own outdoor play area for children and the convenience of parking directly at your front door.This tastefully renovated home offers a spacious kitchen with abundant cabinetry and generous counter space, making it perfect for everyday living and entertaining. The inviting living room features a cozy wood-burning fireplace, professionally inspected annually by the condominium corporation for added peace of mind. Patio doors lead to a private, fully fenced west-facing backyard, an ideal space to relax, garden, or enjoy evening sunsets. Upstairs, wall-to-wall carpeting throughout the hallway and all three bedrooms adds warmth, comfort, and sound dampening. A beautifully updated 4-piece bathroom completes the second level. The finished lower level provides valuable additional living space with a large recreation room, convenient 2-piece bathroom, laundry area, and an oversized storage room.T he location is exceptional. Enjoy a **5-minute walk to Lincoln Fields LRT and major transit**, a **2-minute walk to the brand-new Metro and Rexall**, and close proximity to schools, parks, recreation, shopping, and everyday amenities. Commuters will appreciate quick access to Highways 417 and 416, as well as the Kitchi Zibi Mikan Parkway. Just a short drive away are the DND Carling Campus, Britannia Beach, Nepean Sailing Club, Dick Bell Park, a driving range, theatres, and countless outdoor recreation opportunities. This move-in-ready home combines modern updates, a welcoming community setting, and an unbeatable west-end location. Be sure to take the virtual tour added for your viewing pleasure.
Property details
- Property type
- Condo Townhouse
- Style
- 2-Storey
- Approx. age (yrs)
- 31-50
- Total rooms
- 6
- Maintenance fee
- $340/mo
- Exposure
- East
- Property taxes
- $3,103 (2026)
- Occupancy
- Flexible
- Days on market
- 1
- Status
- Active
- MLS®
Property history
Location
Open in Google MapsRecently sold nearby
Listing data last updated: Sep 3, 2026, 8:26 a.m. EDT via TRREB IDX.
First listed: Sep 3, 2026, 7:52 a.m. EDT.