














About this home
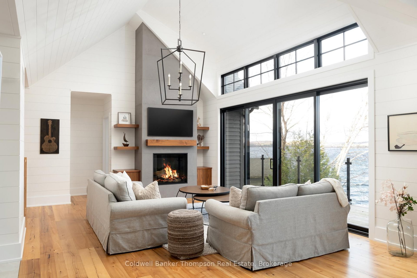
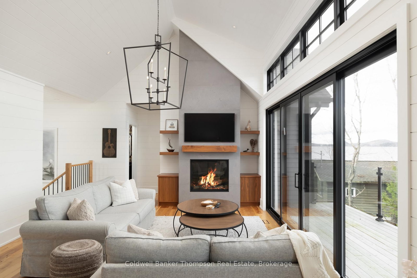
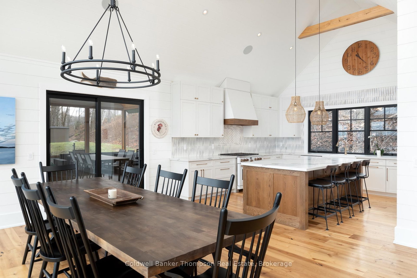
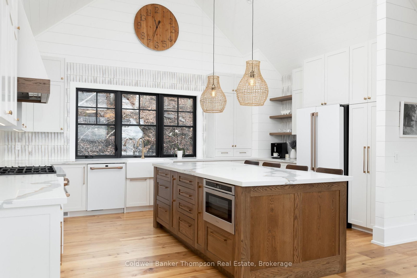
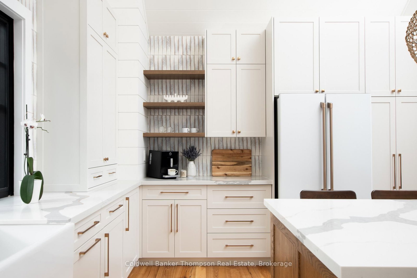
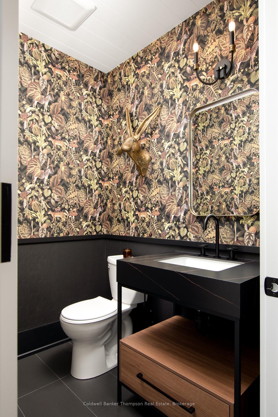
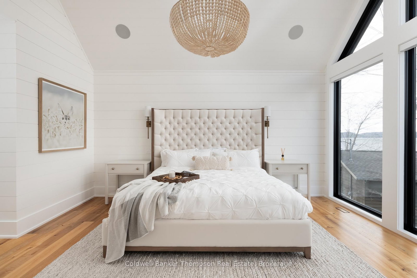
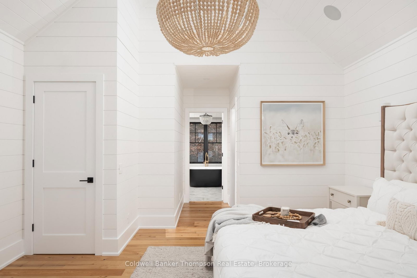
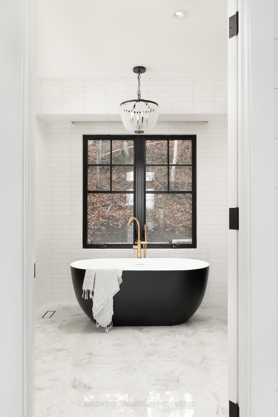
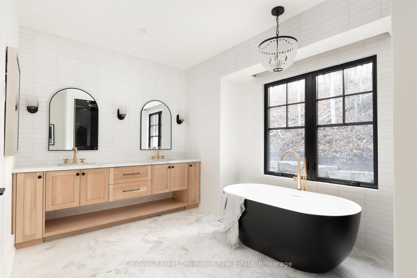
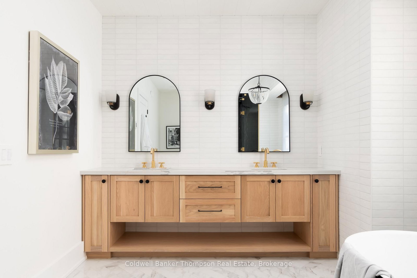
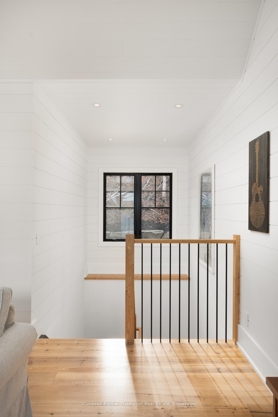
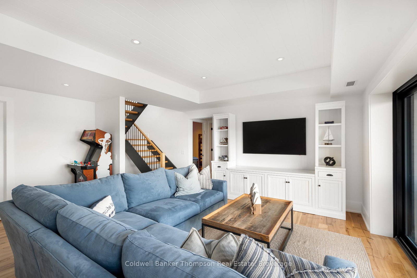
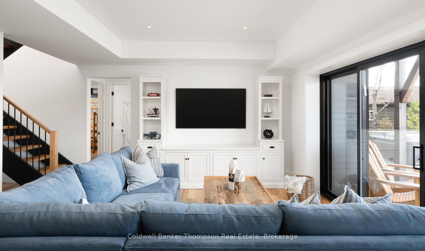
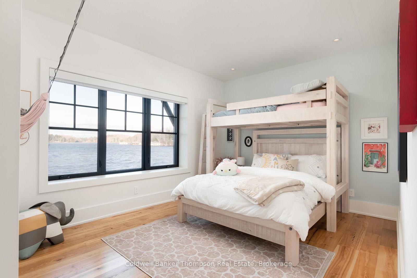
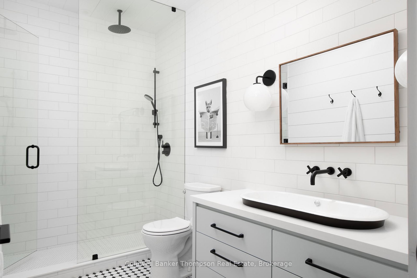
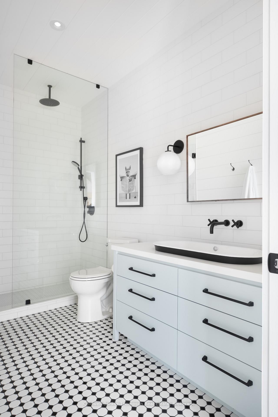
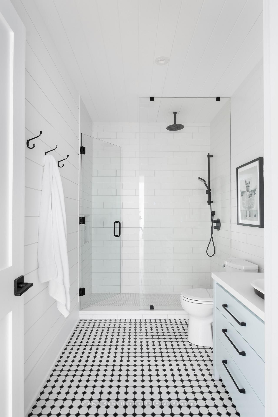
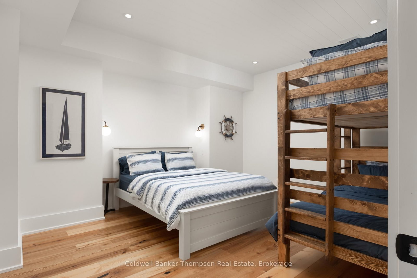
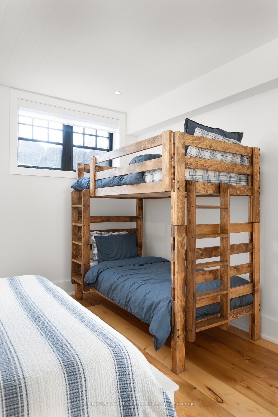
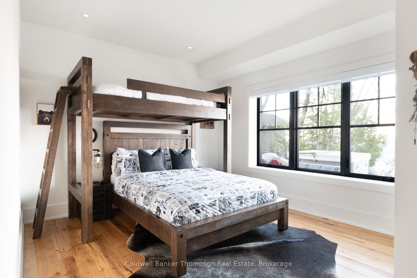
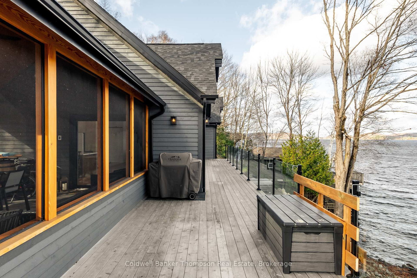
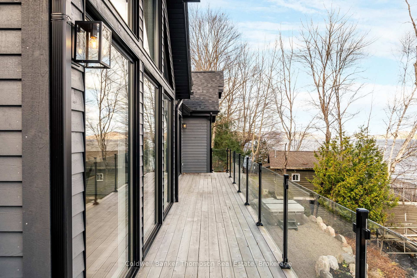
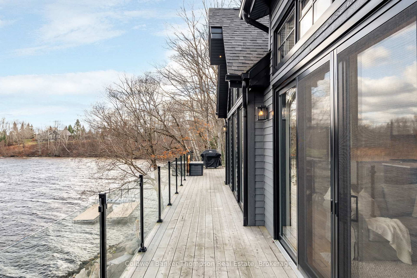
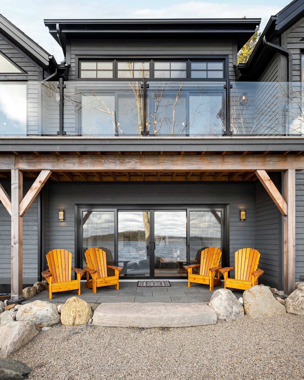
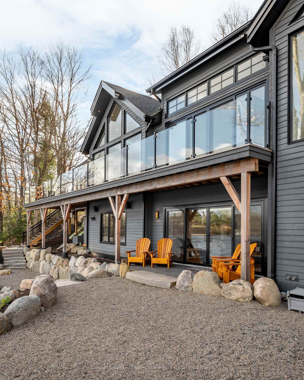
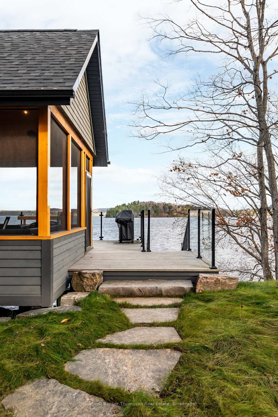
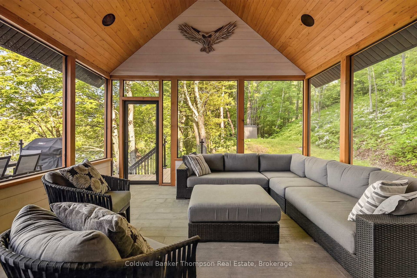
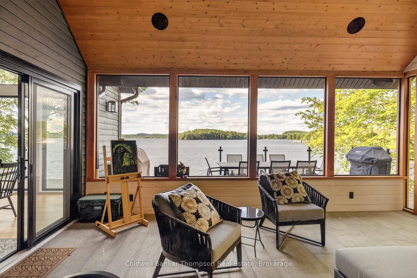
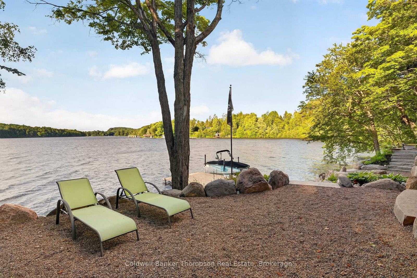
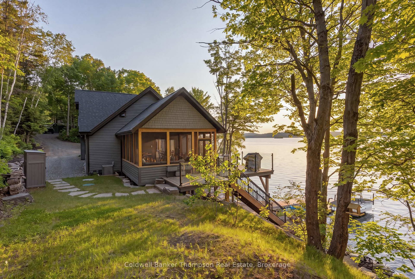
Welcome to an exceptional newly built waterfront home on the shores of Lake Vernon. Completed in 2023 by GrohCon, this custom-designed luxury residence combines timeless Muskoka architecture with refined modern finishes, offering a dreamy lakeside lifestyle just minutes from downtown Huntsville. Boasting 288 feet of shoreline with sought-after northwestern exposure, this property captures breathtaking sunset views across Lake Vernon and access to the coveted four-lake chain. Thoughtfully positioned to maximize privacy and water vistas, this home blends indoor and outdoor living through expansive walls of glass, vaulted ceilings, and multiple lakeside entertaining spaces. Designed with both family living and entertaining in mind, the home features 4 bedrooms and 3 bathrooms across a bright, open-concept layout. The stunning great room is anchored by a floor-to-ceiling fireplace and framed by lake-facing windows, while the designer kitchen showcases custom cabinetry, premium finishes, a generous island, and an inviting dining area overlooking the water. The primary suite offers a tranquil lakeside escape with panoramic views. Every detail has been carefully curated, from the warm wood accents and designer lighting to the blend of contemporary and Muskoka-inspired design elements. Outside, professionally landscaped grounds cascade toward the waterfront, creating multiple gathering areas to enjoy the lakefront setting. Whether relaxing on the expansive deck, entertaining friends and family, or spending the day boating on Huntsville's premier lake system, this property delivers the ultimate Muskoka experience. A rare opportunity to own a nearly new custom waterfront home on one of Huntsville's most desirable lakes, where exceptional craftsmanship, privacy, and spectacular sunsets come together in a truly remarkable setting.
Property details
- Property type
- Detached
- Style
- Bungalow
- Approx. age (yrs)
- 0-5
- Total rooms
- 1
- Lot size
- 307.57 × 86 ft
- Property taxes
- $8,897.61 (2025)
- Days on market
- 1
- Status
- Active
- MLS®
Property history
Location
Open in Google MapsRecently sold nearby
Listing data last updated: Sep 3, 2026, 6:44 a.m. EDT via TRREB IDX.
First listed: Sep 3, 2026, 6:44 a.m. EDT.