






About this home
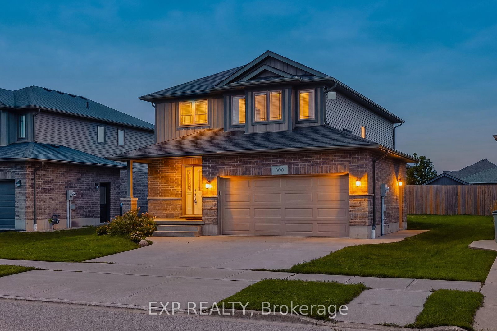
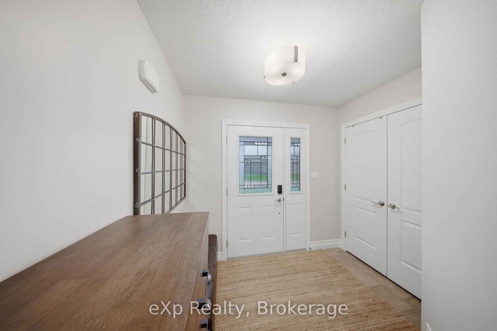
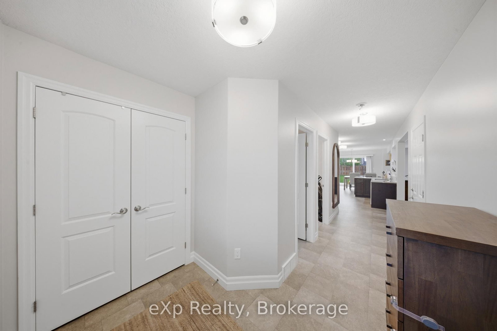
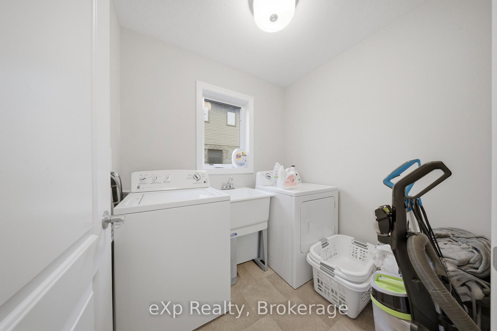
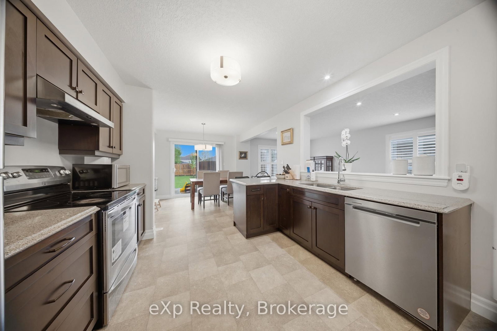
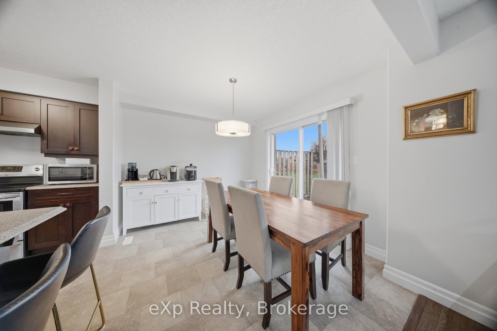
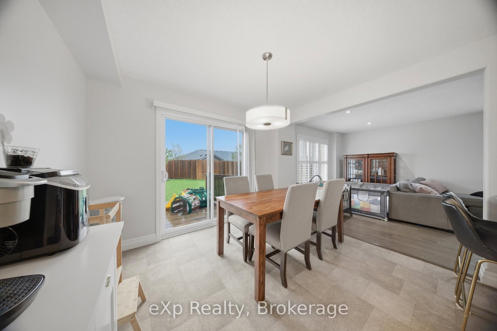
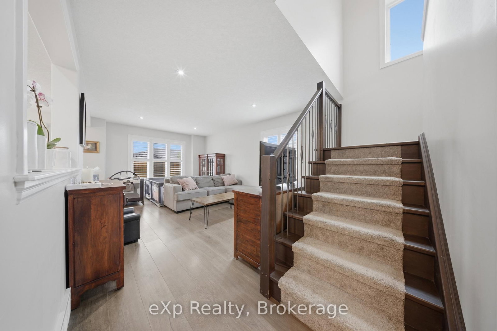
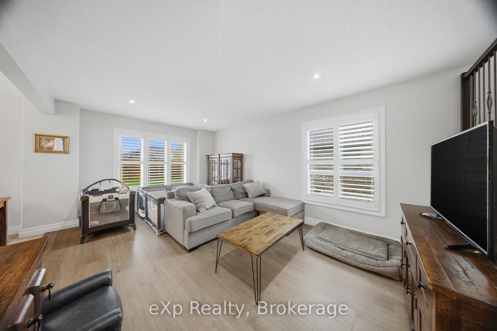
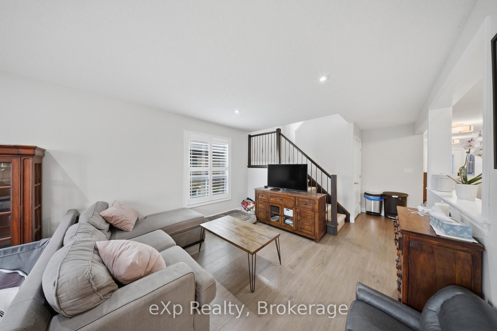
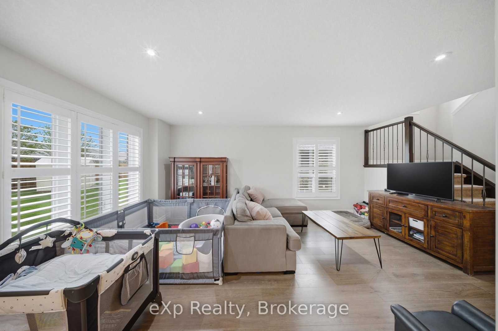
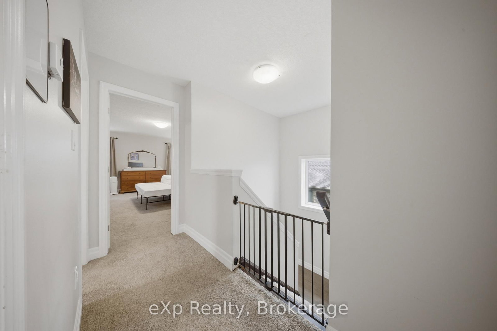
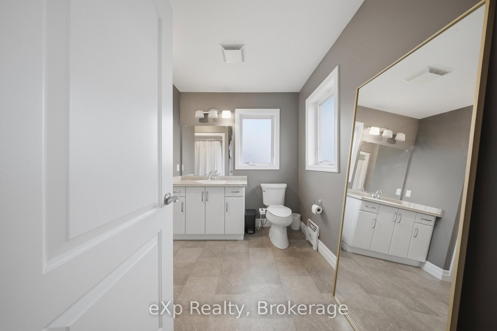
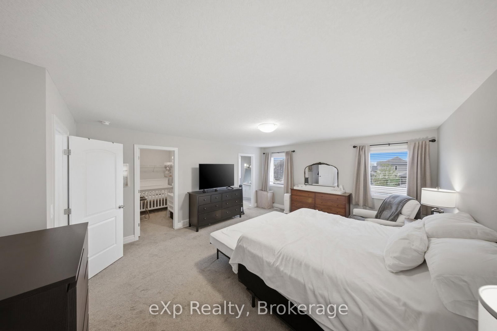
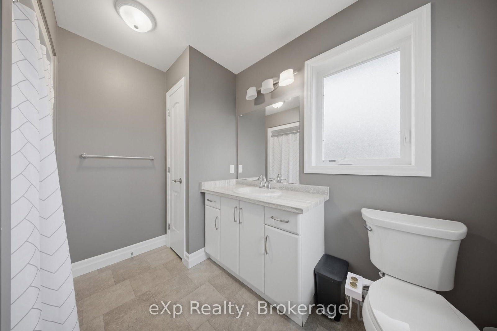
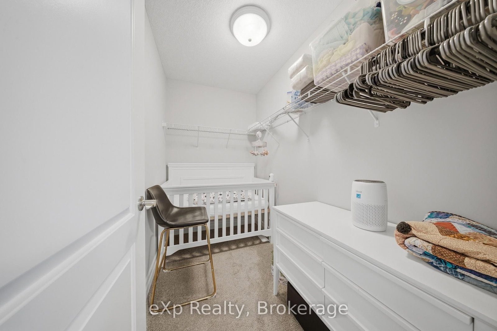
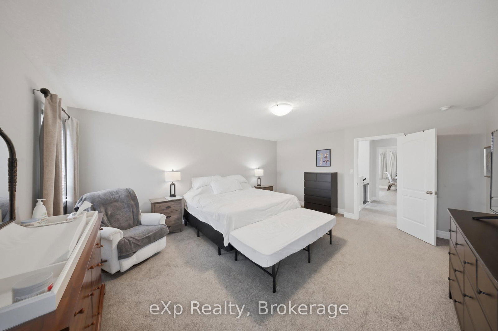
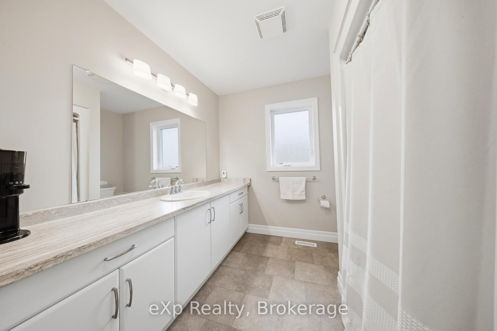
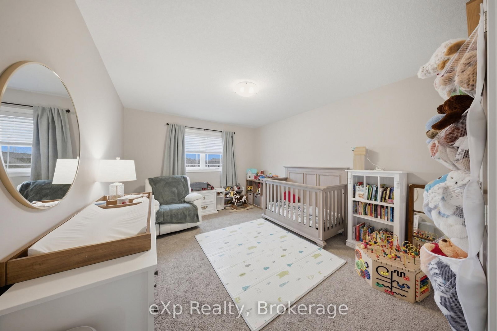
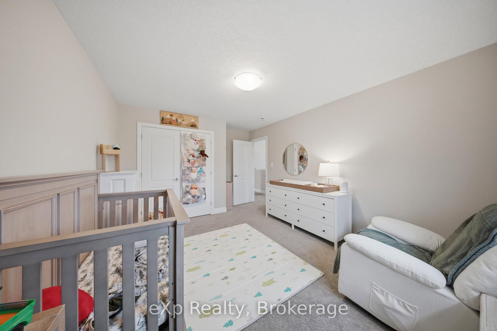
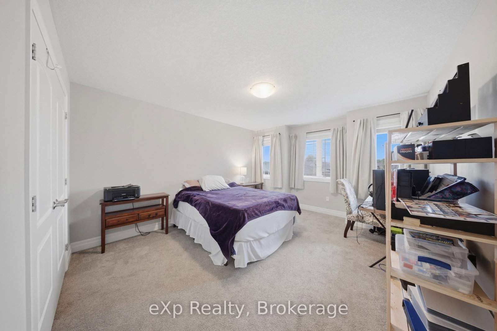
Nestled in a vibrant and growing subdivision, this charming two storey home offers the perfect blend of comfort, quality, and family friendly living. Boasting 1,896 sq ft of beautifully designed and highly functional living space, this bright and welcoming residence presents an exceptional opportunity to enjoy a wonderful lifestyle in a family oriented community. The main level features attractive, high-quality flooring throughout, a convenient main floor laundry room, and a spacious open-concept layout ideal for both everyday living and entertaining. The dining area walks out to a backyard deck, creating the perfect setting for summer BBQs, morning coffee, or relaxing evenings outdoors. Upstairs, retreat to the spacious primary bedroom complete with a large walk-in closet and private 3-piece ensuite. Two additional generously sized bedrooms and another full 3-piece bathroom provide plenty of space for family, guests, or a home office setup. An attached double garage, California shutters, and a large backyard further enhance the appeal of this wonderful home. Ideally located close to local schools, parks, and scenic walking trails, this is a fantastic opportunity to enjoy comfort, style, and community all in one beautiful package.
Property details
- Property type
- Detached
- Style
- 2-Storey
- Approx. age (yrs)
- 6-15
- Total rooms
- 9
- Lot size
- 48.62 × 115.98 ft
- Property taxes
- $4,984 (2025)
- Occupancy
- Flexible
- Days on market
- 1
- Status
- Active
- MLS®
Property history
Location
Open in Google MapsRecently sold nearby
Listing data last updated: Sep 3, 2026, 12:14 a.m. EDT via TRREB IDX.
First listed: Sep 3, 2026, 12:14 a.m. EDT.