
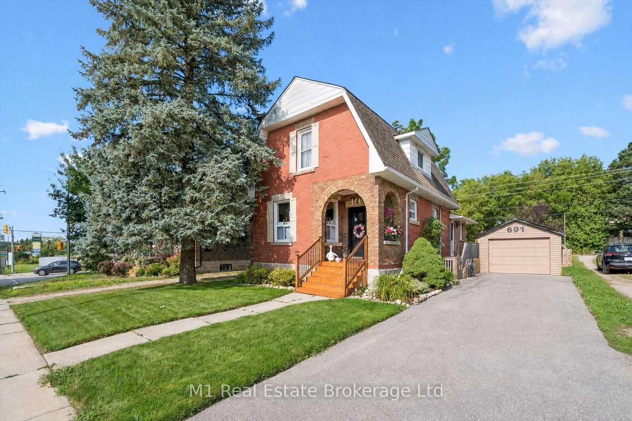
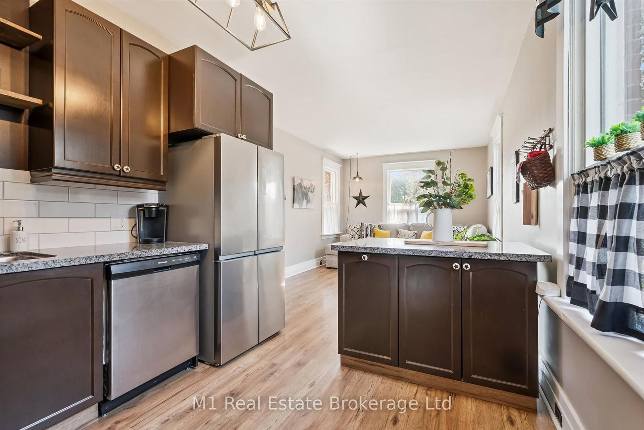
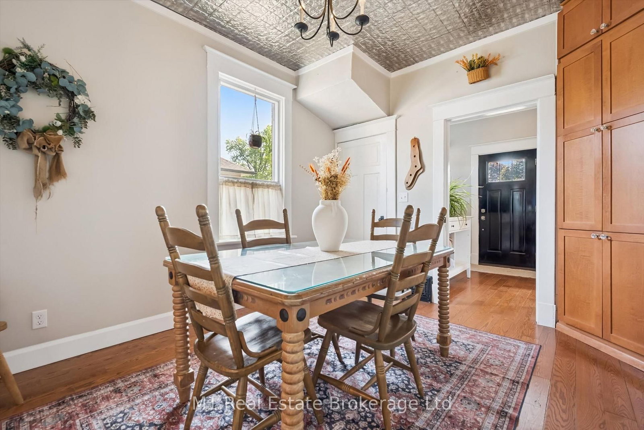
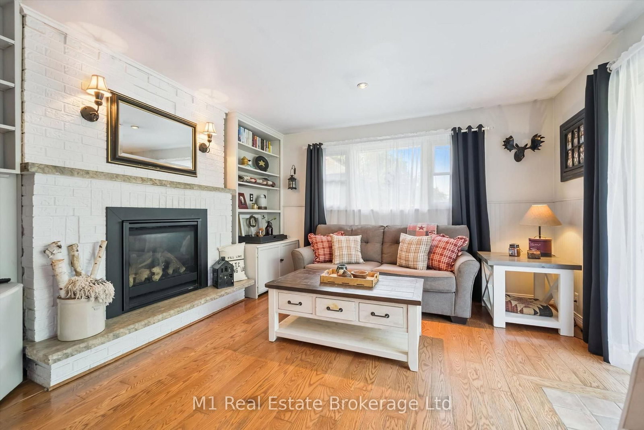
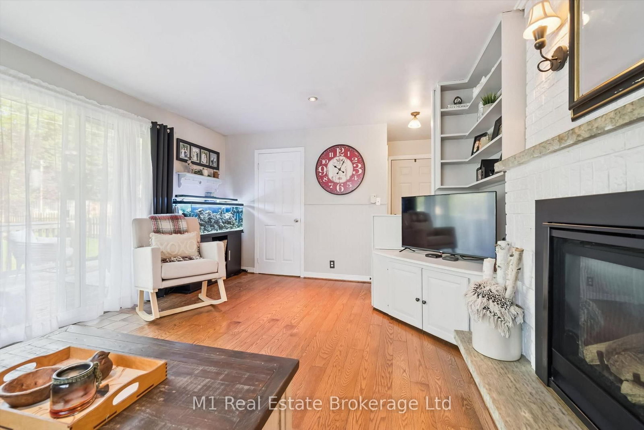
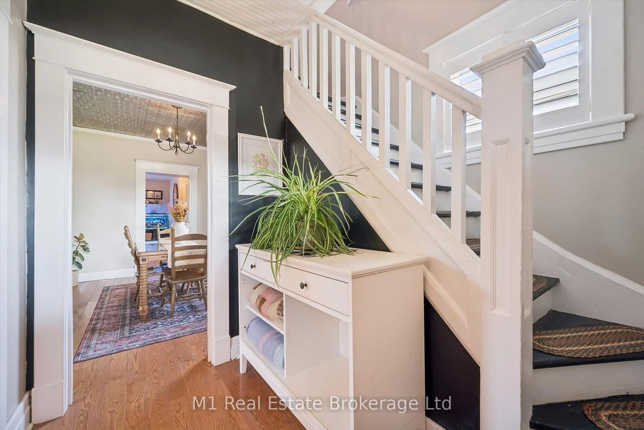
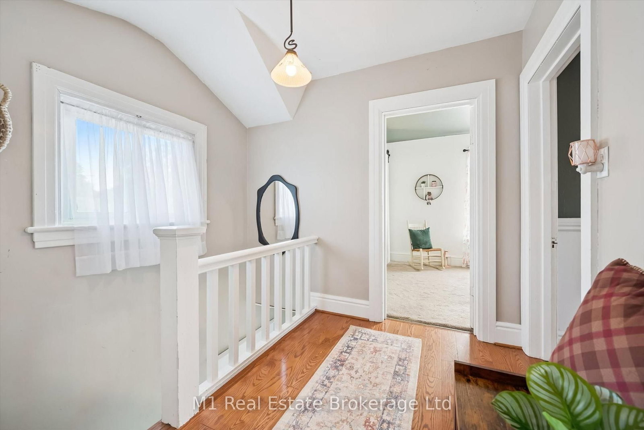
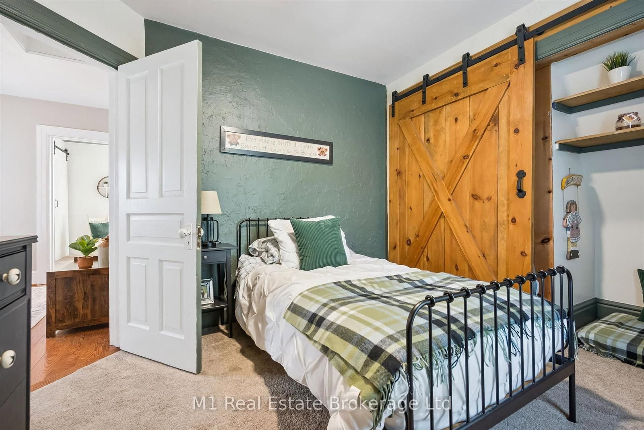
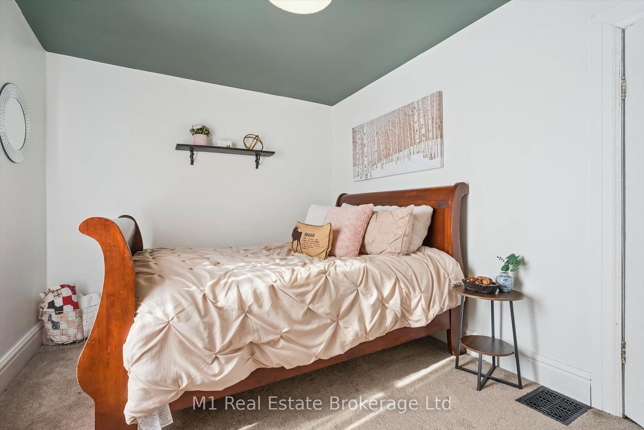
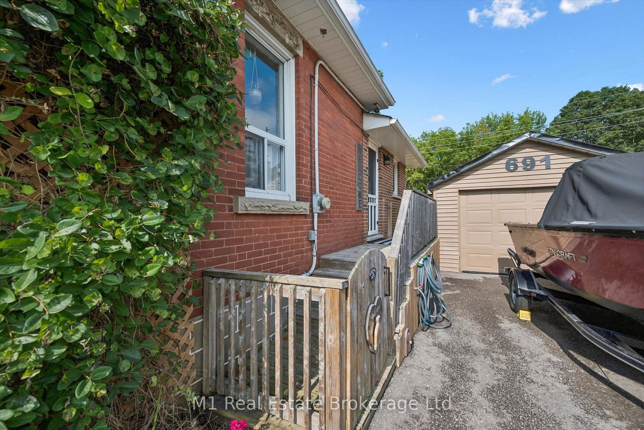
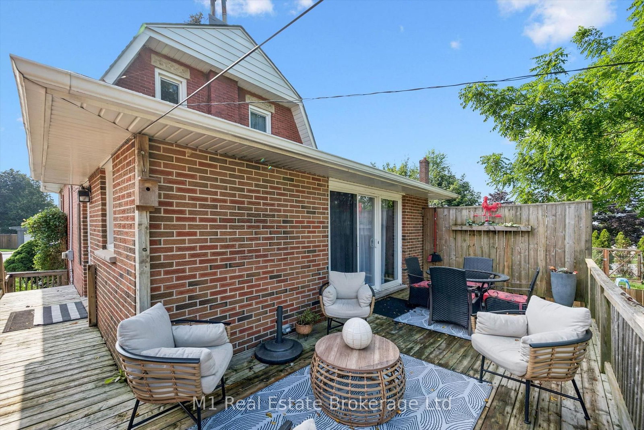
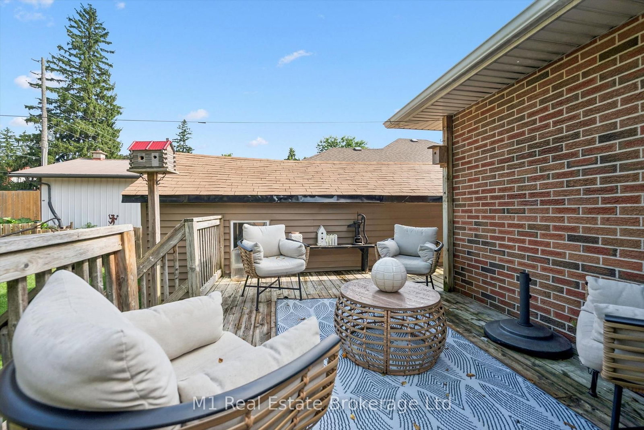
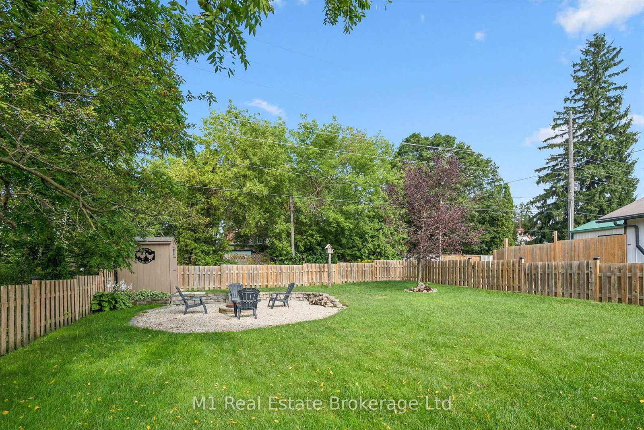
691 St Andrew Street W • Centre Wellington, ON photo 1
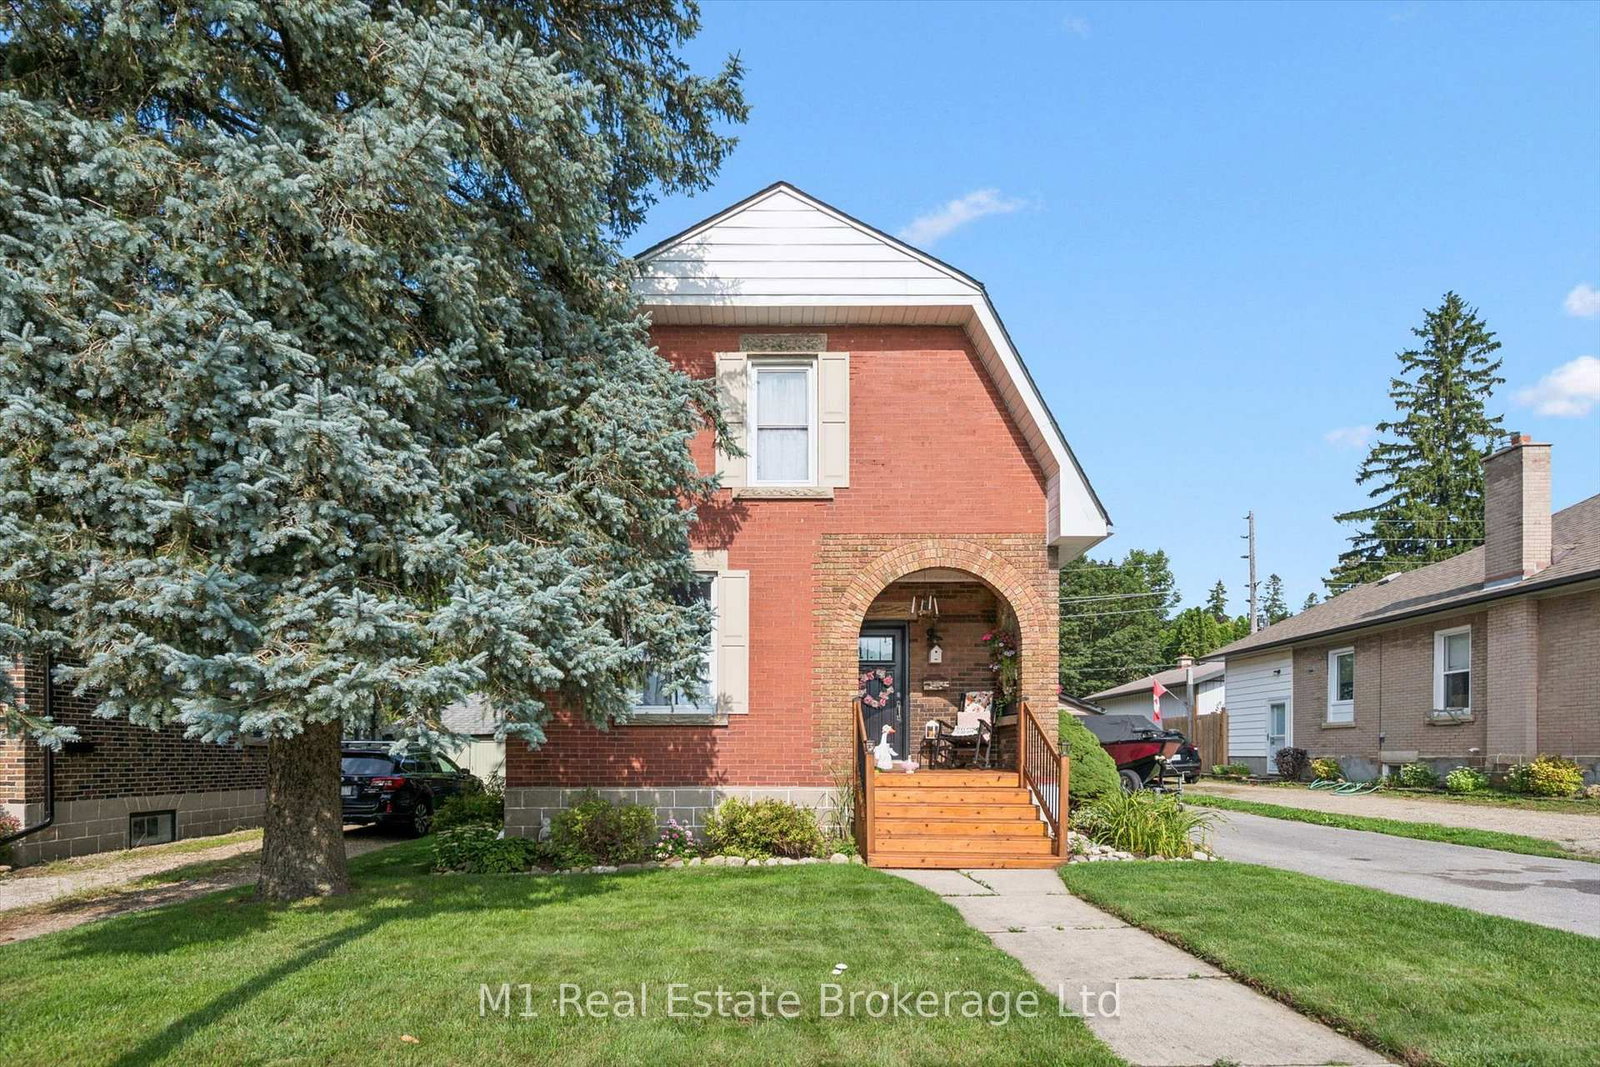
691 St Andrew Street W • Centre Wellington, ON photo 2
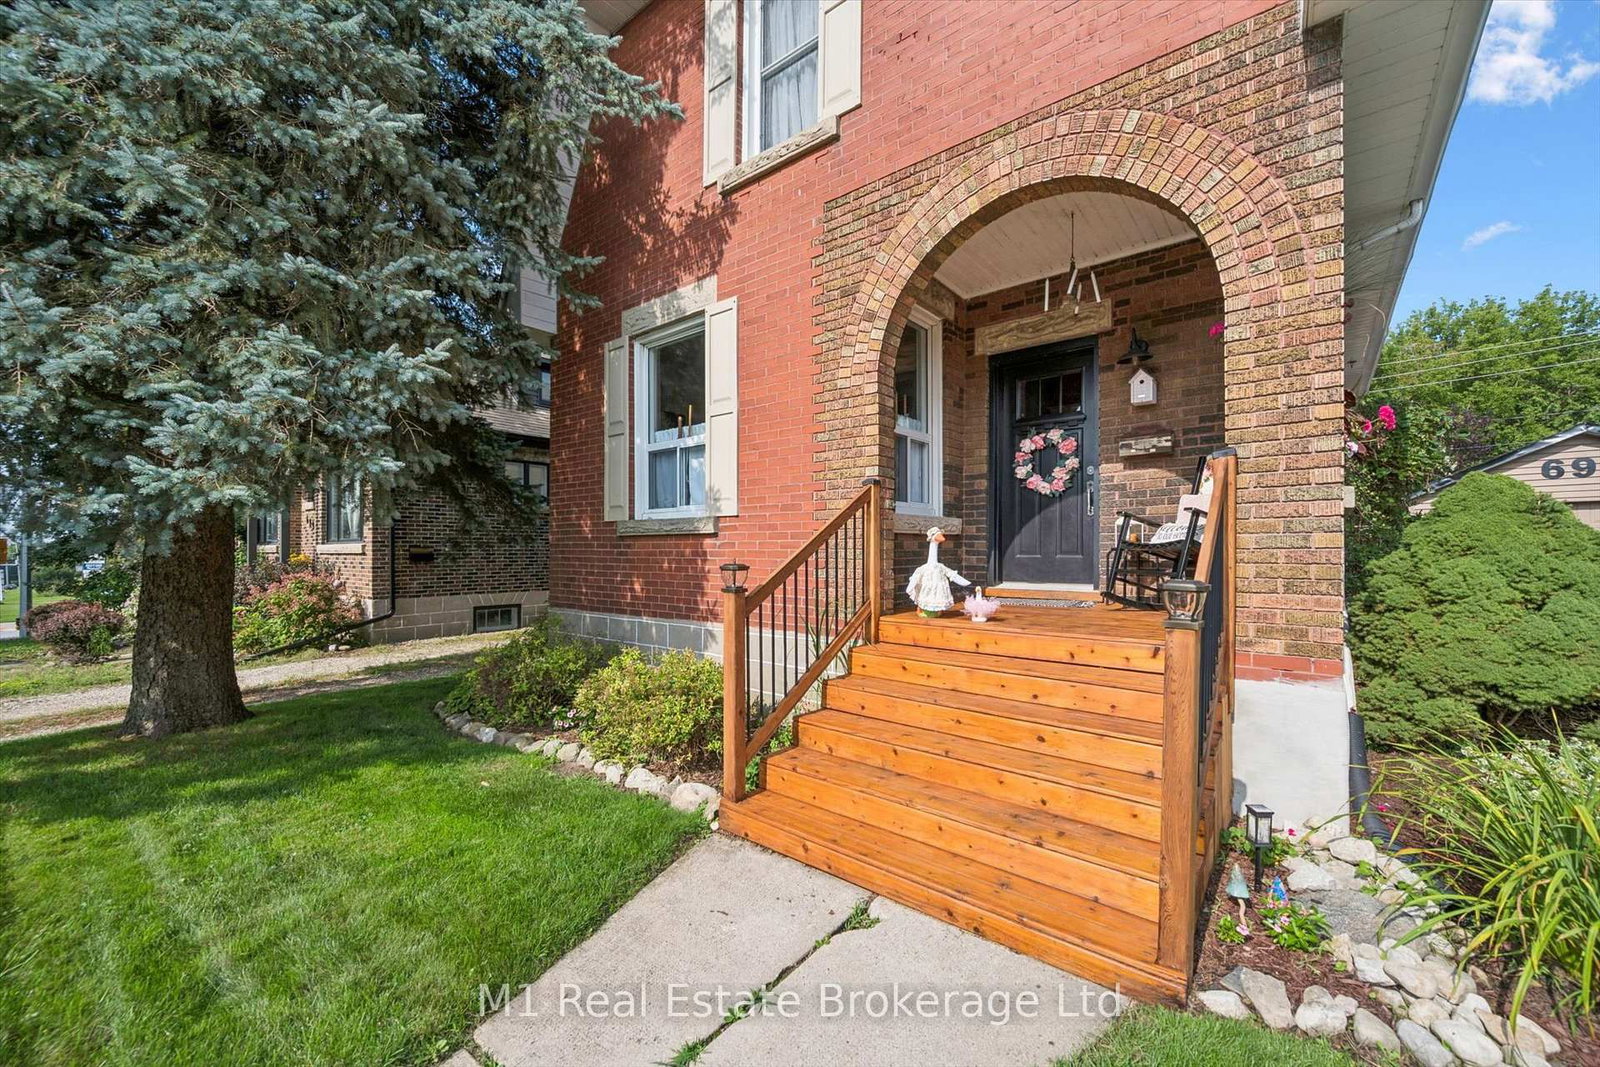
691 St Andrew Street W • Centre Wellington, ON photo 3
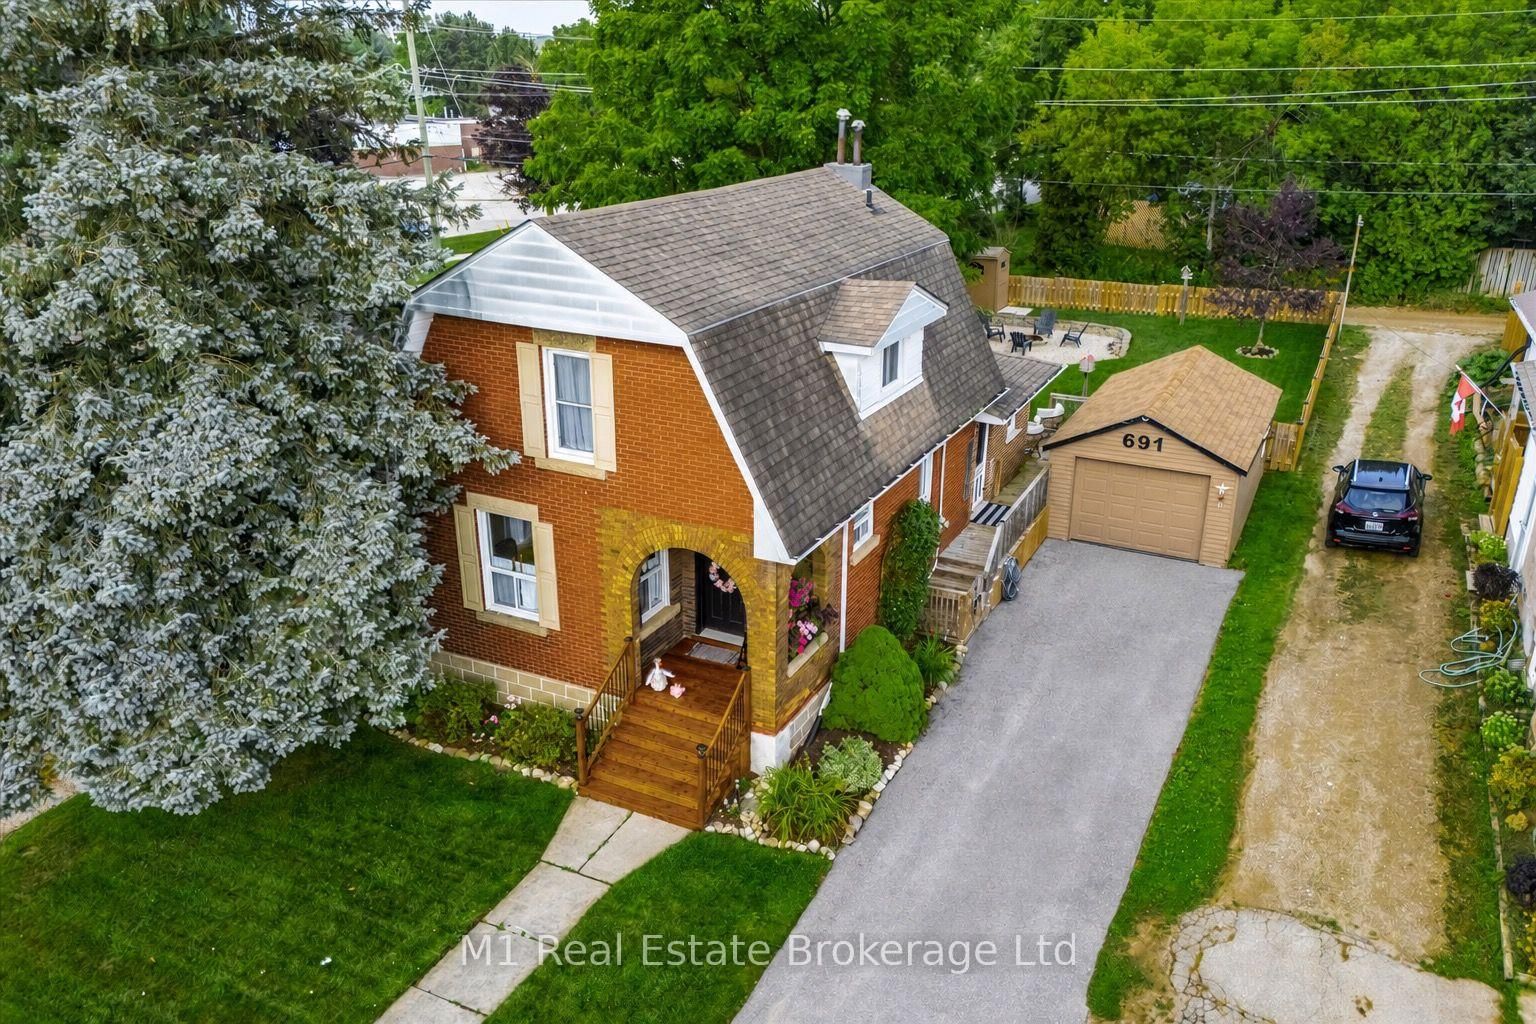
691 St Andrew Street W • Centre Wellington, ON photo 4
691 St Andrew Street W • Centre Wellington, ON photo 5
691 St Andrew Street W • Centre Wellington, ON photo 6
691 St Andrew Street W • Centre Wellington, ON photo 7
691 St Andrew Street W • Centre Wellington, ON photo 8
691 St Andrew Street W • Centre Wellington, ON photo 9
691 St Andrew Street W • Centre Wellington, ON photo 10
691 St Andrew Street W • Centre Wellington, ON photo 11
691 St Andrew Street W • Centre Wellington, ON photo 12
691 St Andrew Street W • Centre Wellington, ON photo 13
691 St Andrew Street W • Centre Wellington, ON photo 14
691 St Andrew Street W • Centre Wellington, ON photo 15
691 St Andrew Street W • Centre Wellington, ON photo 16
691 St Andrew Street W • Centre Wellington, ON photo 17
691 St Andrew Street W • Centre Wellington, ON photo 18
691 St Andrew Street W • Centre Wellington, ON photo 19
691 St Andrew Street W • Centre Wellington, ON photo 20
691 St Andrew Street W • Centre Wellington, ON photo 21
691 St Andrew Street W • Centre Wellington, ON photo 22
691 St Andrew Street W • Centre Wellington, ON photo 23
691 St Andrew Street W • Centre Wellington, ON photo 24
691 St Andrew Street W • Centre Wellington, ON photo 25
691 St Andrew Street W • Centre Wellington, ON photo 26
691 St Andrew Street W • Centre Wellington, ON photo 27
691 St Andrew Street W • Centre Wellington, ON photo 28
691 St Andrew Street W • Centre Wellington, ON photo 29
691 St Andrew Street W • Centre Wellington, ON photo 30
691 St Andrew Street W • Centre Wellington, ON photo 31
691 St Andrew Street W • Centre Wellington, ON photo 32
691 St Andrew Street W • Centre Wellington, ON photo 33
691 St Andrew Street W • Centre Wellington, ON photo 34
691 St Andrew Street W • Centre Wellington, ON photo 35
691 St Andrew Street W • Centre Wellington, ON photo 36
691 St Andrew Street W • Centre Wellington, ON photo 37
691 St Andrew Street W • Centre Wellington, ON photo 38
691 St Andrew Street W • Centre Wellington, ON photo 39
691 St Andrew Street W • Centre Wellington, ON photo 40
691 St Andrew Street W • Centre Wellington, ON photo 41
691 St Andrew Street W • Centre Wellington, ON photo 42
691 St Andrew Street W • Centre Wellington, ON photo 43
691 St Andrew Street W • Centre Wellington, ON photo 44
691 St Andrew Street W • Centre Wellington, ON photo 45
691 St Andrew Street W • Centre Wellington, ON photo 46
691 St Andrew Street W • Centre Wellington, ON photo 47
691 St Andrew Street W • Centre Wellington, ON photo 48
New1 / 48
$729,900
691 St Andrew Street W • Centre Wellington, ONNew
Courtesy of M1 Real Estate Brokerage Ltd
3
Bedrooms
3
Bathrooms
1500-2000
Square feet
4
Parking

About this home

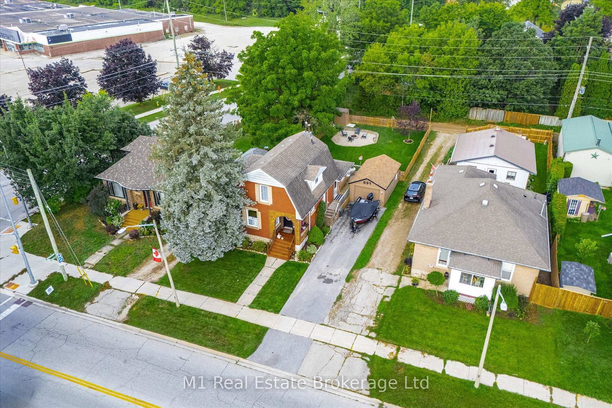
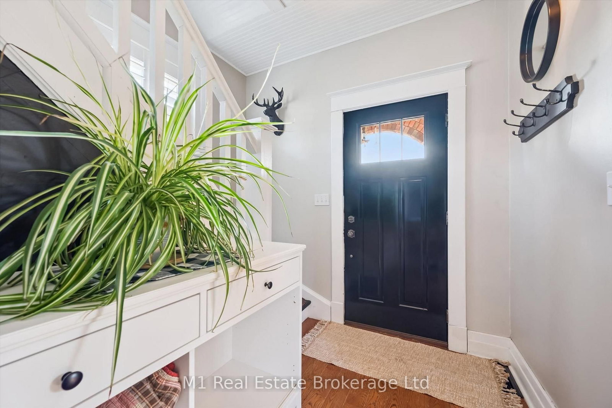
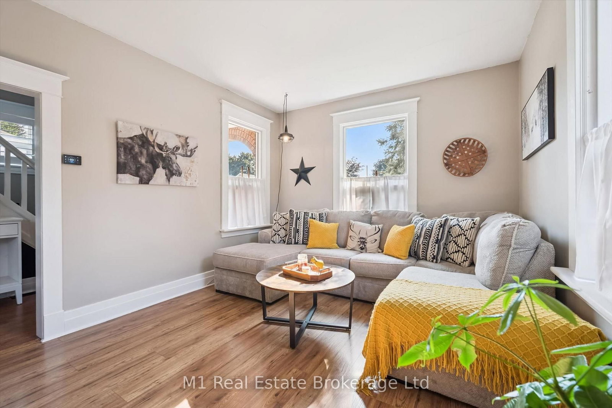
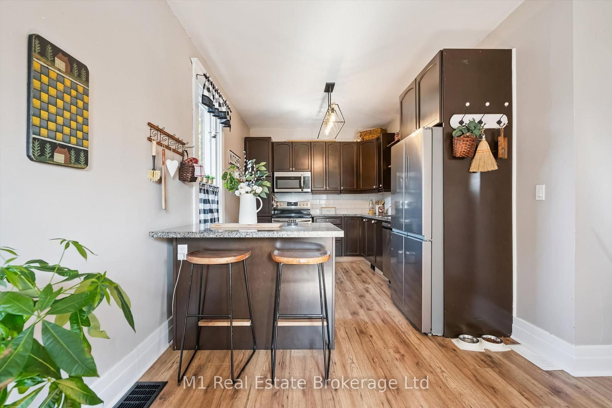
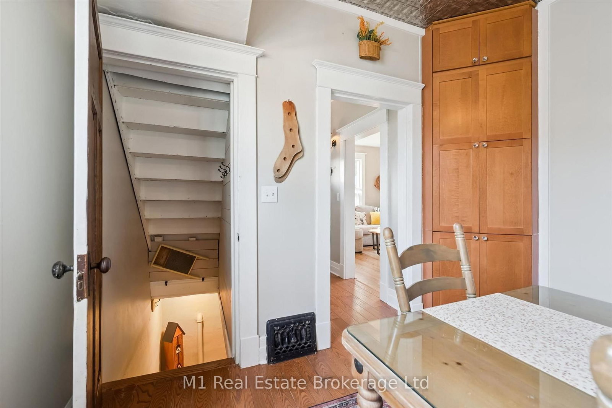
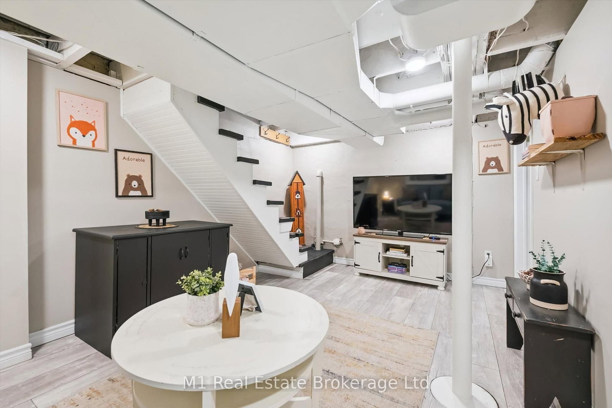
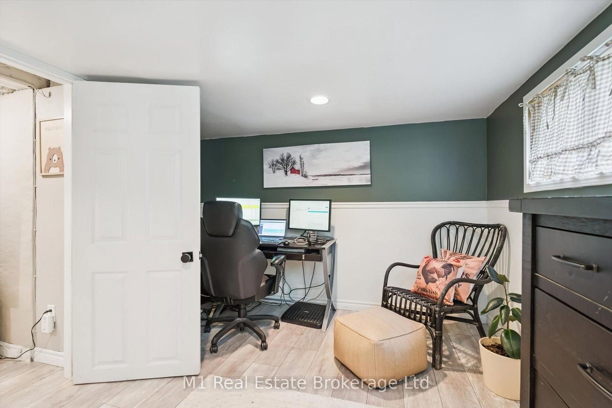
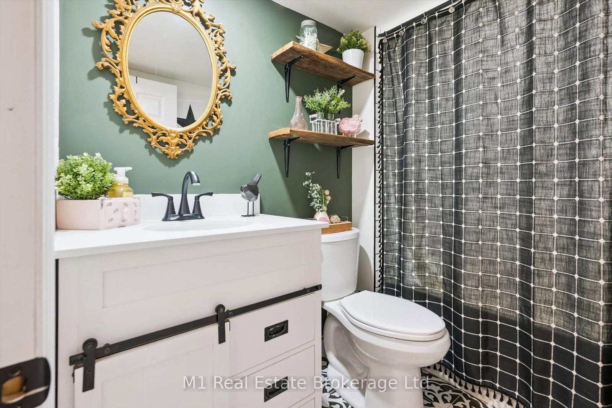
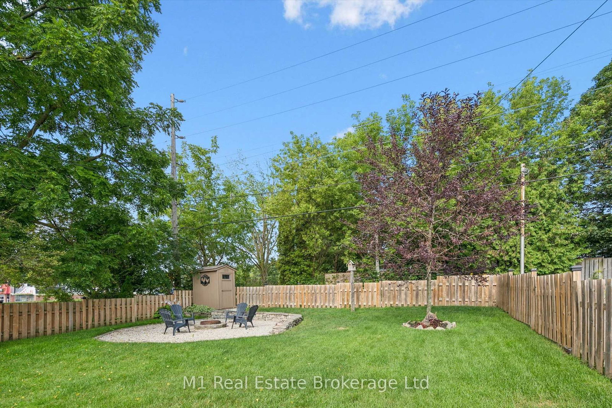
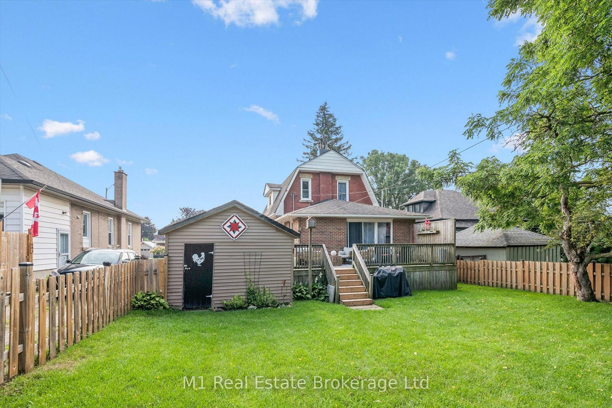
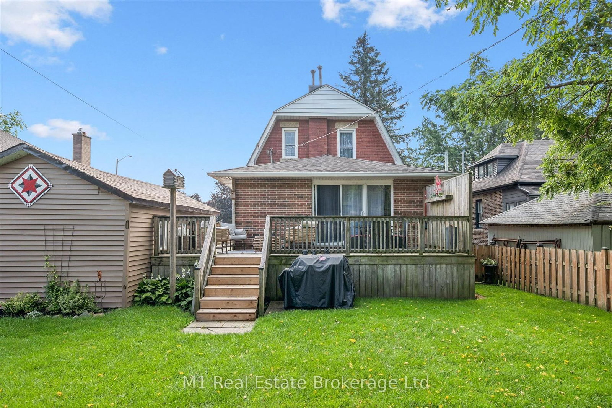
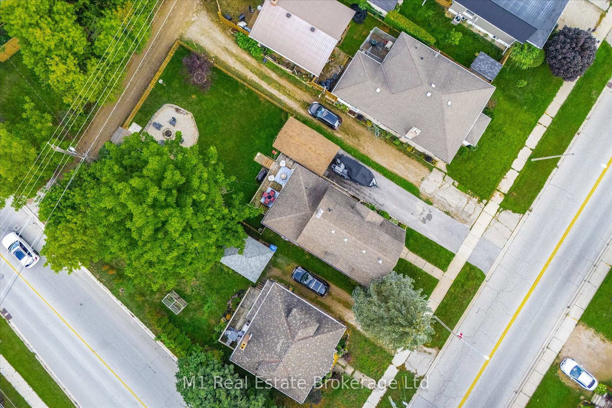
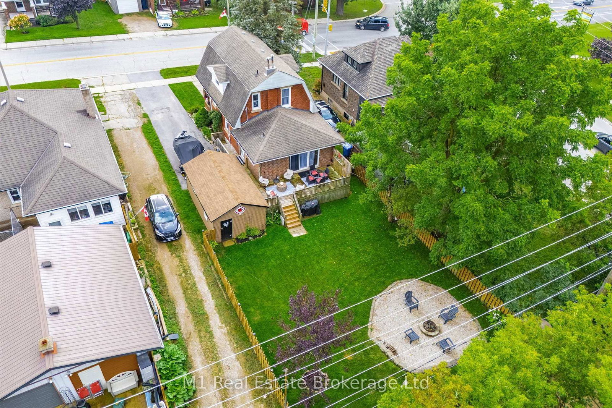
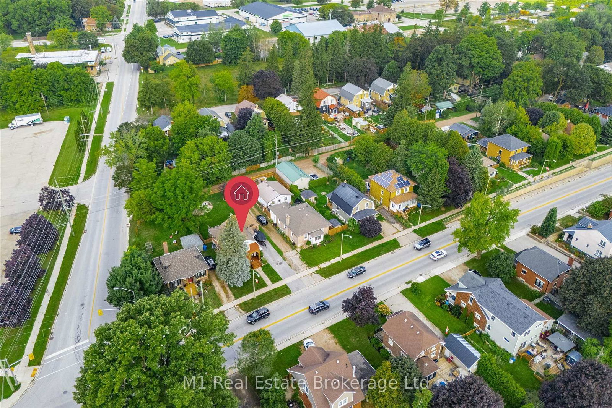
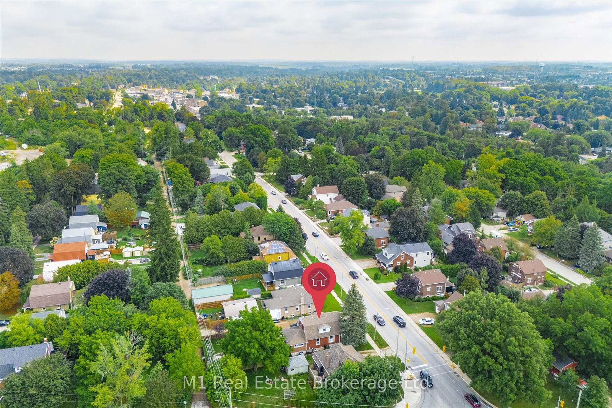
Century-home character, flexible living space and a deep backyard come together at 691 St Andrew Street W. Set on a 49 x 135 ft lot just west of historic downtown Fergus, this inviting red-brick home offers 1,573 sq ft of exterior above-grade living space (iGUIDE), three bedrooms, three bathrooms, a detached garage and parking for four. The bright main floor opens with a welcoming foyer and living room, then flows to a thoughtfully updated kitchen with granite counters, stainless steel appliances and island seating. A formal dining room, separate family room with gas fireplace and built-ins, powder room and mudroom create a layout that handles everyday living, entertaining and working from home with ease. Upstairs are three comfortable bedrooms and a four-piece bath. The partially finished lower level adds a recreation room, dedicated office, second four-piece bath, laundry and useful storage. Outside, enjoy the covered front porch, elevated rear deck, full fencing, mature trees, garden shed and fire-pit area across a generous private lawn. Municipal services, central air and forced-air gas heat add year-round comfort. Close to the Grand River, downtown shops and restaurants, parks, schools, the library, hospital and community amenities, this is a distinctive Fergus home with genuine character, practical space and room to make it your own.

Property details

Property type
Detached
Style
1 1/2 Storey
Approx. age (yrs)
100+
Total rooms
9
Lot size
49 × 135 ft
Property taxes
$4,056 (2025)
Occupancy
Flexible / by mutual agreement
Days on market
1
Status
Active
MLS®

Property history

Recently sold nearby

Listing data last updated: Sep 2, 2026, 9:56 p.m. EDT via TRREB IDX.

First listed: Sep 2, 2026, 9:56 p.m. EDT.