










About this home
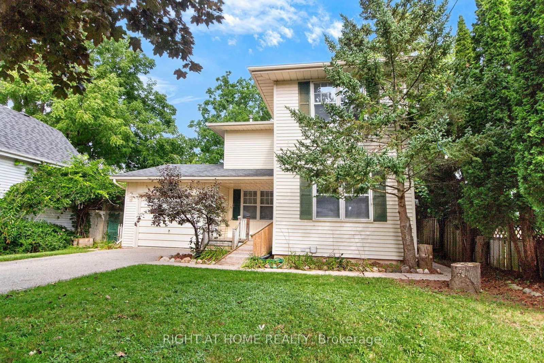
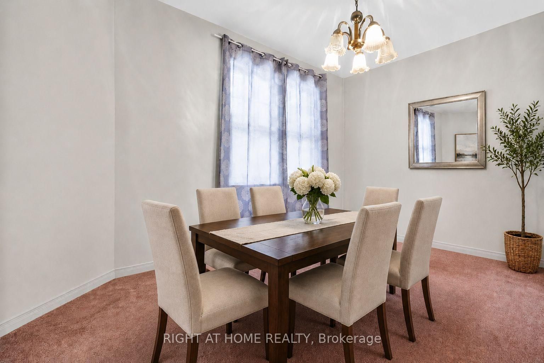
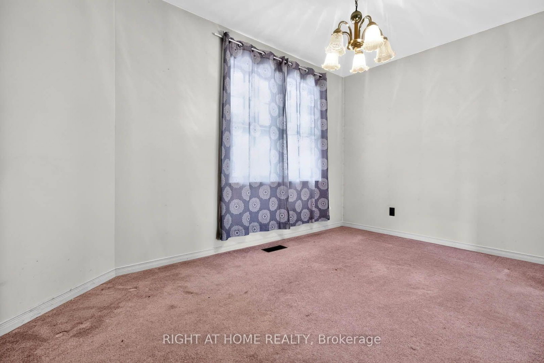
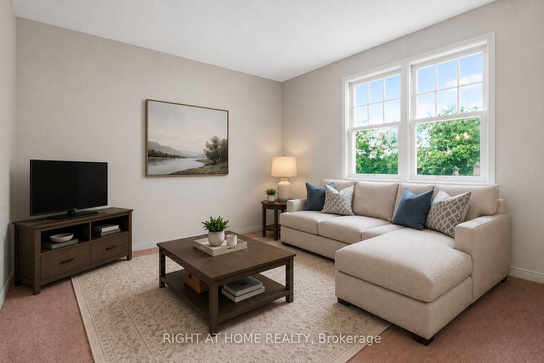
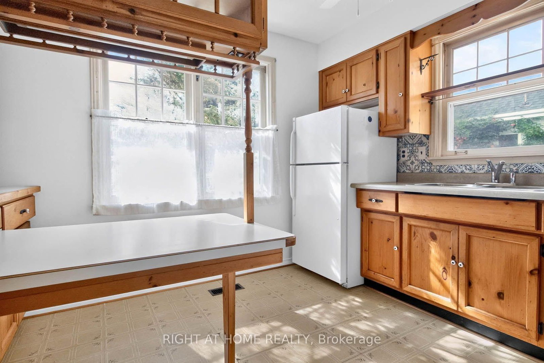
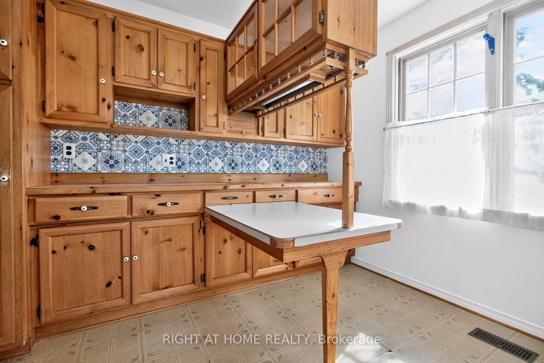
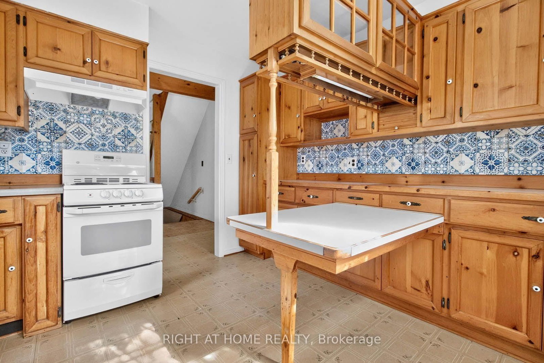
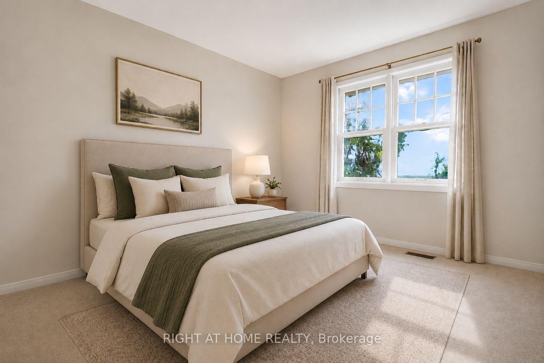
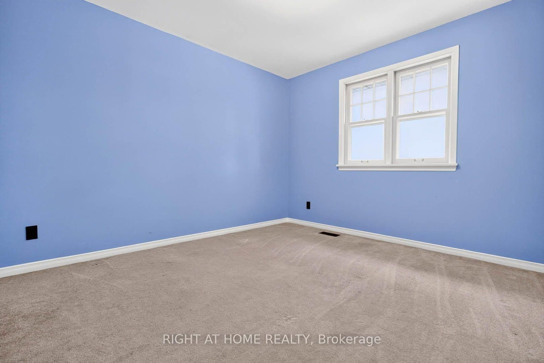
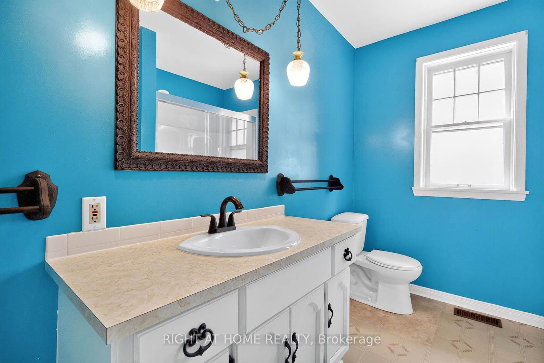
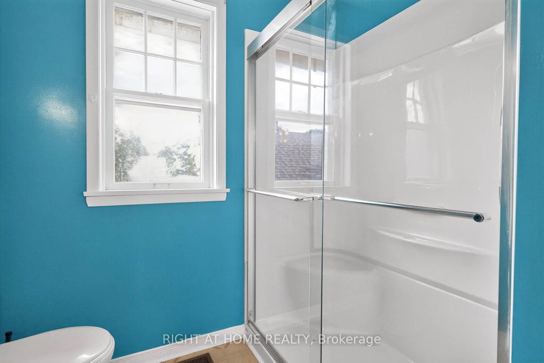
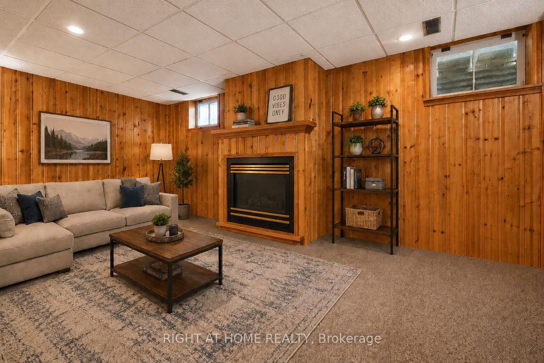
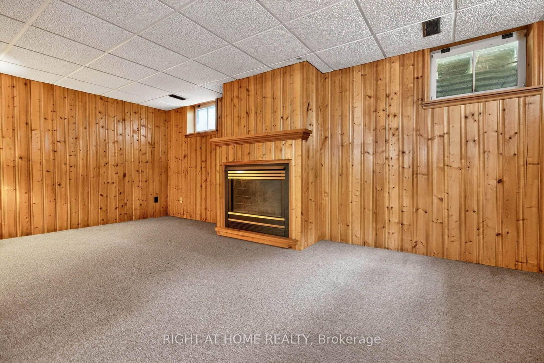
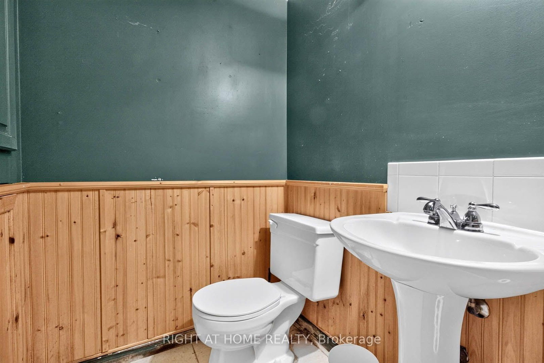
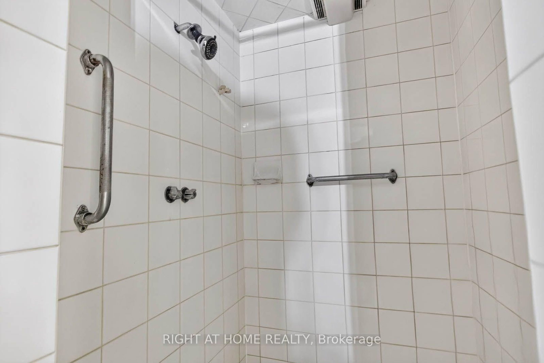
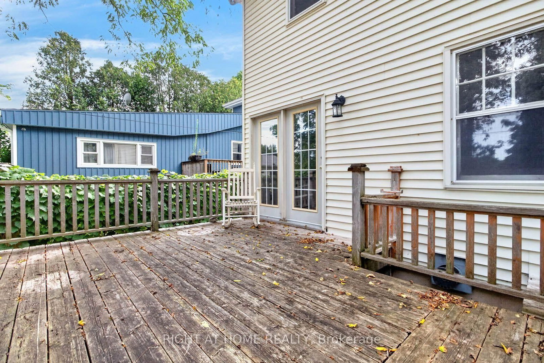
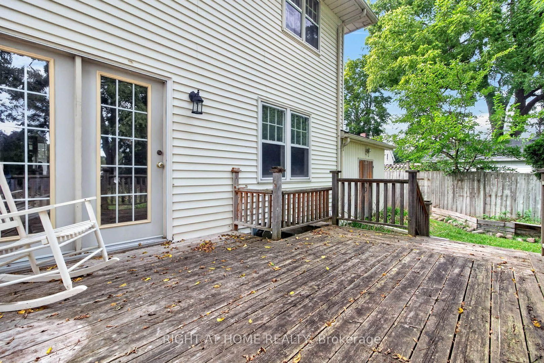
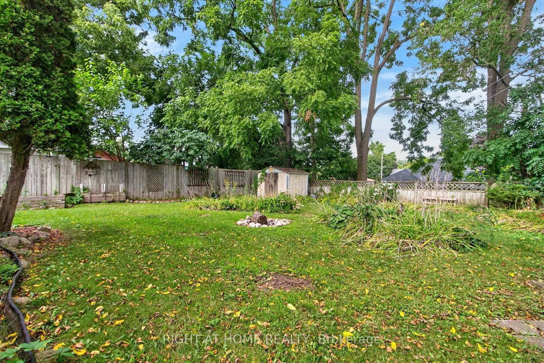
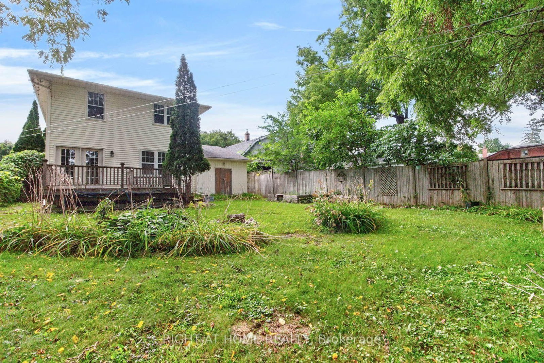
Absolute Gem! This charming detached home, built in 1994, offers a bright and inviting open-concept layout in a prime Paris location! The main level features a dining room, lovely kitchen, spacious living room, and an additional sitting area with a walkout to the backyard. Step outside to your backyard oasis featuring a large deck, perfect for relaxing and entertaining family and friends! Upstairs, you'll find an expansive primary bedroom along with two additional generously sized bedrooms and a 3-piece bathroom. The finished lower level offers even more living space with a versatile open-concept recreation room featuring a fireplace, plus a laundry room, utility room, and additional bathroom with shower. Complete with a spacious attached garage featuring additional storage space at the rear, this wonderful home offers plenty of room for the whole family. Nestled in a desirable Paris neighbourhood-this is one you won't want to miss! A Must-See! Some photos have been digitally staged for illustration purposes only.
Property details
- Property type
- Detached
- Style
- 2-Storey
- Total rooms
- 7
- Lot size
- 46.5 × 129.36 ft
- Property taxes
- $3,580 (2026)
- Occupancy
- Flex
- Days on market
- 1
- Status
- Active
- MLS®
Property history
Location
Open in Google MapsRecently sold nearby
Listing data last updated: Sep 2, 2026, 11:00 p.m. EDT via TRREB IDX.
First listed: Sep 2, 2026, 9:16 p.m. EDT.