
1236 Amesbrooke Drive • Ottawa, ON photo 1
1236 Amesbrooke Drive • Ottawa, ON photo 2
1236 Amesbrooke Drive • Ottawa, ON photo 3
1236 Amesbrooke Drive • Ottawa, ON photo 4
1236 Amesbrooke Drive • Ottawa, ON photo 5
1236 Amesbrooke Drive • Ottawa, ON photo 6
1236 Amesbrooke Drive • Ottawa, ON photo 7
1236 Amesbrooke Drive • Ottawa, ON photo 8
1236 Amesbrooke Drive • Ottawa, ON photo 9
1236 Amesbrooke Drive • Ottawa, ON photo 10
1236 Amesbrooke Drive • Ottawa, ON photo 11
1236 Amesbrooke Drive • Ottawa, ON photo 12
1236 Amesbrooke Drive • Ottawa, ON photo 13
1236 Amesbrooke Drive • Ottawa, ON photo 14
1236 Amesbrooke Drive • Ottawa, ON photo 15
1236 Amesbrooke Drive • Ottawa, ON photo 16
1236 Amesbrooke Drive • Ottawa, ON photo 17
1236 Amesbrooke Drive • Ottawa, ON photo 18
1236 Amesbrooke Drive • Ottawa, ON photo 19
1236 Amesbrooke Drive • Ottawa, ON photo 20
1236 Amesbrooke Drive • Ottawa, ON photo 21
1236 Amesbrooke Drive • Ottawa, ON photo 22
1236 Amesbrooke Drive • Ottawa, ON photo 23
1236 Amesbrooke Drive • Ottawa, ON photo 24
1236 Amesbrooke Drive • Ottawa, ON photo 25
1236 Amesbrooke Drive • Ottawa, ON photo 26
1236 Amesbrooke Drive • Ottawa, ON photo 27
1236 Amesbrooke Drive • Ottawa, ON photo 28
1236 Amesbrooke Drive • Ottawa, ON photo 29
1236 Amesbrooke Drive • Ottawa, ON photo 30
New1 / 30
$719,900
1236 Amesbrooke Drive • Ottawa, ONNew
Courtesy of RE/MAX HALLMARK REALTY GROUP
4
Bedrooms
2
Bathrooms
1500-2000
Square feet
5
Parking

About this home

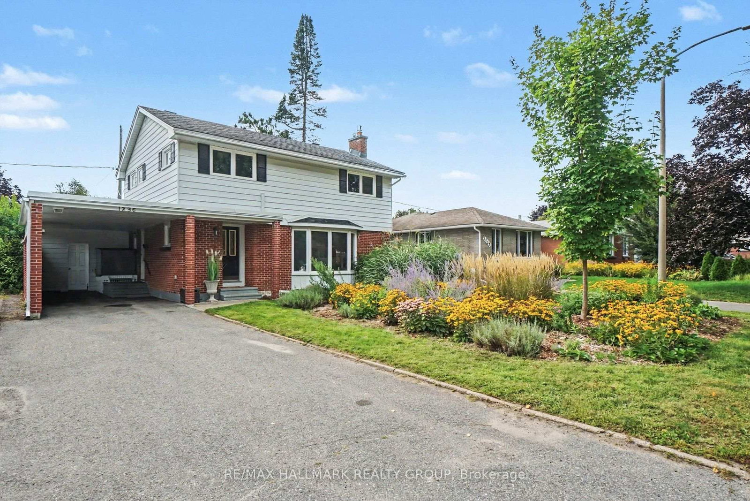
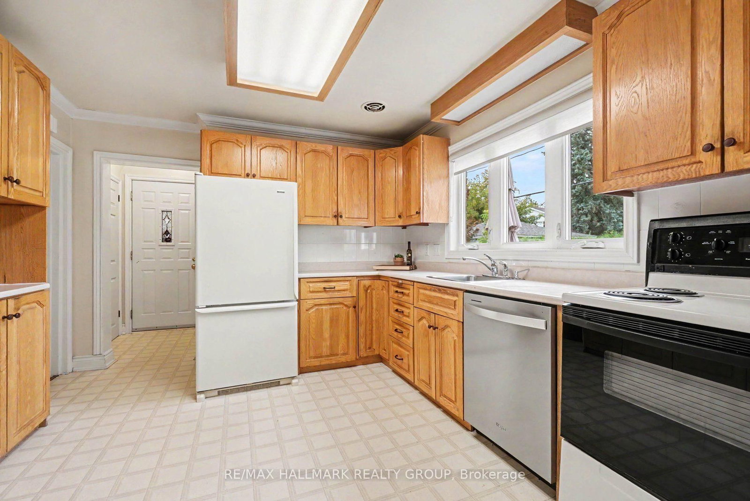
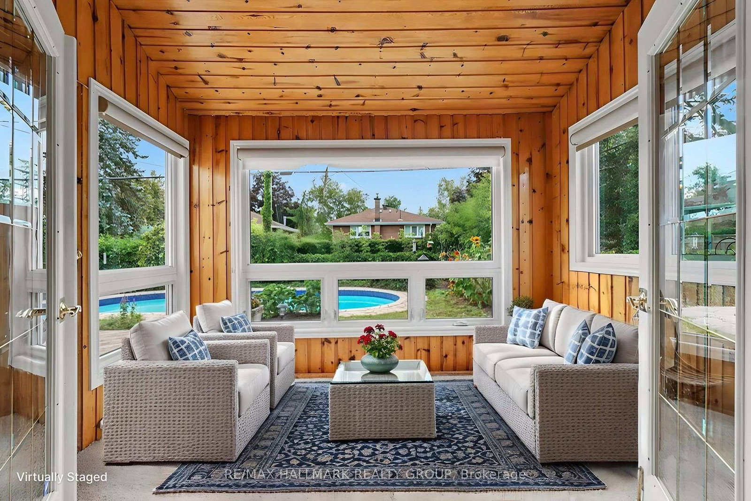
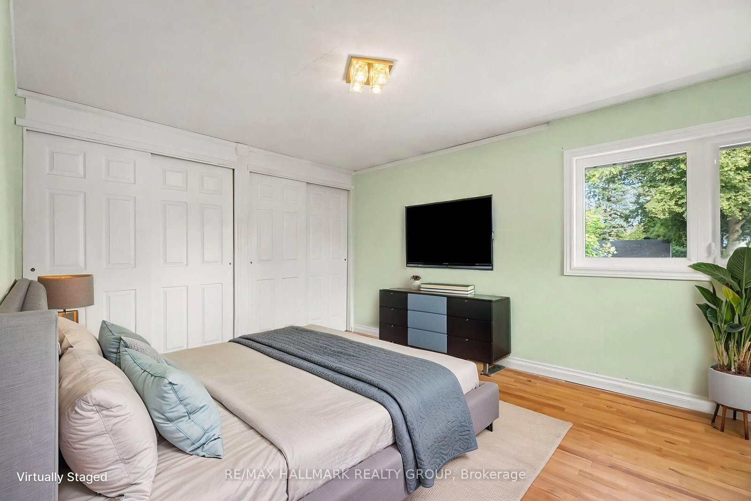
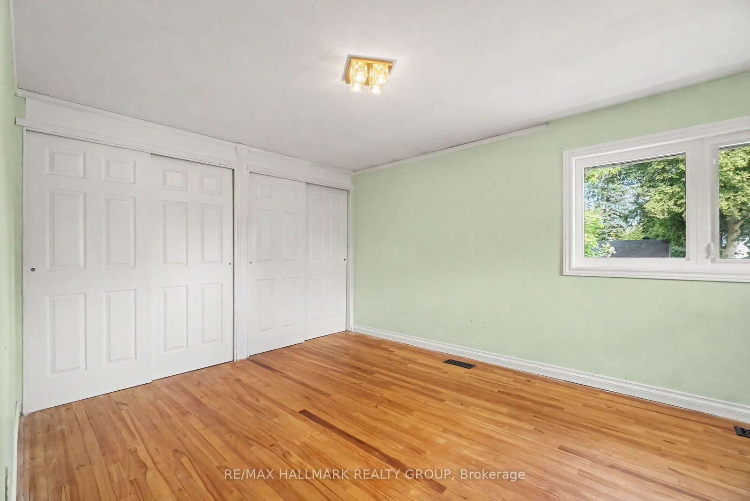
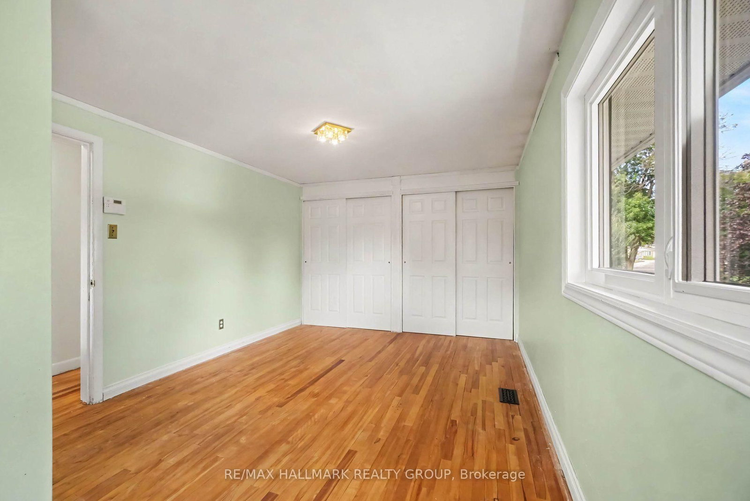
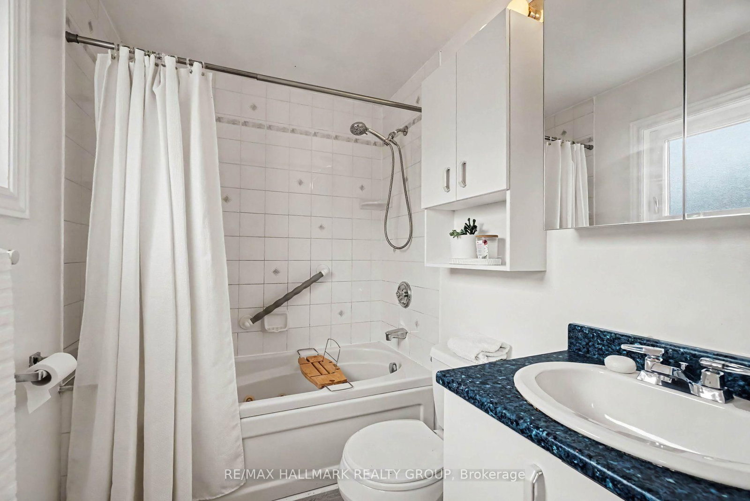
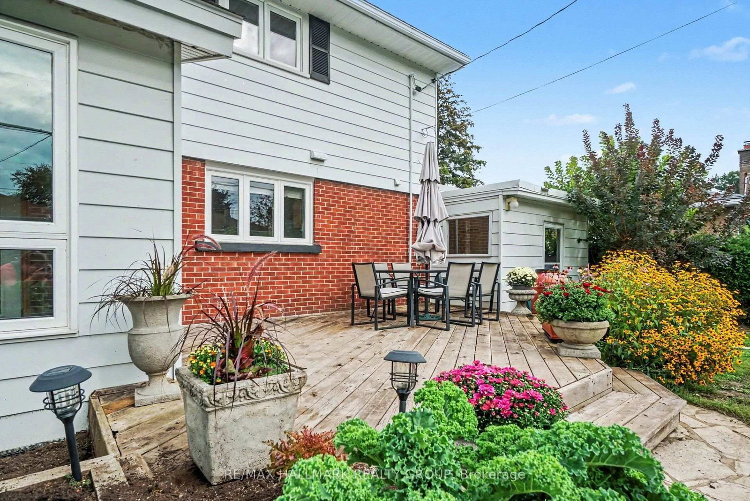
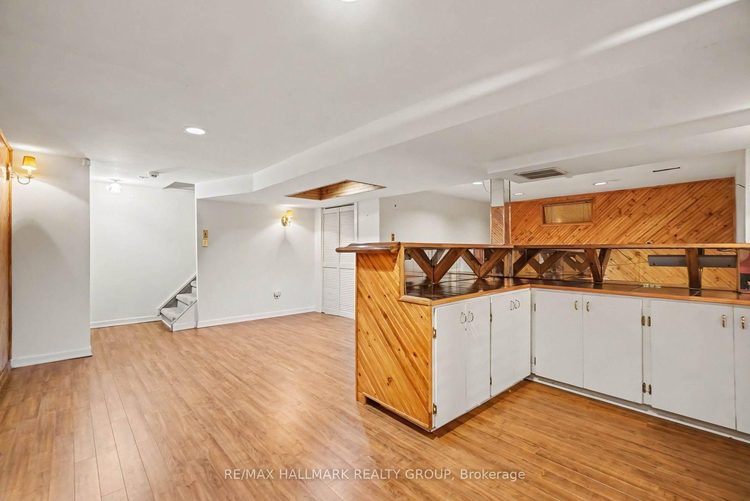
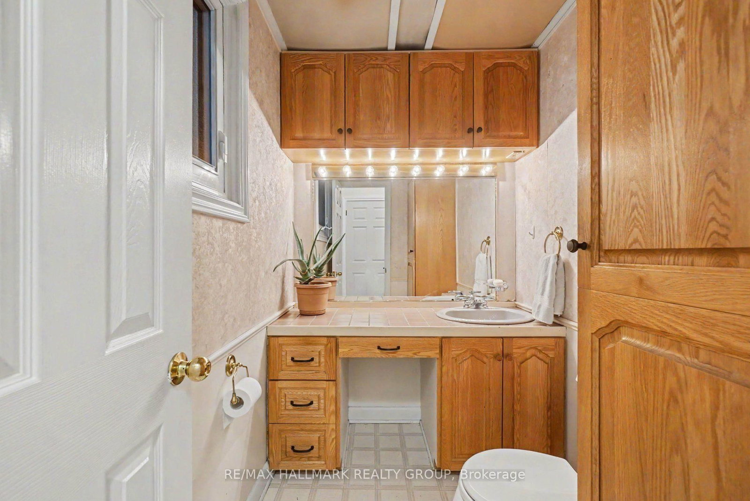
Welcome to this well-maintained 4-bedroom, 2-bathroom home with a carport in the sought-after Copeland Park community.The main floor features a spacious living room with a gas fireplace, a separate dining room, a convenient 2-piece bathroom, and a generously sized kitchen. Enjoy the peaceful 3-season sunroom overlooking the landscaped backyard and inviting inground pool-perfect for relaxing or entertaining.The second floor offers four comfortable bedrooms, while the lower level includes a recreation room, bar, and ample storage space.Ideally located with easy access to highways, public transportation, shopping, and Algonquin College. Some photos have been virtually staged.

Property details

Property type
Detached
Style
2-Storey
Total rooms
12
Lot size
50 × 100.87 ft
Property taxes
$5,380 (2026)
Occupancy
flexible
Days on market
1
Status
Active
MLS®

Property history

Recently sold nearby

Listing data last updated: Sep 2, 2026, 9:26 p.m. EDT via TRREB IDX.

First listed: Sep 2, 2026, 9:04 p.m. EDT.